

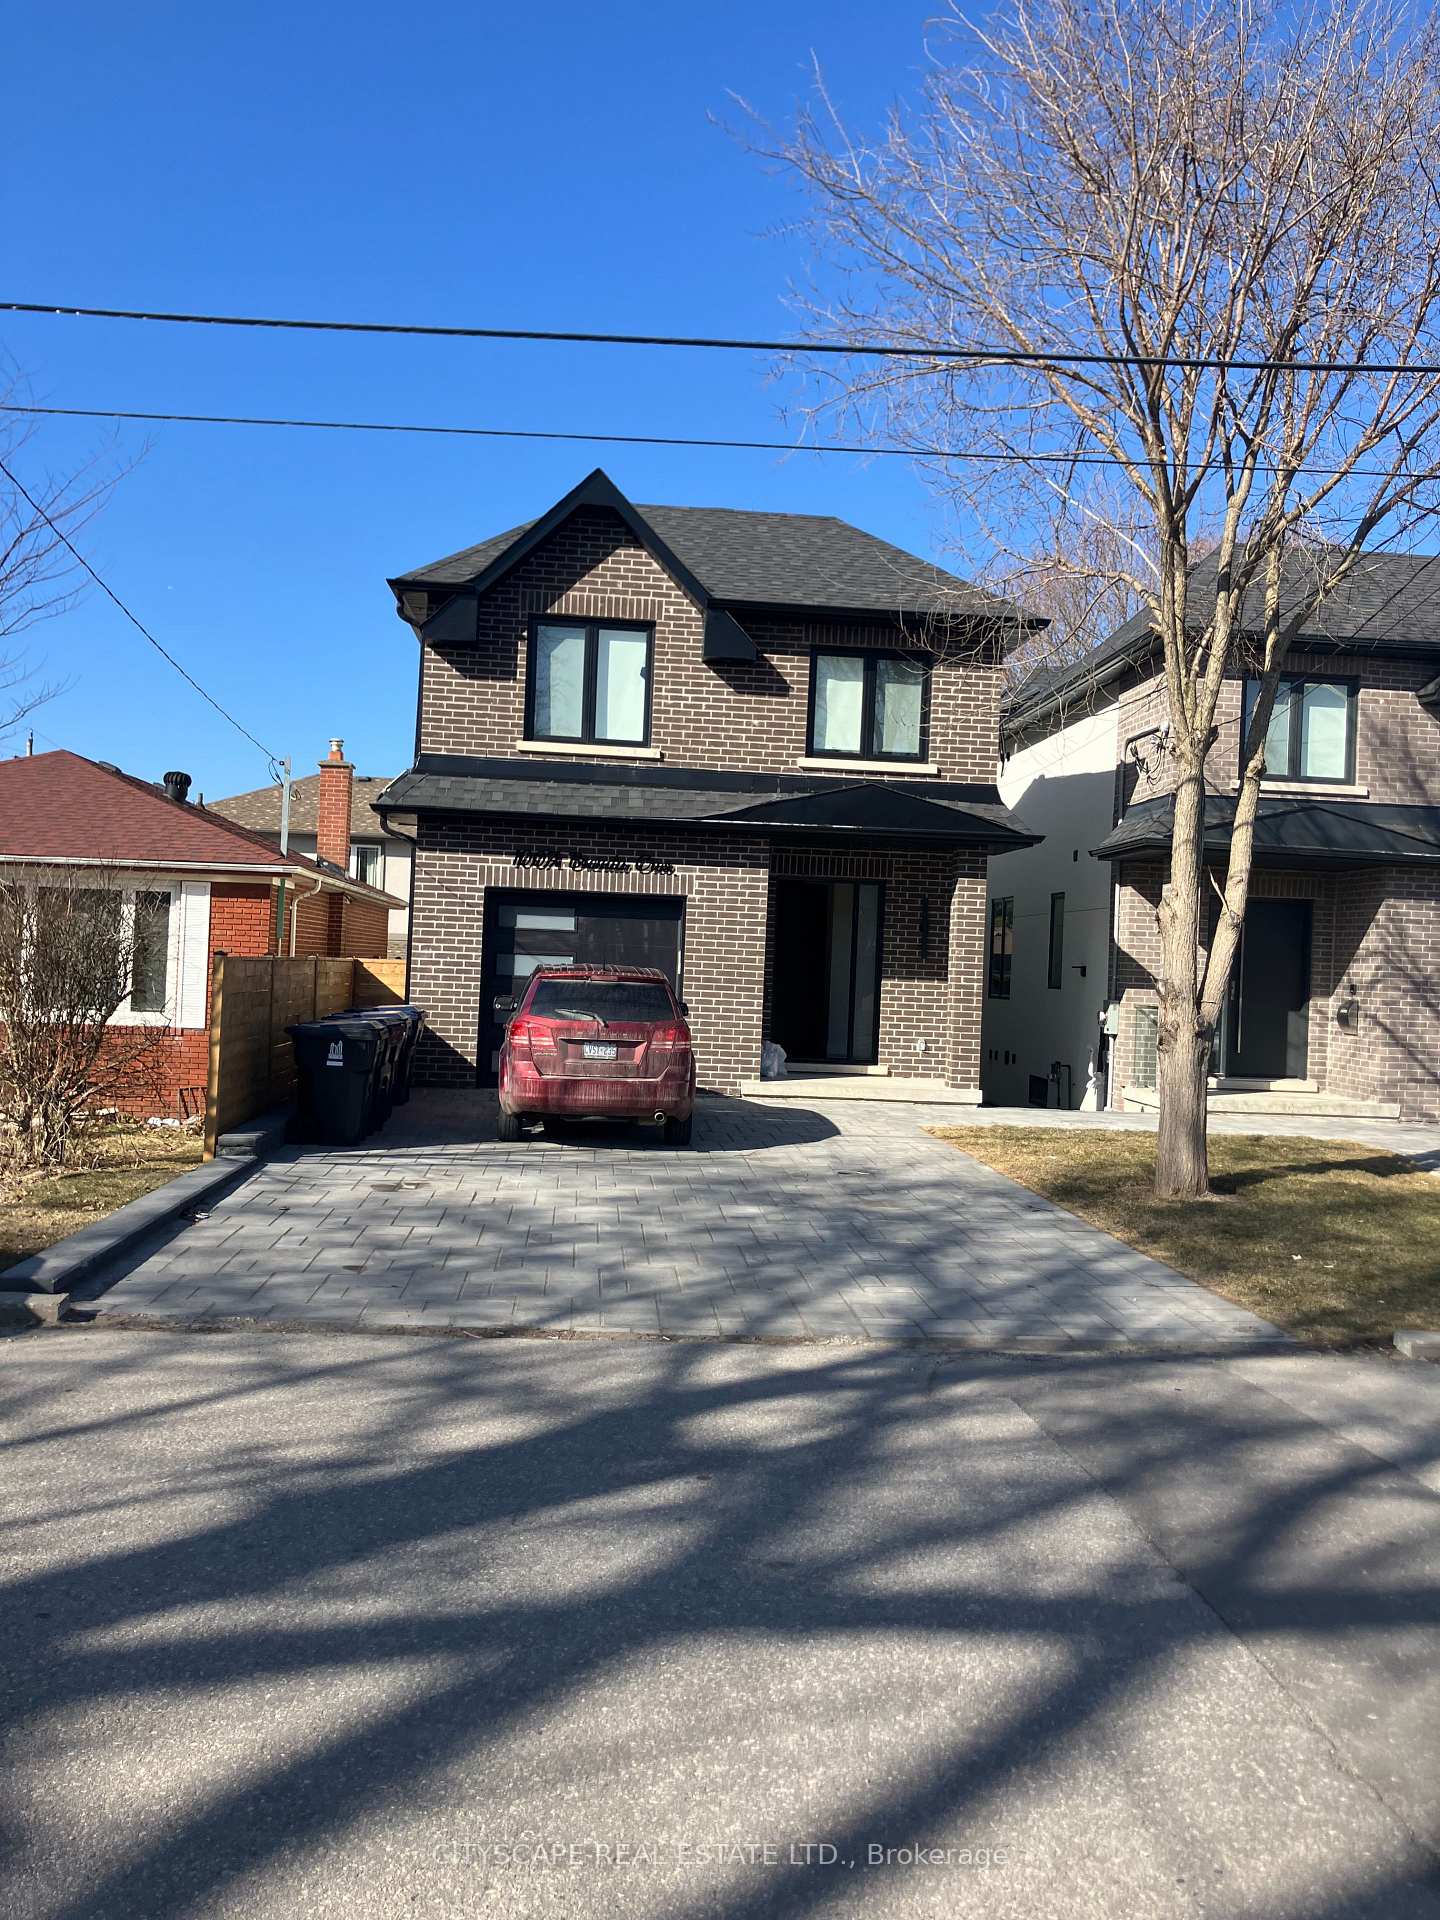
100A Brenda Crescent
100A Brenda Crescent
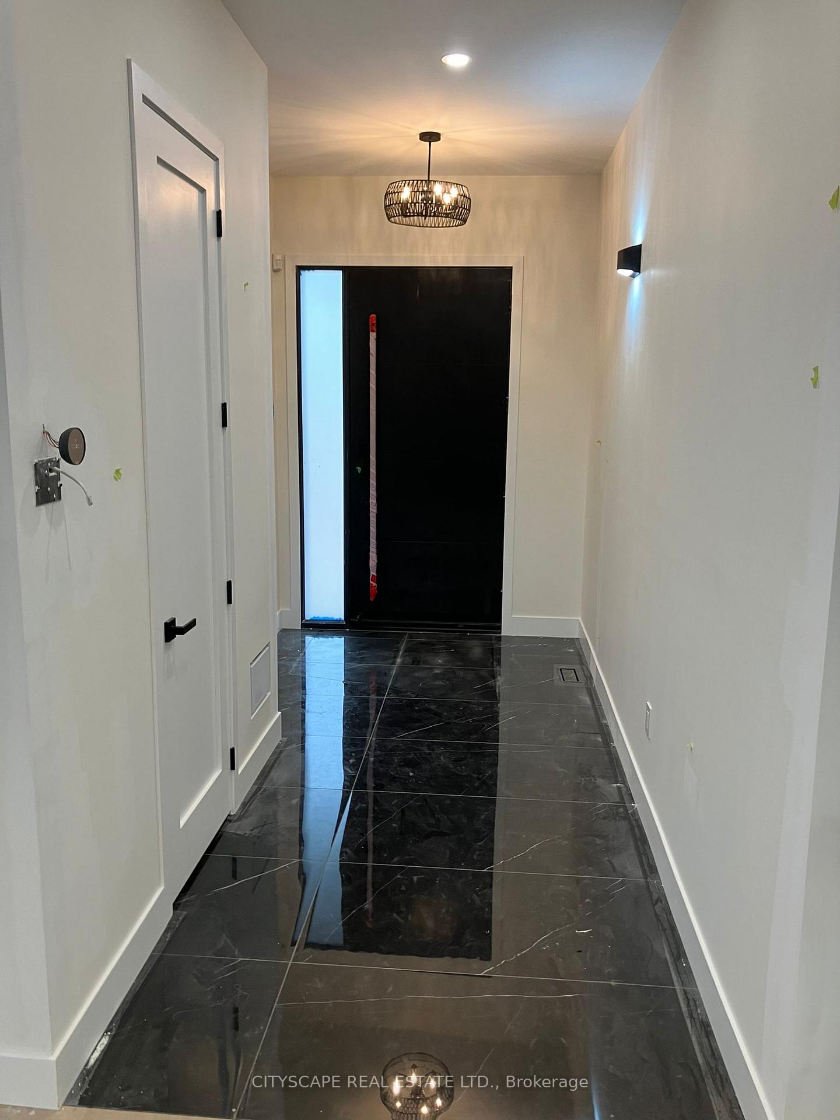
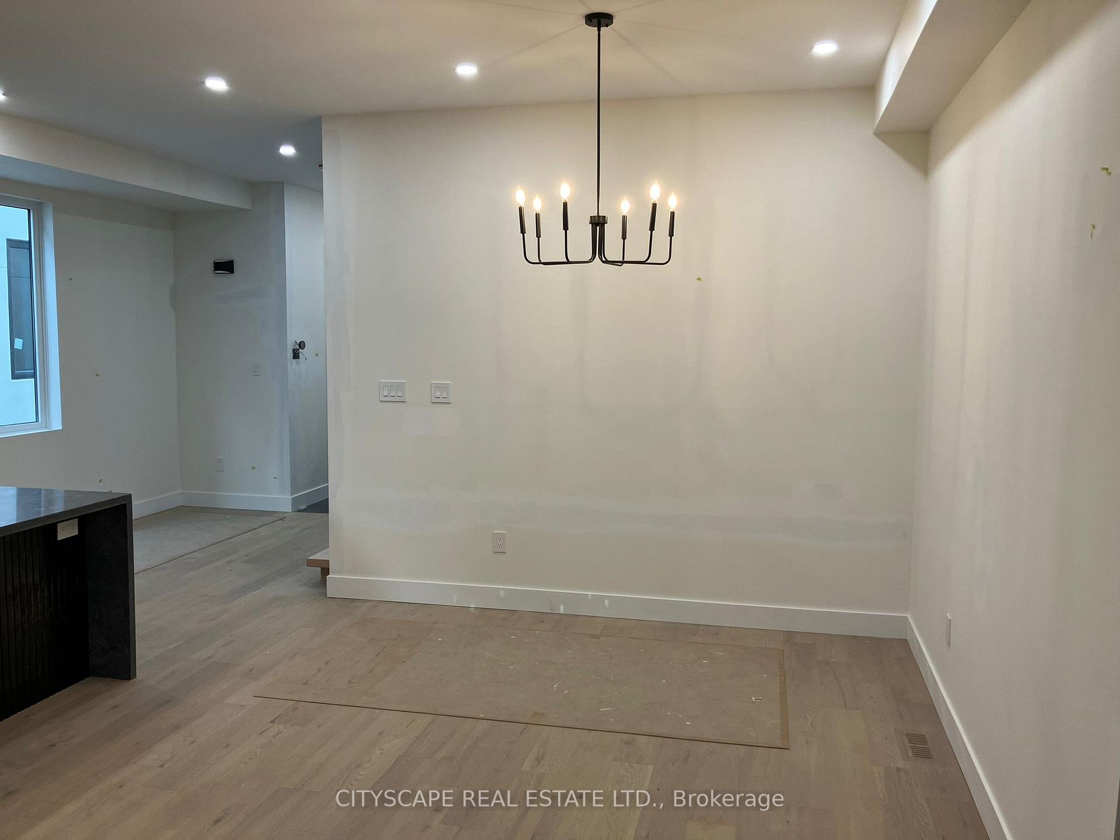
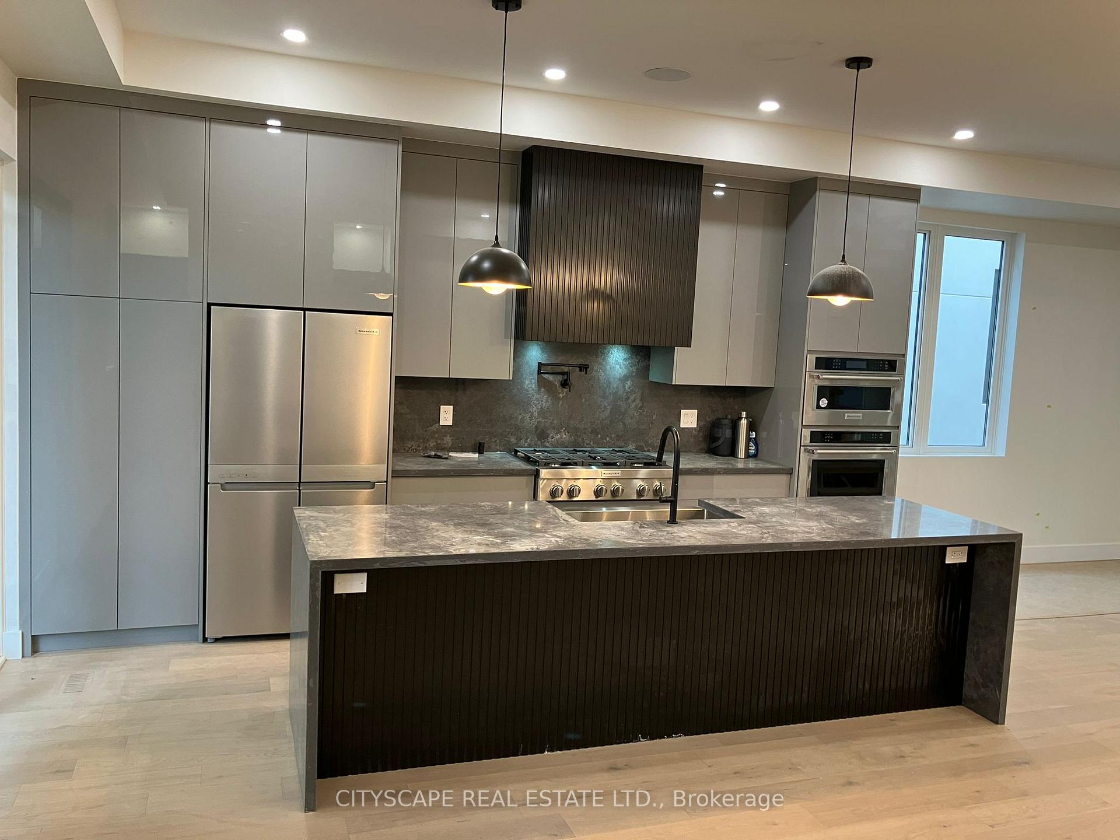
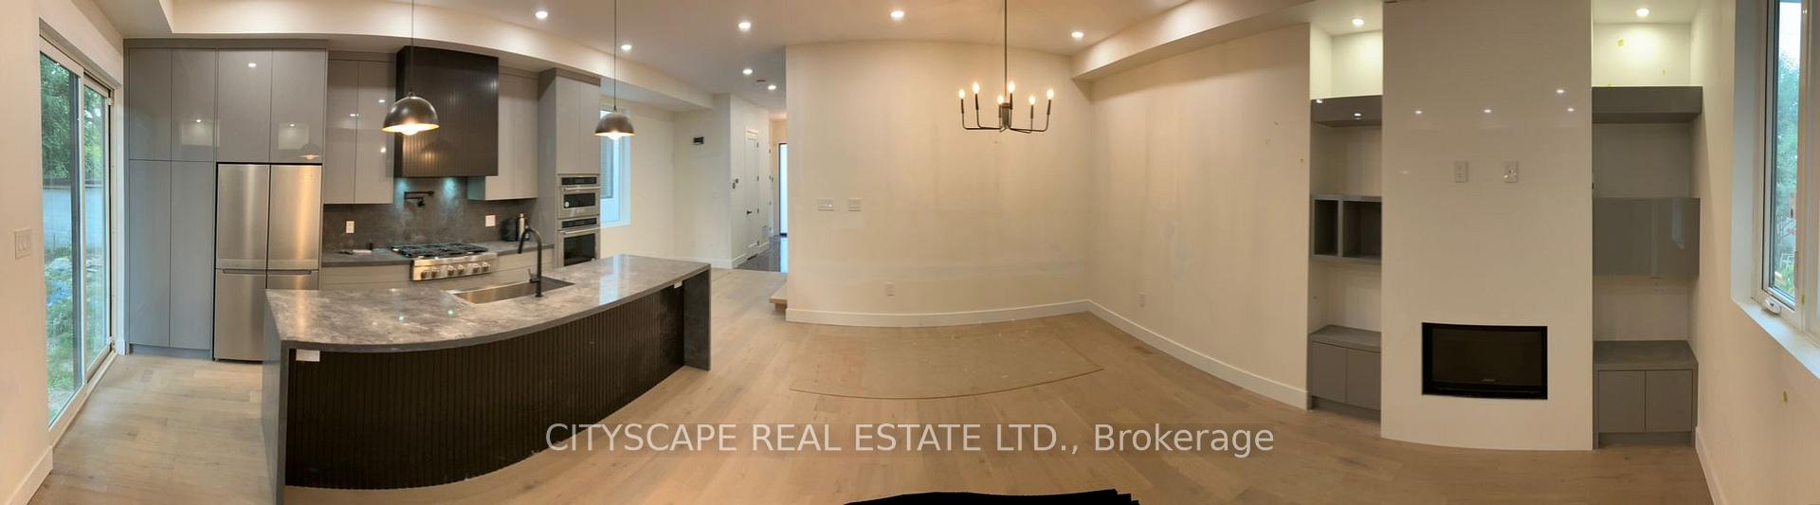 See all 24 photos
Property history
- $1,399,900TerminatedList: 2025-09-16|End: 2025-10-22|36 daysE12405605
Facts and features
- BasementApartment
- Age of home0–5 years
- Price per sq ft~$800
- Water, sewerMunicipal
- Second kitchen
- Hardwood floors
- Fireplace
- Central air
The homeDetached, 2-storey, Age 0–5 years
- Type: Detached
- Style: 2-storey
- Age: 0–5 years
- Living space: 1,500–2,000 sq ft
- Basement: Apartment, finished
InsideFireplace Yes, family room, Hardwood, Tile, Upper level
- Fireplace: Yes, family room
- Flooring: Hardwood, Tile
- Laundry: Upper level
- Features: Built-in oven, carpet free, auto garage door remote, on demand water heater, intercom, storage
- Security: Alarm system, carbon monoxide detectors, security system, smoke detector
- Rooms above ground: 9
- Rooms in the basement: 4
- Bedrooms: 4 + 2 in the basement
- Bathrooms: 5
- Kitchens: 2
- Family room: Yes
Outside and lotBrick, stucco (plaster), Asphalt shingle, Concrete
- Exterior: Brick, stucco (plaster)
- Roof: Asphalt shingle
- Foundation: Concrete
- Size: 30.01 × 93.07 ft
Parking1 Garage, Built-in, Private
- Spaces: 1 Garage
- Garage: Built-in
- Driveway: Private
Heating, water and powerForced air, gas, Central air, Municipal water
- Heating: Forced air, gas
- Cooling: Central air
- Water: Municipal water
- Sewer: Municipal sewer
Costs and taxesTaxes $3,064 a year, HST included in the price, On demand water heater
- Taxes, 2025: $3,064 a year
- HST: HST included in the price
- Rental items: On demand water heater
Included in the saleMain floor--stainless steel fridges**gas range**built-in stove**built-in microwave--built in dishwashers**hood range**washer**dryer**basement--stainless steel stove**fridge**built-in dishwasher**built-in microwave & hoodrange**washer**dryer
- Included: Main floor--stainless steel fridges**gas range**built-in stove**built-in microwave--built in dishwashers**hood range**washer**dryer**basement--stainless steel stove**fridge**built-in dishwasher**built-in microwave & hoodrange**washer**dryer
NearbyFenced yard, library, place of worship, public transit, school
- Close to: Fenced yard, library, place of worship, public transit, school
Listing detailsE12405605, Terminated, Sep 16, 2025
- MLS® number: E12405605
- Status: Terminated
- Listed on: Sep 16, 2025
- Days on market: 36
- Updated: Oct 22, 2025
- Possession: 2025-09-30 / Immediate
- Occupied by: Owner+tenant
- Listing brokerage: CITYSCAPE REAL ESTATE LTD.
About this home
100A Brenda Crescent, Scarborough (Kennedy Park), ON M1K 3C7
DETACHED BRAND NEW CUSTOM BUILT HOME!!!*** Hardwood Floors***Quartz Counter Tops***Pot Lights***11' High ceiling***Main floor features Foyer--Powder Rm--Den--Open Concept living space--European chef's kitchen w/quartz counter & Back splash--S.S Appliances***Build-in speaker system***Secutiry System***Smart Wired***On the Second Floor--Large Primary Bedroom w/walk-in closet--Skylight & 5 Pc Ensuite. 2nd BDRm w. closet & 3pc Ensuite--Large 3rd and 4th bed Rm w. closet & shared 4pc Wash Rm***Minutes to Bluff Beach w/super convenient public transit***Easy access to supermarkets, shopping center, banks, close to public transit (Scarborough Go, Kennedy Station), schools (Corvette Junior Public School, St. John Henry Newman High School), library, shopping, restaurants etc. Full landscaped w.Interlock.Exterior Pot lights.Basement Apartment w. 2 Bedrooms, Open Concept living & Kitchen, Separate Laundry. Total Rental Income $7850.00/month.
Ask about this home
A HOMEH agent will answer your questions about this home.
Around this home
Daily convenience, out of 100, from the distances below
Schools nearby
School rating, out of 10.
Helpful calculators
Your HOMEH agent

"I would see it this week."