

80 Commonwealth Avenue
80 Commonwealth Avenue
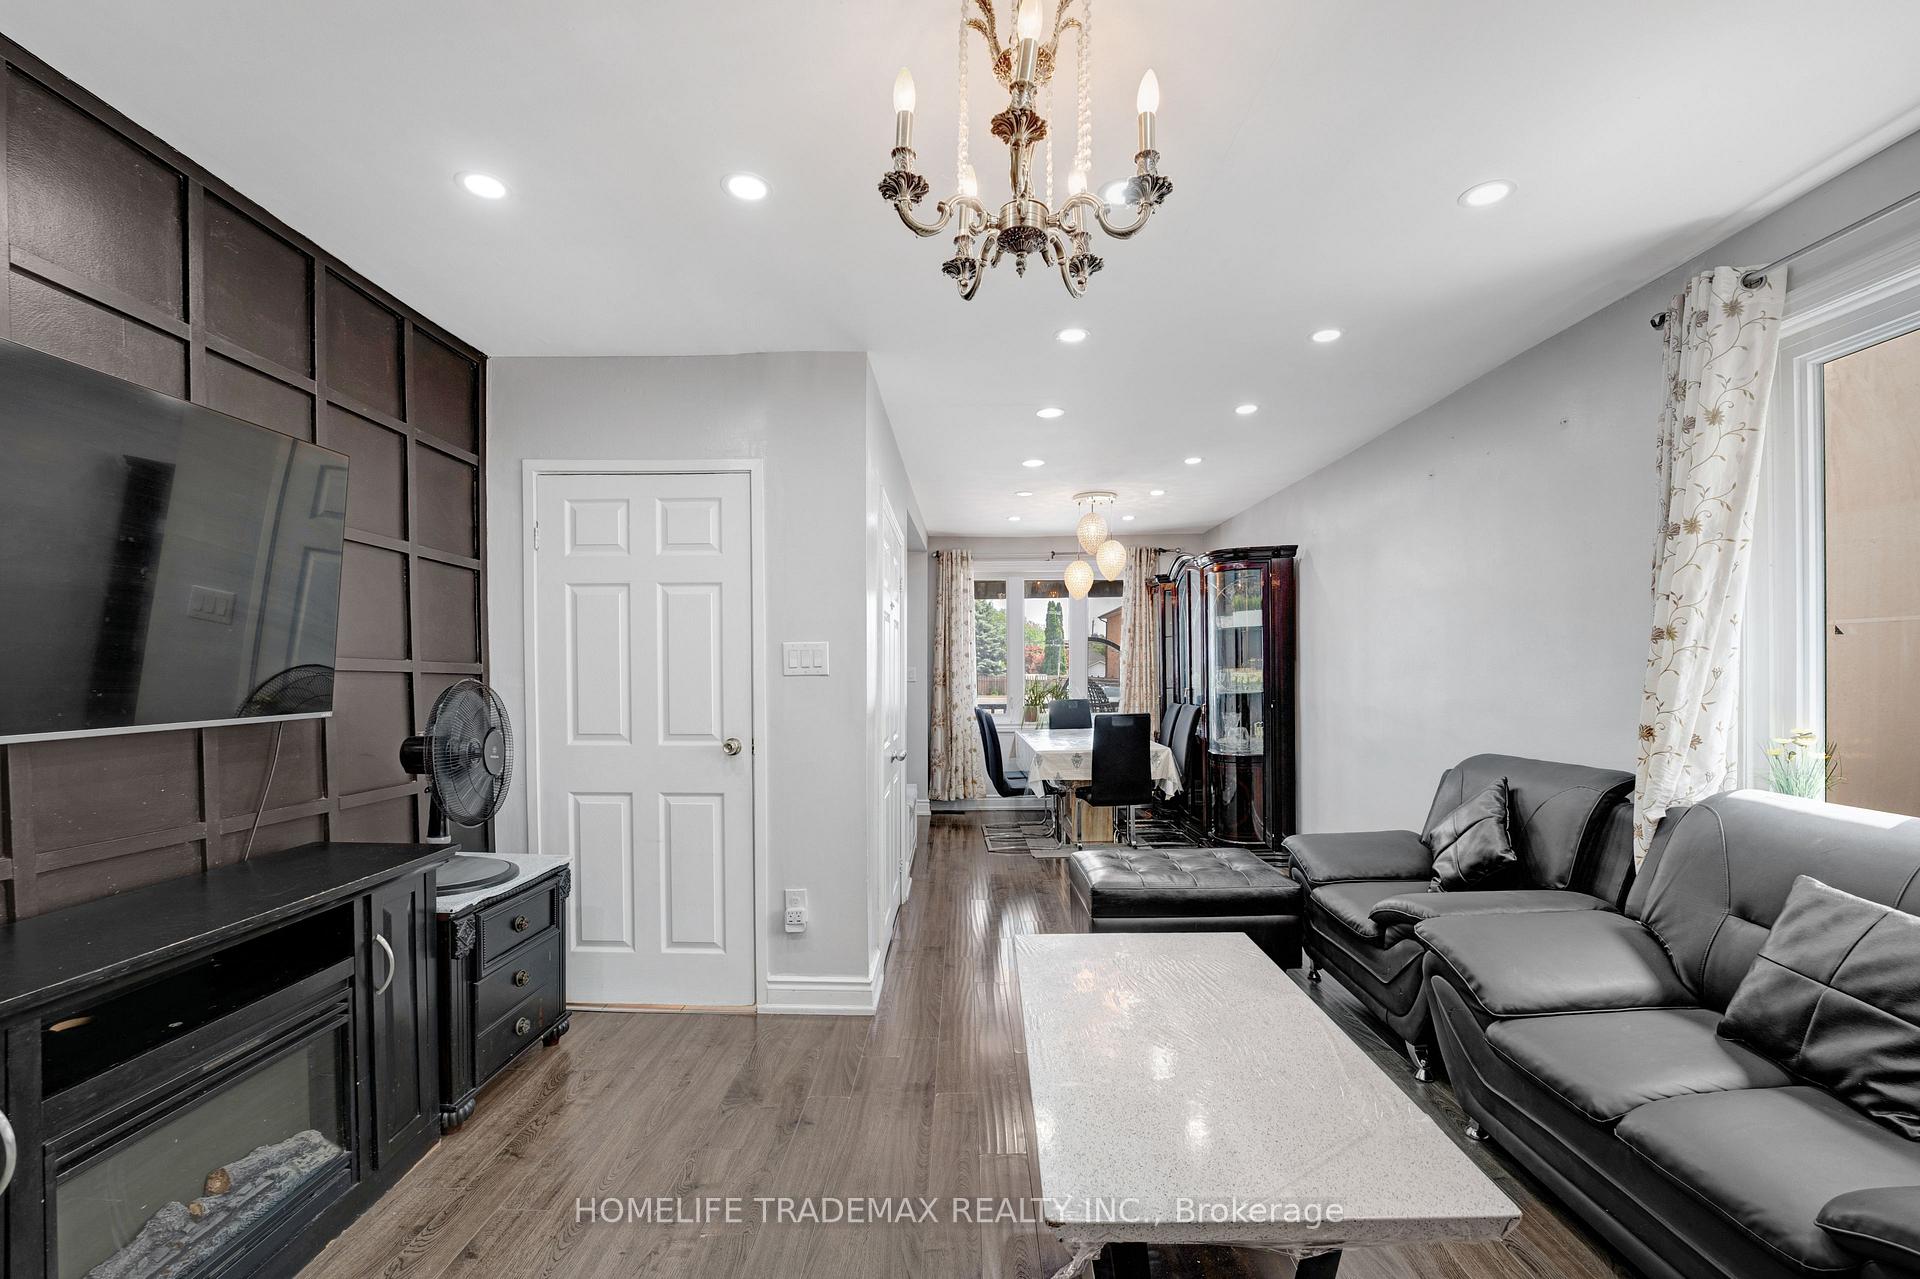 See all 41 photos
Property history
- $1,259,000TerminatedList: 2025-07-15|End: 2025-07-30|15 daysE12285693
Facts and features
- BasementFinished
- Price per sq ft~$968
- Water, sewerMunicipal
- HeatingForced air
- Second kitchen
- Central air
The homeDetached, 2-storey, 1,100–1,500 sq ft
- Type: Detached
- Style: 2-storey
- Living space: 1,100–1,500 sq ft
- Basement: Finished
InsideCeramic, Tile, Water meter, Rooms above ground 6
- Flooring: Ceramic, Tile
- Features: Water meter
- Rooms above ground: 6
- Rooms in the basement: 2
- Bedrooms: 4 + 1 in the basement
- Bathrooms: 3
- Kitchens: 2
- Family room: Yes
Outside and lotAluminum siding, Asphalt shingle, Concrete block
- Exterior: Aluminum siding
- Roof: Asphalt shingle
- Foundation: Concrete block
- Size: 20 × 137.5 ft
Parking1 Parking, Available
- Spaces: 1 Parking
- Driveway: Available
Heating, water and powerForced air, gas, Central air, Municipal water
- Heating: Forced air, gas
- Cooling: Central air
- Water: Municipal water
- Sewer: Municipal sewer
Costs and taxesTaxes $4,615 a year, HST included in the price
- Taxes, 2025: $4,615 a year
- HST: HST included in the price
Included in the saleExisting appliances: 3 fridges, 2 stoves, clothes washer and dryer/ all electric light fixtures; all window coverings; back yard shed. no survey available.
- Included: Existing appliances: 3 fridges, 2 stoves, clothes washer and dryer/ all electric light fixtures; all window coverings; back yard shed. no survey available.
NearbyPark, place of worship, public transit, school
- Close to: Park, place of worship, public transit, school
Listing detailsE12285693, Terminated, Jul 15, 2025
- MLS® number: E12285693
- Status: Terminated
- Listed on: Jul 15, 2025
- Days on market: 15
- Updated: Jul 30, 2025
- Possession: 2025-09-09 / Flexible
- Occupied by: Owner
- Listing brokerage: HOMELIFE TRADEMAX REALTY INC.
About this home
80 Commonwealth Avenue, Scarborough (Kennedy Park), ON M1K 4K3
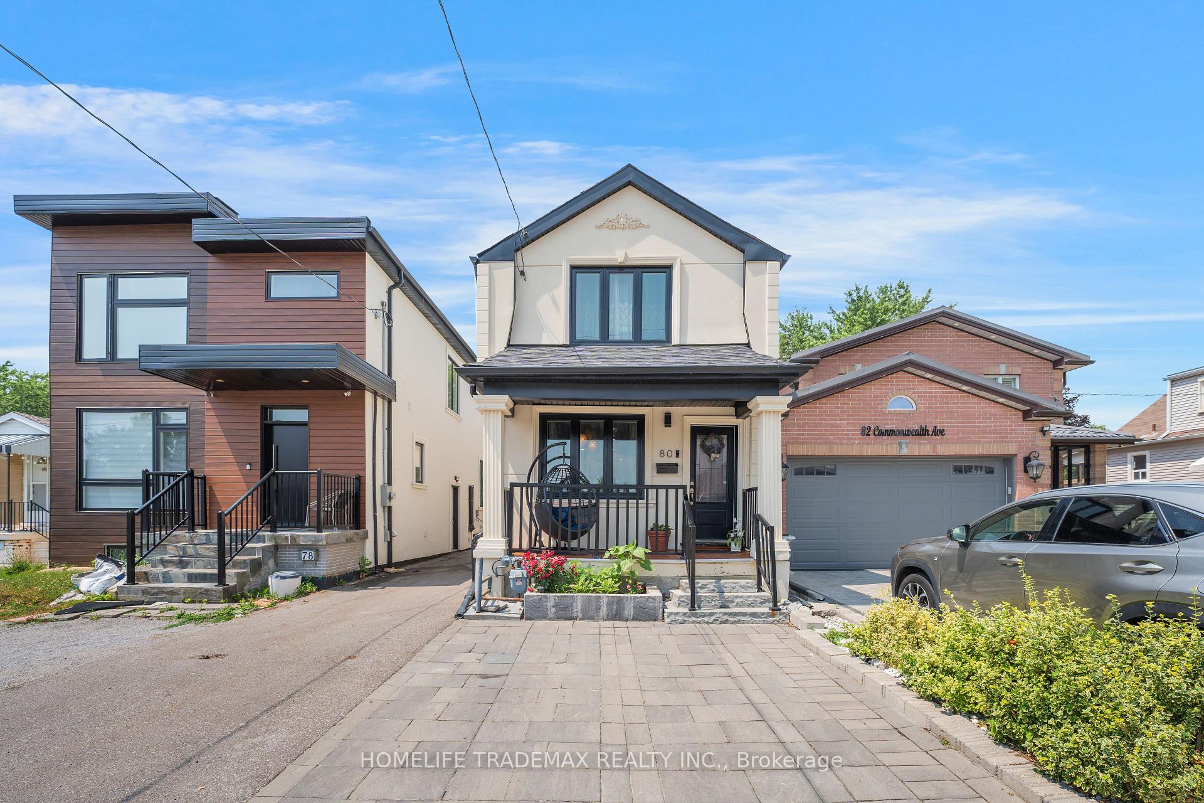
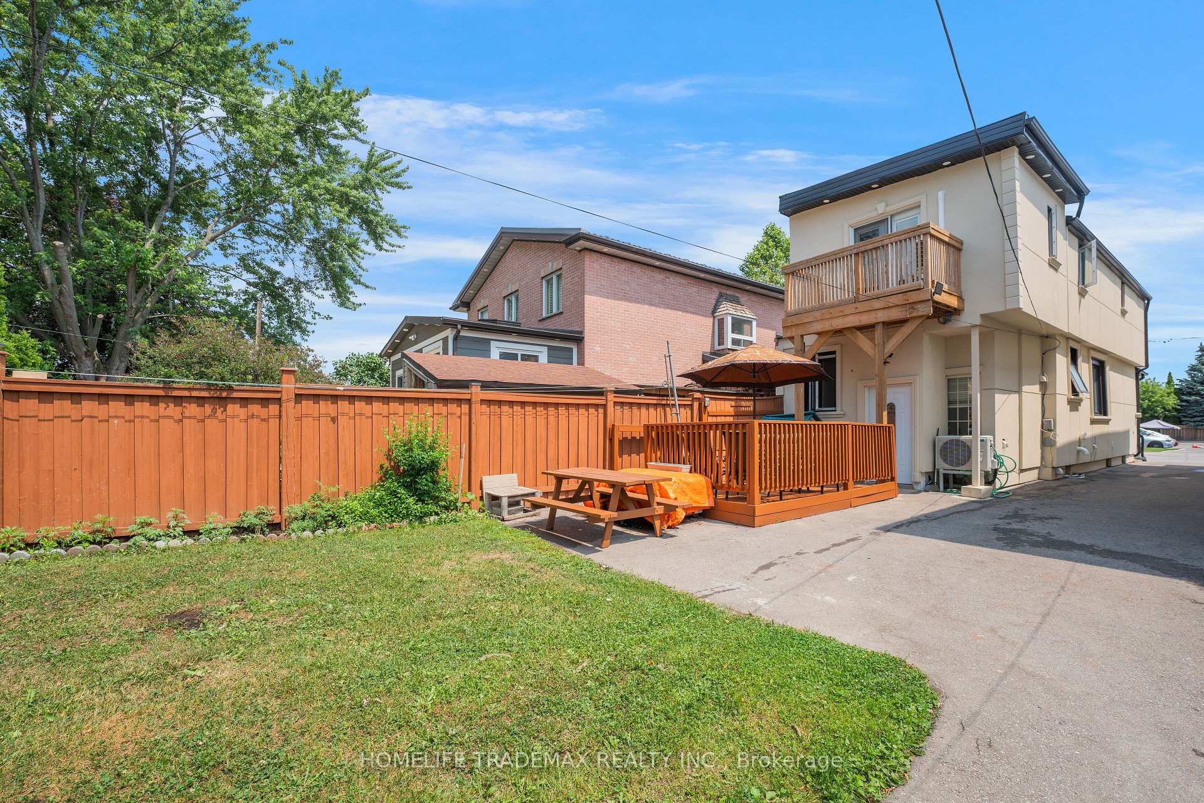
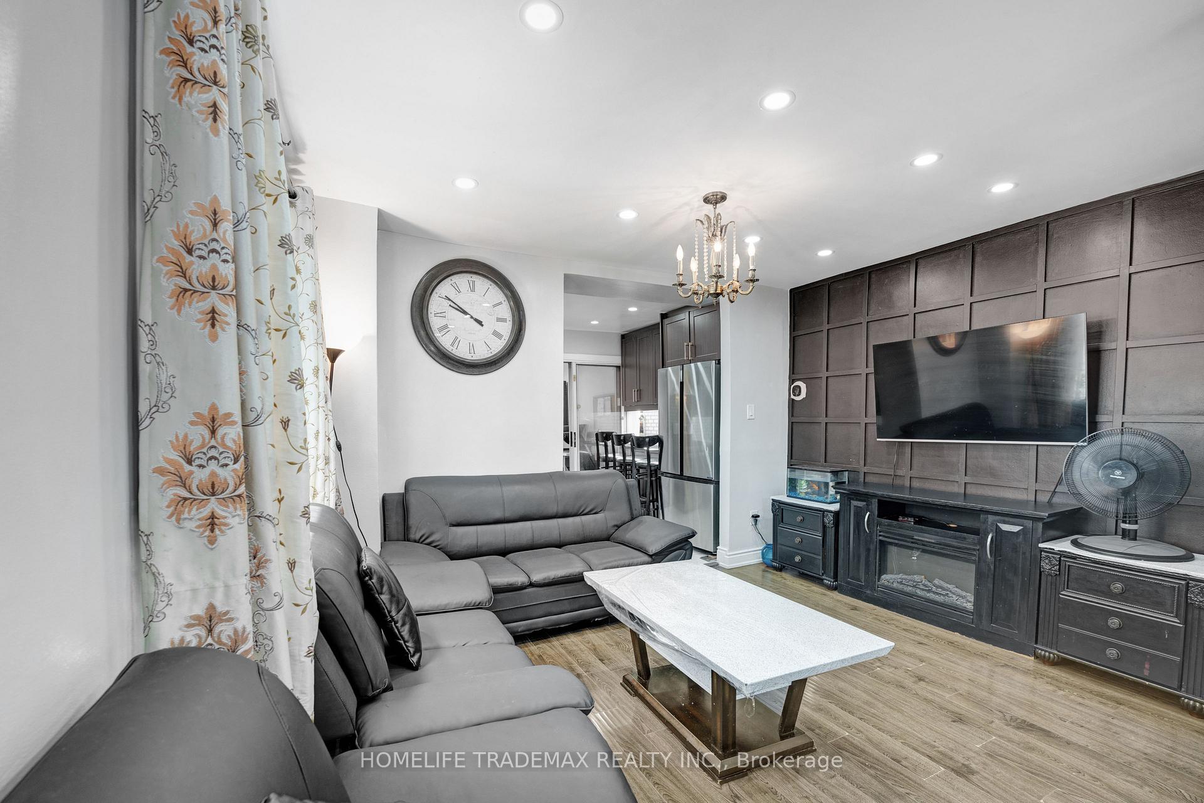
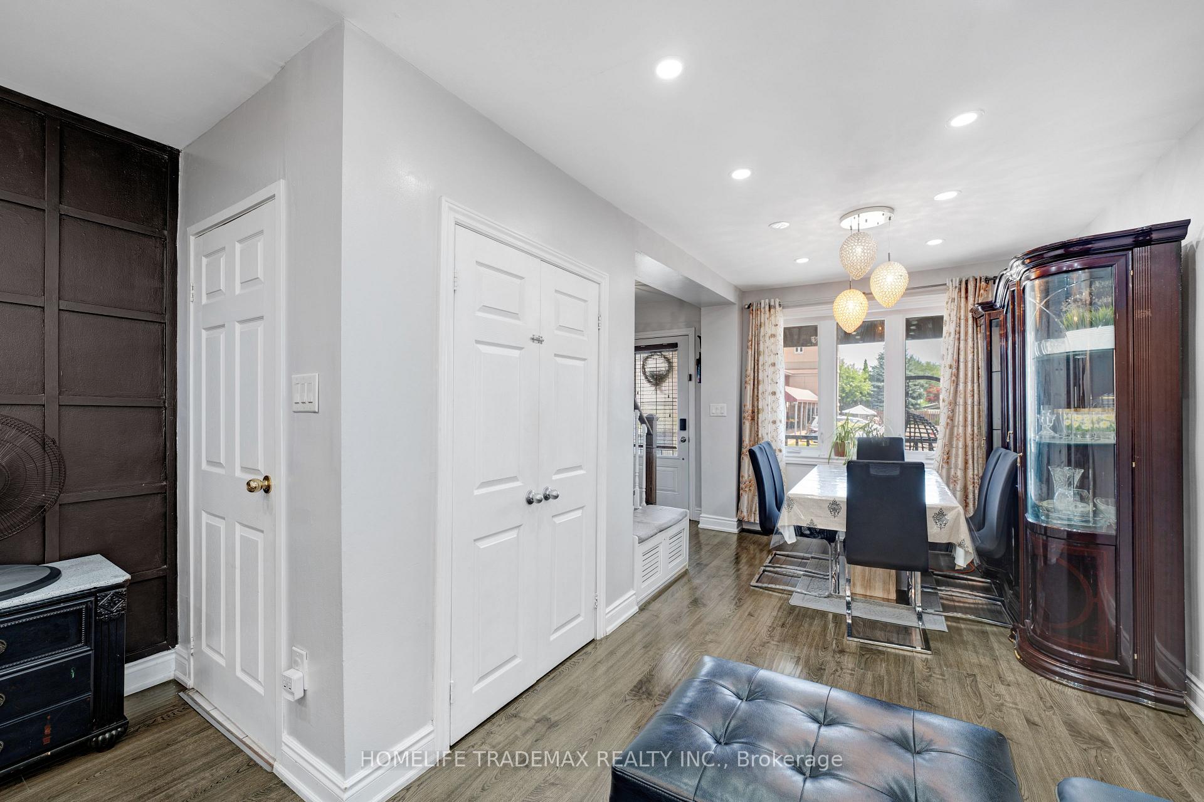
Location Location Location! 2 Storey Detached House Nested In High Demand Location. Mins For Public Transit, Shopping. Schools. Open Concept, Bright And Cozy. Move In And and enjoy in-law suite & separate finished basement. Spend 200k on renovations added new third room on second floor and den on the main level, Beautiful Curb Appeal Stucco interlocking Exterior, pot lights new Entrance Door, Railing For Front Porch, Balcony * Living Featuring Wide laminate Floors, Smoothed Ceilings, High Baseboards, new Windows, Accent Wall, Pot Lights & new Railings For Stairs Throughout * new Kitchen W/ Custom Cabinets, Quartz Counters & Backsplash,, Double Undermount Sink, ss Appliances W/ Gas Cooktop & * Living Rm W/ Fluted Design Accent Wall * Open Sitting & Dining * Family Rm W/O To deck * Primary Bedroom W/ Private Balcony, Including Custom Tiles, ** All Bedrooms W/ Large Windows, Closet Space * Finished basement W/ Sep Entrance Featuring* Perfect Backyard For Entertainment * Must See! Don't Miss Out. New Roof 2023, New Ac 2024, New Windows 2023, Shed Backyard, Heat Pump Rental, Hot Water Tank Rental, Permits Attached For Extension Of Third Room And Den.
Ask about this home
A HOMEH agent will answer your questions about this home.
Around this home
Daily convenience, out of 100, from the distances below
Schools nearby
School rating, out of 10.
Helpful calculators
Your HOMEH agent

"I would see it this week."