

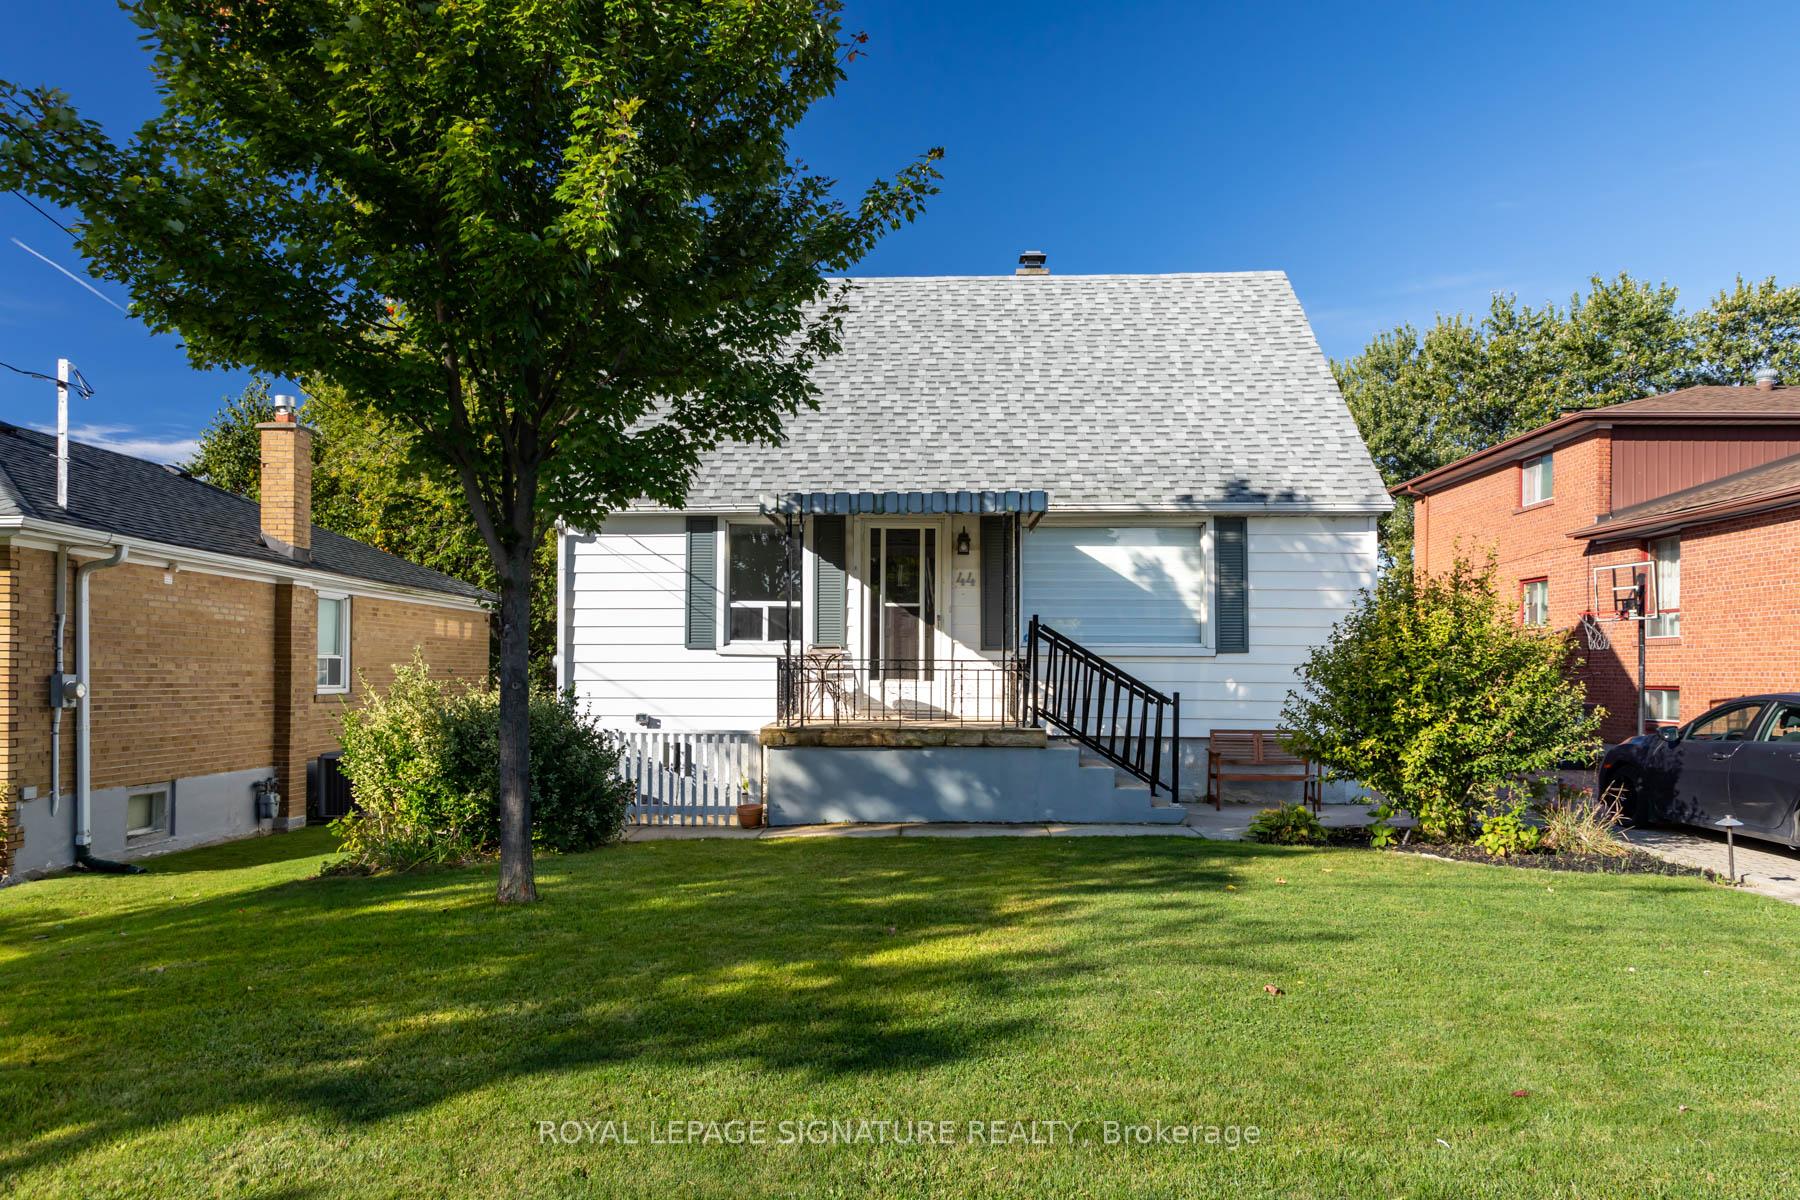
44 Hart Avenue
44 Hart Avenue
 See all 40 photos
Property history
Facts and features
- BasementApartment
- Water, sewerMunicipal
- HeatingForced air
- CoolingCentral air
- Second kitchen
- Separate entrance
- Hardwood floors
- Central air
The homeDetached, 1 1/2 storey, Apartment, separate entrance
- Type: Detached
- Style: 1 1/2 storey
- Basement: Apartment, separate entrance
InsideHardwood, Rooms above ground 6, Rooms in the basement 3
- Flooring: Hardwood
- Rooms above ground: 6
- Rooms in the basement: 3
- Bedrooms: 3 + 1 in the basement
- Bathrooms: 2
- Kitchens: 2
Outside and lotAluminum siding, Unknown, Unknown
- Exterior: Aluminum siding
- Roof: Unknown
- Foundation: Unknown
- Other structures: Garden shed
- Size: 55.75 × 146.41 ft
Parking1 Garage, Detached, Private
- Spaces: 1 Garage
- Garage: Detached
- Driveway: Private
Heating, water and powerForced air, gas, Central air, Municipal water
- Heating: Forced air, gas
- Cooling: Central air
- Water: Municipal water
- Sewer: Municipal sewer
Costs and taxesTaxes $3,791 a year, HST included in the price
- Taxes, 2024: $3,791 a year
- HST: HST included in the price
NearbyFenced yard, hospital, library, park, place of worship, public transit
- Close to: Fenced yard, hospital, library, park, place of worship, public transit
Listing detailsE10432706, Sold, Nov 20, 2024
- MLS® number: E10432706
- Status: Sold
- Listed on: Nov 20, 2024
- Days on market: 1
- Updated: Nov 21, 2024
- Possession: To Be Determined
- Occupied by: Partial
- Listing brokerage: ROYAL LEPAGE SIGNATURE REALTY
About this home
44 Hart Avenue, Scarborough (Kennedy Park), ON M1K 3H1
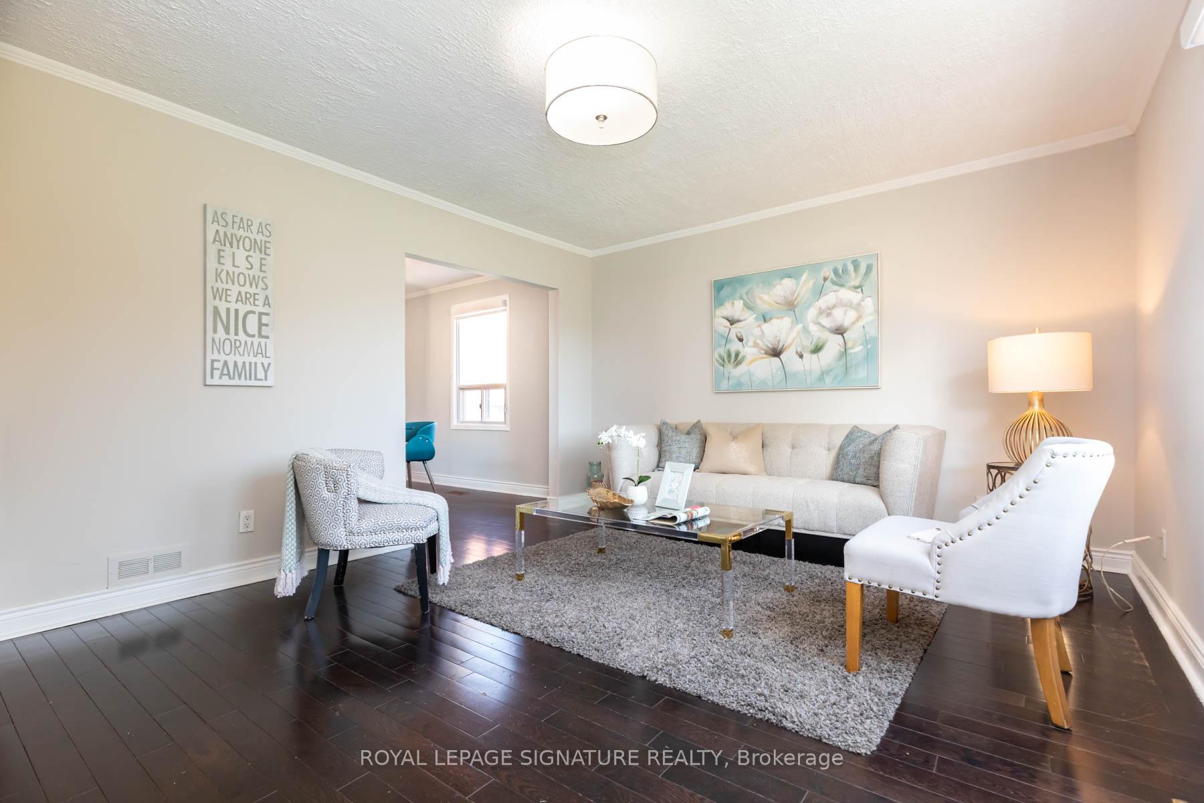
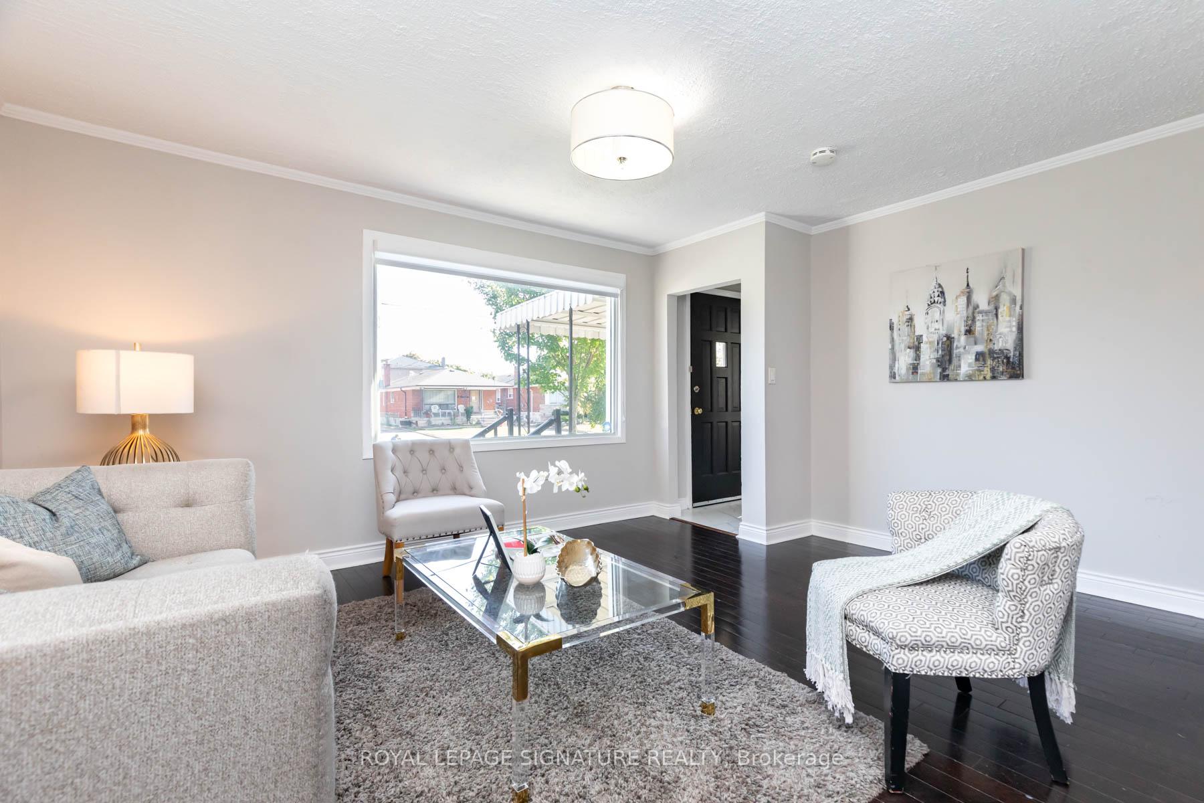
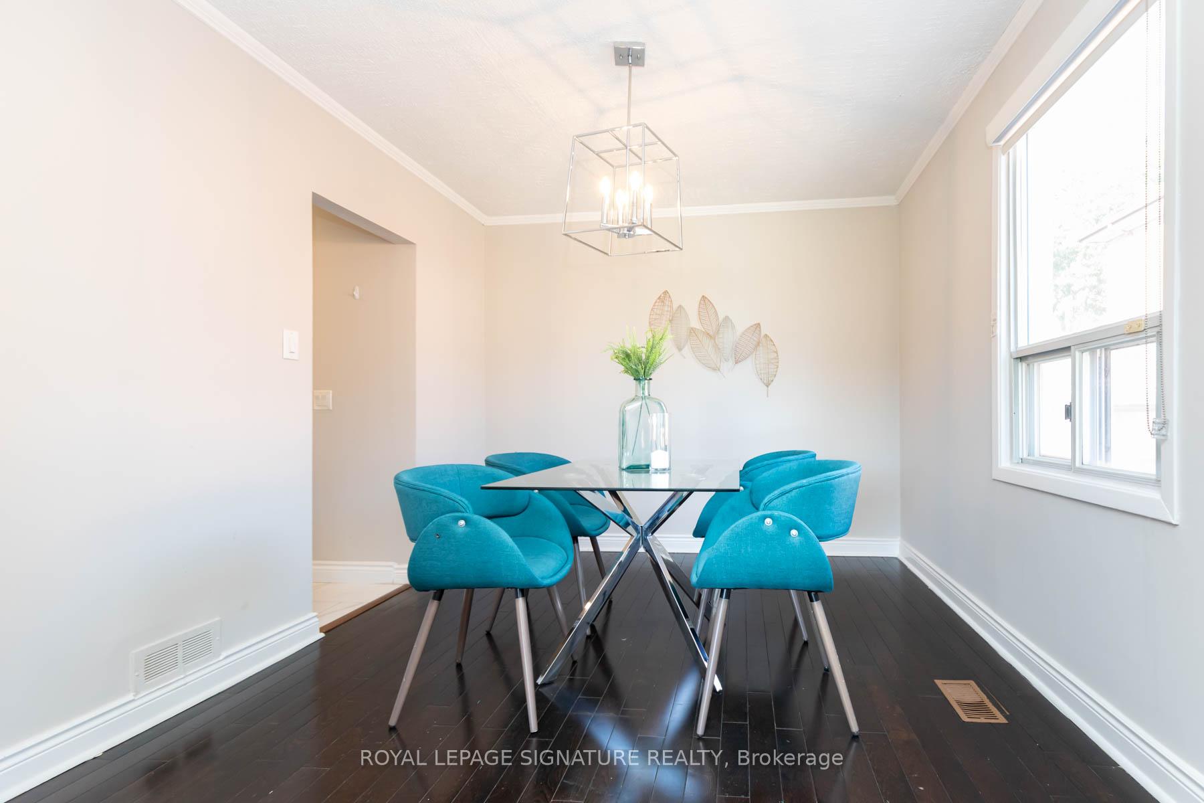
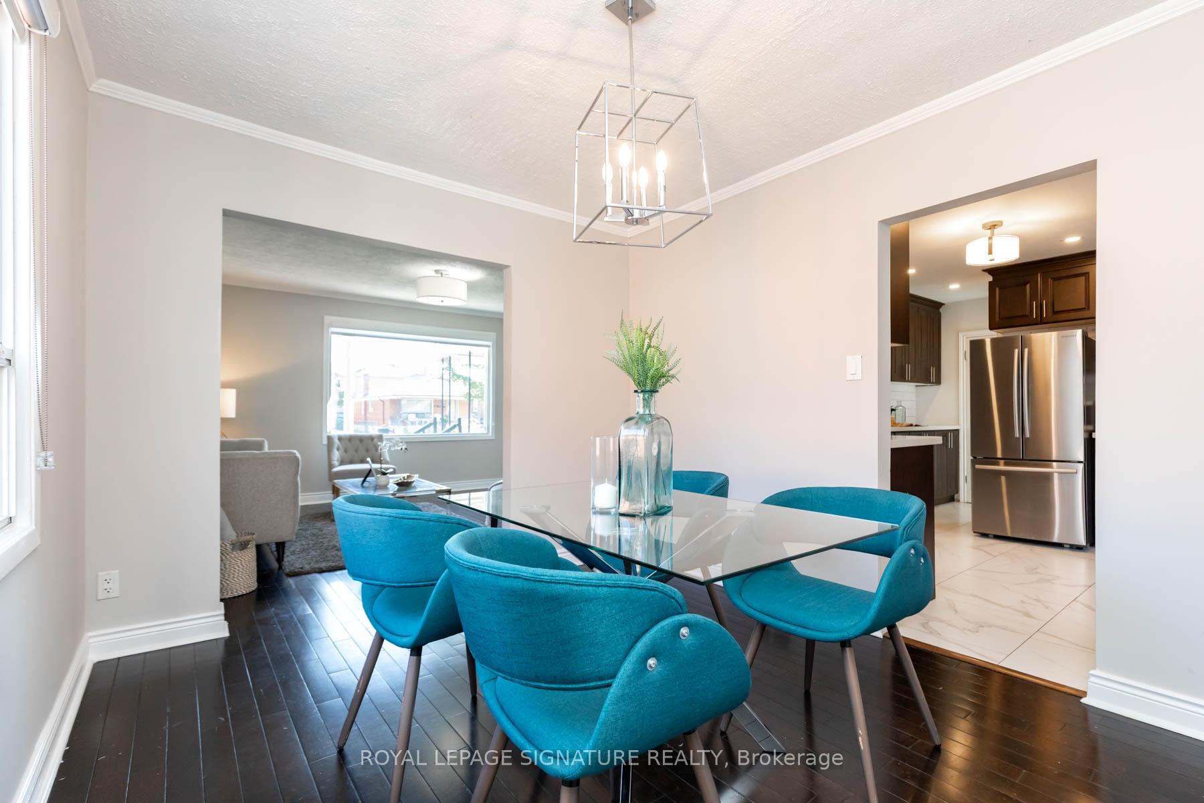
Live, Invest or Build. This renovated Hart Street Home in Kennedy Park. Situated on an expansive 55.75 x 146.41 lot with abounding building potential. Bright and Glorious Kitchen. Italian Marble Floors, Quartz Countertops, Stainless Steel Appliances,New Pot lights, New Windows overlooking a Huge Backyard, Formal Dining Room, Large and Bright Living Room with Picture Window. 3 Spacious Bedrooms!Fully Renovated Basement Apartment with Italian Ceramic, New and Modern Kitchen, Spacious Bedroom.AAA tenant willing to stay- paying $1600 per month. Upper was rented for $3300 per month. Huge Driveway and Detached Garage. This is a beautiful street for children with the best neighbors.Walking distance to many schools, The Scarborough Go station and nested between two subway stations and the LRT. Don't Miss this one!!
Ask about this home
A HOMEH agent will answer your questions about this home.
Around this home
Daily convenience, out of 100, from the distances below
Schools nearby
School rating, out of 10.
Helpful calculators
Your HOMEH agent

"I would see it this week."