

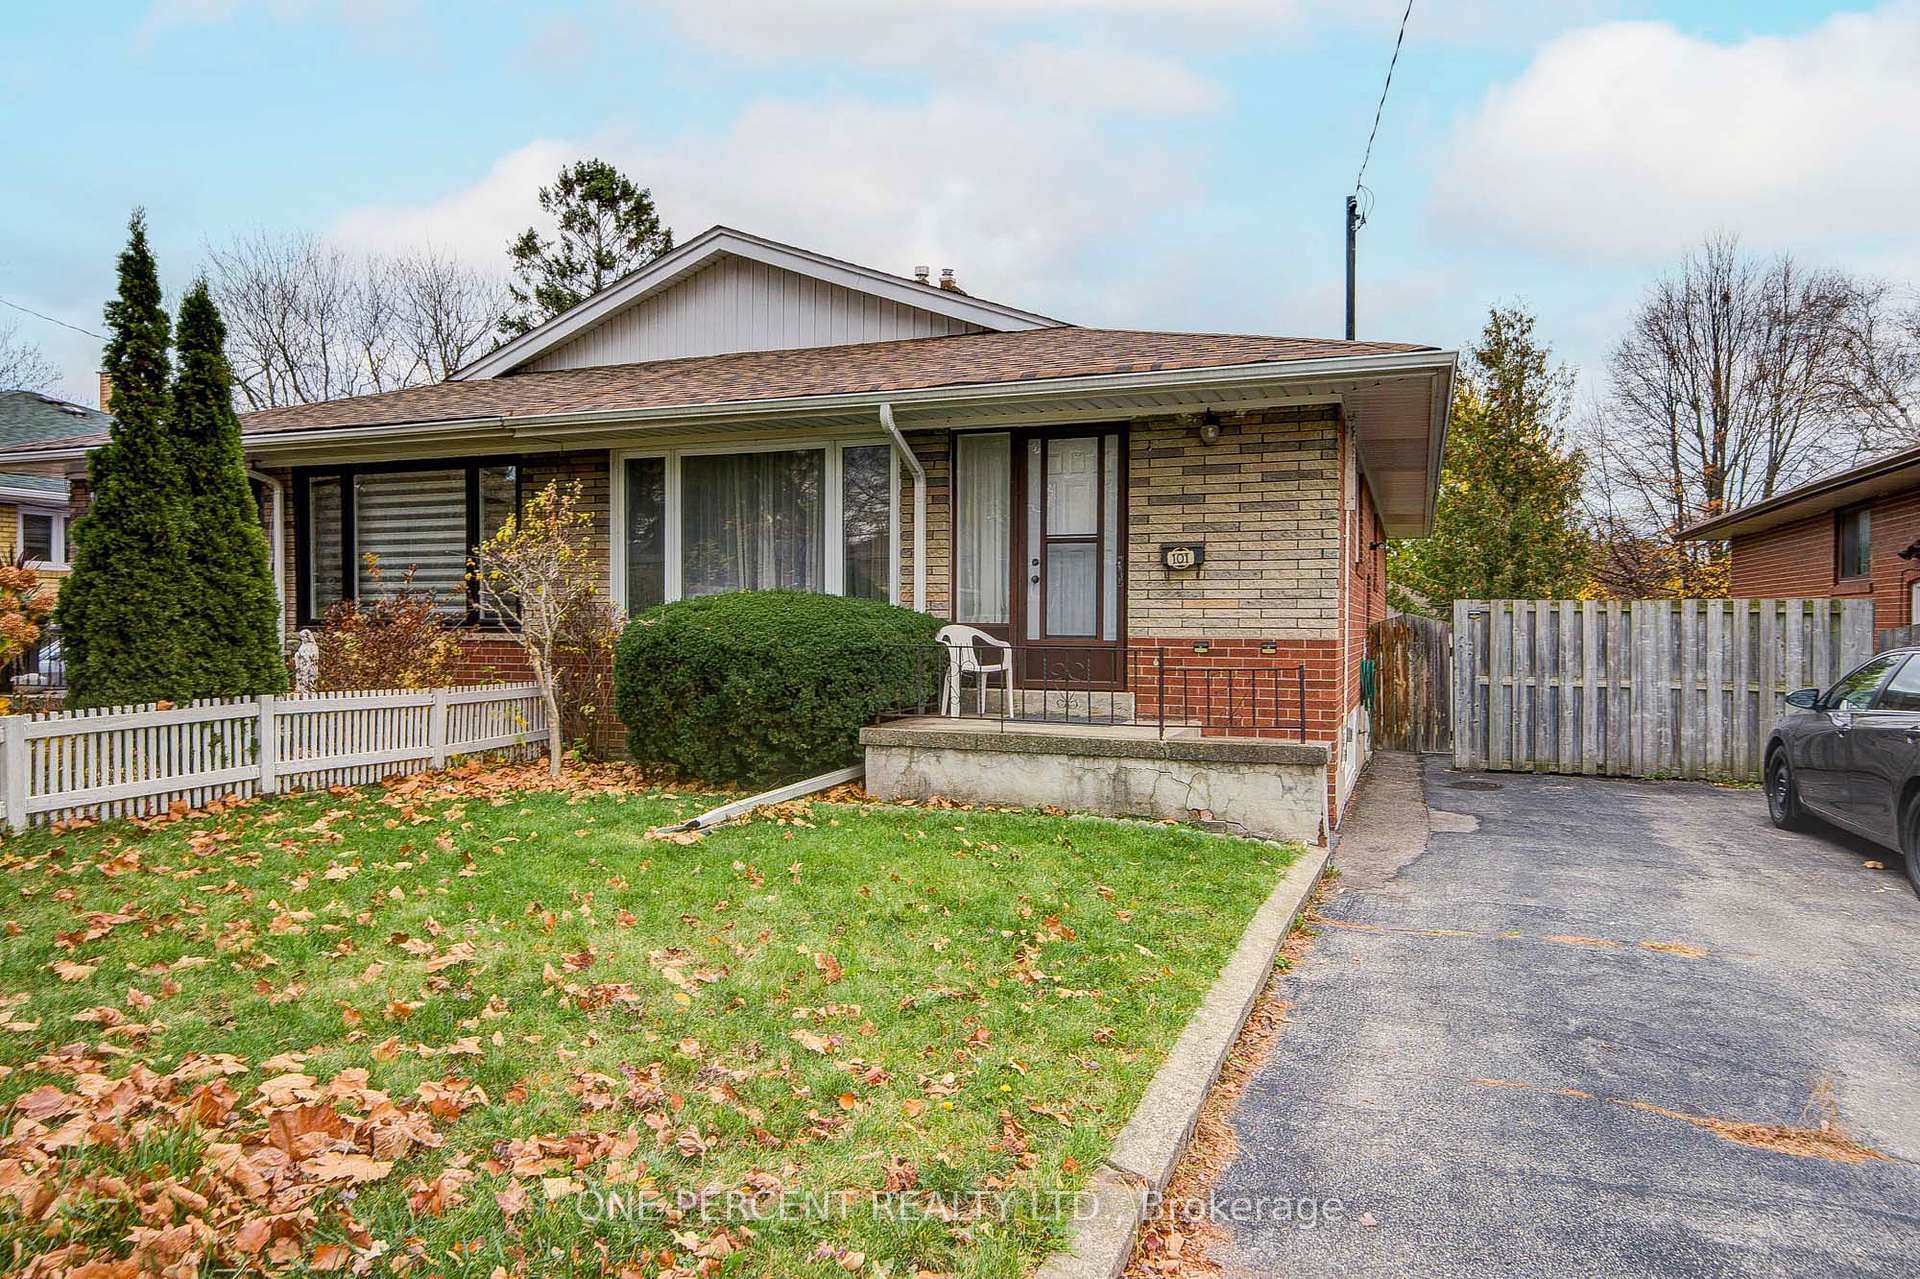
101 Painted Post Drive
101 Painted Post Drive
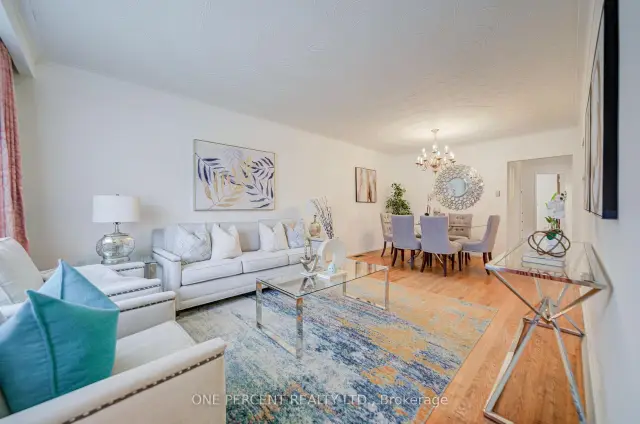 See all 36 photos
Property history
Facts and features
- BasementSeparate entrance
- Water, sewerMunicipal
- HeatingForced air
- CoolingCentral air
- Separate entrance
- Central air
The homeSemi-Detached, 1 storey/apt, 700–1,100 sq ft
- Type: Semi-Detached
- Style: 1 storey/apt
- Living space: 700–1,100 sq ft
- Basement: Separate entrance
InsideCarpet free, Rooms above ground 6, Bedrooms 3
- Features: Carpet free
- Rooms above ground: 6
- Bedrooms: 3
- Bathrooms: 1
- Kitchens: 1
Outside and lotBrick, Shingles, Concrete
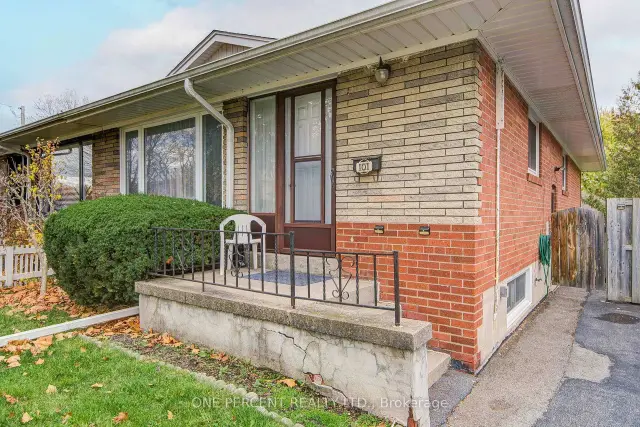
- Exterior: Brick
- Roof: Shingles
- Foundation: Concrete
- Size: 32.09 × 103 ft
Parking2 Parking
- Spaces: 2 Parking
Heating, water and powerForced air, gas, Central air, Municipal water
- Heating: Forced air, gas
- Cooling: Central air
- Water: Municipal water
- Sewer: Municipal sewer
Costs and taxesTaxes $3,461 a year, HST No HST, Hwt rental at $29.23 per month
- Taxes, 2026: $3,461 a year
- HST: No HST
- Rental items: Hwt rental at $29.23 per month
Included in the saleRoof shingles nov 2021; furnace 2010; plumbing - feb 2025 main water shut off valve in home replaced; includes all existing appliances in as in condition. storage shed in backyard; hwt rental at $29.23 per month;
- Included: Roof shingles nov 2021; furnace 2010; plumbing - feb 2025 main water shut off valve in home replaced; includes all existing appliances in as in condition. storage shed in backyard; hwt rental at $29.23 per month;
NearbyFenced yard, hospital, place of worship, park, public transit
- Close to: Fenced yard, hospital, place of worship, park, public transit
Listing detailsE14157578, Sold Conditionally, Nov 6, 2026
- MLS® number: E14157578
- Status: Sold Conditionally
- Listed on: Nov 6, 2026
- Days on market: 11
- Updated: Nov 17, 2026
- Possession: Flexible
- Occupied by: Vacant
- Listing brokerage: ONE PERCENT REALTY LTD.
About this home
101 Painted Post Drive, Scarborough (Woburn), ON M1H 1T2
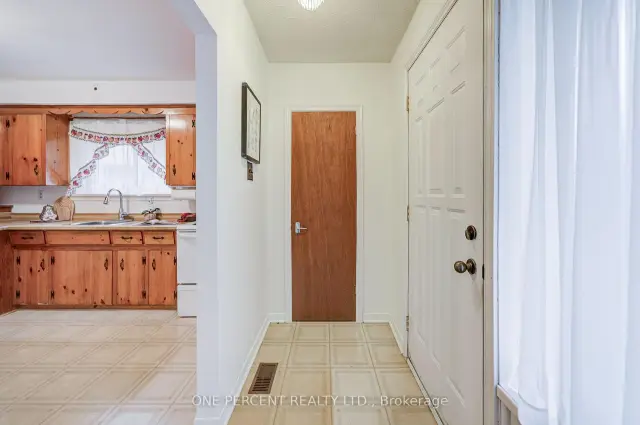
Proudly owned by the same family for almost 50 years, this well maintained 3-bedroom semi-detached home offers a wonderful opportunity to make it your own. Featuring a large front window that brings in plenty of light, classic strip hardwood floors, original retro tiles in the bathroom and plenty of character, this home is ready for its next chapter and owners. The basement with a separate side entrance offers a partially finished living/family room with a built in bar plus additional space ideal for an additional bedroom, play area, hobby room or workshop. Step outside to enjoy the private south facing backyard perfect for relaxing, gardening or entertaining. Conveniently located for shopping and commuting to downtown with the Eglinton GO Station (direct service) and the TTC Scarborough subway a short distance away. This property is the one that offers the opportunity to add your own touch and unlock its full potential!
Ask about this home
A HOMEH agent will answer your questions about this home.
Around this home
Daily convenience, out of 100, from the distances below
Schools nearby
School rating, out of 10.
Helpful calculators
Your HOMEH agent

"I would see it this week."