

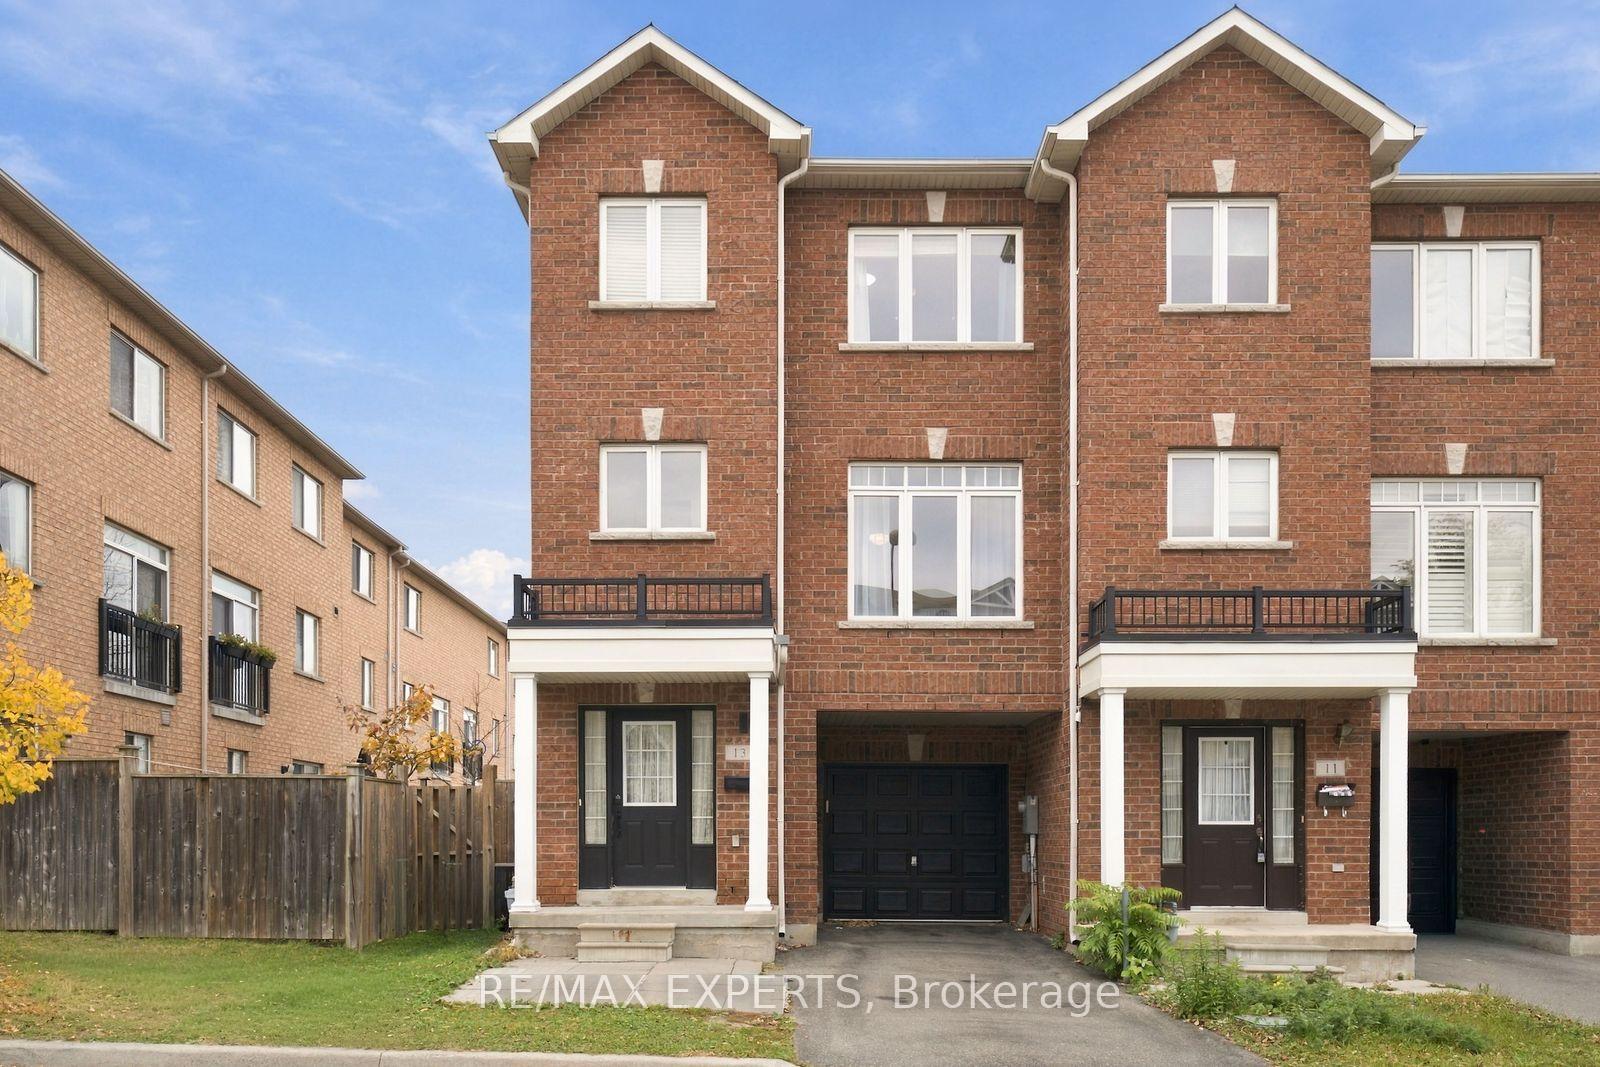
13 Curran Hall Crescent
13 Curran Hall Crescent
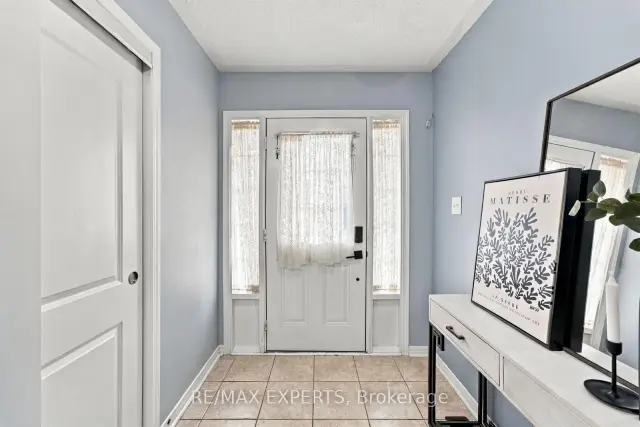
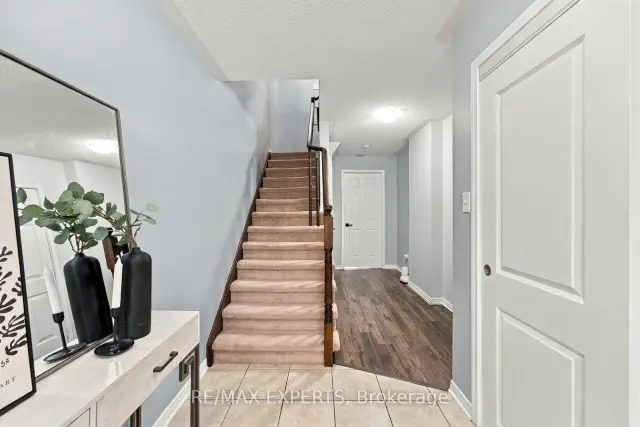
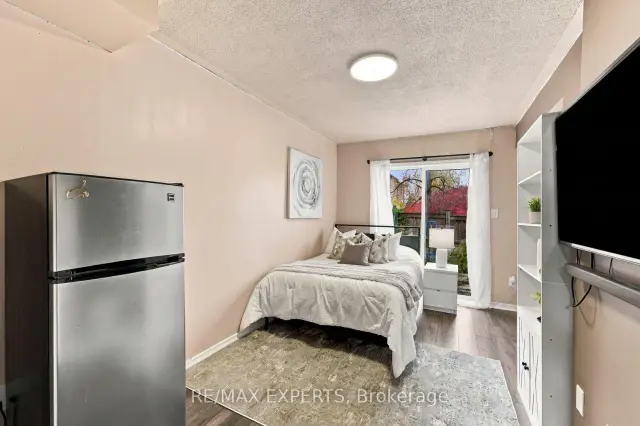
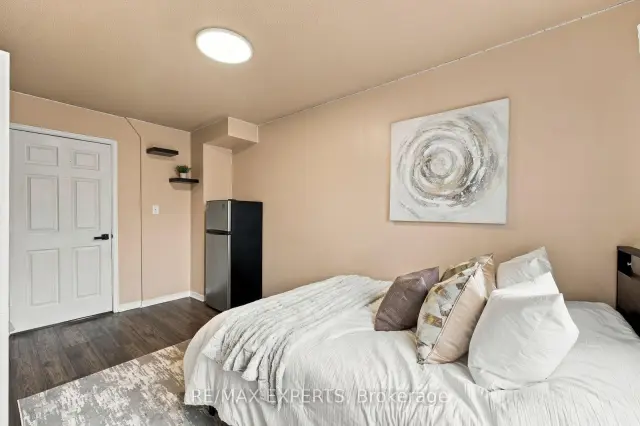 See all 30 photos
Facts and features
- BasementPart finished
- Price per sq ft~$474
- Water, sewerSeptic
- HeatingForced air
- Central air
The homeFreehold Townhouse, 3-storey, 1,500–2,000 sq ft
- Type: Freehold Townhouse
- Style: 3-storey
- Living space: 1,500–2,000 sq ft
- Basement: Partially finished
- Special designation: Other
InsideOther, Rooms above ground 4, Bedrooms 4
- Features: Other
- Rooms above ground: 4
- Bedrooms: 4
- Bathrooms: 5
- Kitchens: 1
- Family room: Yes
Outside and lotBrick front, Asphalt shingle, Concrete
- Exterior: Brick front
- Roof: Asphalt shingle
- Foundation: Concrete
- Size: 20.38 × 64.8 ft
Parking1 Garage, Attached, Available
- Spaces: 1 Garage
- Garage: Attached
- Driveway: Available
Heating, water and powerForced air, gas, Central air, Municipal water
- Heating: Forced air, gas
- Cooling: Central air
- Water: Municipal water
- Sewer: Septic
Costs and taxesHST included in the price
- HST: HST included in the price
Included in the saleAll appliances , elf , all blinds and curtains
- Included: All appliances , elf , all blinds and curtains
Listing detailsE14157598, For Sale, Nov 6, 2026
- MLS® number: E14157598
- Status: For Sale
- Listed on: Nov 6, 2026
- Days on market: 15
- Updated: Nov 6, 2026
- Possession: Flexible
- Occupied by: Owner
- Listing brokerage: RE/MAX EXPERTS
About this home
13 Curran Hall Crescent, Scarborough (Morningside), ON M1G 0A1
Welcome to this beautifully maintained. Freehold end-unit townhouse in the desirable Morningside community! Offering approximately 1900 sq this impressive 3-storey home features 4 bedrooms and 5 bathrooms, making it ideal for growing families and first-time buyers alike.The bright and spacious open-concept living and dining area features hardwood flooring, creating a warm and inviting atmosphere. The modern kitchen offers ample space and flows seamlessly into the breakfast area, with sliding doors leading to a private deck-perfect for outdoor enjoyment and entertaining.The third floor features three generously sized bedrooms, including a spacious primary bedroom with a walk-in closet and private ensuite. The ground floor offers a versatile den, ideal for a home office, guest space, or additional living area.Additional highlights include an attached garage, private driveway, central air conditioning, and the convenience of freehold ownership with no monthly maintenance fees.Enjoy an excellent location close to TTC, schools, parks, shopping, and other everyday amenities.
Book a viewing
Around this home
Daily convenience, out of 100, from the distances below
Schools nearby
School rating, out of 10.
Helpful calculators
Your HOMEH agent

"Priced 3% over the Hestimate. I would see it this week."