

101 Pidgeon Street
Freehold Townhouse Rented
1/25101 Pidgeon Street
Freehold Townhouse Rented
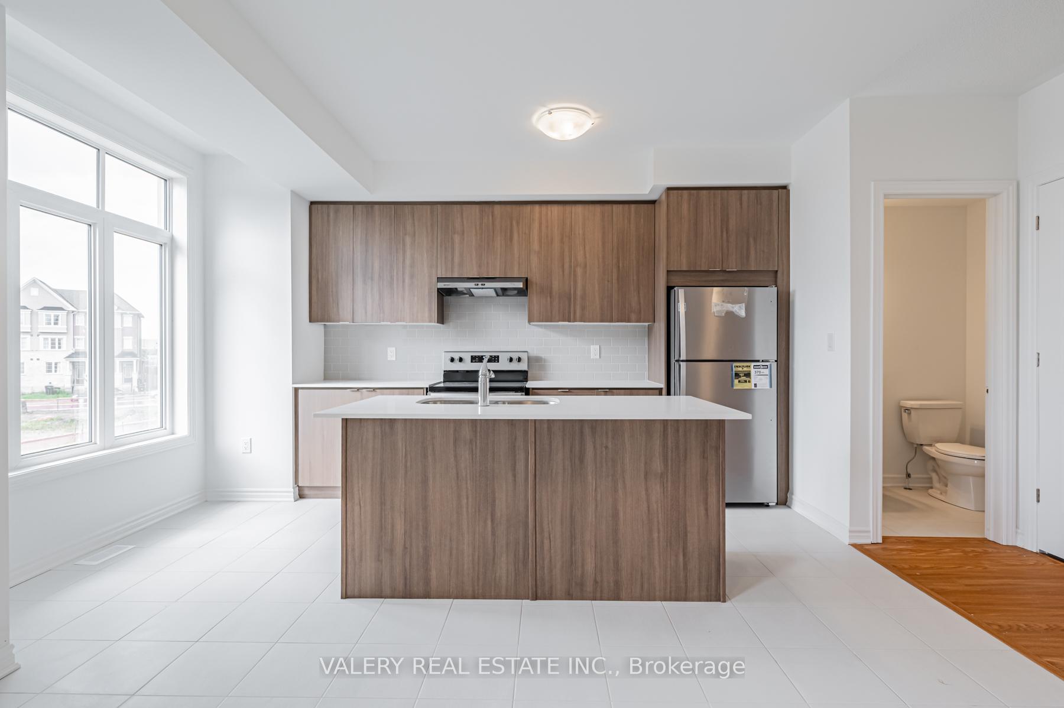
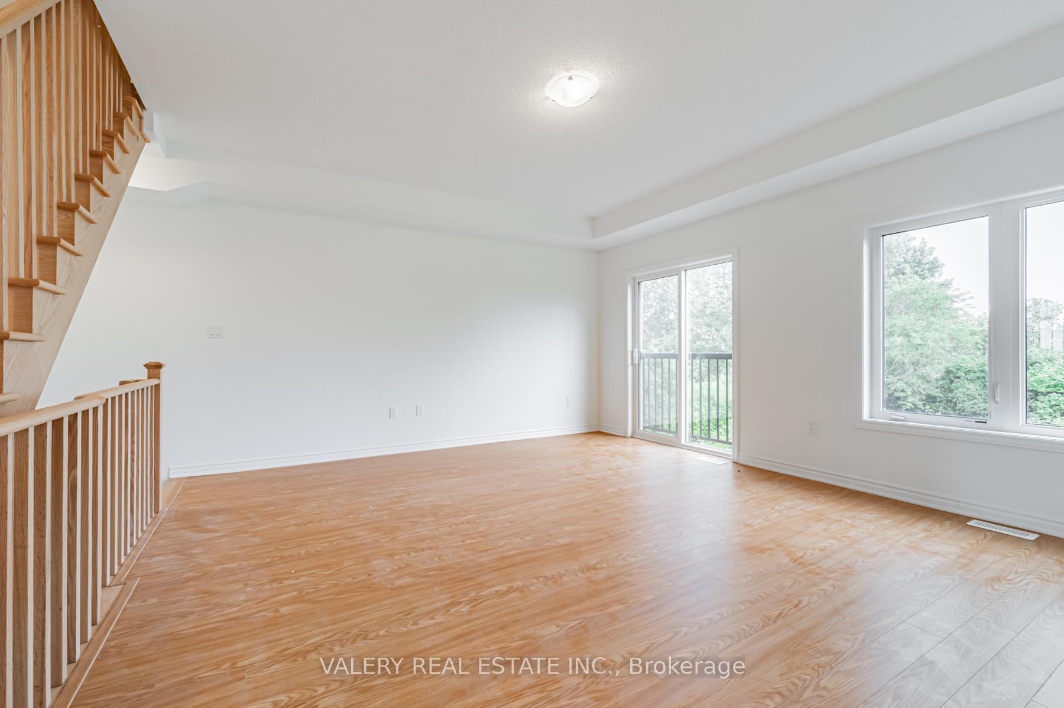
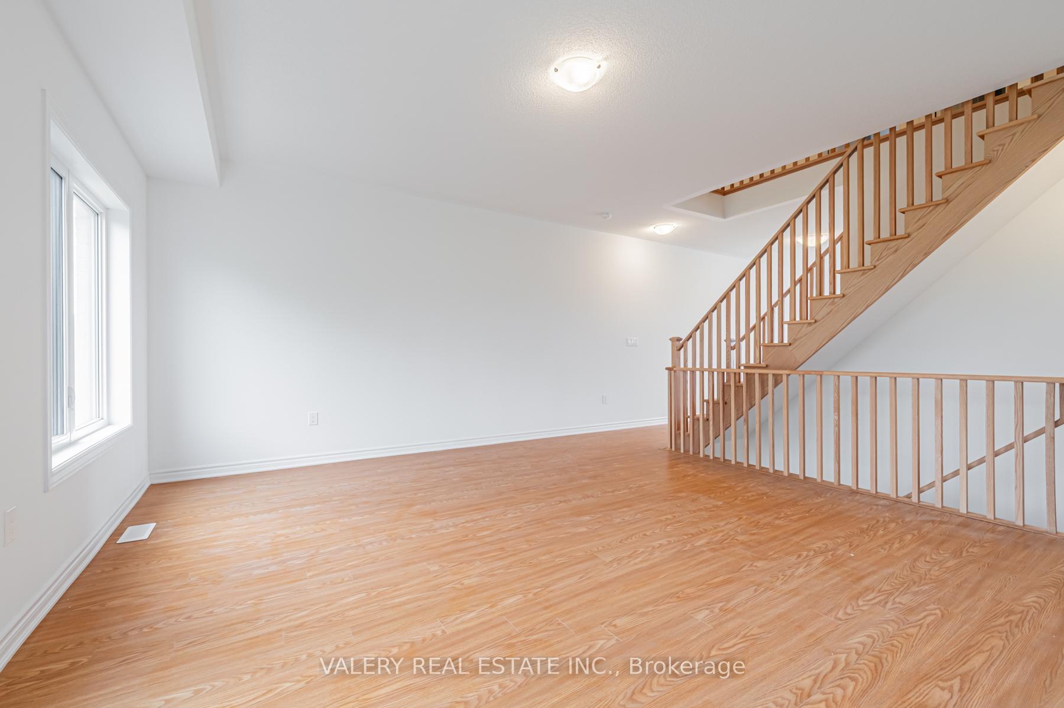
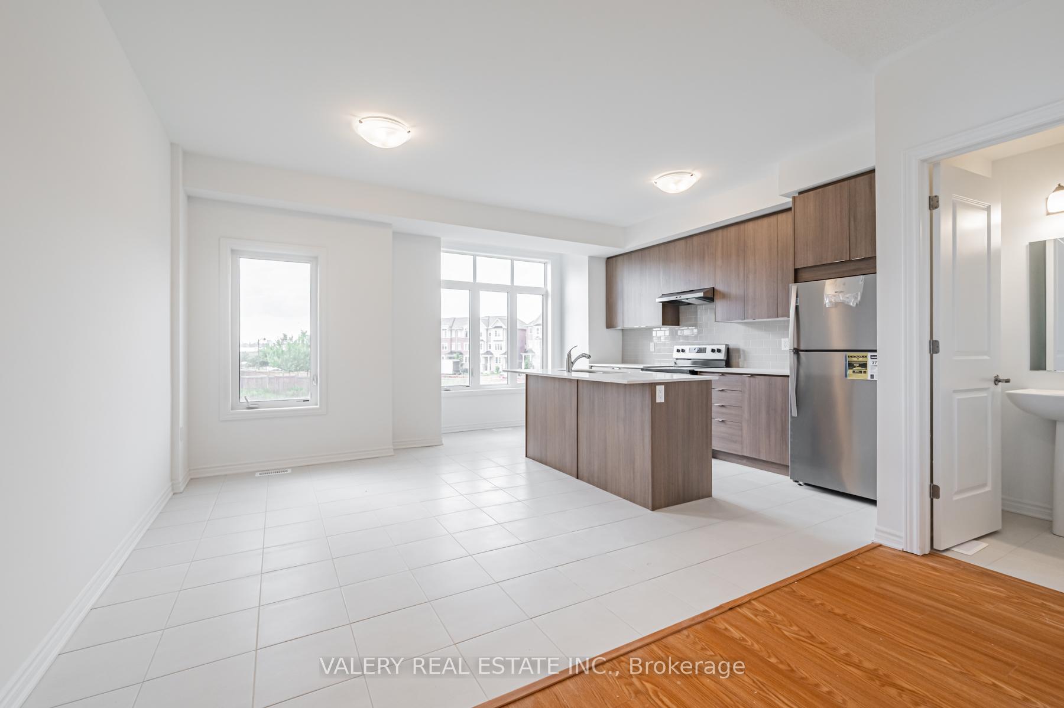
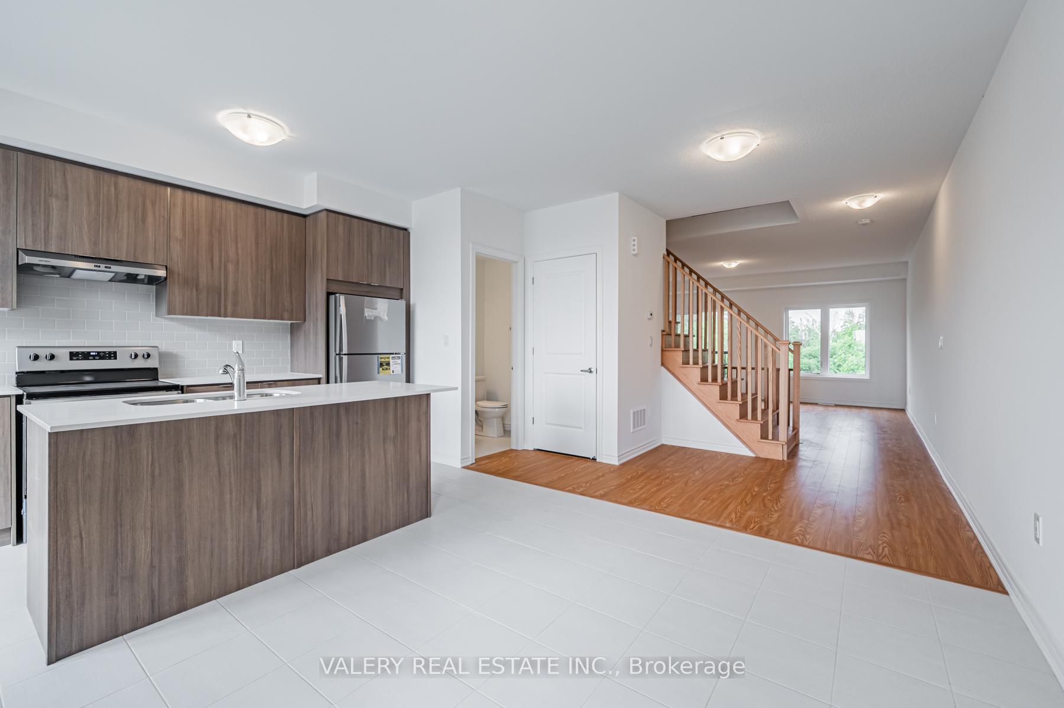 See all 25 photos
3+1 Bedrooms
4 Bathrooms
1 Garage
1.5K–2K sq.ft
Entire Home
— Unit
Property history
Facts and features
- BasementNone
- Lease term12 months
- FurnishedUnfurnished
- Age of homeNew
What stands out
- Central air
The homeFreehold Townhouse, 3-storey, New
- Type: Freehold Townhouse
- Style: 3-storey
- Age: New
- Living space: 1,500–2,000 sq ft
- Basement: None
InsideEnsuite, Rooms above ground 6, 3 + 1 in the basement
- Laundry: Ensuite
- Rooms above ground: 6
- Bedrooms: 3 + 1 in the basement
- Bathrooms: 4
- Kitchens: 1
Outside and lotBrick, Asphalt shingle, Poured concrete
- Exterior: Brick
- Roof: Asphalt shingle
- Foundation: Poured concrete
Parking1 Garage, Built-in, Front yard parking
- Spaces: 1 Garage
- Garage: Built-in
- Driveway: Front yard parking
Heating, water and powerForced air, gas, Central air, Municipal water
- Heating: Forced air, gas
- Cooling: Central air
- Water: Municipal water
- Sewer: Municipal sewer
Rent and termsRent $3,495 a month, Entire property, Unfurnished
- Rent: $3,495 a month
- Space for rent: Entire property
- Furnished: Unfurnished
- Lease: 12 months
- Deposit: Required
- Credit check: Required
- Employment letter: Required
- Rental application: Required
- References: Required
- Rental items: Tankless hot water heater
IncludedStove, fridge, microwave, dishwasher, washer, dryer
- Included: Stove, fridge, microwave, dishwasher, washer, dryer
Listing detailsE12215934, Rented, Jun 11, 2025
- MLS® number: E12215934
- Status: Rented
- Listed on: Jun 11, 2025
- Days on market: 8
- Updated: Jun 19, 2025
- Possession: Immediate
- Occupied by: Vacant
- Listing brokerage: VALERY REAL ESTATE INC.
About this home
101 Pidgeon Street, Scarborough (Clairlea-Birchmount), ON M1L 0J3
Be the first one to live in this brand new freehold townhome. This 3 Bedroom + Huge Den, 4 Bathroom home. Private Backyard space. 2 parking spots includes 1 garage and 1 driveway. Conveniently located at St. Clair E. and Warden Ave. with the Golden Mile shopping district, grocery stores and shops nearby. Nearby the soon to opened Eglinton LRT. Move anytime! Pictures and exact square footage may vary based on unit style.
Read more
Ask about this home
A HOMEH agent will answer your questions about this home.
Ask a question
Around this home
St. Clair Ave. E. and Warden Ave.
Errands
Parks
Schools
Daily convenience, out of 100, from the distances below
ParkGECo Park · 6 within 1 km2 min walk107 m
GroceryEsso8 min walk504 m
SchoolGeneral Brock Public School4 min walk220 m
PharmacyPharmasave22 min walk1.3 km
Cafés & foodTim Hortons · 3 within 1 km8 min walk522 m
Gym & rec centreWarden Hilltop Community Centre7 min walk436 m
LibraryToronto Public Library - Albert Campbell21 min walk1.3 km
HospitalProvidence Healthcare14 min walk872 m
WalkDriveStraight-line distance, open map data
Grocery0.5 km
Park0.1 km
Coffee0.5 km
Dining0.6 km
Gym0.9 km
Hospital0.9 km
Schools nearby
School rating, out of 10.
General Brock Public Schoolelementary · Public · 0.2 km
7.2/10Good
St Joachim Catholic Schoolelementary · Catholic · 0.5 km
6.1/10Fair
SATEC @ W A Porter Collegiate Institutesecondary · Public · 0.8 km
7.9/10Good
Contact agent
Helpful calculators
Rent vs buy
Affordability
Mortgage
Down payment
Stress test
CMHC insurance
Your HOMEH agent

NimaHOMEH agent · Scarborough
"I would see it this week."
Ask Nima