

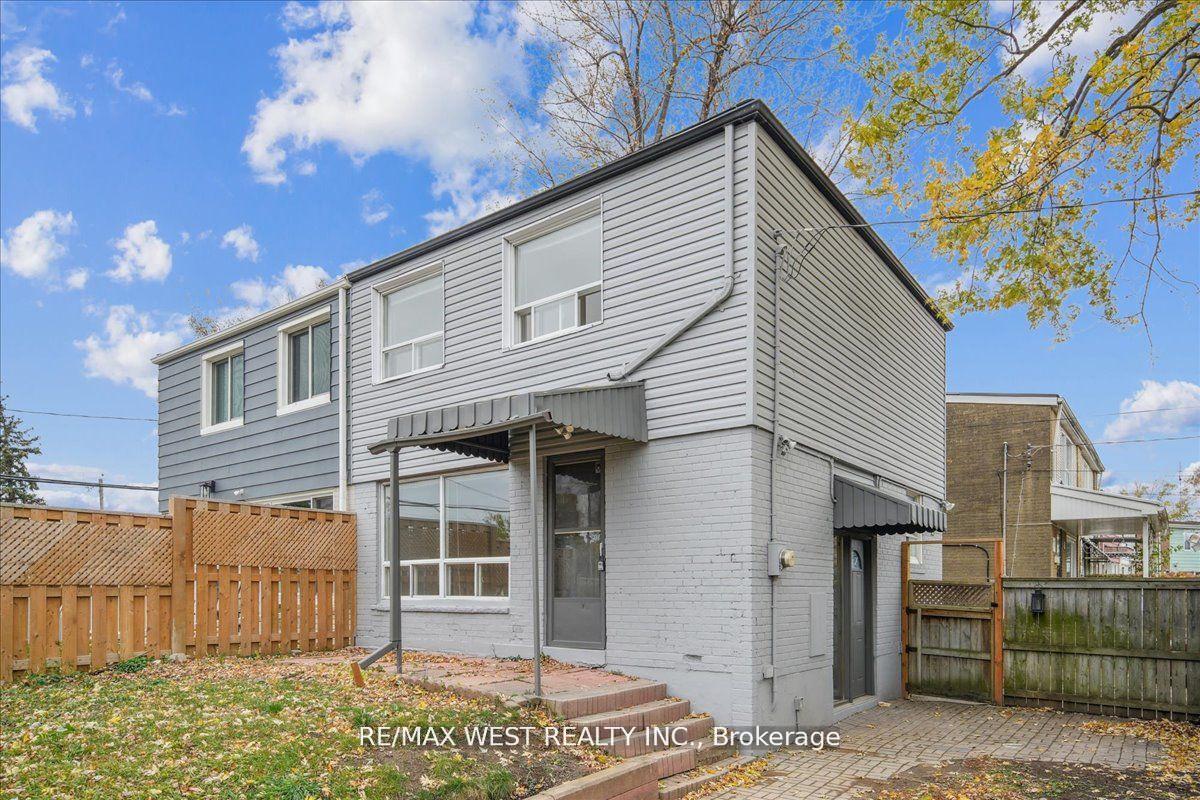
Main/2nd Flr, 10 Dumfrey Road
Semi-Detached Terminated
1/9Main/2nd Flr, 10 Dumfrey Road
Semi-Detached Terminated
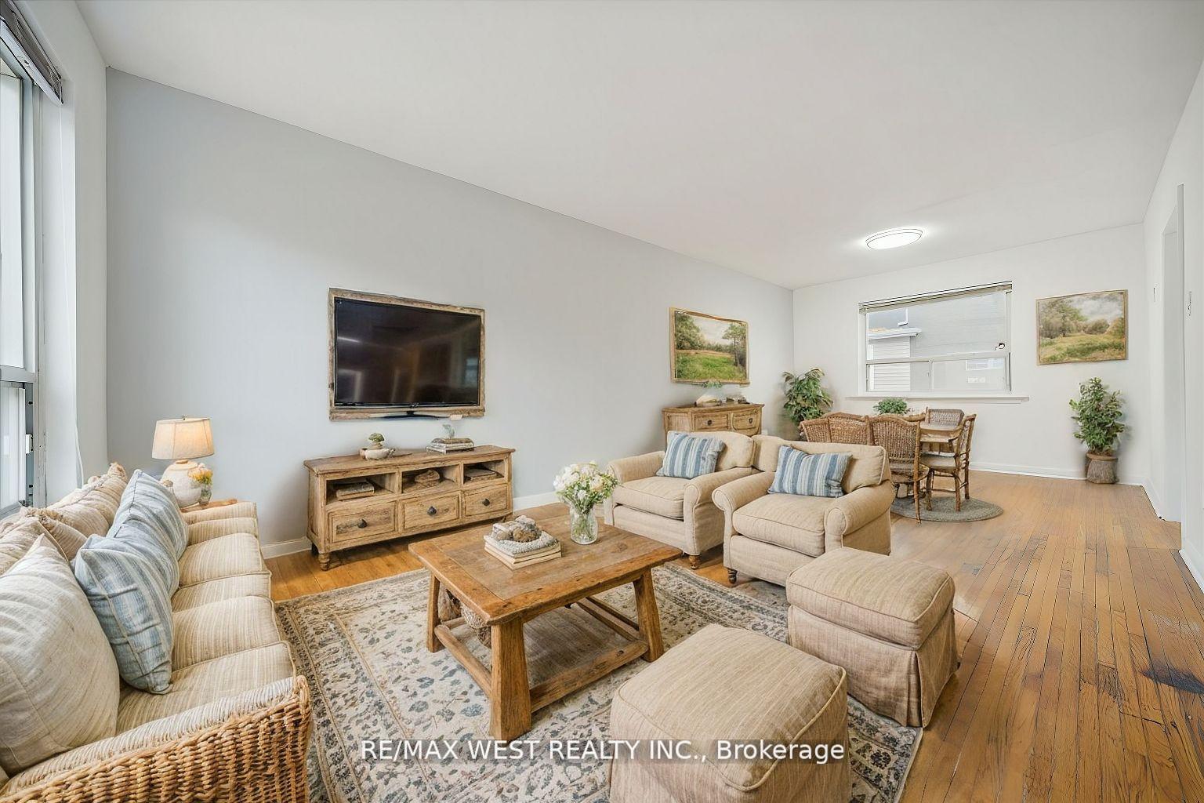
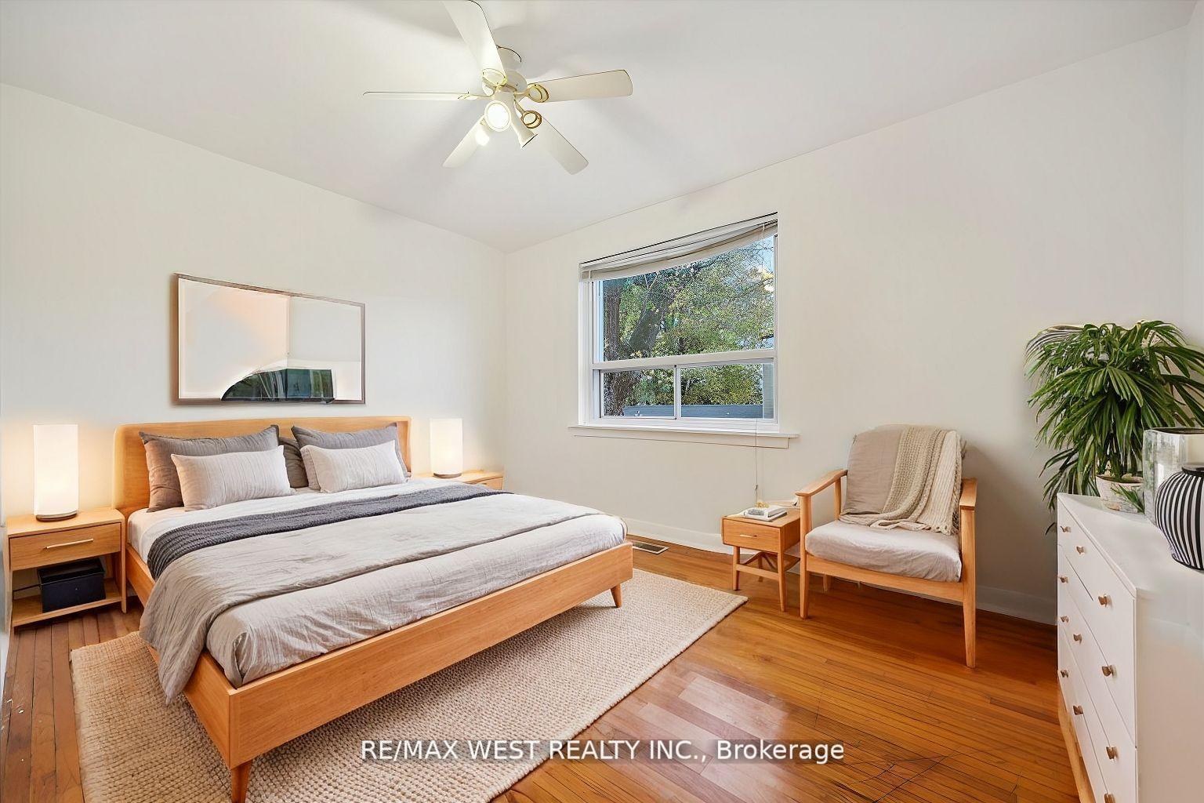
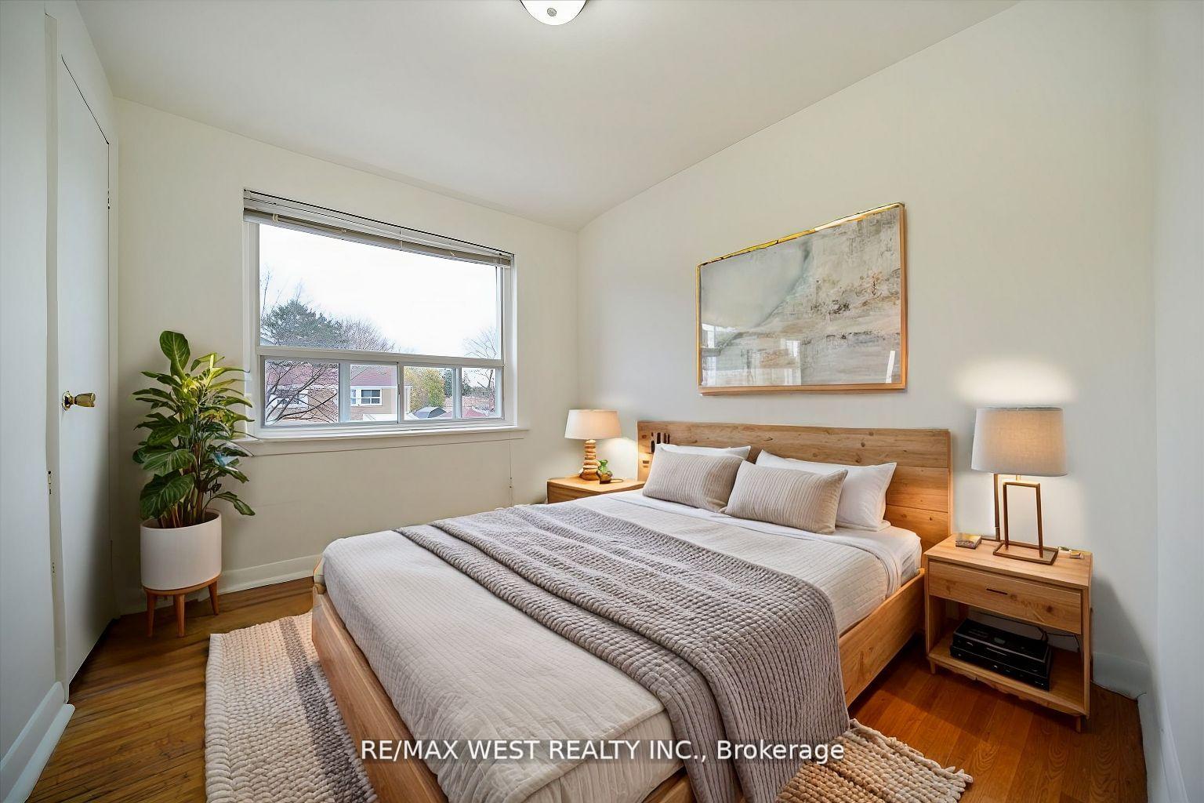
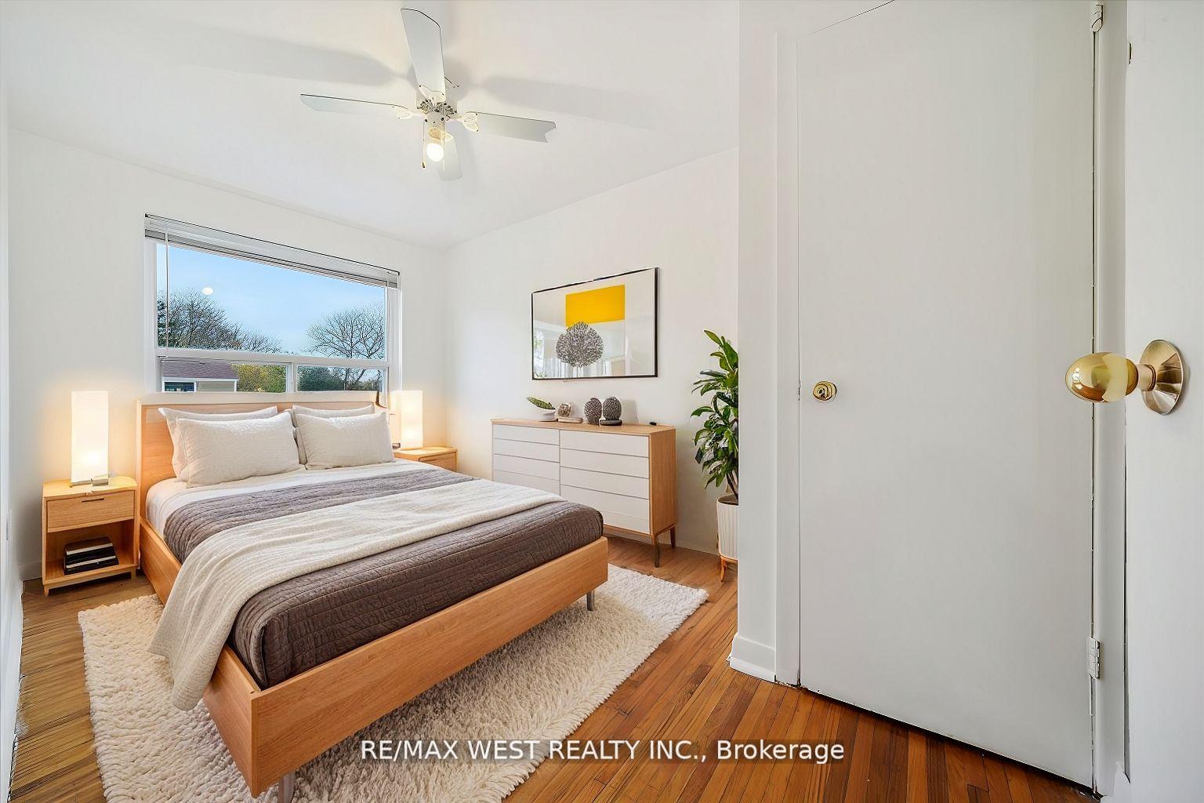 See all 9 photos
3 Bedrooms
1 Bathroom
0 Garage
— sq.ft
Main, 2nd Fl…
— Unit
Property history
- $2,995TerminatedList: 2025-03-04|End: 2025-03-26|22 daysE12000017
Facts and features
- BasementNone
- Lease term12 months
- FurnishedUnfurnished
- LaundryIn-suite
What stands out
- Central air
The homeSemi-Detached, 2-storey, Basement None
- Type: Semi-Detached
- Style: 2-storey
- Basement: None
- Special designation: Other
InsideIn-suite laundry, Carpet free, in-law suite, Rooms above ground 10
- Laundry: In-suite laundry
- Features: Carpet free, in-law suite
- Rooms above ground: 10
- Bedrooms: 3
- Bathrooms: 1
- Kitchens: 1
- Family room: Yes
Outside and lotBrick front, Asphalt shingle, Concrete
- Exterior: Brick front
- Roof: Asphalt shingle
- Foundation: Concrete
Parking4 Parking, Mutual
- Spaces: 4 Parking
- Driveway: Mutual
Heating, water and powerForced air, gas, Central air, Municipal water
- Heating: Forced air, gas
- Cooling: Central air
- Water: Municipal water
- Sewer: Municipal sewer
- Cable: Available
Rent and termsRent $2,995 a month, Main, 2nd floor, Unfurnished
- Rent: $2,995 a month
- Space for rent: Main, 2nd floor
- Furnished: Unfurnished
- Lease: 12 months
- Paid: Monthly
- Rent includes: Parking
- Deposit: Required
- Credit check: Required
- Employment letter: Required
- Rental application: Required
- References: Required
Listing detailsE12000017, Terminated, Mar 4, 2025
- MLS® number: E12000017
- Status: Terminated
- Listed on: Mar 4, 2025
- Days on market: 22
- Updated: Mar 26, 2025
- Possession: Immediate
- Occupied by: Vacant
- Listing brokerage: RE/MAX WEST REALTY INC.
About this home
Main/2nd Flr, 10 Dumfrey Road, Scarborough (Kennedy Park), ON M1K 3N3
Carpet FreeIn-Law Suite
Corner Lot Semi With Brand New Kitchens In The Mature Neighbourhood Of Kennedy Park. Spacious Fenced-In Yard Perfect For Family Gatherings, Gardening And Pet Owners. Freshly Painted Interior And Exterior. Large Driveway With Parking For Four Great For Extended Family And Guests. Minutes To Kennedy GO Station And Less Than 30 Minute Train To Union. Close To The Future Eglinton Crosstown LRT. Must Be Seen To Be Appreciated.
Read more
Ask about this home
A HOMEH agent will answer your questions about this home.
Ask a question
Around this home
Kennedy & Eglinton
Errands
Transit
Parks
Schools
Daily convenience, out of 100, from the distances below
ParkCorvette Park · 7 within 1 km7 min walk425 m
GroceryFresh Bread Bakery4 min walk219 m
SchoolSt Maria Goretti Catholic School2 min walk130 m
SubwayPassenger Pick Up and Drop Off3 min walk205 m
PharmacyPharmasave6 min walk345 m
Cafés & foodNew Kalyani · 15 within 1 km3 min walk214 m
Gym & rec centreDon Montgomery Community Centre6 min walk347 m
LibraryToronto Public Library - Kennedy/Eglinton9 min walk563 m
WalkDriveStraight-line distance, open map data
Grocery0.2 km
Park0.4 km
Coffee0.4 km
Dining0.3 km
Gym0.6 km
Passenger Pick Up and Drop Off0.2 km
Schools nearby
School rating, out of 10.
St Maria Goretti Catholic Schoolelementary · Catholic · 0.1 km
5.6/10Fair
Salaheddin Islamic Schoolelementary · Private · 0.2 km
—
Corvette Junior Public Schoolelementary · Public · 0.4 km
2.9/10Low
Contact agent
Helpful calculators
Rent vs buy
Affordability
Mortgage
Down payment
Stress test
CMHC insurance
Your HOMEH agent

KimHOMEH agent · Scarborough
"I would see it this week."
Ask Kim