

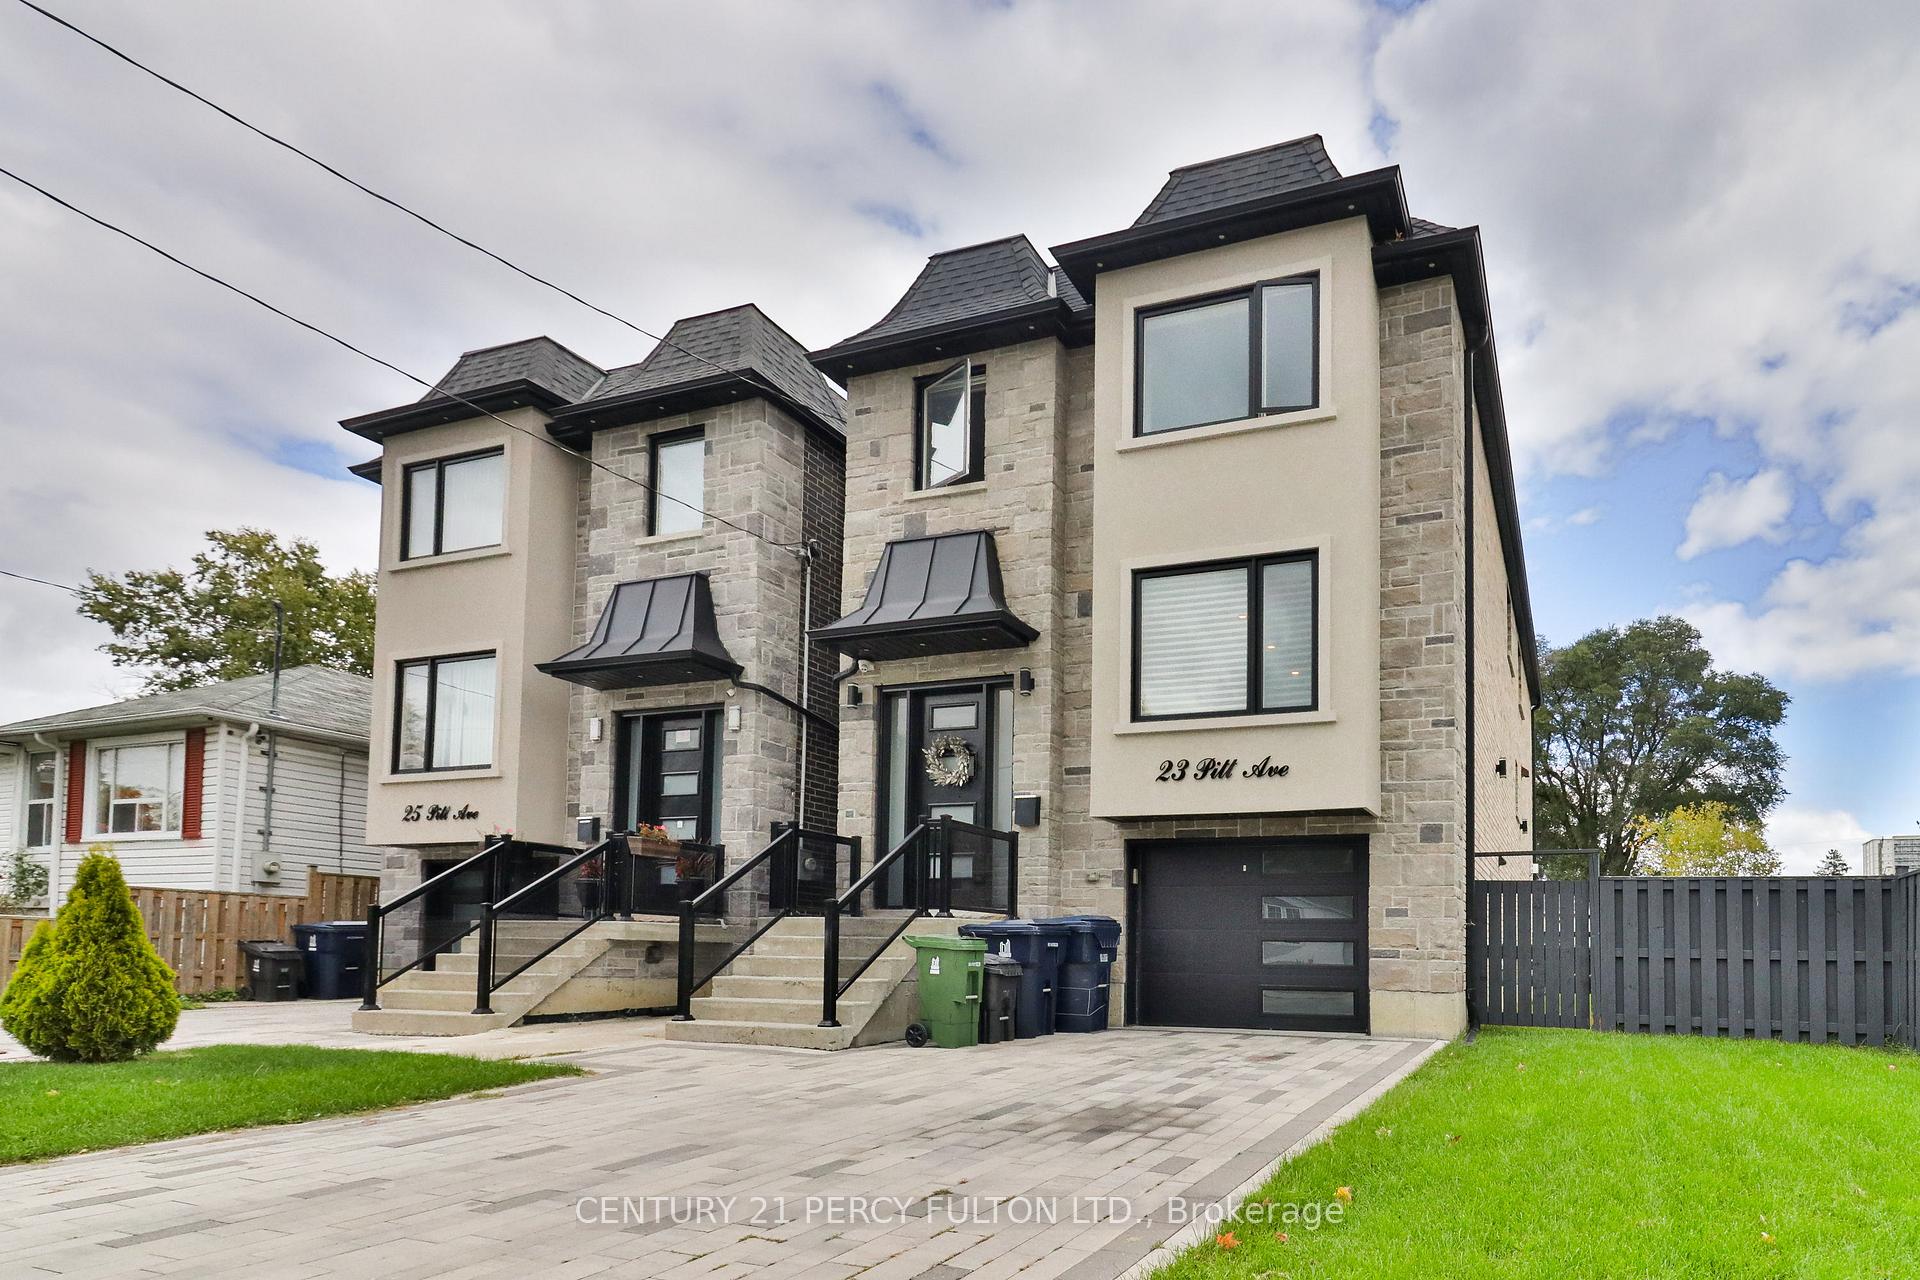
Main, 23 Pitt Avenue
Main, 23 Pitt Avenue
 See all 32 photos
Property history
Facts and features
- BasementNone
- Lot size35 × 115 ft
- Lease term12 months
- FurnishedPartially
- Hardwood floors
- Fireplace
- Central air
The homeDetached, 2-storey, Basement None
- Type: Detached
- Style: 2-storey
- Basement: None
InsideFireplace Yes, Hardwood, Porcelain, Laundry room
- Fireplace: Yes
- Flooring: Hardwood, Porcelain
- Laundry: Laundry room
- Features: In-law suite, ventilation system
- Rooms above ground: 11
- Rooms in the basement: 2
- Bedrooms: 4
- Bathrooms: 3
- Kitchens: 1
- Family room: Yes
Outside and lotBrick, Shingles, Concrete
- Exterior: Brick
- Roof: Shingles
- Foundation: Concrete
- Size: 34.95 × 115.34 ft
Parking1 Garage, Built-in, Private
- Spaces: 1 Garage
- Garage: Built-in
- Driveway: Private
Heating, water and powerForced air, gas, Central air, Municipal water
- Heating: Forced air, gas
- Cooling: Central air
- Water: Municipal water
- Sewer: Municipal sewer
- Natural gas: No
- Hydro: No
- Cable: No
Rent and termsRent $4,700 a month, Main, 2nd floor, Partially
- Rent: $4,700 a month
- Space for rent: Main, 2nd floor
- Furnished: Partially
- Lease: 12 months
- Rent includes: Parking, central air conditioning
- Deposit: Required
- Credit check: Required
- Employment letter: Required
- Rental application: Required
- References: Required
- Rental items: Tankless hotwater rental
NearbyPublic transit, school, river/stream, place of worship, rec./commun.centre, library
- Close to: Public transit, school, river/stream, place of worship, rec./commun.centre, library
Listing detailsE11977184, Rented, Feb 15, 2025
- MLS® number: E11977184
- Status: Rented
- Listed on: Feb 15, 2025
- Days on market: 7
- Updated: Feb 22, 2025
- Possession: 2025-02-15 / Flexible
- Occupied by: Owner
- Listing brokerage: CENTURY 21 PERCY FULTON LTD.
About this home
Main, 23 Pitt Avenue, Scarborough (Clairlea-Birchmount), ON M1L 2R2
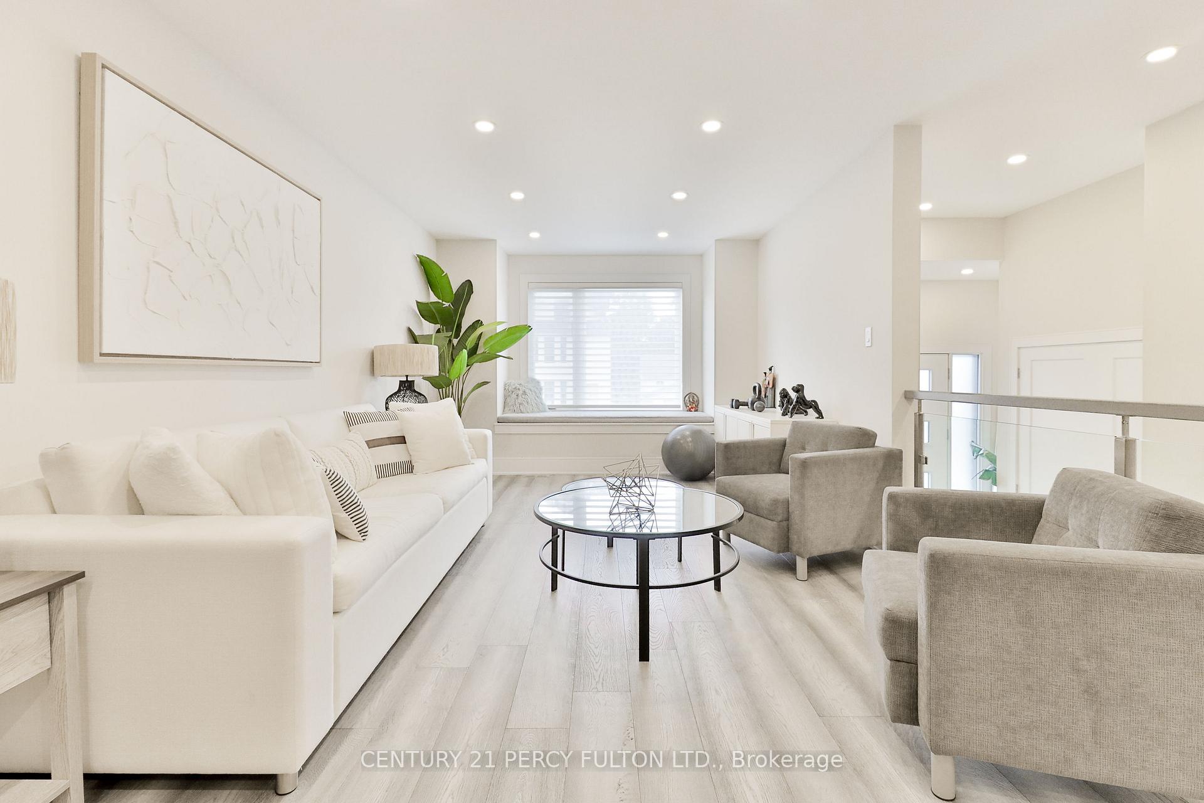
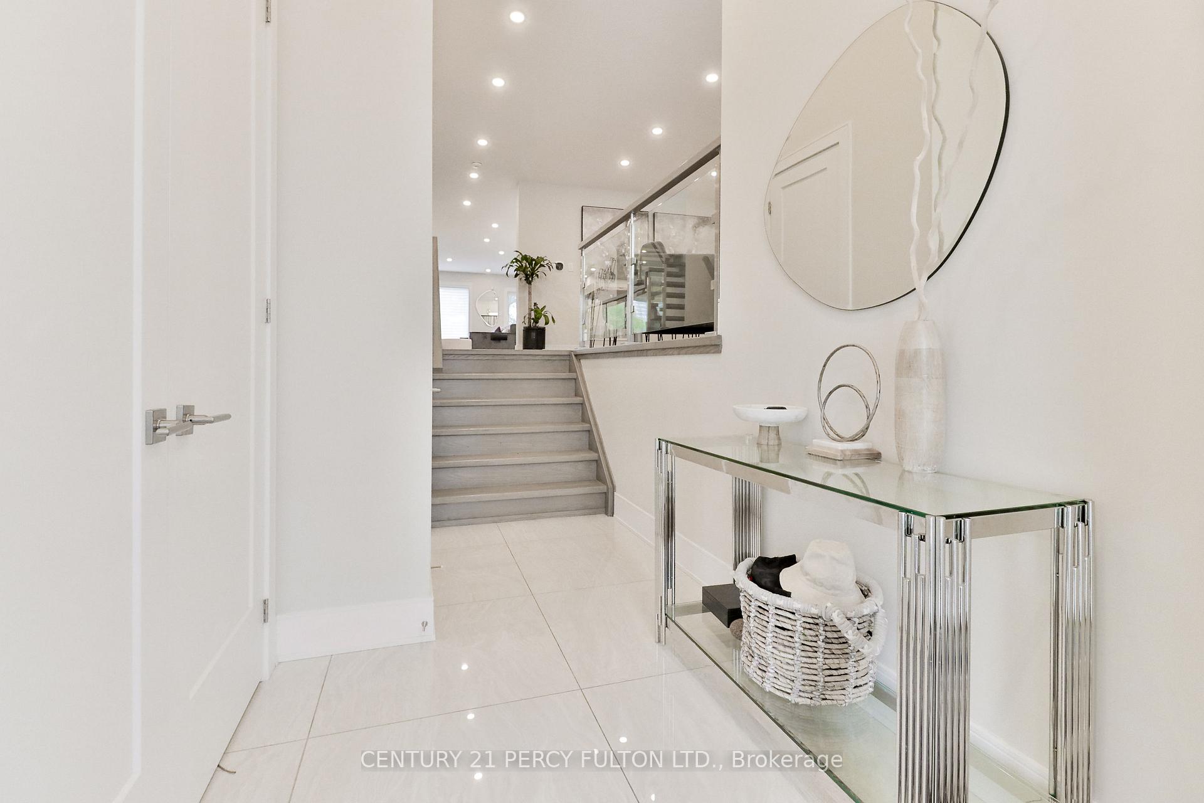
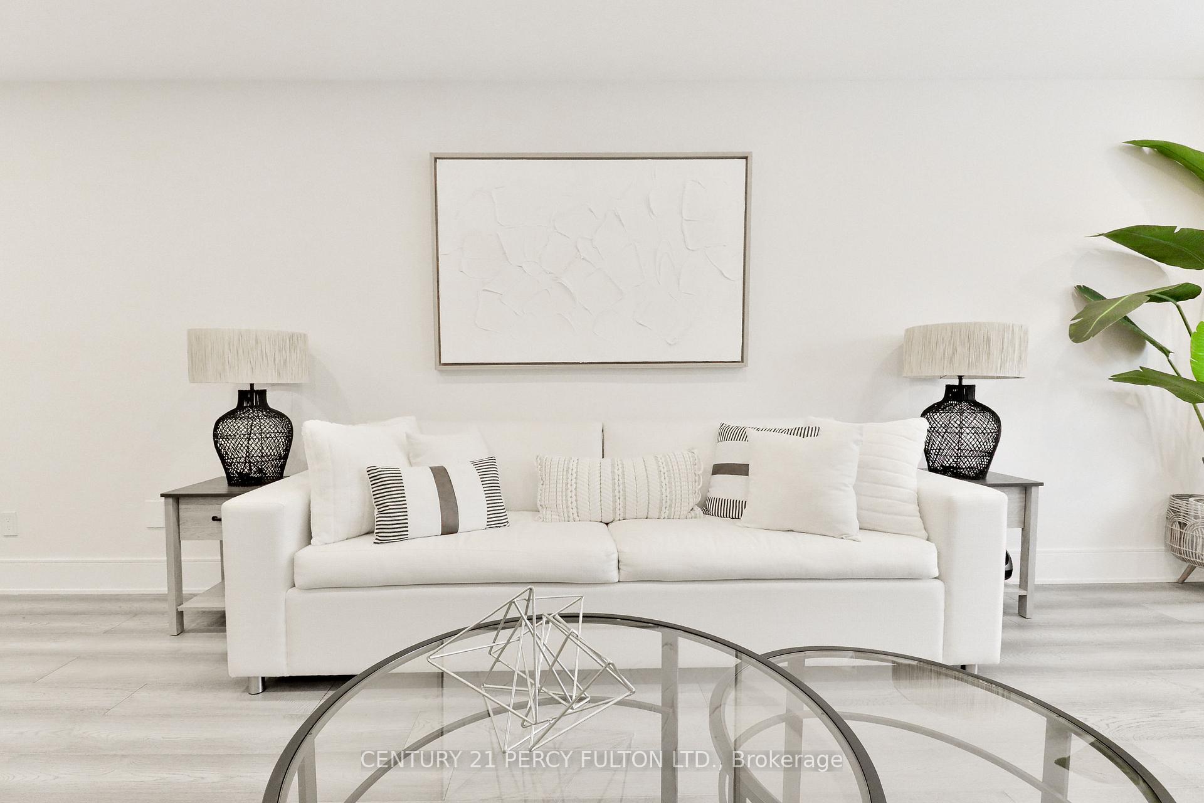
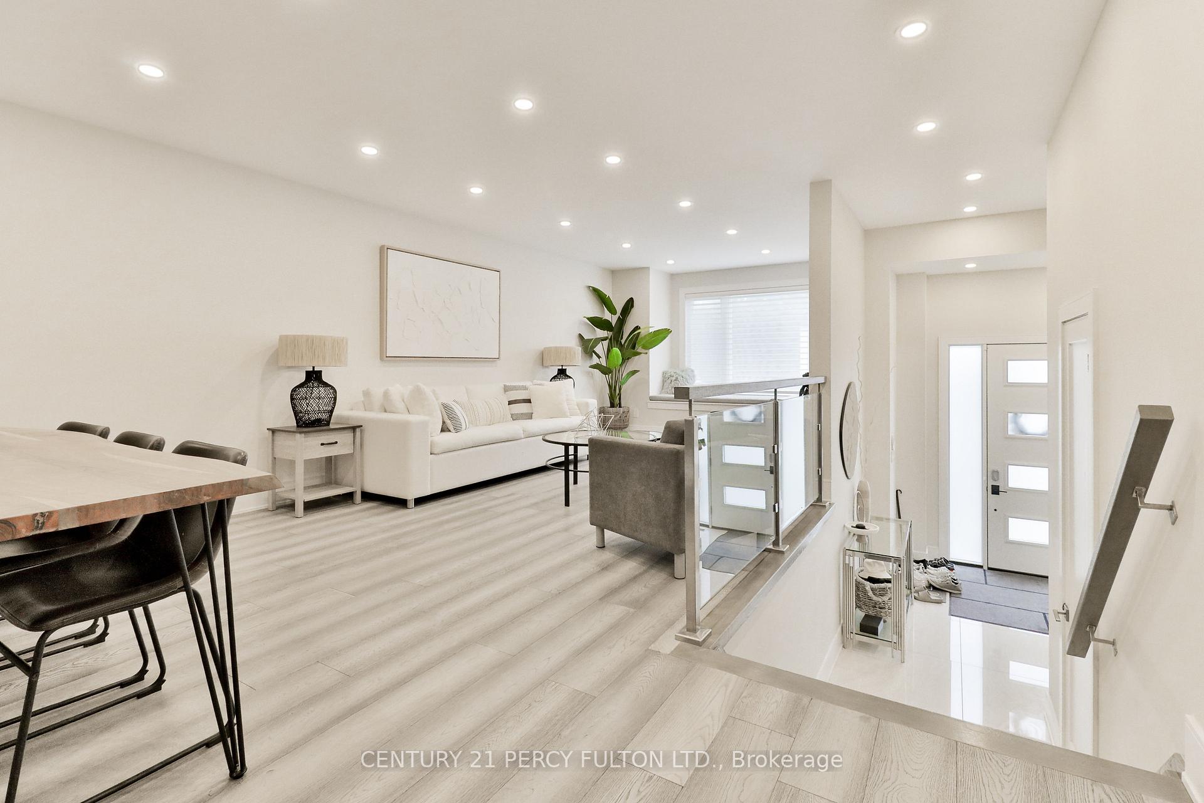
Welcome to 23 Pitt, a stunning place to call home! This modern designer home sits on a 35-corner lot in a family-friendly neighborhood. The main floor and second floor are available for rent. The main features porcelain tiling, engineered hardwood, LED lighting, and glass and stainless steel railings. The main floor boasts an open dining and living space, complemented by a large window alcove. Moving towards the back of the house, you'll find a chef's kitchen centered around a large quartz island. The kitchen is equipped with a gas stove, double sink, ample storage/pantry space, and stainless steel appliances. It's connected to an open family room that overlooks the backyard and has a direct walk-out to a raised deck. Upstairs, you'll find four well-sized bedrooms and a laundry room, brightened generously by two skylights. The spacious primary bedroom includes a window alcove, walk-in closet, and a 7 PC ensuite with a soaker tub, his and her sinks, and a rain shower head. Conveniently located by Victoria Park Station, it offers an easy commute into the downtown area or a quick drive onto the DVP. You'll also enjoy the unique array of shops and restaurants in the Danforth area, with parks, trails, Dentonia Park Golf Course, schools, and everyday essentials all nearby. Don't miss the opportunity to call this beautiful property your new home. The house can be leased with the option to have the unit partially furnished with a list of existing furniture items. **EXTRAS** gas, hydro, water, internet, cable, are the responsibility of the tenant. 80% share of total house utilities. Lower level is tenanted.
Ask about this home
A HOMEH agent will answer your questions about this home.
Around this home
Daily convenience, out of 100, from the distances below
Schools nearby
School rating, out of 10.
Helpful calculators
Your HOMEH agent

"I would see it this week."