

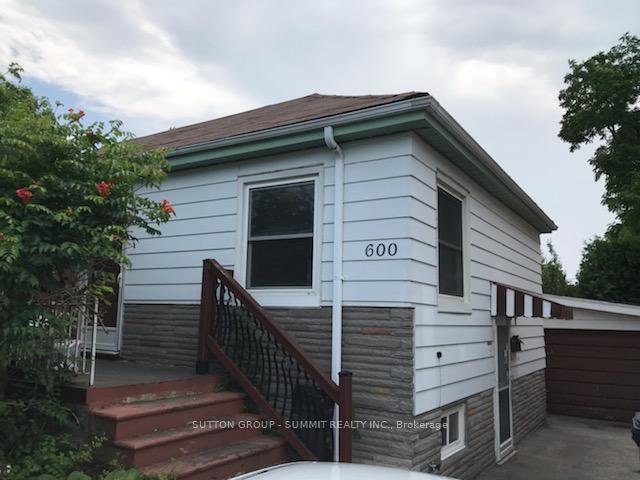
Upper, 600 Pharmacy Avenue
Upper, 600 Pharmacy Avenue
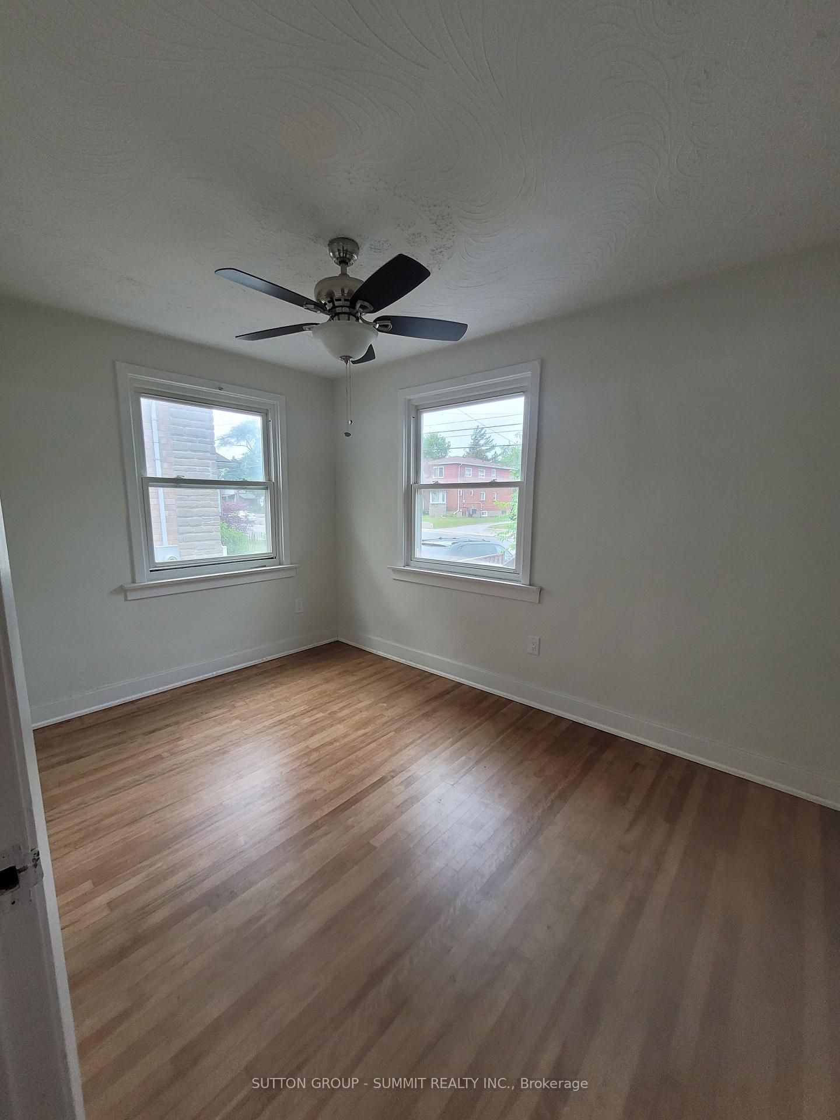
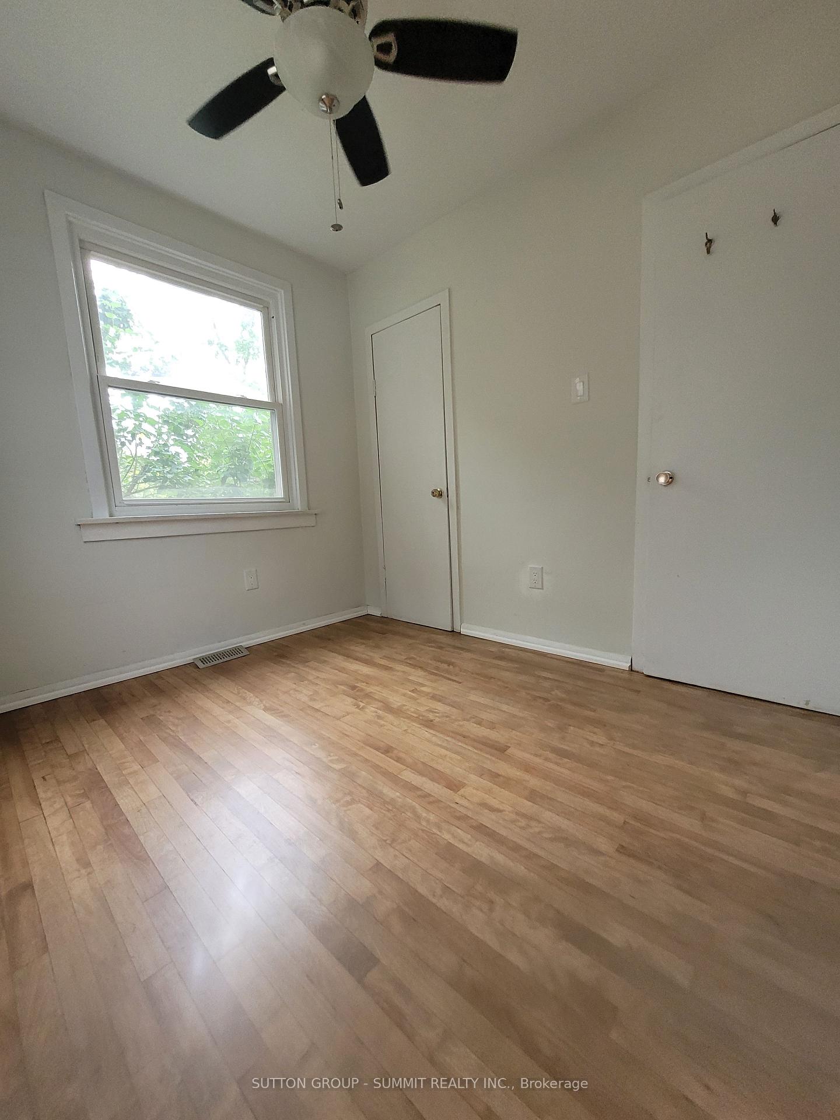
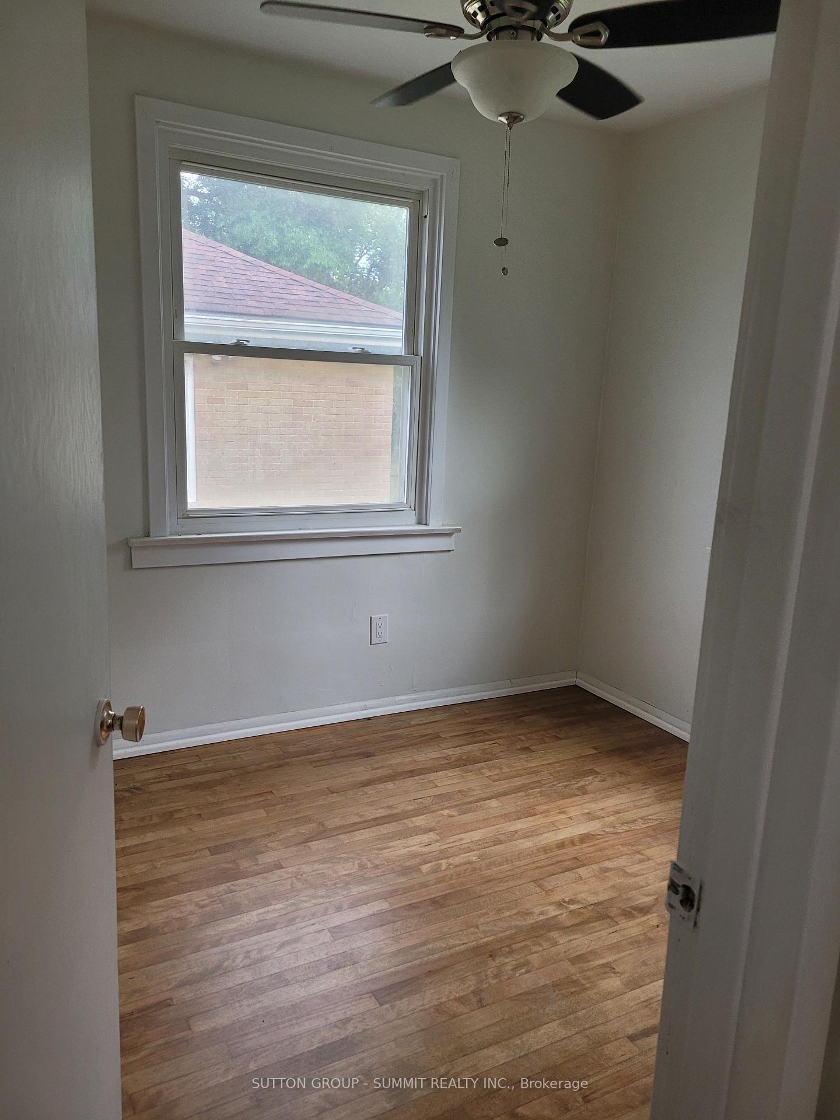
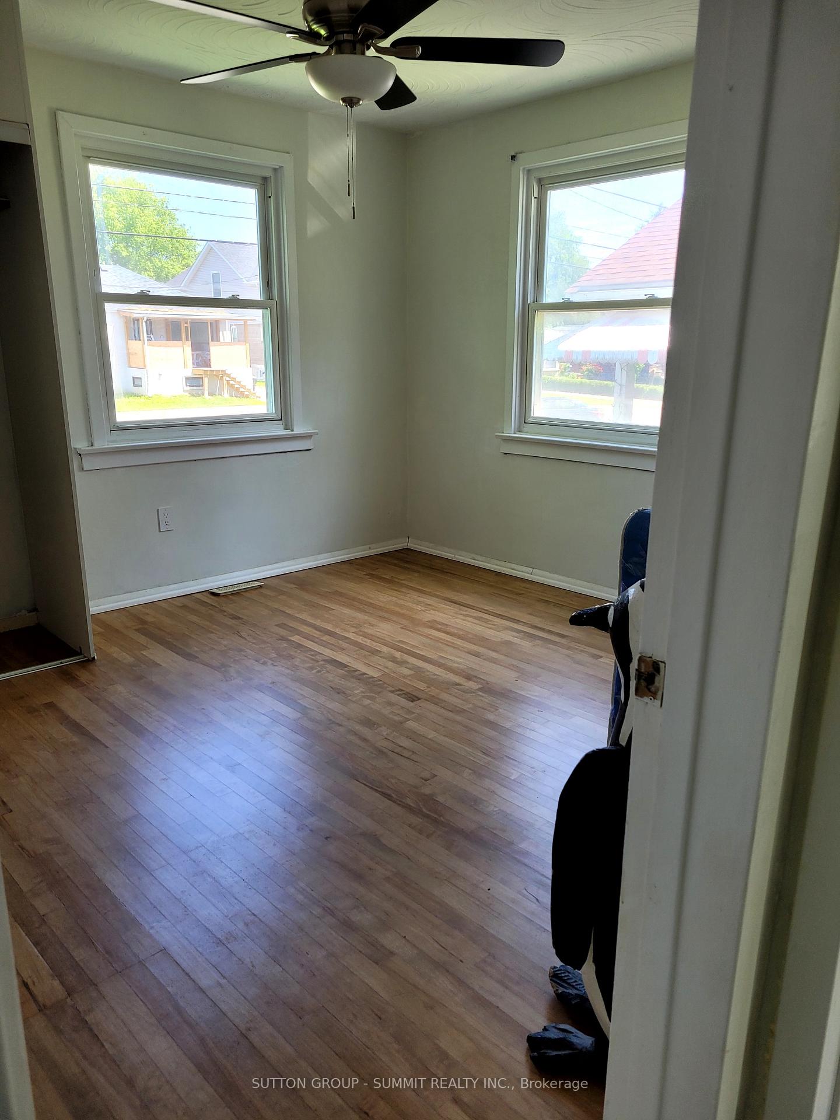 See all 7 photos
Property history
Facts and features
- BasementApartment
- Lot size52 × 104 ft
- Lease term12 months
- FurnishedUnfurnished
- Separate entrance
- Hardwood floors
- Central air
The homeDetached, Bungalow-raised, 700–1,100 sq ft
- Type: Detached
- Style: Bungalow-raised
- Living space: 700–1,100 sq ft
- Basement: Apartment, separate entrance
InsideCeramic, Hardwood, Shared, Carpet free
- Flooring: Ceramic, Hardwood
- Laundry: Shared
- Features: Carpet free
- Rooms above ground: 5
- Bedrooms: 3
- Bathrooms: 1
- Kitchens: 1
Outside and lotAluminum siding, brick, Asphalt shingle, Block
- Exterior: Aluminum siding, brick
- Roof: Asphalt shingle
- Foundation: Block
- Size: 52 × 104 ft
- Shape: Rectangular
Parking1 Parking, Detached, Available
- Spaces: 1 Parking
- Garage: Detached
- Driveway: Available
Heating, water and powerForced air, gas, Central air, Municipal water
- Heating: Forced air, gas
- Cooling: Central air
- Water: Municipal water
- Sewer: Municipal sewer
Rent and termsRent $2,599 a month, Main, Unfurnished
- Rent: $2,599 a month
- Space for rent: Main
- Furnished: Unfurnished
- Lease: 12 months
- Paid: Monthly
- Rent includes: Other, parking
- Deposit: Required
- Credit check: Required
- Employment letter: Required
- Rental application: Required
- References: Required
IncludedFridge, stove, hood-fan.
- Included: Fridge, stove, hood-fan.
NearbyFenced yard, hospital, library, public transit, rec./commun.centre, school
- Close to: Fenced yard, hospital, library, public transit, rec./commun.centre, school
Listing detailsE12295258, Rented, Jul 17, 2025
- MLS® number: E12295258
- Status: Rented
- Listed on: Jul 17, 2025
- Days on market: 70
- Updated: Sep 25, 2025
- Possession: 2025-08-01 / 1-29 days
- Occupied by: Tenant
- Listing brokerage: SUTTON GROUP - SUMMIT REALTY INC.
About this home
Upper, 600 Pharmacy Avenue, Scarborough (Clairlea-Birchmount), ON M1L 3H2
3 Bedroom main level home available for lease in an Amazing Location steps away from St Clair Ave/Pharmacy Ave/Victoria Park Ave. Minutes From Warden TTC Subway Station, Eglinton Crosstown LRT, Surrounded By Parks, also Minutes From The Beach And Danforth Village. Close to so many amenities like movies, Eglinton Square Mall, Walmart, 7 grocery stores, all the big box stores 5 min away. 5 min bus to Victoria Park Subway. Shared Laundry with lower level unit. Tenants to pay 70% of utilities.
Ask about this home
A HOMEH agent will answer your questions about this home.
Around this home
Daily convenience, out of 100, from the distances below
Schools nearby
School rating, out of 10.
Helpful calculators
Your HOMEH agent

"I would see it this week."