

Unit 1201, 101 Prudential Drive
Unit 1201, 101 Prudential Drive
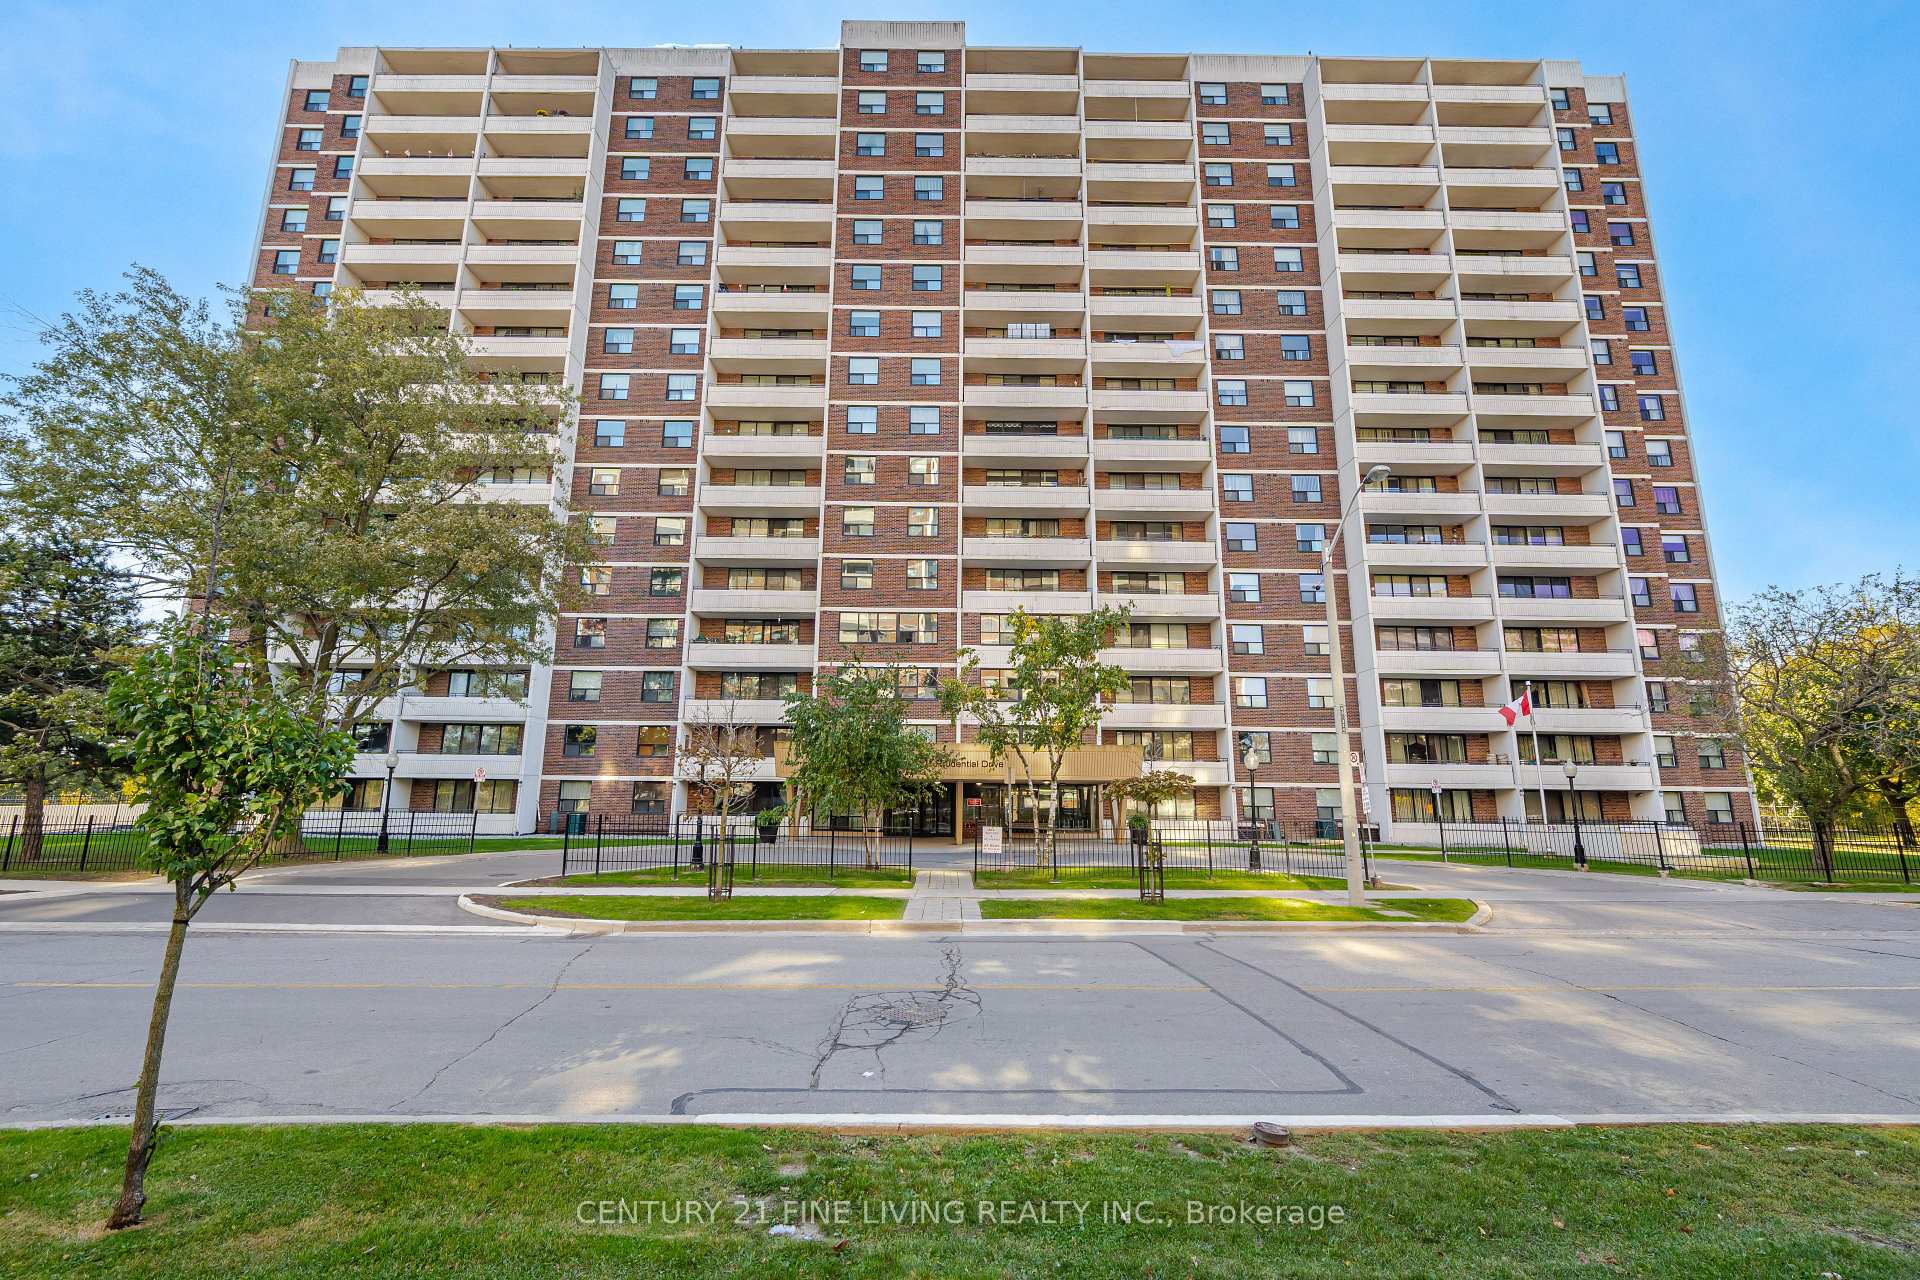 See all 34 photos
Property history
Facts and features
- ExposureSouth
- LaundryIn-suite
- LockerNone
- BalconyOpen
- Gym
- Outdoor pool
The homeCondo Apartment, Apartment, 1,000–1,199 sq ft
- TypeCondo Apartment
- StyleApartment
- Living space1,000–1,199 sq ft
- BasementNone
- ExposureSouth
- ViewTrees/woods, panoramic, skyline
InsideParquet, Ceramic, In-suite laundry, Carpet free, auto garage door remote
- FlooringParquet, Ceramic
- LaundryIn-suite laundry
- FeaturesCarpet free, auto garage door remote
- Rooms above ground5
- Bedrooms2
- Bathrooms1
- Kitchens1
OutsideBrick, Open
- ExteriorBrick
- BalconyOpen
Parking and locker1 Parking, Underground, Exclusive
- Spaces1 Parking
- GarageUnderground
- Parking typeExclusive
- DrivewayUnderground
- Spot#211
- LockerNone
BuildingThe birches, Storeys 16, Units 224
- NameThe birches
- Storeys16
- Units224
- Registered1975
- Condo corporation211
- AmenitiesVisitor parking, elevator, gym, sauna, outdoor pool
- PetsNot allowed
Heating, water and powerWater, gas, Window unit(s)
- HeatingWater, gas
- CoolingWindow unit(s)
Rent and termsRent $2,700 a month, Entire property, Unfurnished
- Rent$2,700 a month
- Space for rentEntire property
- FurnishedUnfurnished
- Lease12 months
- PaidMonthly
- Rent includesParking, heat, hydro, water
- DepositRequired
- Credit checkRequired
- Employment letterRequired
- Rental applicationRequired
- ReferencesRequired
IncludedWhite appliances: (fridge, built-in dishwasher, ceramic-top stove/oven, built-in exhaust fan), graphite steel stacked front loading washer/dryer), all electrical light fixtures, all blinds/window coverings, and window air conditioning unit in living room.
- IncludedWhite appliances: (fridge, built-in dishwasher, ceramic-top stove/oven, built-in exhaust fan), graphite steel stacked front loading washer/dryer), all electrical light fixtures, all blinds/window coverings, and window air conditioning unit in living room.
NearbyWooded/treed, place of worship, park, public transit, rec./commun.centre, clear view
- Close toWooded/treed, place of worship, park, public transit, rec./commun.centre, clear view
Listing detailsE11975300, Rented, Feb 16, 2025
- MLS® numberE11975300
- StatusRented
- Listed onFeb 16, 2025
- Days on market9
- UpdatedFeb 25, 2025
- Possession2025-02-17 / Immediate
- Occupied byVacant
- Listing brokerageCENTURY 21 FINE LIVING REALTY INC.
About this home
Unit 1201, 101 Prudential Drive, Scarborough (Dorset Park), ON M1P 4S5
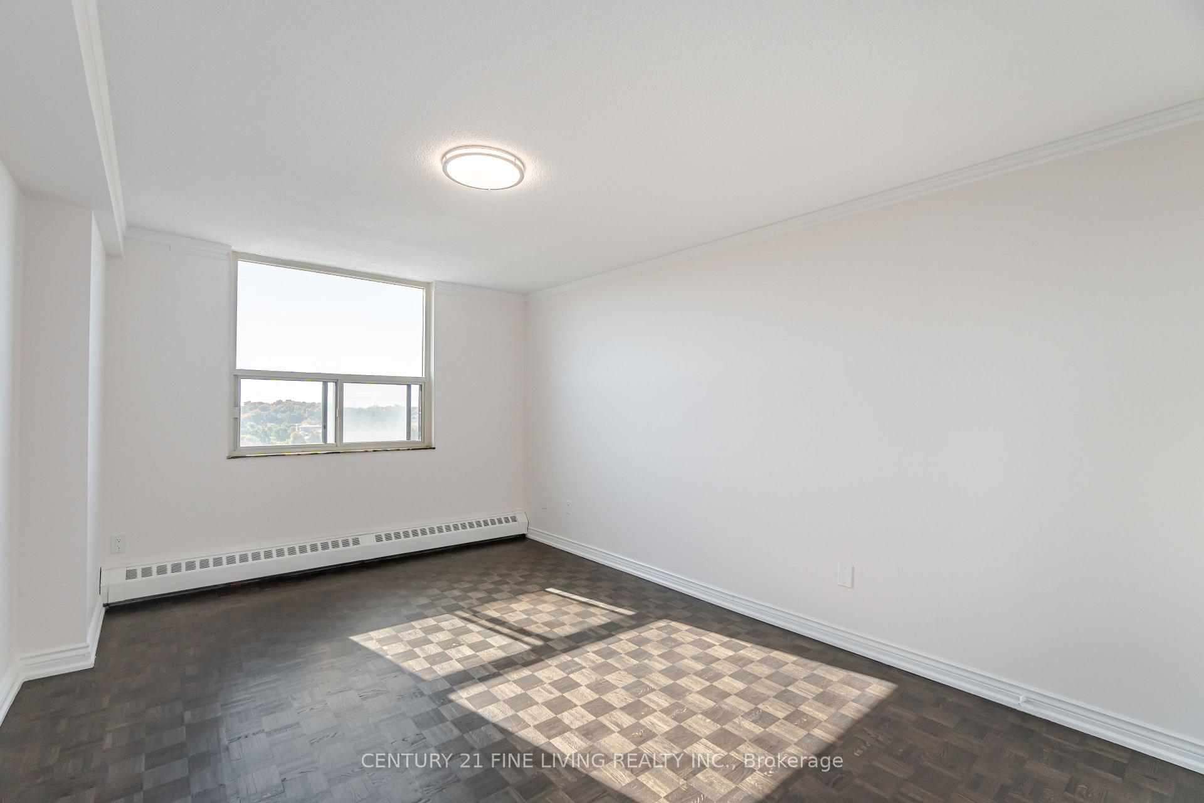
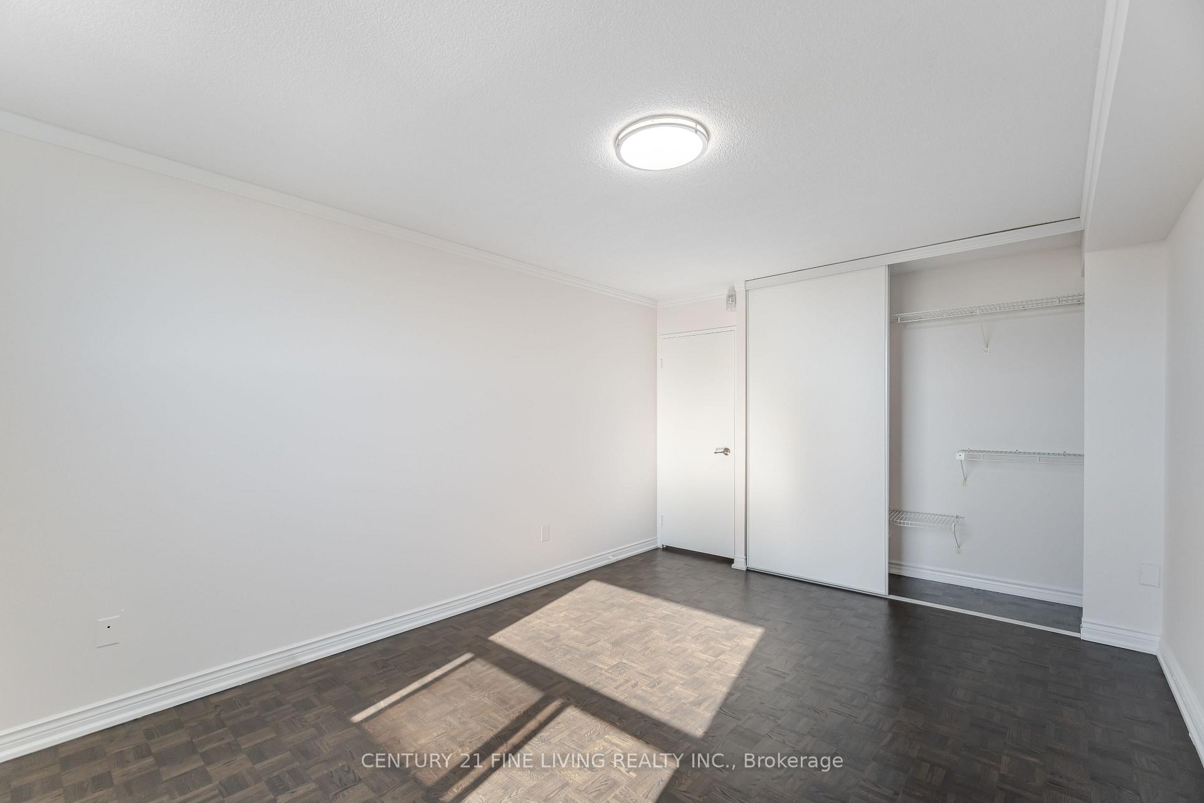
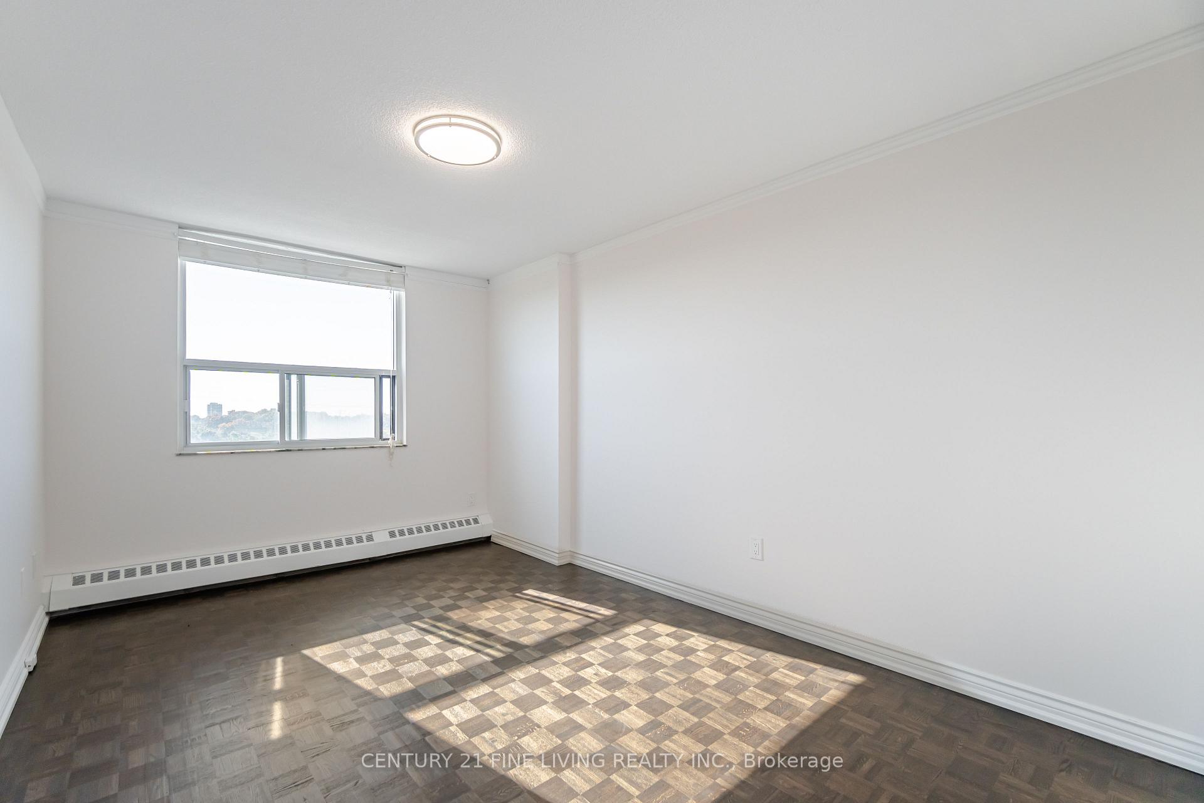
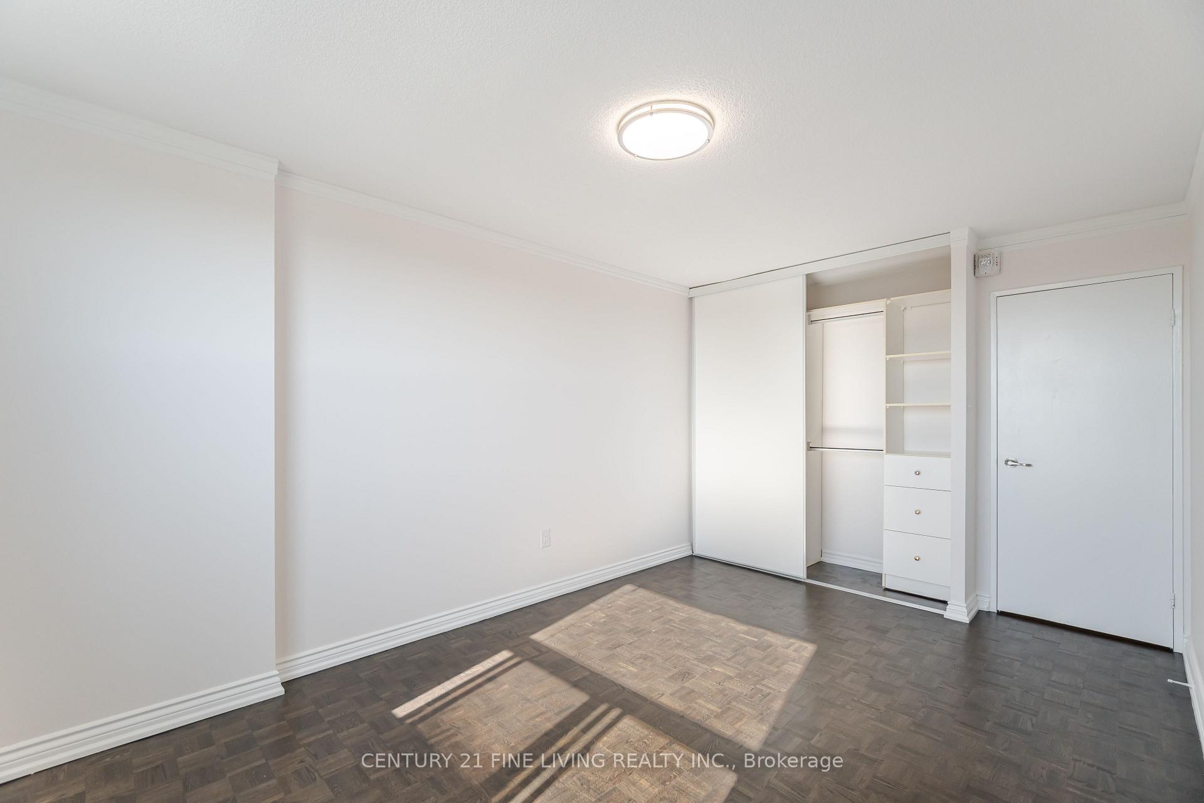
Welcome to this fabulous 2-bedroom residence in The Birches - a desirable, well-maintained building conveniently located in Dorset Park. With 1,035 sq ft, this thoughtfully designed floor plan boasts an open-concept layout with floor-to-ceiling windows, updated dark wood flooring, and fresh neutral paint throughout. Enjoy unobstructed south-facing views from the private and spacious balcony, the perfect retreat to unwind while taking in the serene treed landscape. The updated cream-coloured kitchen is bright and airy and features sleek white appliances, ceramic backsplash, two entry ways, which includes a convenient walk-through to the dining area. The combined living and dining room is open, and offers an abundance of natural light and plenty of room for everyday living and entertaining. The primary bedroom is generously sized to fit a king-sized bed and includes a large double closet and large window, ensuring brightness and comfort. The second bedroom is equally spacious, featuring its own double closet and closet organizers for additional storage and a large window that fills the room with natural light. This unit also includes a modern 3-piece bathroom with sleek glass sliding doors, as well as the convenience of an ensuite laundry. A dedicated underground parking spot adds to the ease of living in this sought-after building. Residents of this building enjoy a fantastic range of amenities, including an outdoor pool, a well-equipped gym, a relaxing sauna, and ample visitor parking. The unbeatable location puts you steps away from TTC, GO Train, and Highway 401, as well as easy access to schools, parks, community centre, shopping, restaurants all within reach. This lovely home provides both comfort and convenience in a prime location. Don't miss out on this wonderful property!
Ask about this home
A HOMEH agent will answer your questions about this home.
Know more about The Birches Condos
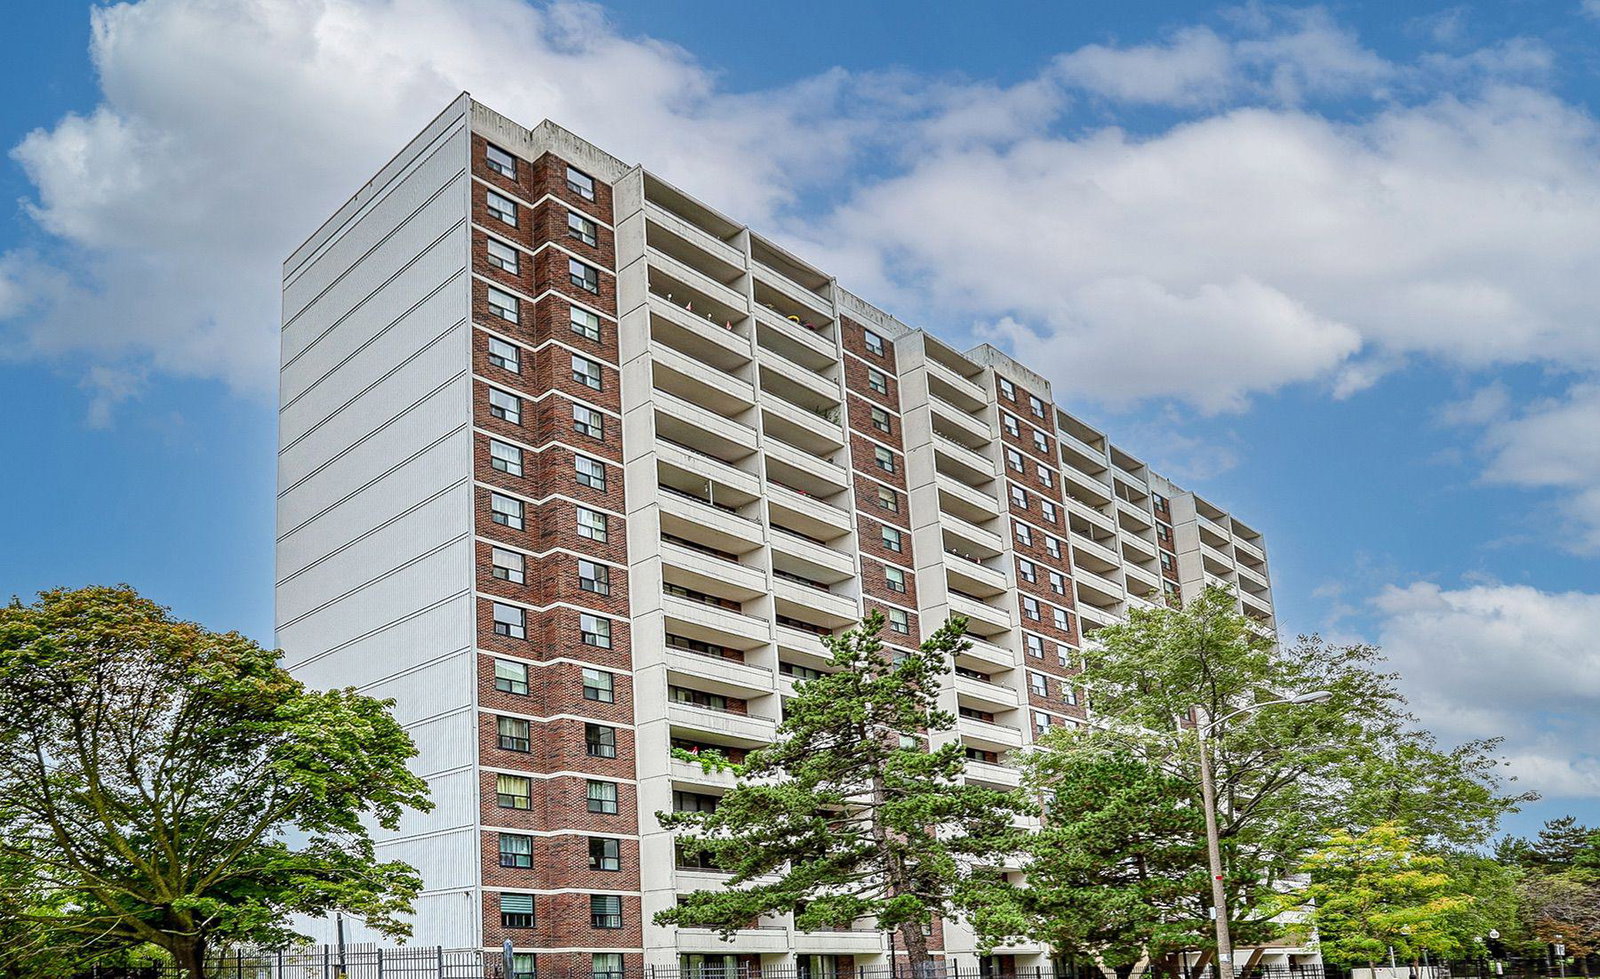
Condo building · 101 Prudential Drive
The Birches Condos is a 16-storey condo with 224 suites, built in 1975 by Arsandco Investments Ltd. Right now 1 for sale and 1 for rent are on the market here.
- 16storeys
- 224suites
- $438/sq ft
- 1975built
No similar units for rent in The Birches Condos right now.
Around this home
Daily convenience, out of 100, from the distances below
Schools nearby
School rating, out of 10.
Helpful calculators
Your HOMEH agent

"I would see it this week."