

Unit 1501, 120 Dundalk Drive
Unit 1501, 120 Dundalk Drive
 See all 18 photos
Property history
Facts and features
- ExposureNorth west
- LaundryIn-suite
- LockerNone
- BalconyOpen
- Central air
- Gym
- Indoor pool
- Party room/meeting room
The homeCondo Apartment, Apartment, Age 31–50 years
- Type: Condo Apartment
- Style: Apartment
- Age: 31–50 years
- Living space: 900–999 sq ft
- Basement: None
- Exposure: North West
- Waterfront: None
InsideIn-suite laundry, main level, Auto garage door remote, Security system
- Laundry: In-suite laundry, main level
- Features: Auto garage door remote
- Security: Security system
- Elevator: Yes
- Rooms above ground: 5
- Bedrooms: 2
- Bathrooms: 1
- Kitchens: 1
OutsideBrick, Concrete, Open
- Exterior: Brick
- Foundation: Concrete
- Balcony: Open
Parking and locker1 Parking, Underground, Exclusive
- Spaces: 1 Parking
- Garage: Underground
- Parking type: Exclusive
- Locker: None
Building120 dundalk dr, Storeys 15, Units 173
- Name: 120 dundalk dr
- Storeys: 15
- Units: 173
- Registered: 1978
- Condo corporation: 405
- Amenities: Gym, indoor pool, party room/meeting room, sauna, visitor parking
- Pets: Allowed
Heating, water and powerForced air, gas, Central air
- Heating: Forced air, gas
- Cooling: Central air
Rent and termsRent $2,750 a month, Entire property, Unfurnished
- Rent: $2,750 a month
- Space for rent: Entire property
- Furnished: Unfurnished
- Lease: 12 months
- Paid: Monthly
- Rent includes: Central air conditioning, heat, hydro, parking, snow removal, water, cable tv, high speed internet
- Deposit: Required
- Credit check: Required
- Employment letter: Required
- Rental application: Required
- References: Required
IncludedBuilding maintenance, building insurance, heat, hydro, central air conditioning, parking, water, cable tv, high speed internet, common elements ( indoor pool, visitors parking, exercise room, sauna, meeting room etc.
- Included: Building maintenance, building insurance, heat, hydro, central air conditioning, parking, water, cable tv, high speed internet, common elements ( indoor pool, visitors parking, exercise room, sauna, meeting room etc.
NearbyLibrary, park, public transit, school
- Close to: Library, park, public transit, school
Listing detailsE12385433, Rented, Sep 4, 2025
- MLS® number: E12385433
- Status: Rented
- Listed on: Sep 4, 2025
- Days on market: 11
- Updated: Sep 15, 2025
- Possession: Immediate
- Occupied by: Vacant
- Listing brokerage: HOMELIFE TODAY REALTY LTD.
About this home
Unit 1501, 120 Dundalk Drive, Scarborough (Dorset Park), ON M1P 4V9
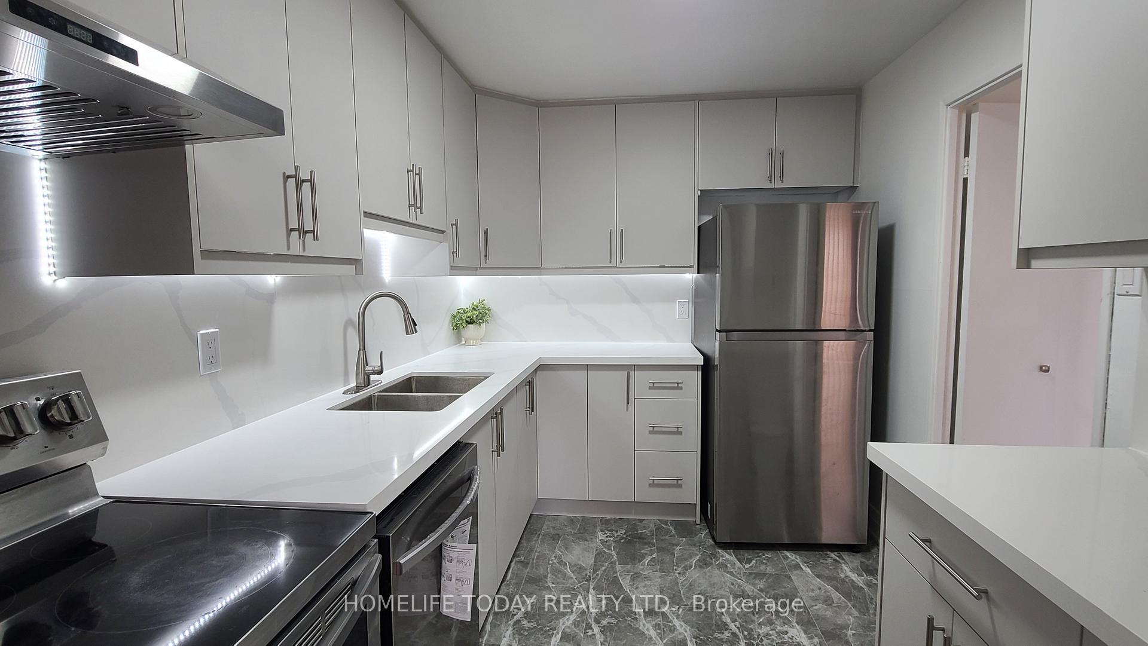
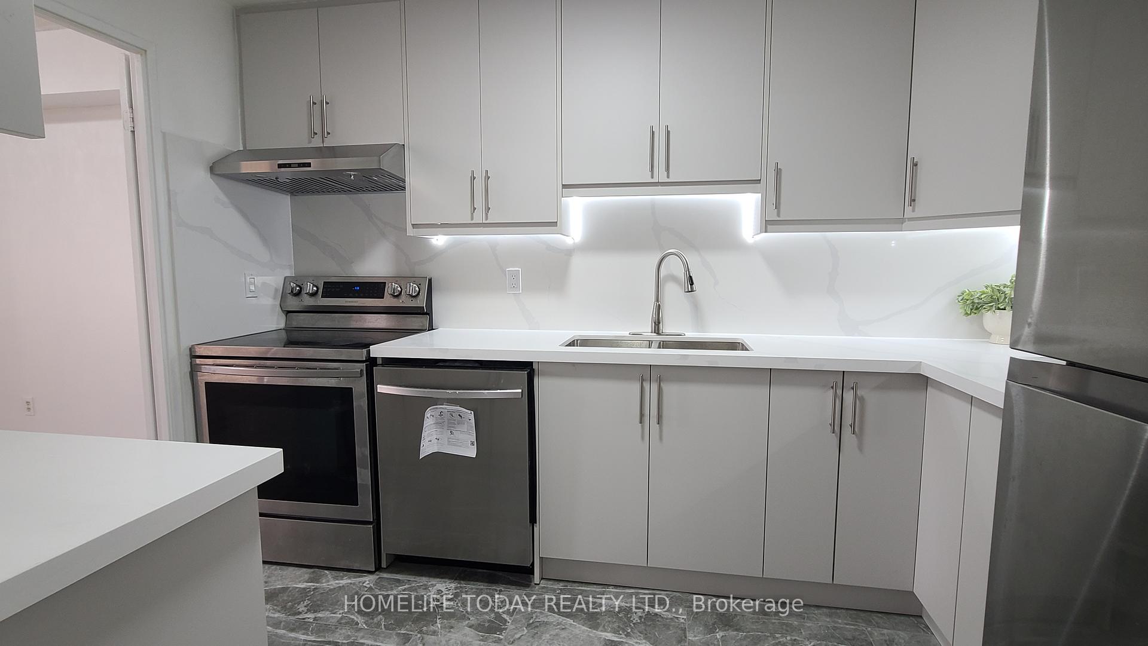
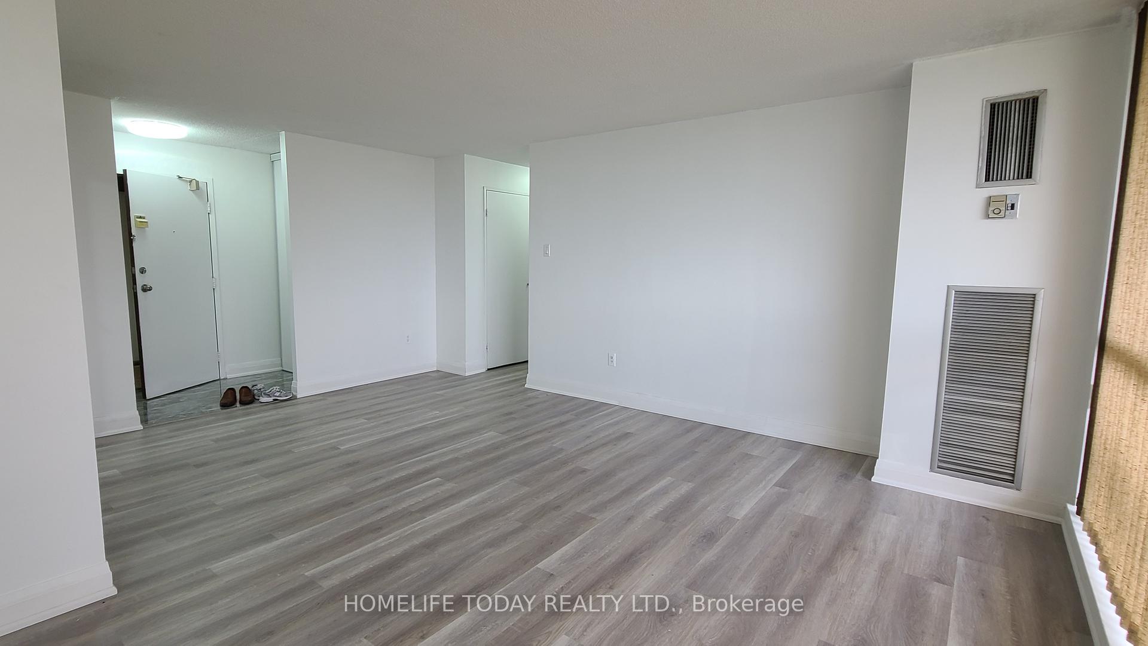
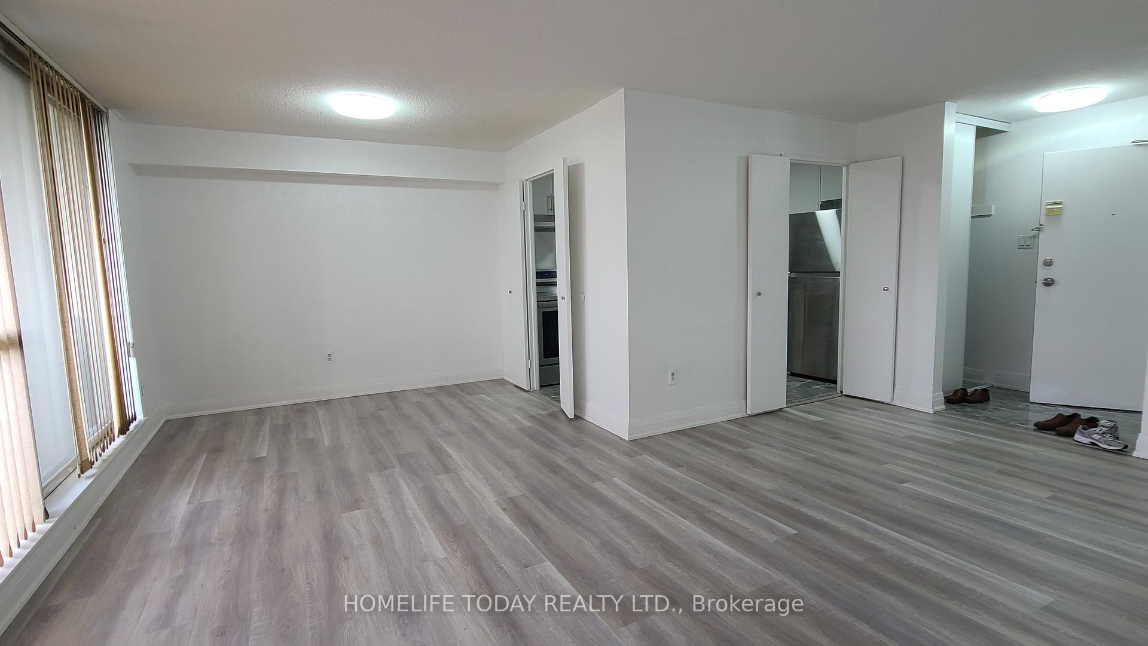
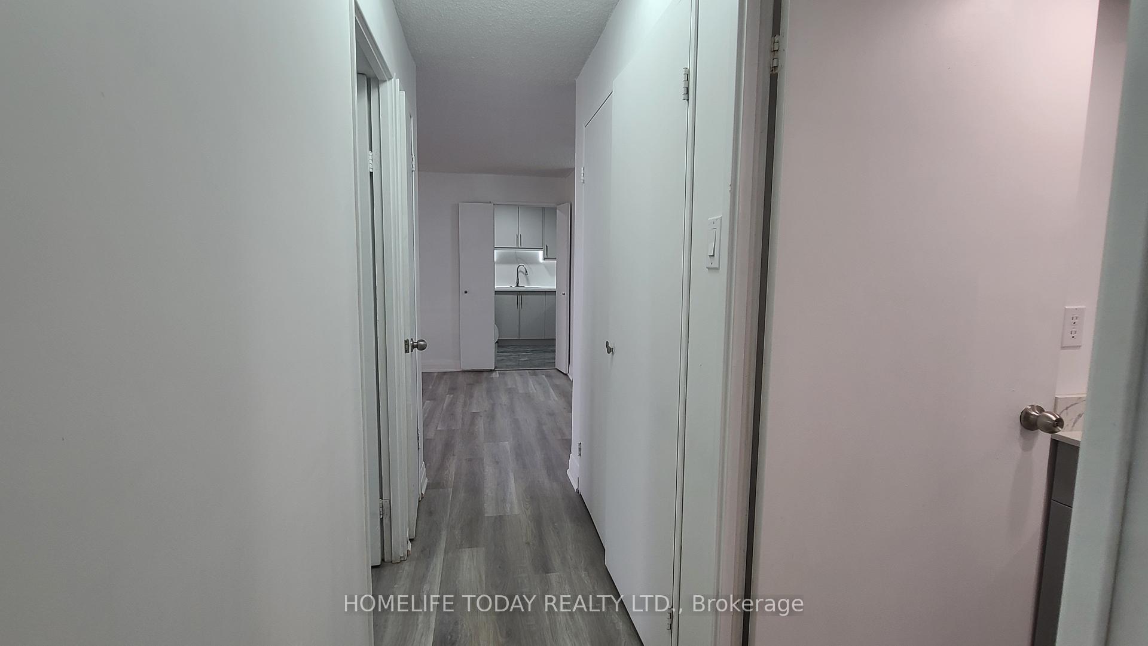
Recently Renovated & Spacious 2-Bedroom Unit ( Rare opportunity to lease such a renovated unit)This beautifully updated 2-bedroom unit offers a bright and functional layout with plenty of living space. Recently renovated throughout, it features brand-new laminate flooring, elegant porcelain tiles in the foyer, kitchen, and washroom, a modern kitchen with quartz countertops and new appliances, and a fully updated washroom with quartz finishes and new tiles-giving the feel of a newly built home. Location Highlights: Ideally situated just minutes to Hwy 401/404, steps to Kennedy Commons Shopping Centre, TTC, parks, and excellent schools, offering both convenience and connectivity. Building Amenities: Enjoy a full range of amenities including an indoor pool, exercise room, sauna, party room, and ample visitor parking. Extras: Ensuite laundry included. Lease covers all utilities. Located in a quiet, family-friendly neighborhood.
Ask about this home
A HOMEH agent will answer your questions about this home.
Know more about 120 Dundalk Drive Condos
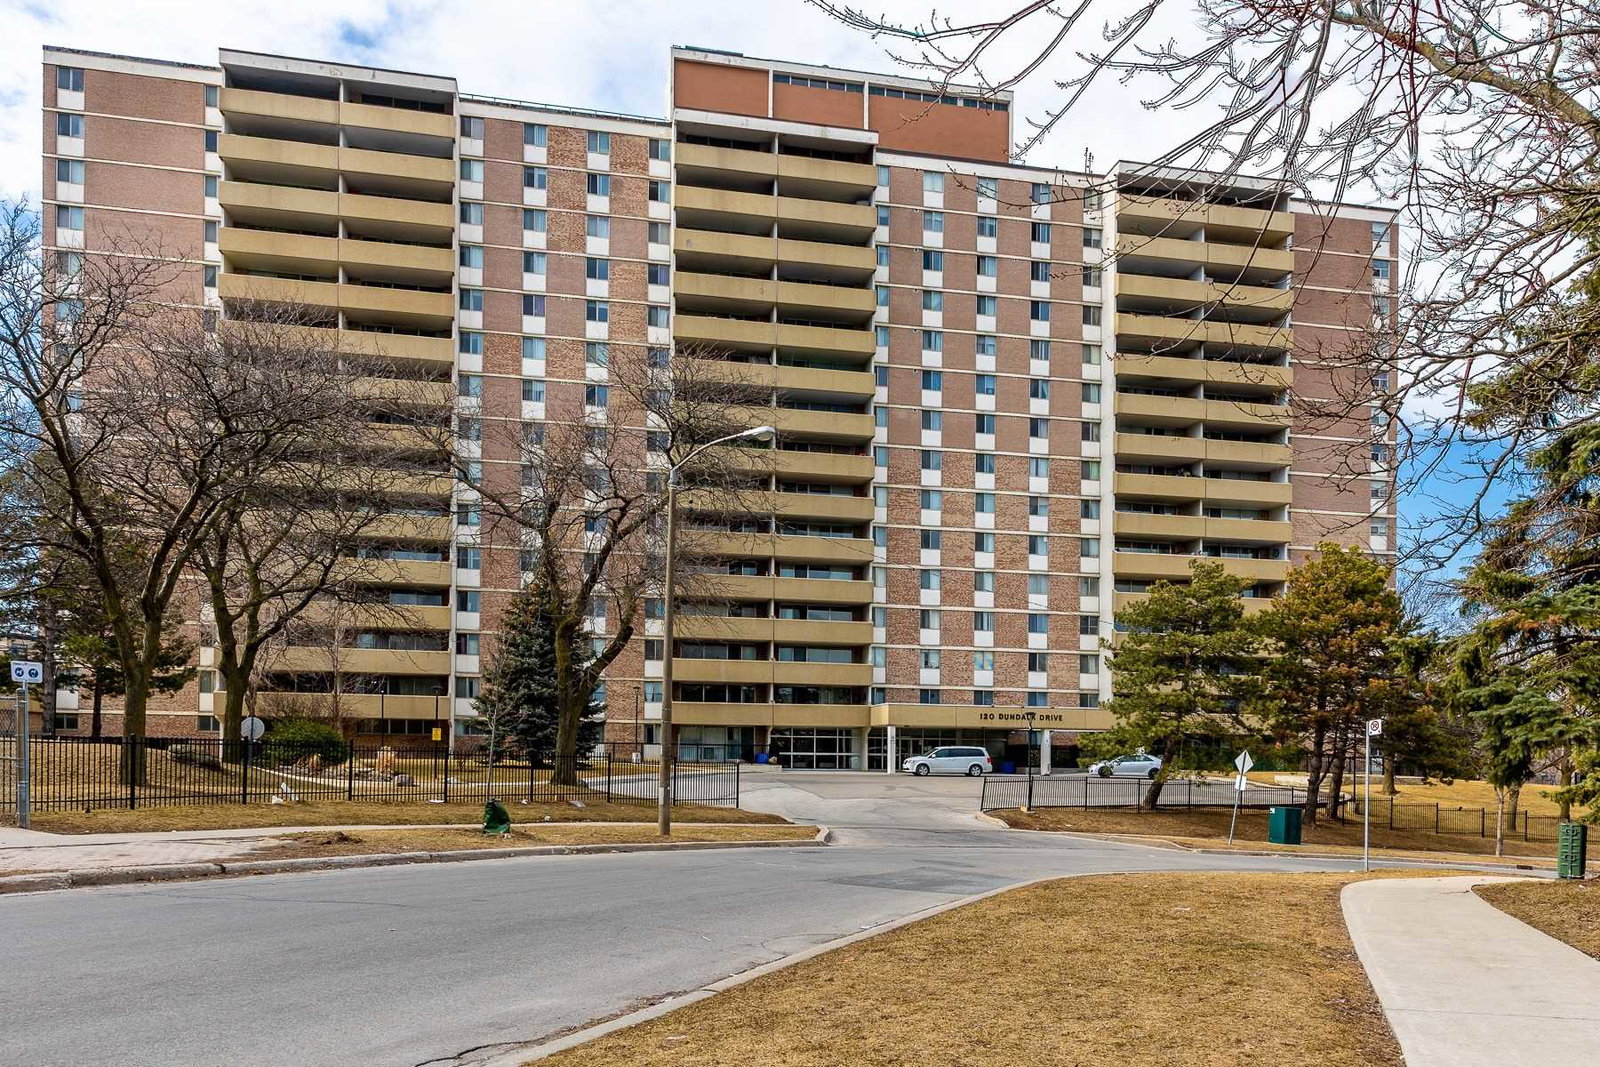
Condo building · 120 Dundalk Drive
120 Dundalk Drive Condos is a 15-storey condo with 173 suites, built in 1978 by Index Investments Ltd. Right now 4 for sale and 1 for rent are on the market here.
- 15storeys
- 173suites
- $442/sq ft
- 1978built
No similar units for rent in 120 Dundalk Drive Condos right now.
Around this home
Daily convenience, out of 100, from the distances below
Schools nearby
School rating, out of 10.
Helpful calculators
Your HOMEH agent

"I would see it this week."