

Unit 1433, 3 Greystone Walk Drive
Condo Apartment Terminated
1/8Unit 1433, 3 Greystone Walk Drive
Condo Apartment Terminated
 See all 8 photos
1 Bedroom
1 Bathroom
1 Parking
500–599 sq.ft
Entire Home
— Unit
Property history
- $2,150TerminatedList: 2025-11-10|End: 2026-03-09|119 daysE12530354
Facts and features
- ExposureNorth west
- LaundryEnsuite
- LockerOwned
- BalconyOpen
What stands out
- Central air
- Indoor pool
- Outdoor pool
The homeCondo Apartment, Apartment, 500–599 sq ft
- Type: Condo Apartment
- Style: Apartment
- Living space: 500–599 sq ft
- Basement: None
- Exposure: North West
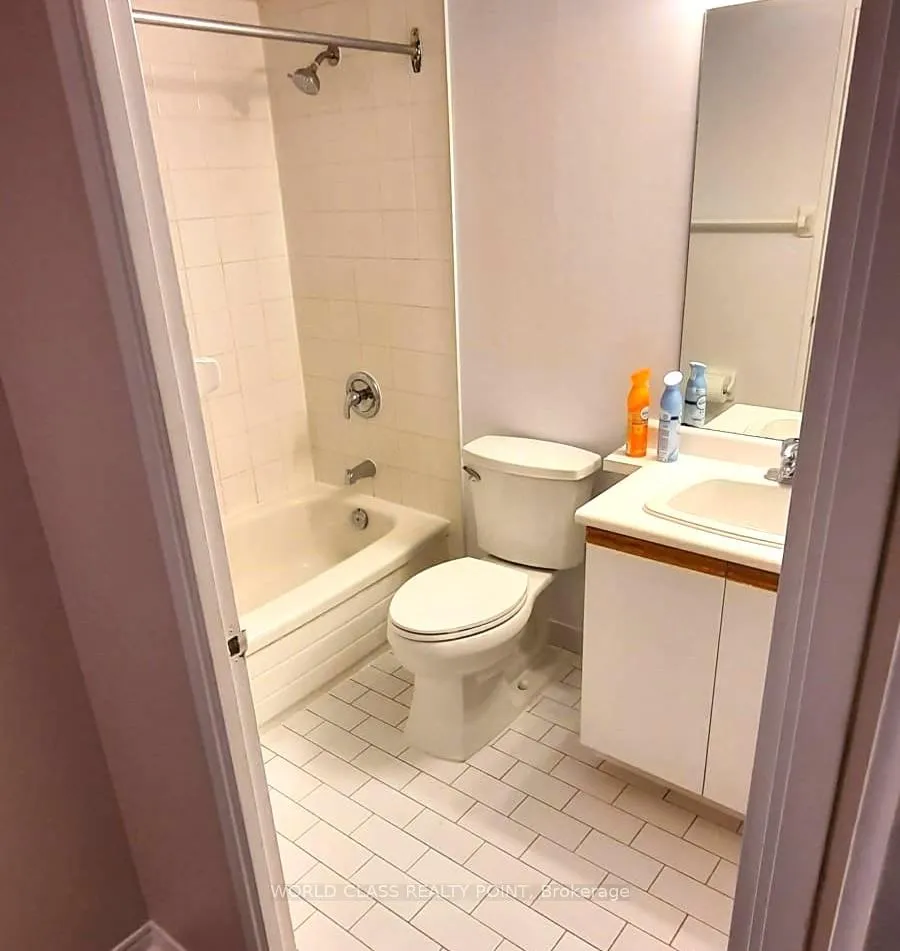
InsideCeramic, Ensuite, main level, Carpet free
- Flooring: Ceramic
- Laundry: Ensuite, main level
- Features: Carpet free
- Rooms above ground: 4
- Bedrooms: 1
- Bathrooms: 1
- Kitchens: 1
OutsideBrick, Open
- Exterior: Brick
- Balcony: Open
Parking and locker1 Parking, Underground, Parking type Owned
- Spaces: 1 Parking
- Garage: Underground
- Parking type: Owned
- Driveway: Underground
- Locker: Owned
BuildingGreystone Walk II Condos, Storeys 23, Units 354
- Name: Greystone Walk II Condos
- Storeys: 23
- Units: 354
- Registered: 1990
- Condo corporation: 914
- Amenities: Indoor pool, outdoor pool, tennis court, visitor parking
- Pets: Allowed
Heating, water and powerForced air, gas, Central air
- Heating: Forced air, gas
- Cooling: Central air
Rent and termsRent $2,150 a month, Entire property, Unfurnished
- Rent: $2,150 a month
- Space for rent: Entire property
- Furnished: Unfurnished
- Lease: 12 months
- Rent includes: Central air conditioning, common elements, heat, hydro, water, parking
- Deposit: Required
- Credit check: Required
- Employment letter: Required
- Rental application: Required
- References: Required
IncludedFridge, stove, dishwasher, washer and dryer
- Included: Fridge, stove, dishwasher, washer and dryer
NearbyPublic transit, rec./commun.centre, school, school bus route
- Close to: Public transit, rec./commun.centre, school, school bus route
Listing detailsE12530354, Terminated, Nov 10, 2025
- MLS® number: E12530354
- Status: Terminated
- Listed on: Nov 10, 2025
- Days on market: 119
- Updated: Mar 9, 2026
- Possession: 2026-01-01 / 30-59 days
- Occupied by: Tenant
- Listing brokerage: WORLD CLASS REALTY POINT
About this home
Unit 1433, 3 Greystone Walk Drive, Scarborough (Kennedy Park), ON M1K 5J4
Carpet FreePublic TransitRec./Commun.CentreSchoolSchool Bus RouteIndoor Pool
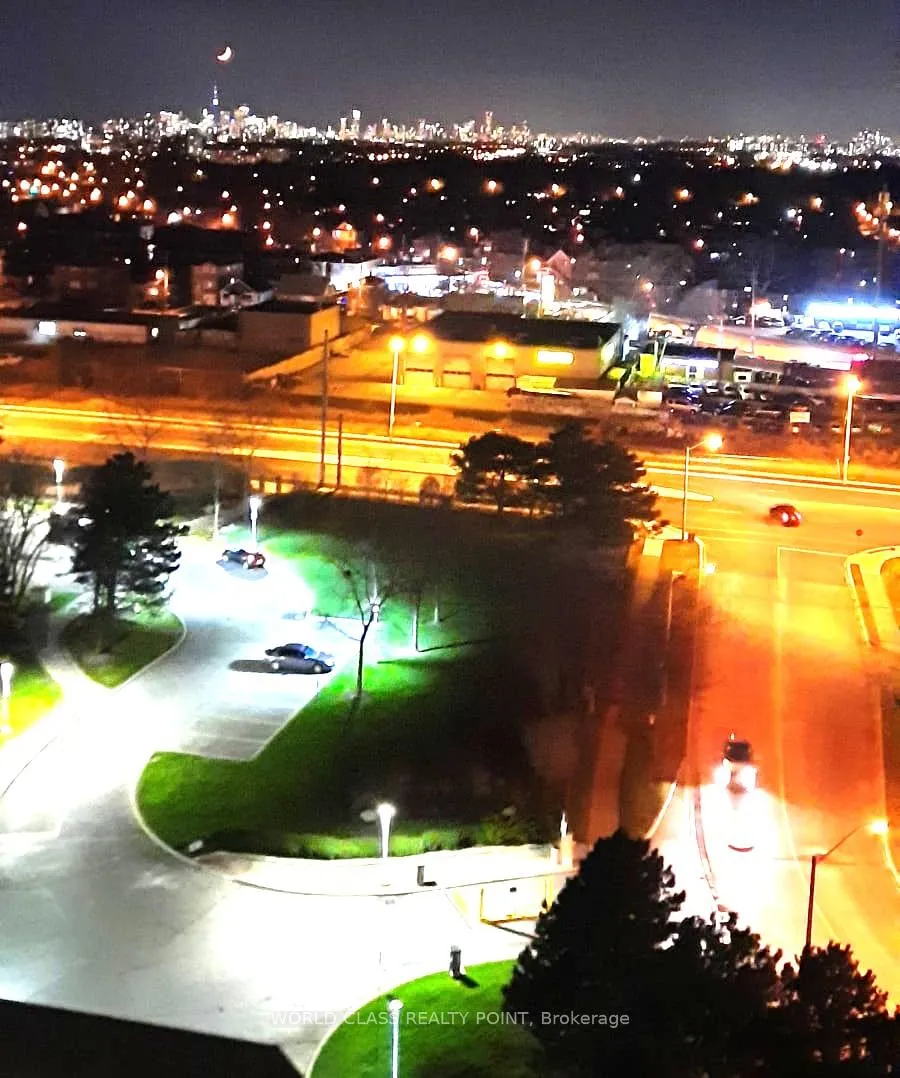
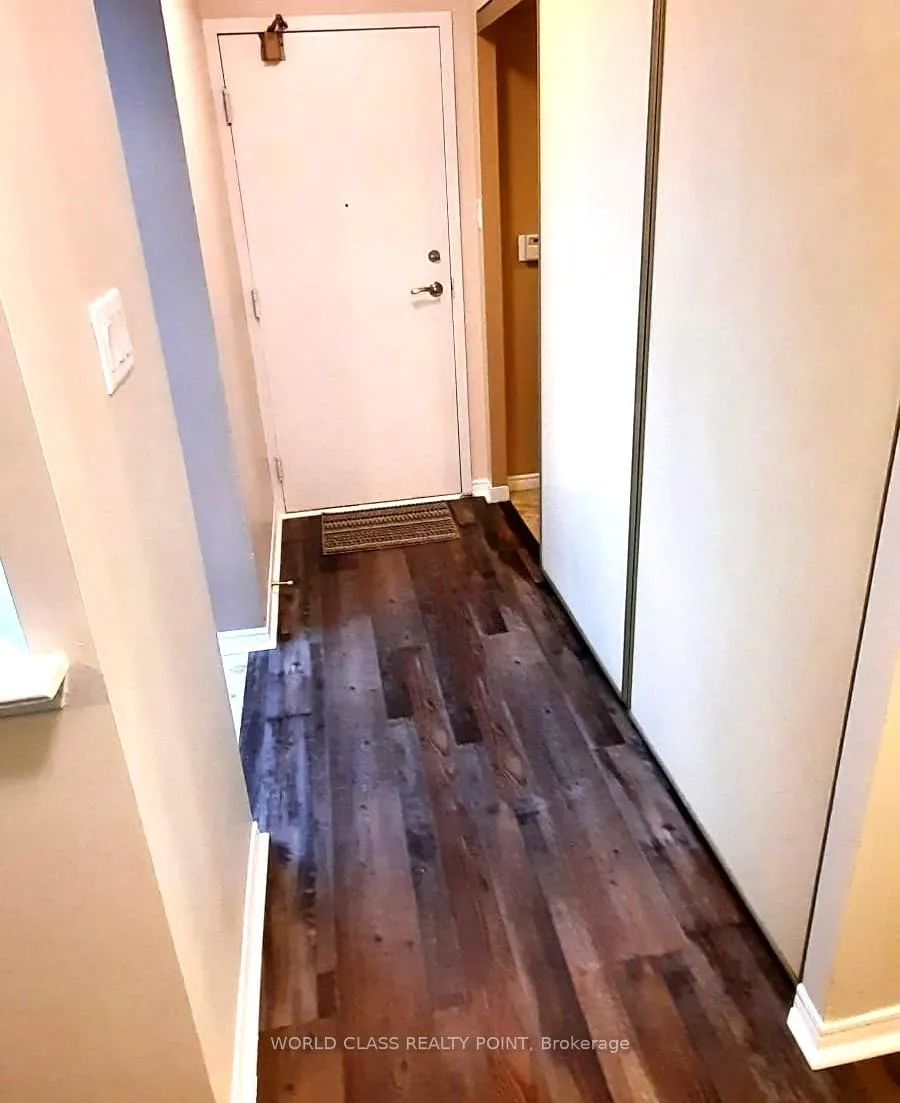
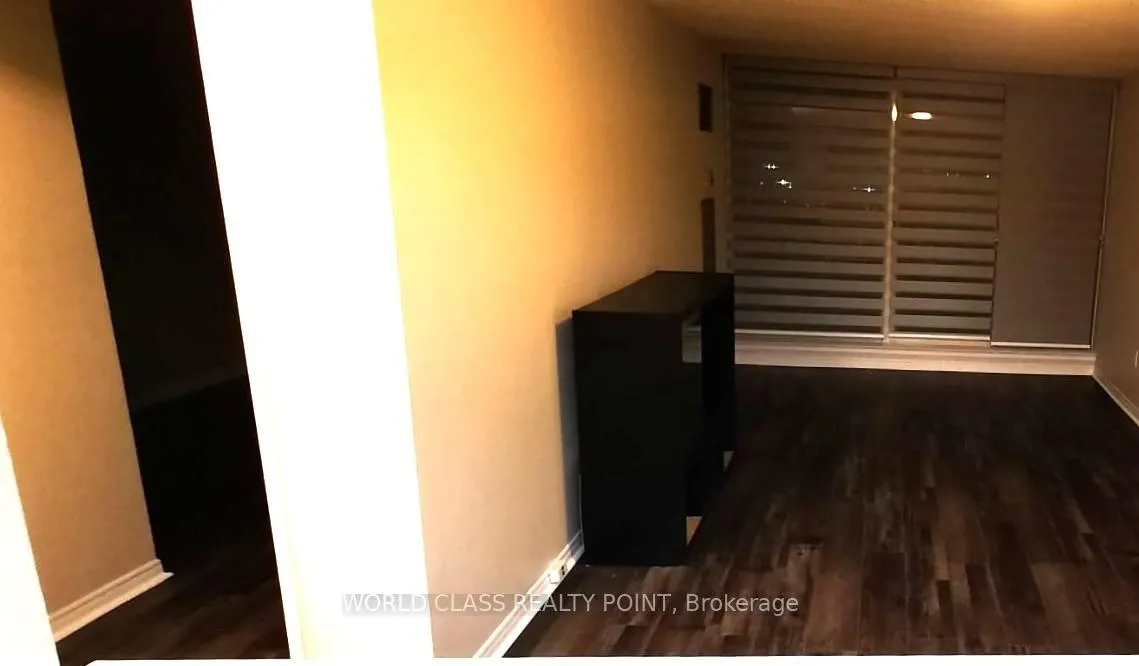
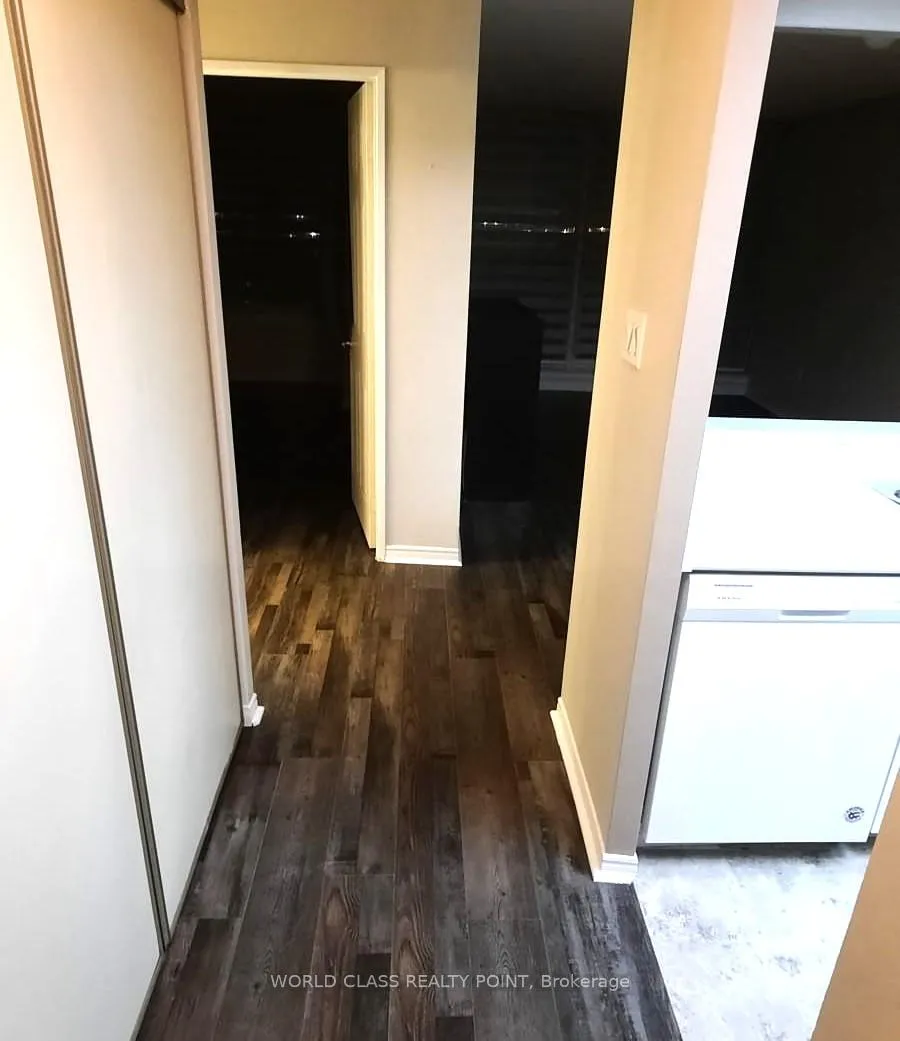
Welcome to this Beautiful, Bright and Spacious 1 Bedroom Condo In The Most Desired Area Of Kennedy Park, Amazing Views Of Downtown From The 14th Floor, Laminate Flooring (Carpet Free), 1 Parking, 1 Locker. 24 Hours Security.
Read more
Ask about this home
A HOMEH agent will answer your questions about this home.
Ask a question
Know more about Greystone Walk II Condos
Condo building · 3 Greystone Walk Drive
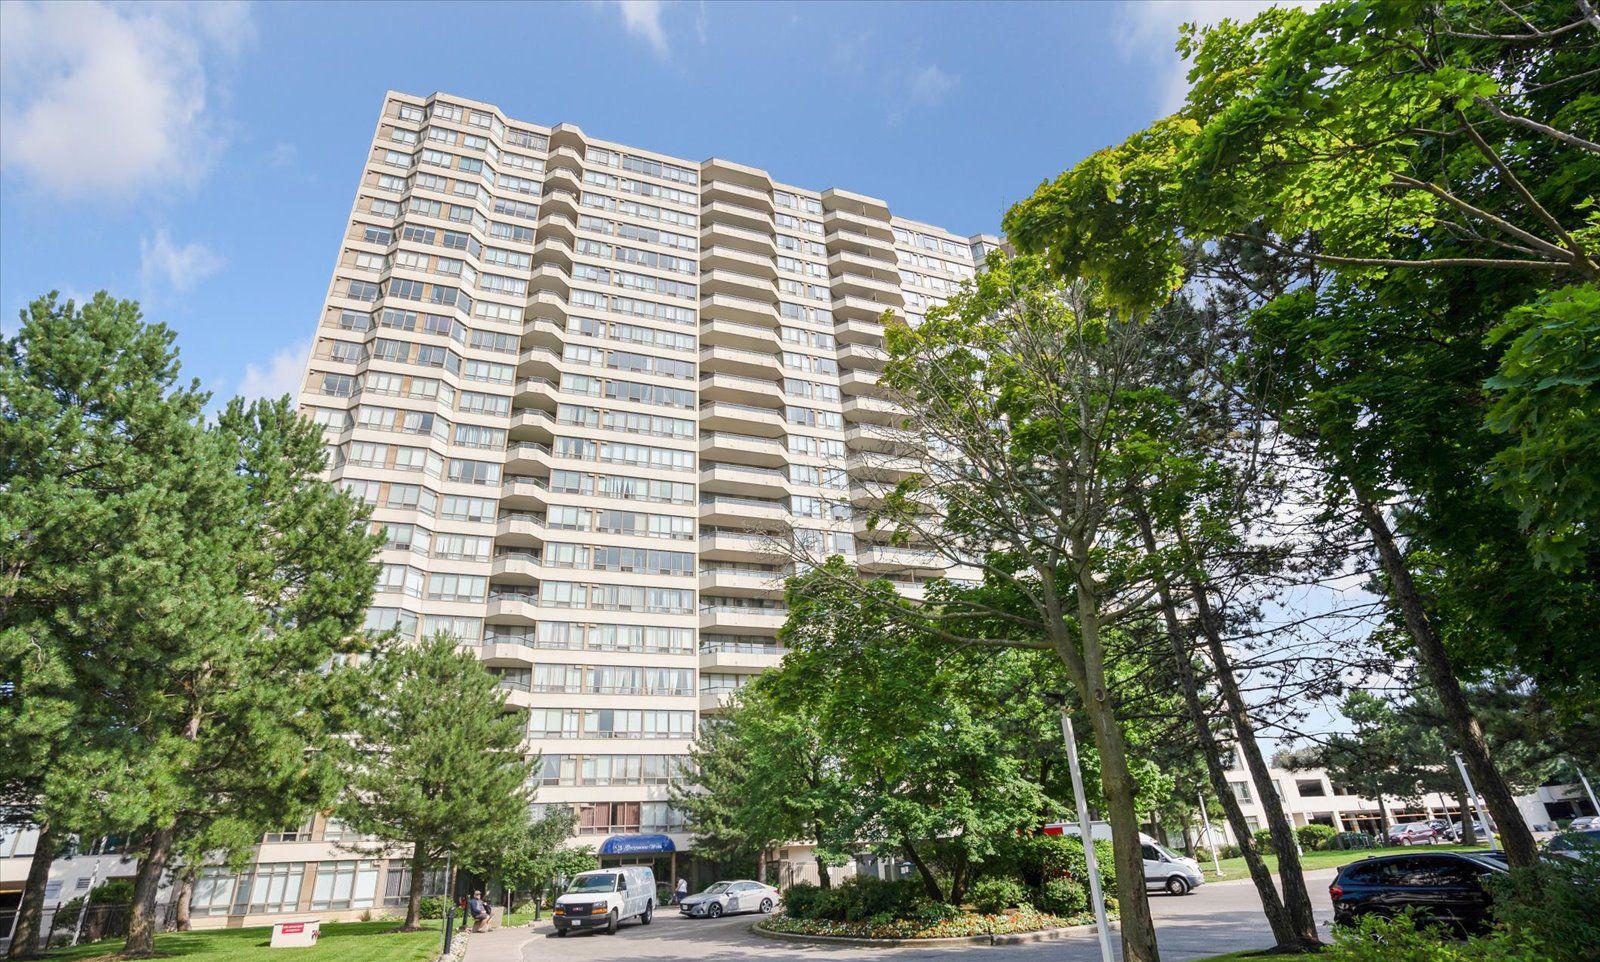
Greystone Walk II Condos is a 23-storey condo with 354 suites, built in 1990 by Tridel. Right now 2 for sale are on the market here.
- 23storeys
- 354suites
- $501/sq ft
- 1990built
GymIndoor poolParty roomSauna
No similar units for rent in Greystone Walk II Condos right now.
Around this home
Midland And Danforth Rd.
Errands
Parks
Schools
Daily convenience, out of 100, from the distances below
ParkGreystone Park · 5 within 1 km3 min walk187 m
GroceryFu Yao Supermarket2 min walk94 m
SchoolRobert Service Senior Public School8 min walk500 m
PharmacyMidland/Eglinton Pharmacy19 min walk1.2 km
Cafés & foodMcDonald's · 4 within 1 km2 min walk135 m
Gym & rec centreOlympian School of Swimming (Midland Location)10 min walk637 m
WalkDriveStraight-line distance, open map data
Grocery0.1 km
Park0.2 km
Coffee1.2 km
Dining0.6 km
Gym0.6 km
Schools nearby
School rating, out of 10.
Robert Service Senior Public Schoolelementary · Public · 0.5 km
—
South East Secondary Alternative Schoolsecondary · Public · 0.5 km
—
Caring and Safe School 3secondary · Public · 0.6 km
—
Contact agent
Helpful calculators
Rent vs buy
Affordability
Mortgage
Down payment
Stress test
CMHC insurance
Your HOMEH agent

KimHOMEH agent · Scarborough
"I would see it this week."
Ask Kim
Keep exploring
You are here