

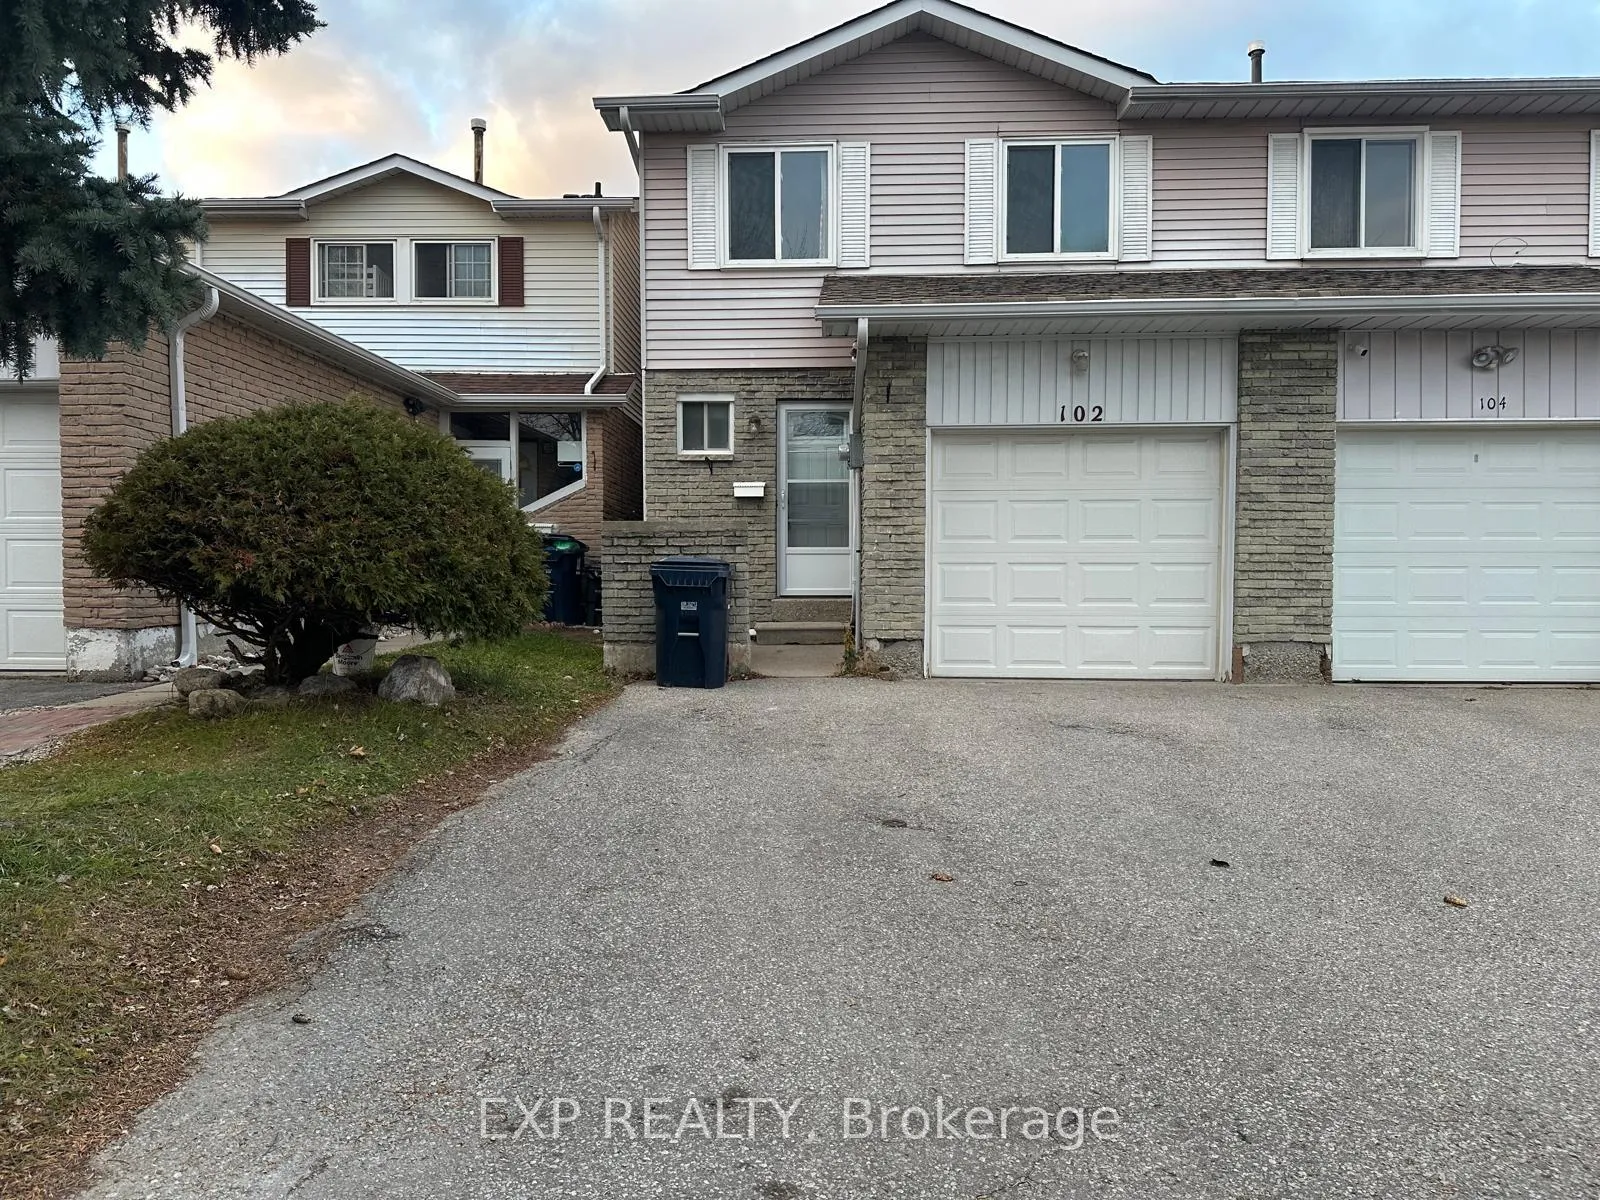
102 Rakewood Crescent
Semi-Detached Expired
1/32102 Rakewood Crescent
Semi-Detached Expired
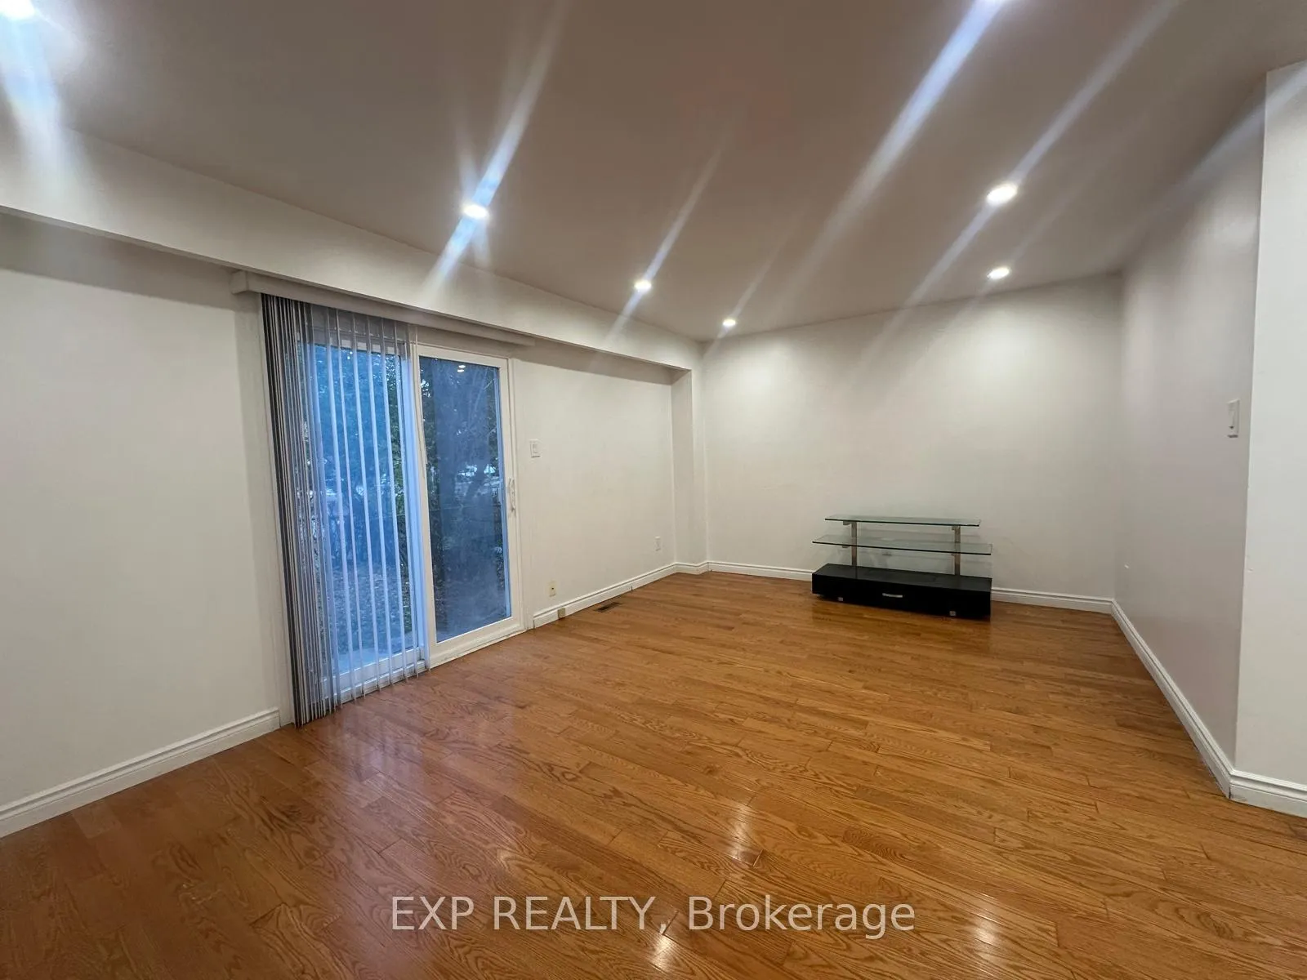
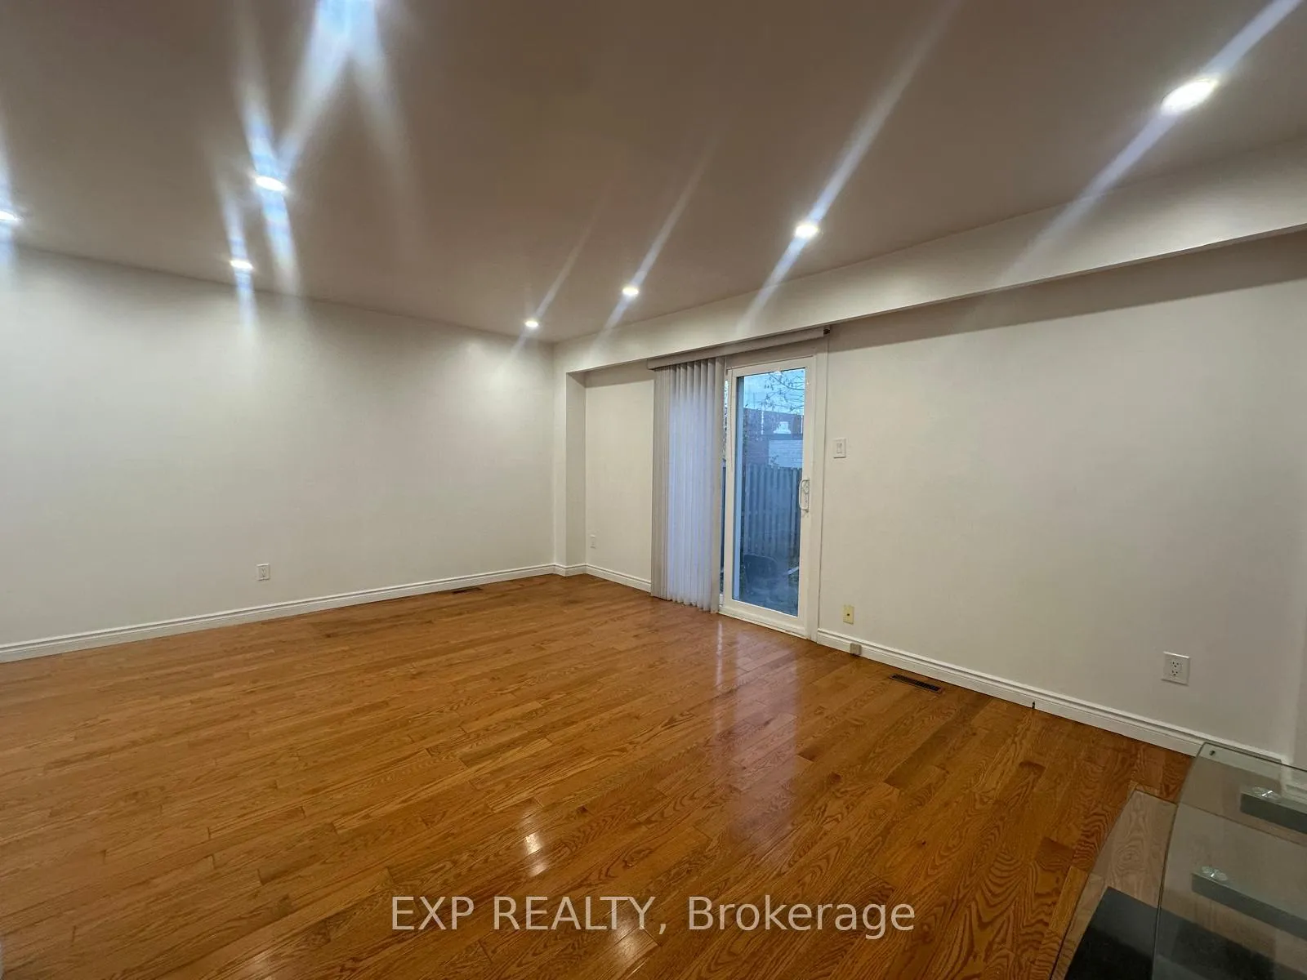
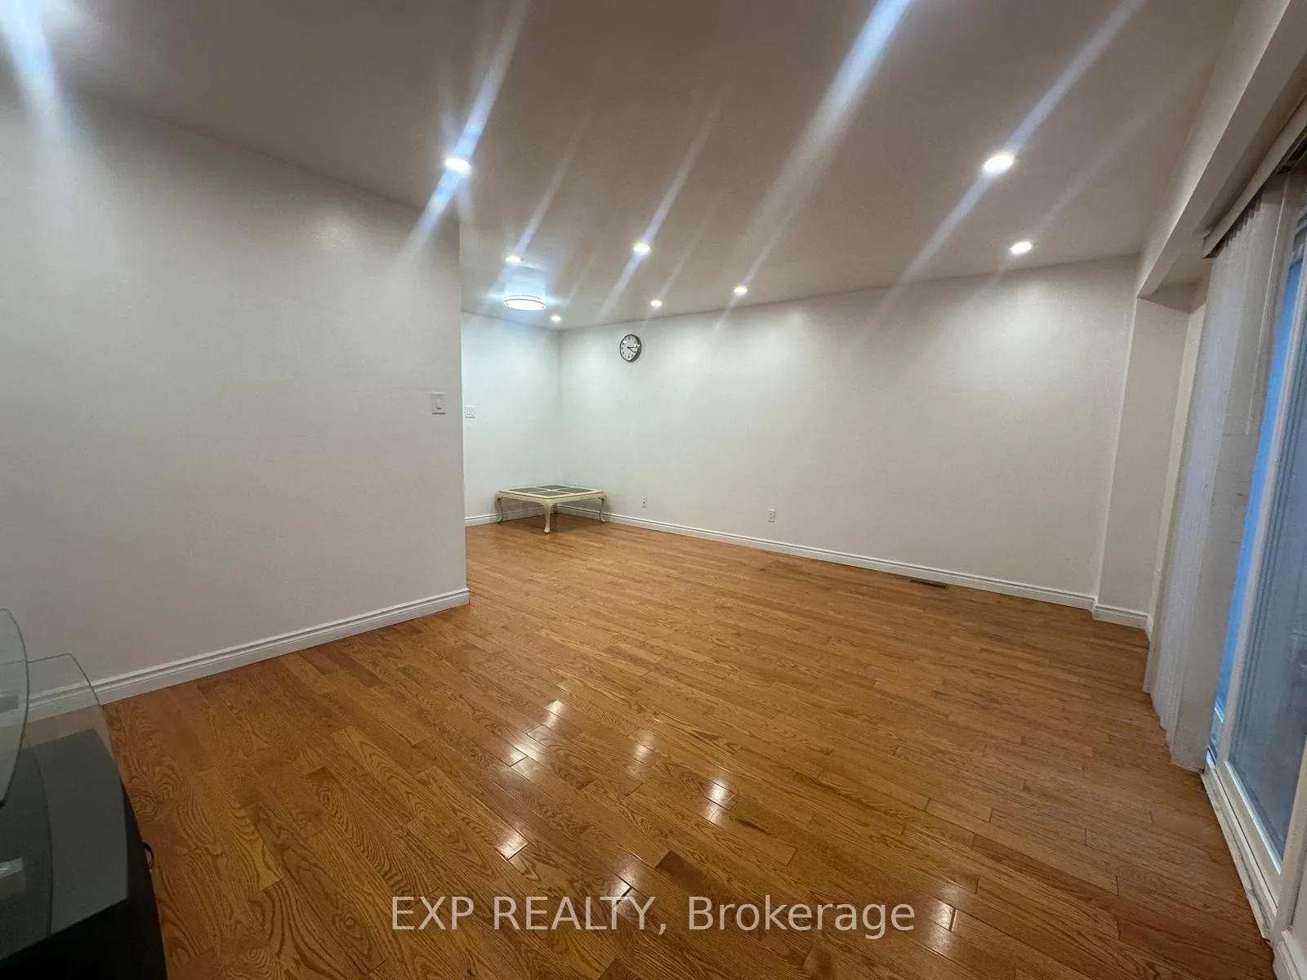
 See all 32 photos
4+2 Bedrooms
3 Bathrooms
1 Garage
1.5K–2K sq.ft
Entire Home
— Unit
Property history
- $3,500ExpiredList: 2025-11-18|End: 2026-03-31|133 daysE12554816
Facts and features
- BasementFinished
- Lot size20 × 100 ft
- Lease term12 months
- FurnishedUnfurnished
What stands out
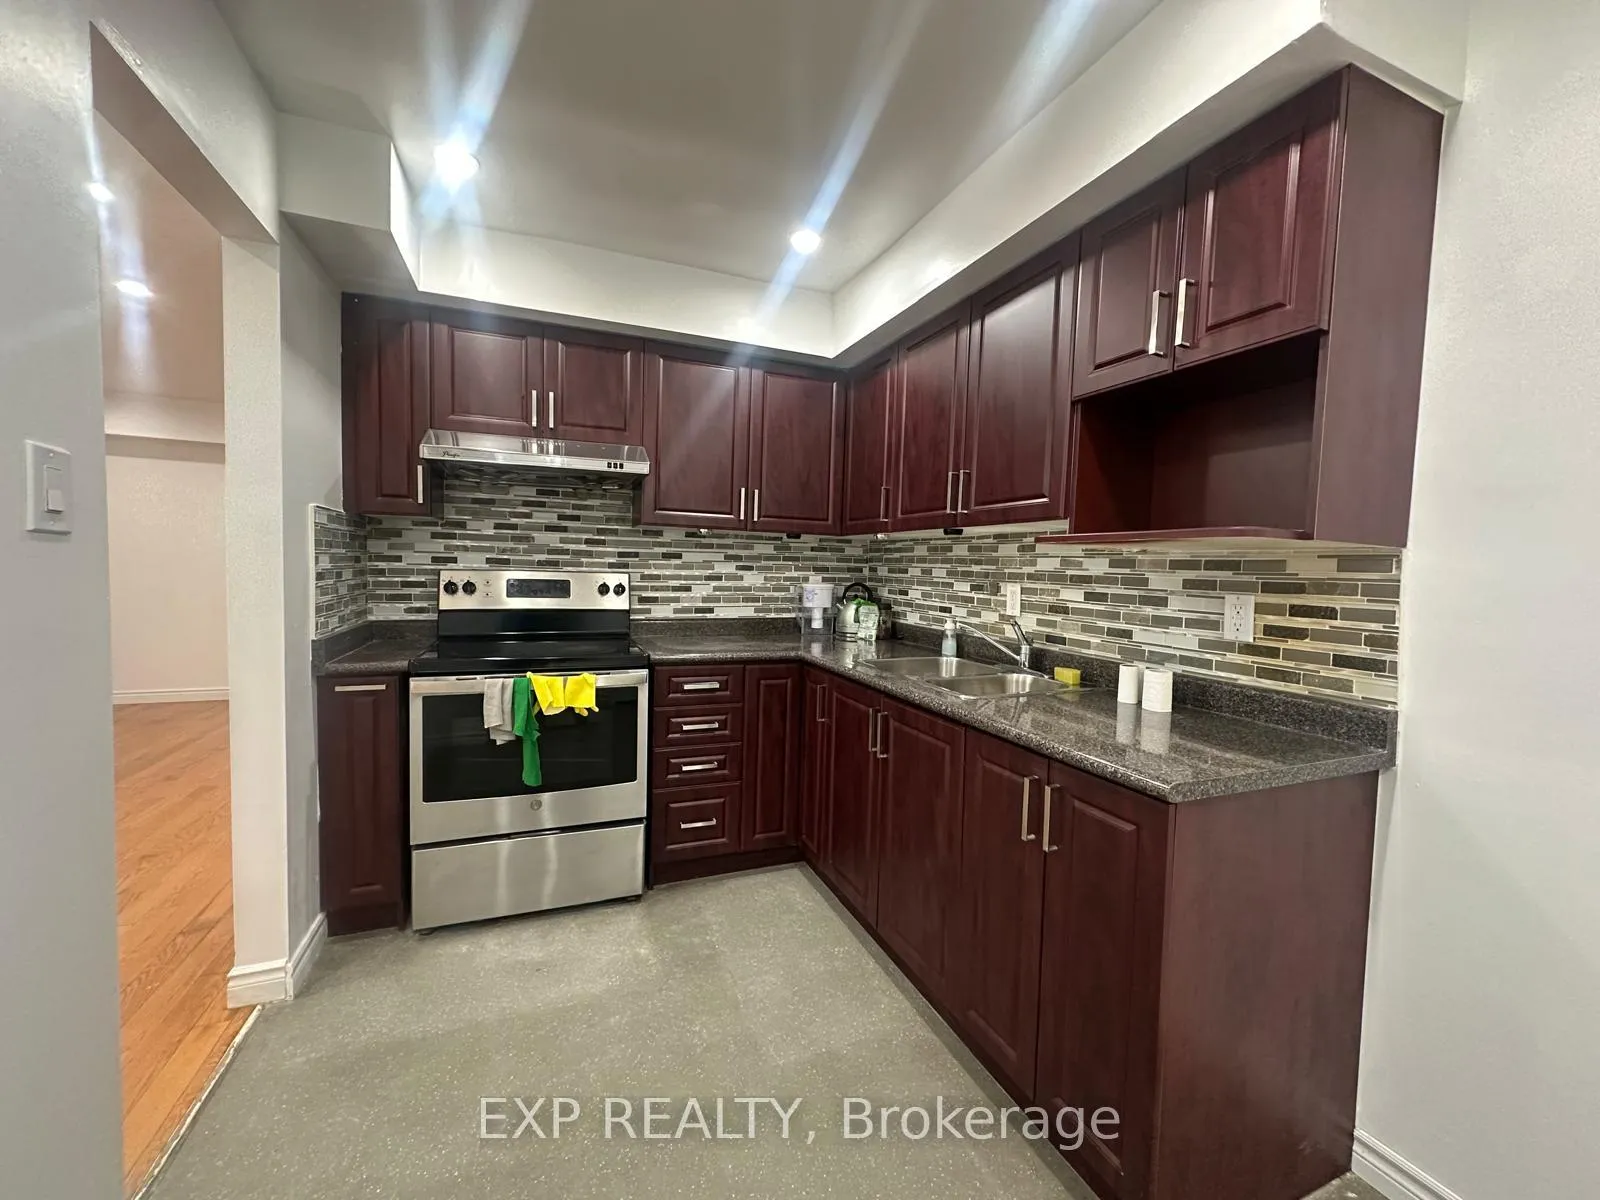
- Second kitchen
- Central air
The homeSemi-Detached, 2-storey, 1,500–2,000 sq ft
- Type: Semi-Detached
- Style: 2-storey
- Living space: 1,500–2,000 sq ft
- Basement: Finished
InsideWasher hookup, lower level, Carpet free, Rooms above ground 6
- Laundry: Washer hookup, lower level
- Features: Carpet free
- Rooms above ground: 6
- Rooms in the basement: 2
- Bedrooms: 4 + 2 in the basement
- Bathrooms: 3
- Kitchens: 2
Outside and lotBrick, aluminum siding, Unknown, Unknown
Outside
- Exterior: Brick, aluminum siding
- Roof: Unknown
- Foundation: Unknown
- Size: 20 × 100 ft
Parking1 Garage, Attached, Private
- Spaces: 1 Garage
- Garage: Attached
- Driveway: Private
Heating, water and powerForced air, gas, Central air, Municipal water
- Heating: Forced air, gas
- Cooling: Central air
- Water: Municipal water
- Sewer: Municipal sewer
Rent and termsRent $3,500 a month, Entire property, Unfurnished
- Rent: $3,500 a month
- Space for rent: Entire property
- Furnished: Unfurnished
- Lease: 12 months
- Paid: Monthly
- Deposit: Required
- Credit check: Required
- Employment letter: Required
- Rental application: Required
- References: Required
IncludedFridge, stove, washer, garage door opener, blinds.
- Included: Fridge, stove, washer, garage door opener, blinds.
Listing detailsE12554816, Expired, Nov 18, 2025
- MLS® number: E12554816
- Status: Expired
- Listed on: Nov 18, 2025
- Days on market: 133
- Updated: Mar 31, 2026
- Possession: 2025-11-19 / Immediate
- Occupied by: Vacant
- Listing brokerage: eXp Realty
About this home
102 Rakewood Crescent, Scarborough (L'Amoreaux), ON M1V 1M7
Carpet Free
Welcome to 102 Rakewood Crescent, a spacious and versatile 4+2 bedroom semi-detached home nestled in the heart of L'Amoreaux. This property offers a functional layout across three levels, including a finished basement with a second kitchen, ideal for extended family or rental potential. Steps to TTC, Silver Springs PS, and St. Sylvester Catholic School. Minutes to parks, supermarkets, restaurants, and Bridlewood Mall. Quiet residential street with mature trees and family-friendly vibe.
Read more
Ask about this home
A HOMEH agent will answer your questions about this home.
Ask a question
Around this home
Finch/Kennedy
Errands
Parks
Schools
Daily convenience, out of 100, from the distances below
ParkL'Amoreaux Sports Complex · 6 within 1 km7 min walk420 m
GroceryDaisy Mart3 min walk196 m
SchoolSilver Springs Public School2 min walk100 m
PharmacyRemedy'sRx6 min walk350 m
Cafés & foodRed Tea House · 15 within 1 km5 min walk328 m
Gym & rec centreKennedy LINC5 min walk324 m
HospitalScarborough Health Network - Birchmount Hospital11 min walk677 m
WalkDriveStraight-line distance, open map data
Grocery0.2 km
Park0.4 km
Coffee0.3 km
Dining0.5 km
Gym0.4 km
Hospital0.7 km
Schools nearby
School rating, out of 10.
Silver Springs Public Schoolelementary · Public · 0.1 km
4.9/10Low
St Sylvester Catholic Schoolelementary · Catholic · 0.2 km
9.6/10Excellent
Yorkland High Schoolsecondary · Private · 0.4 km
—
Contact agent
Helpful calculators
Rent vs buy
Affordability
Mortgage
Down payment
Stress test
CMHC insurance
Your HOMEH agent

NimaHOMEH agent · Scarborough
"I would see it this week."
Ask Nima