

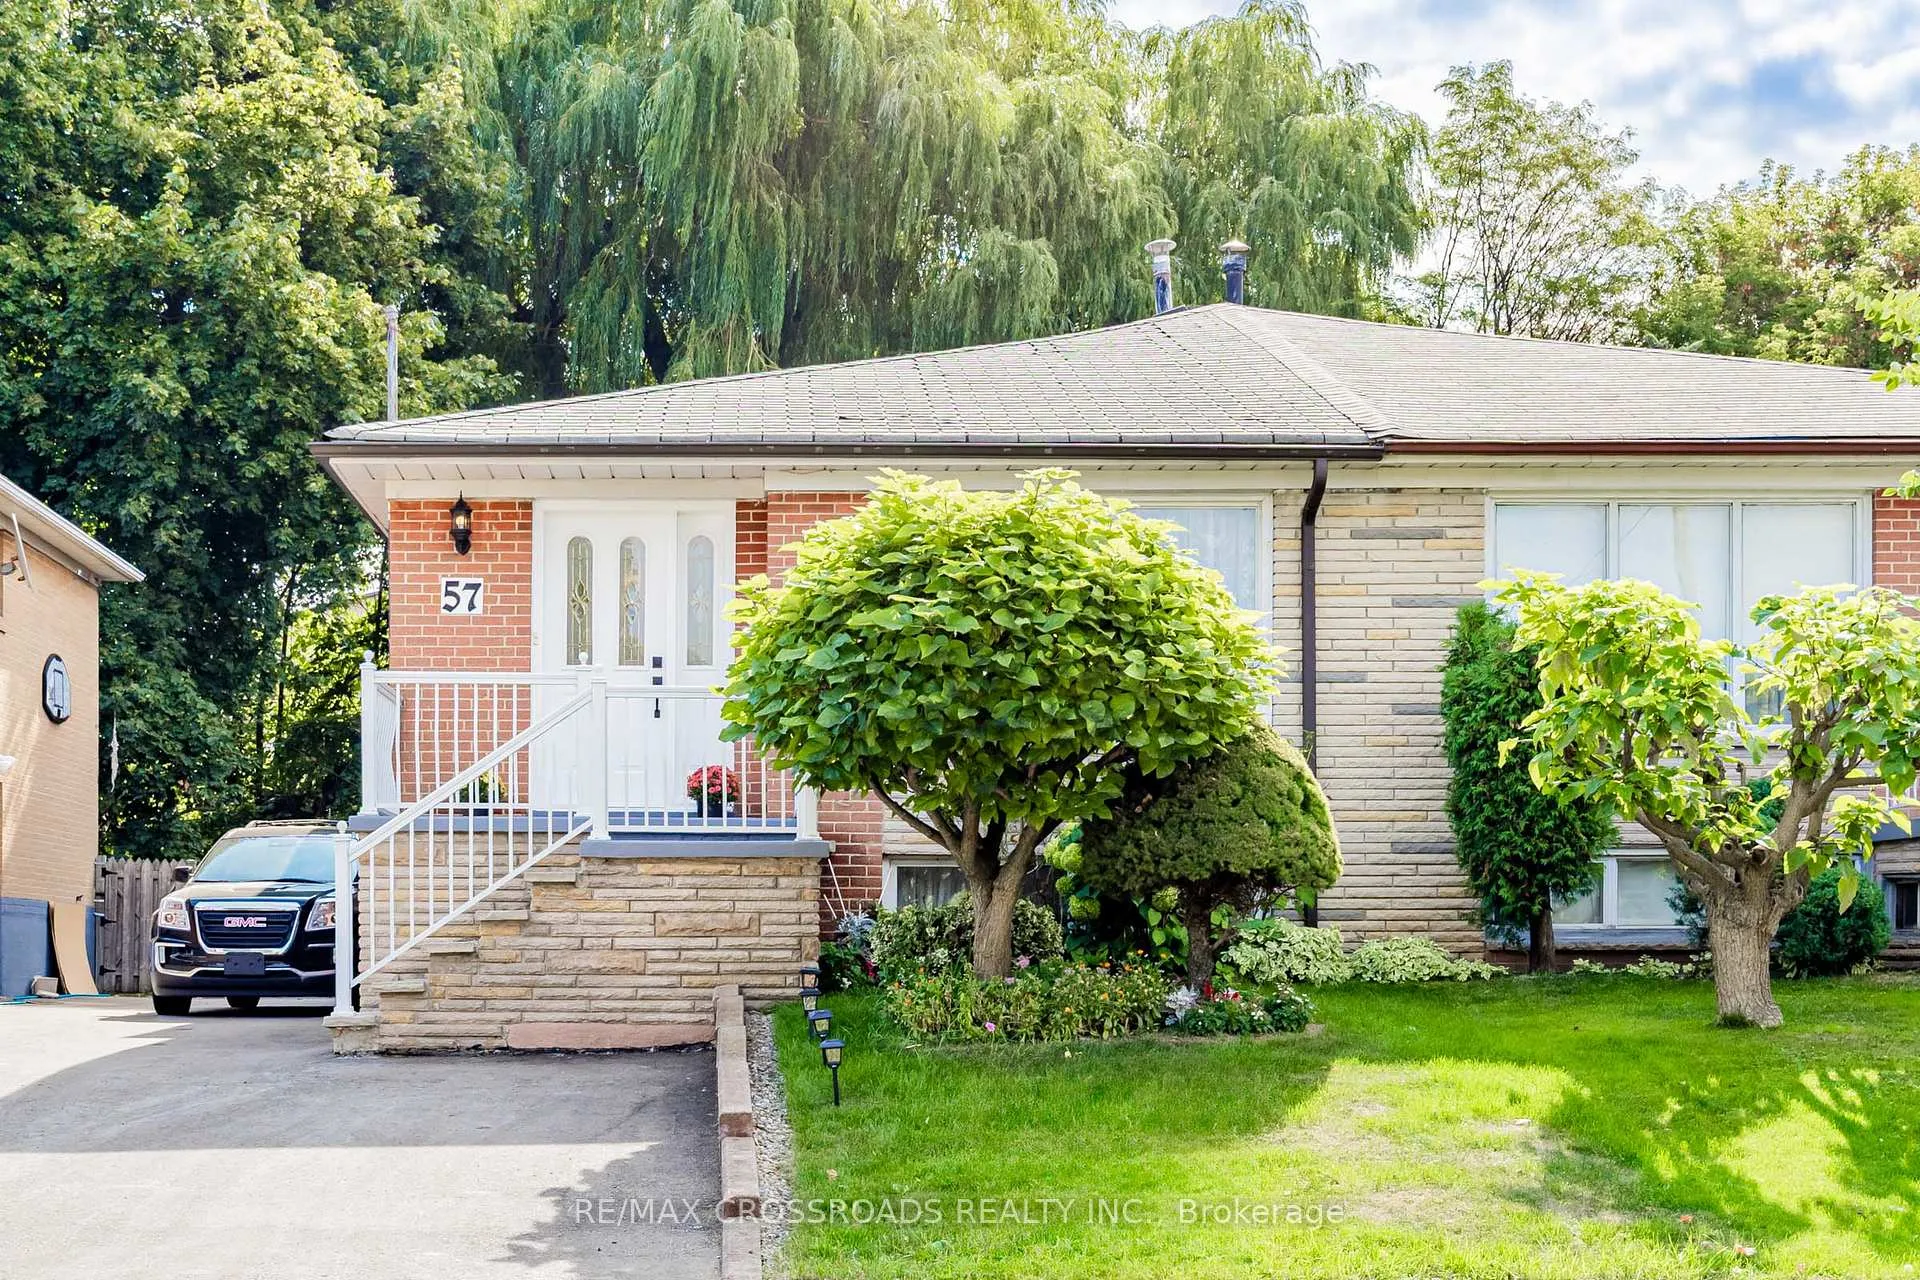
57 Allanford Road
57 Allanford Road
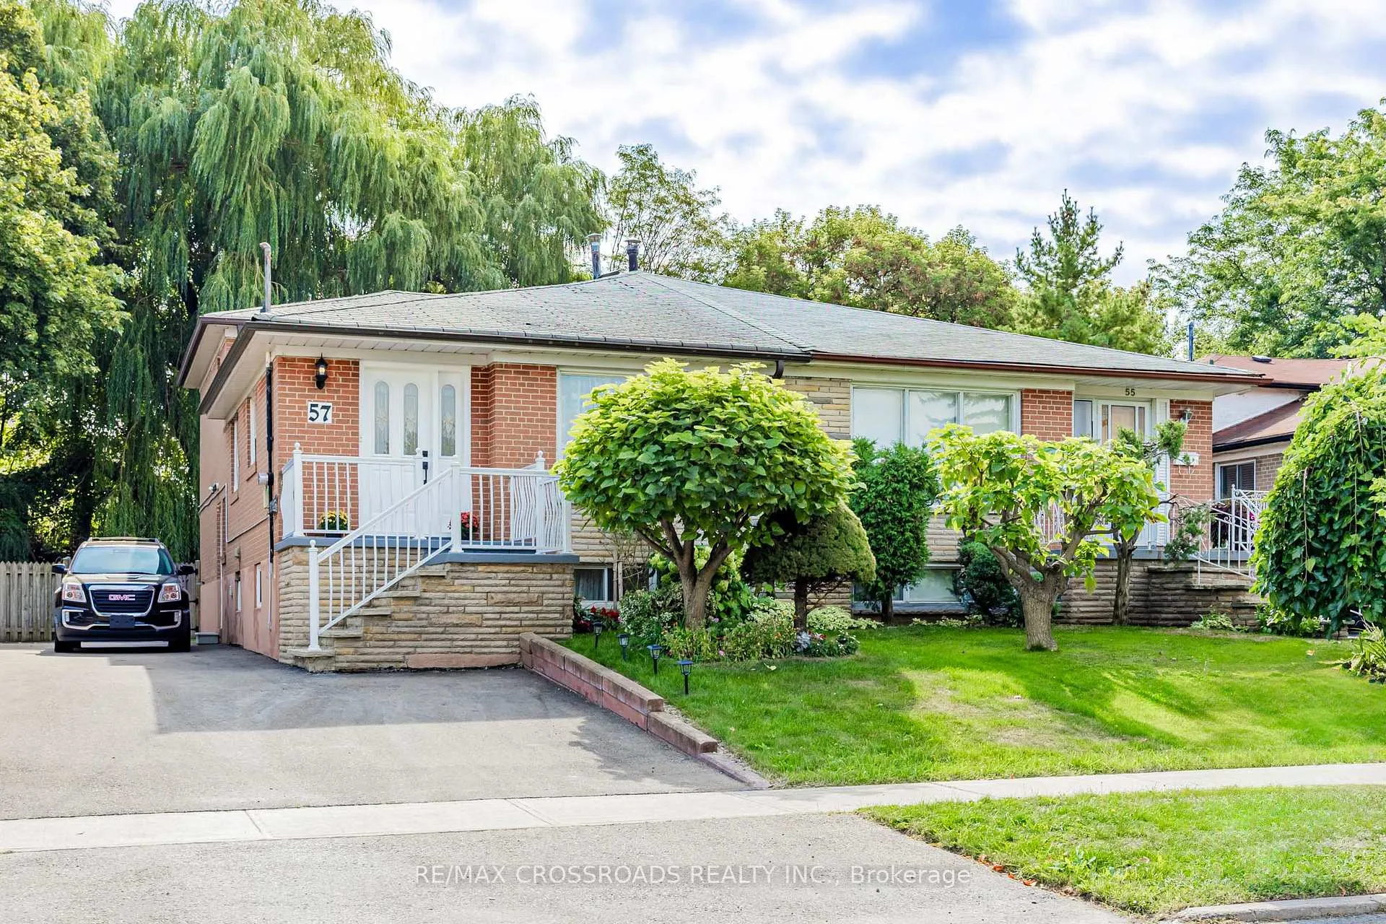
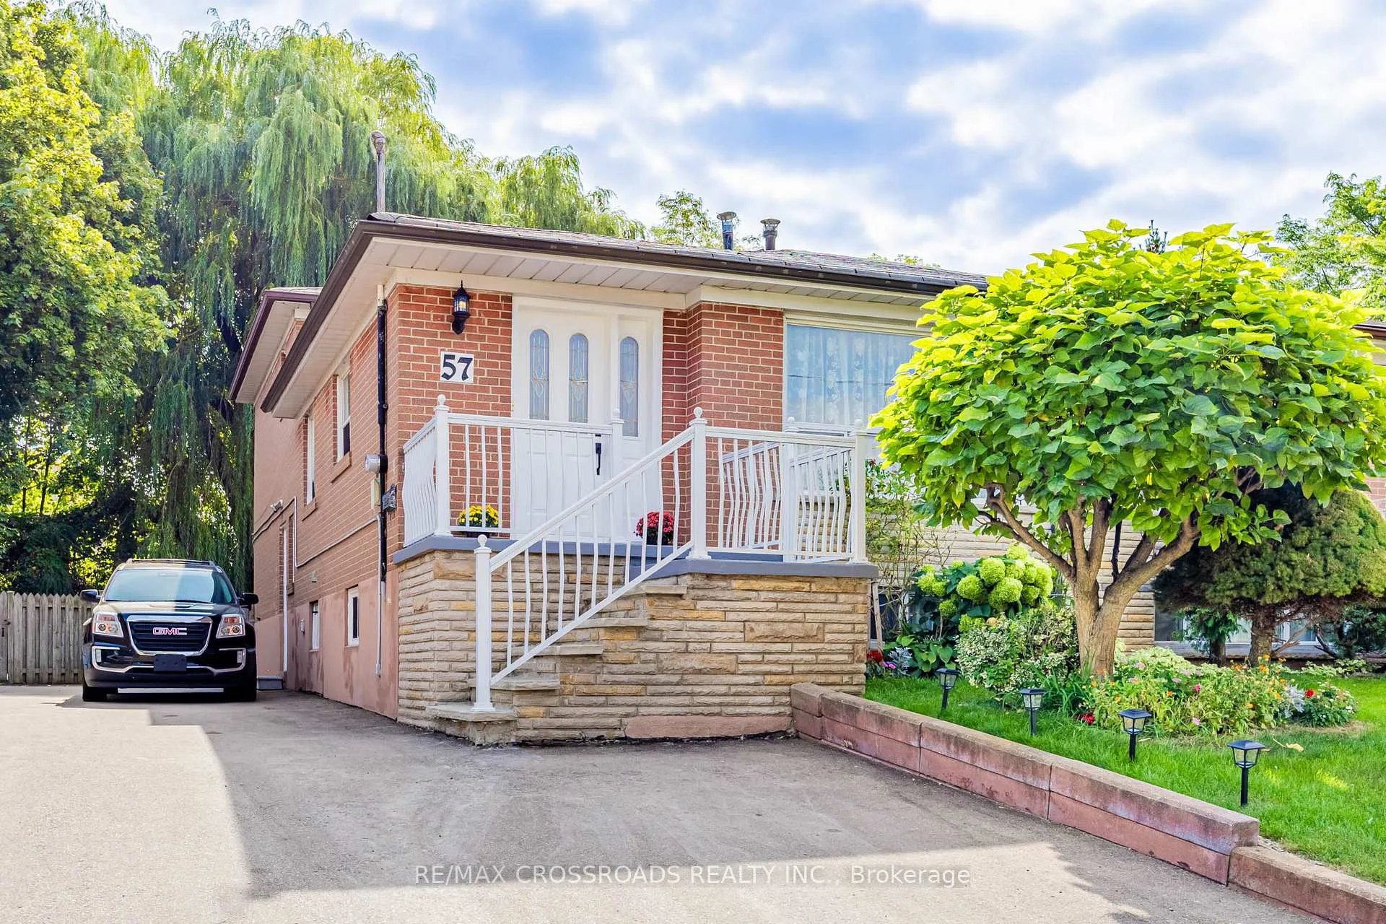
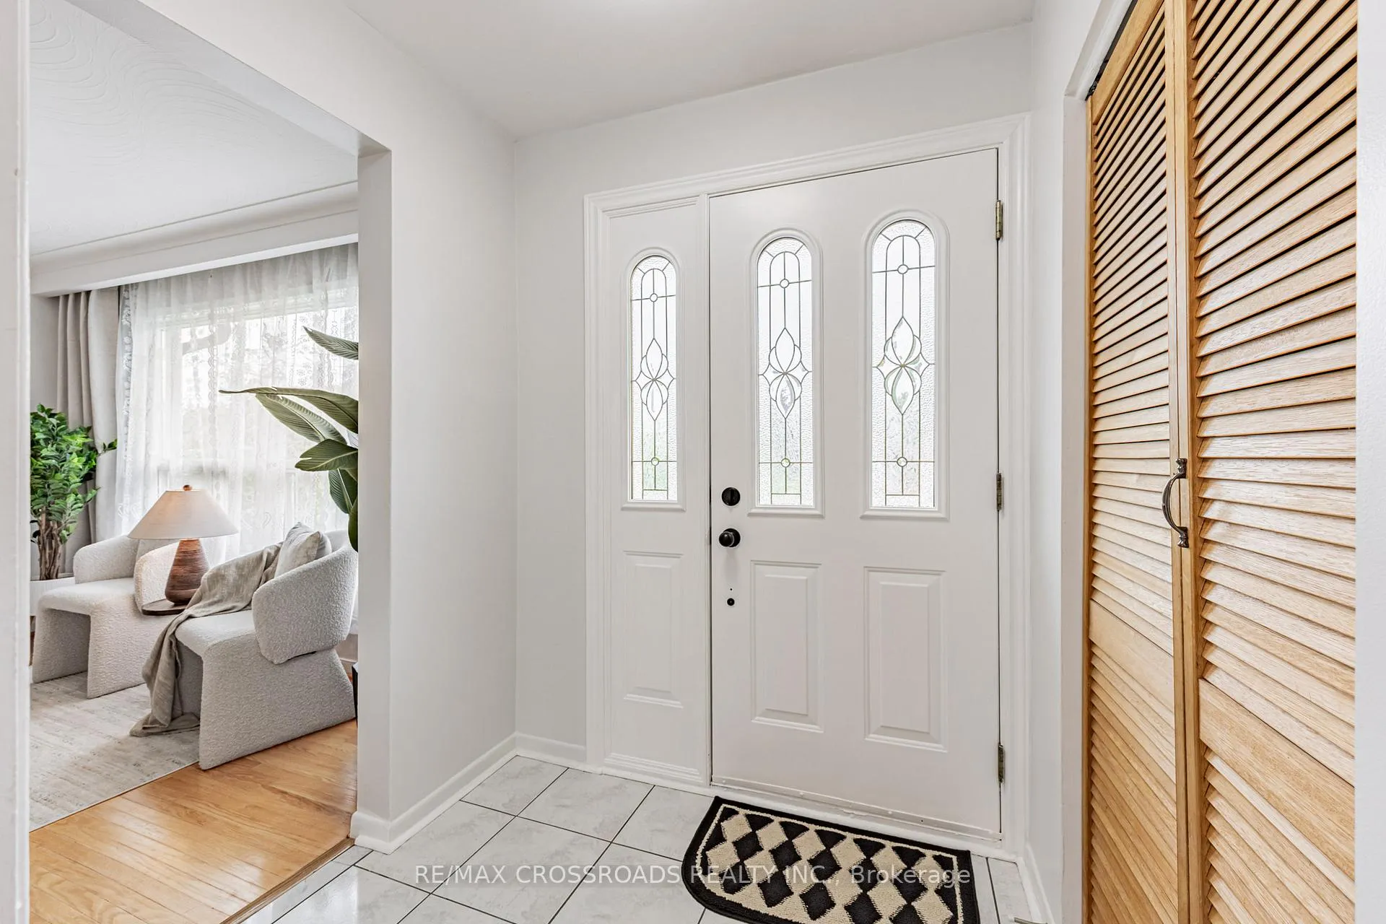
 See all 39 photos
Property history
Facts and features
- BasementFinished
- Water, sewerMunicipal
- HeatingForced air
- CoolingCentral air
- Second kitchen
- Separate entrance
- Hardwood floors
- Central air
The homeSemi-Detached, Backsplit 4, 1,100–1,500 sq ft
- Type: Semi-Detached
- Style: Backsplit 4
- Living space: 1,100–1,500 sq ft
- Basement: Finished, separate entrance
InsideCeramic, Hardwood, Tile, Carpet free, Rooms above ground 7
- Flooring: Ceramic, Hardwood, Tile
- Features: Carpet free
- Rooms above ground: 7
- Rooms in the basement: 3
- Bedrooms: 4
- Bathrooms: 2
- Kitchens: 2
Outside and lotBrick, Asphalt shingle, Concrete block
- Exterior: Brick
- Roof: Asphalt shingle
- Foundation: Concrete block
- Other structures: Garden shed
- Size: 30 × 144.5 ft
Parking3 Parking, Available
- Spaces: 3 Parking
- Driveway: Available
Heating, water and powerForced air, gas, Central air, Municipal water
- Heating: Forced air, gas
- Cooling: Central air
- Water: Municipal water
- Sewer: Municipal sewer
Costs and taxesTaxes $3,899 a year, HST included in the price, Hot water tank
- Taxes, 2025: $3,899 a year
- HST: HST included in the price
- Rental items: Hot water tank
Included in the saleExisting 2 stoves, 2 fridges, freezer, washer & dryer, central air conditioner, window coverings and electrical light fixtures., All staging materials - furniture and wall decorations.
- Included: Existing 2 stoves, 2 fridges, freezer, washer & dryer, central air conditioner, window coverings and electrical light fixtures.
- Not included: All staging materials - furniture and wall decorations.
NearbyFenced yard, park
- Close to: Fenced yard, park
Listing detailsE12417961, Sold, Sep 22, 2025
- MLS® number: E12417961
- Status: Sold
- Listed on: Sep 22, 2025
- Days on market: 88
- Updated: Dec 19, 2025
- Possession: Flexible
- Occupied by: Vacant
- Listing brokerage: RE/MAX CROSSROADS REALTY INC.
About this home
57 Allanford Road, Scarborough (Tam O'Shanter-Sullivan), ON M1T 2N3
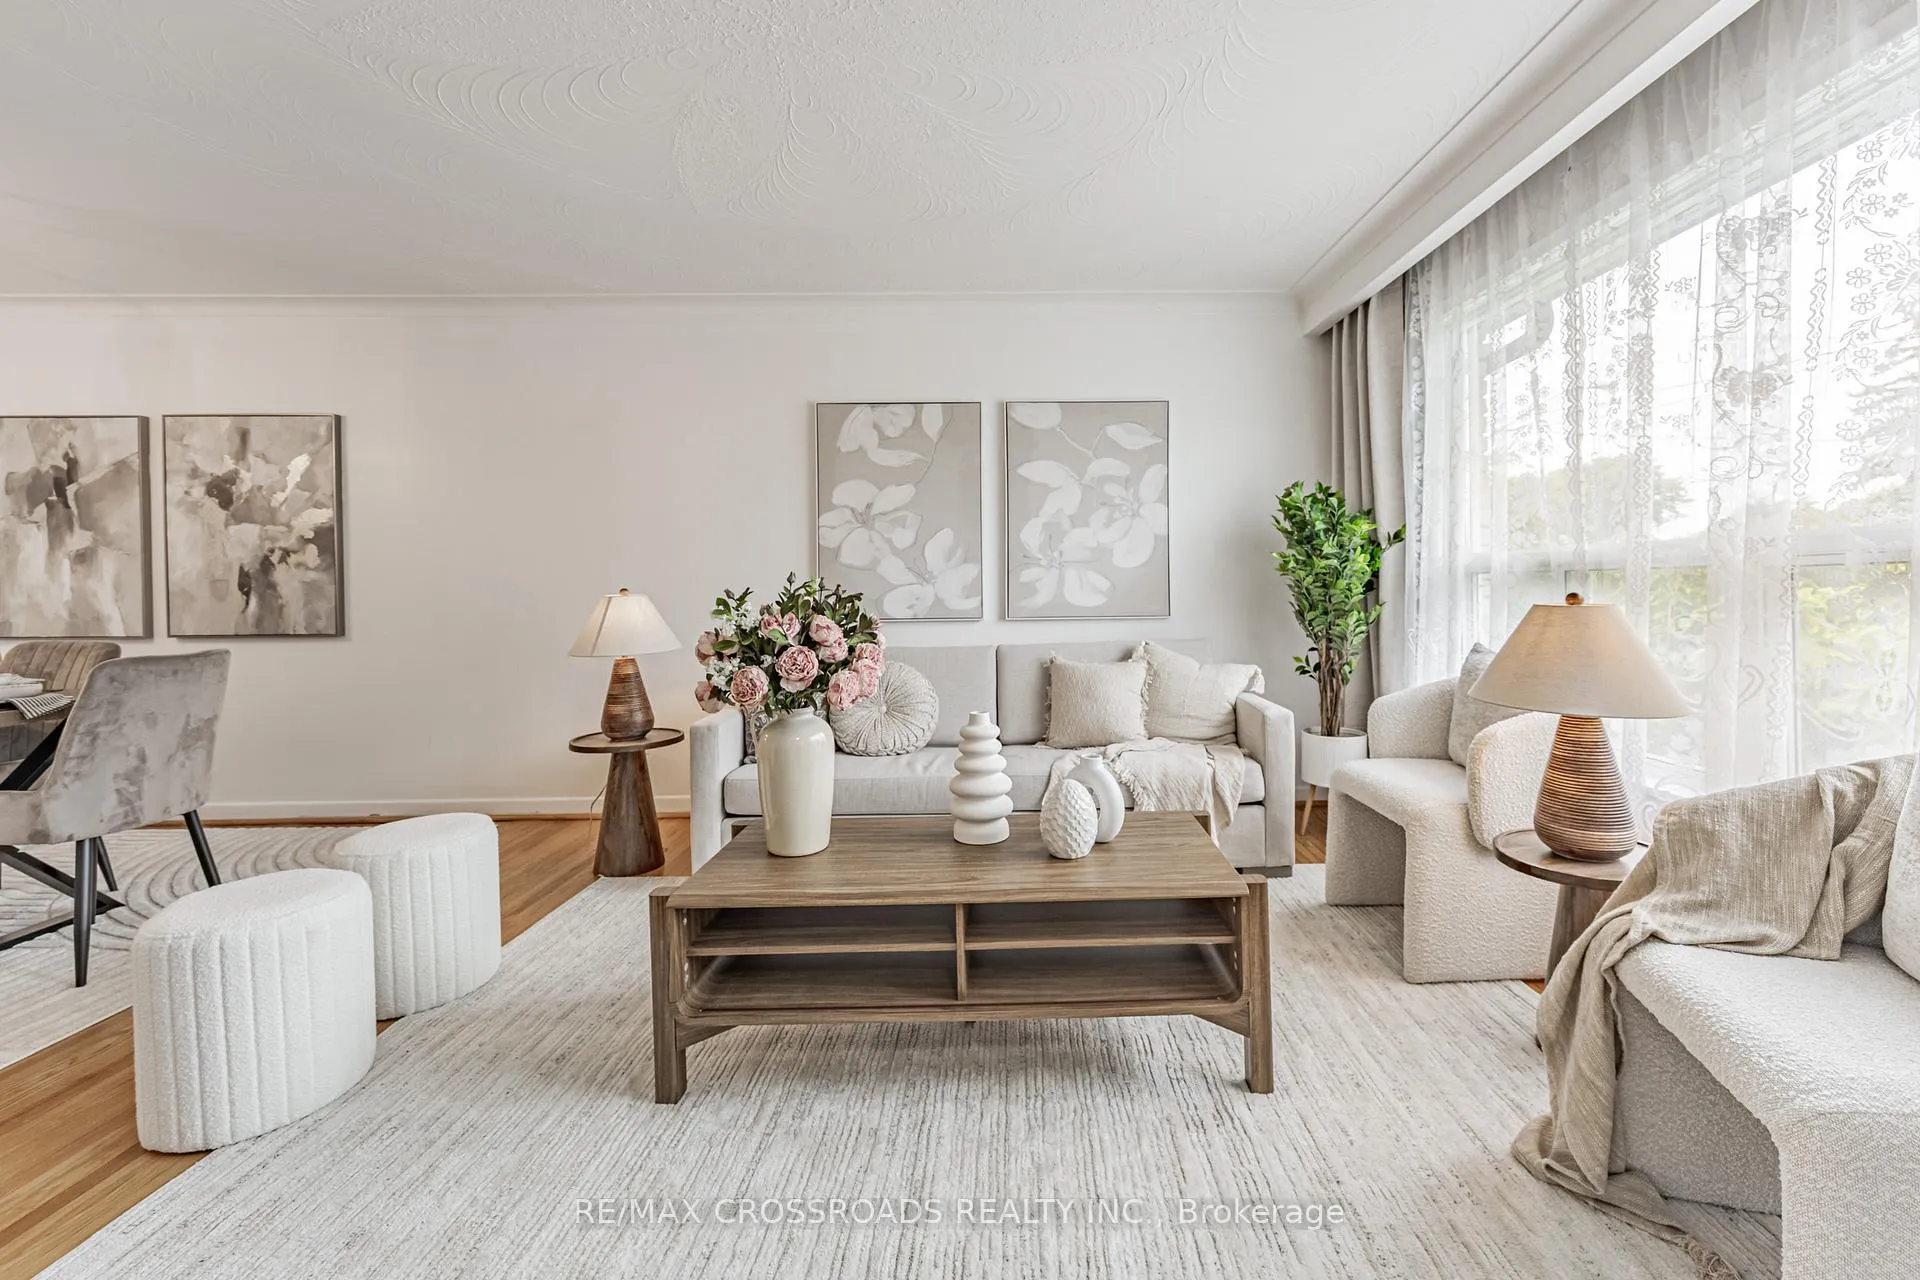
Absolutely Gorgeous! This spacious 4-bedroom semi-detached home offers an excellent combination of space, comfort, and opportunity. Features include an open-concept living and dining area, a family-sized kitchen with eat-in breakfast area, four generous bedrooms, and two full bathrooms. Upgraded lighting throughout, three parking spaces on driveway. Enjoy a large, fully fenced backyard with a garden shed -perfect for families, pets, or gardening enthusiasts. The finished basement includes a separate entrance, second kitchen, and open living/dining space -ideal for extended family or potential rental income. Prime location. Walking distance to TTC, GO Station, Agincourt mall, Parks and Schools. Close to Scarborough town centre, Highway 401, Golf course and Community centre. A great opportunity for both end users and investors!
Ask about this home
A HOMEH agent will answer your questions about this home.
Around this home
Daily convenience, out of 100, from the distances below
Schools nearby
School rating, out of 10.
Helpful calculators
Your HOMEH agent

"I would see it this week."