

88 Castle Hill Drive
88 Castle Hill Drive
 See all 30 photos
Property history
Facts and features
- BasementFinished
- Water, sewerMunicipal
- HeatingForced air
- CoolingCentral air
- Second kitchen
- Central air
The homeDetached, 2-storey, 1,100–1,500 sq ft
- Type: Detached
- Style: 2-storey
- Living space: 1,100–1,500 sq ft
- Basement: Finished
InsideVinyl, Rooms above ground 7, Rooms in the basement 5
- Flooring: Vinyl
- Rooms above ground: 7
- Rooms in the basement: 5
- Bedrooms: 4 + 3 in the basement
- Bathrooms: 4
- Kitchens: 2
Outside and lotAluminum siding, brick, Unknown, Unknown
- Exterior: Aluminum siding, brick
- Roof: Unknown
- Foundation: Unknown
- Size: 60 × 126.5 ft
Parking1 Garage, Attached
- Spaces: 1 Garage
- Garage: Attached
Heating, water and powerForced air, gas, Central air, Municipal water
- Heating: Forced air, gas
- Cooling: Central air
- Water: Municipal water
- Sewer: Municipal sewer
Costs and taxesTaxes $5,460 a year, HST included in the price
- Taxes, 2025: $5,460 a year
- HST: HST included in the price
Included in the sale2 fridges, 2 stoves, 2 range hoods, dishwasher, washer, dryer, existing light fixtures, garage door opener & remote, furnace, cac.
- Included: 2 fridges, 2 stoves, 2 range hoods, dishwasher, washer, dryer, existing light fixtures, garage door opener & remote, furnace, cac.
Listing detailsE12645666, Sold, Dec 20, 2025
- MLS® number: E12645666
- Status: Sold
- Listed on: Dec 20, 2025
- Days on market: 31
- Updated: Jan 20, 2026
- Possession: Flexible
- Occupied by: Vacant
- Listing brokerage: SUPERSTARS REALTY LTD.
About this home
88 Castle Hill Drive, Scarborough (L'Amoreaux), ON M1T 2Y5
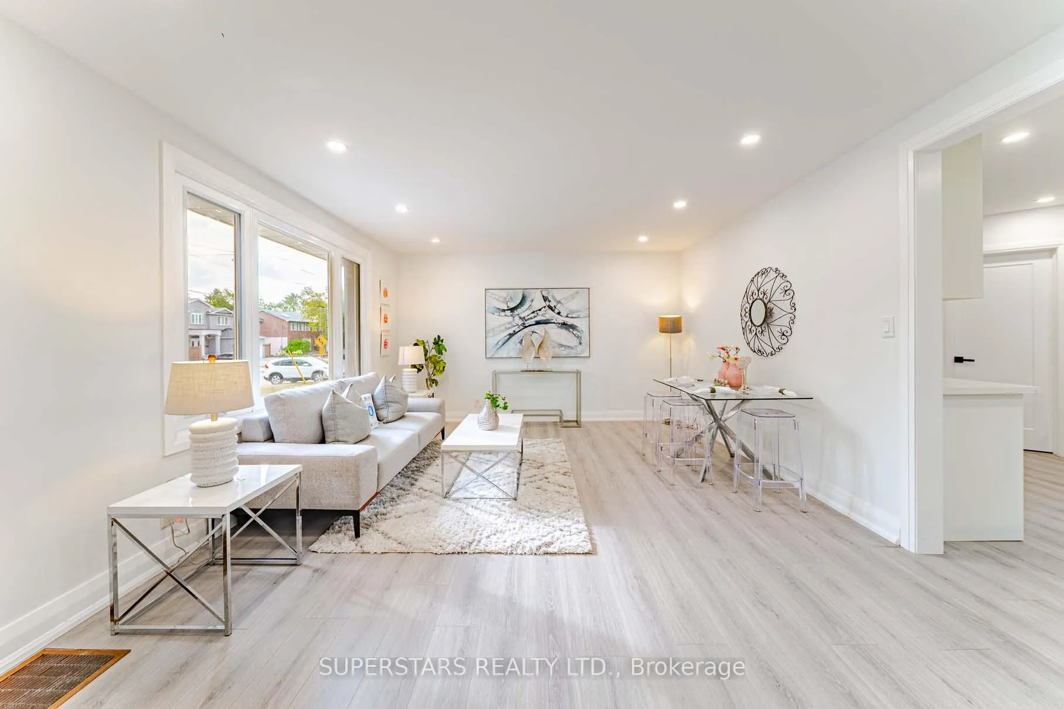
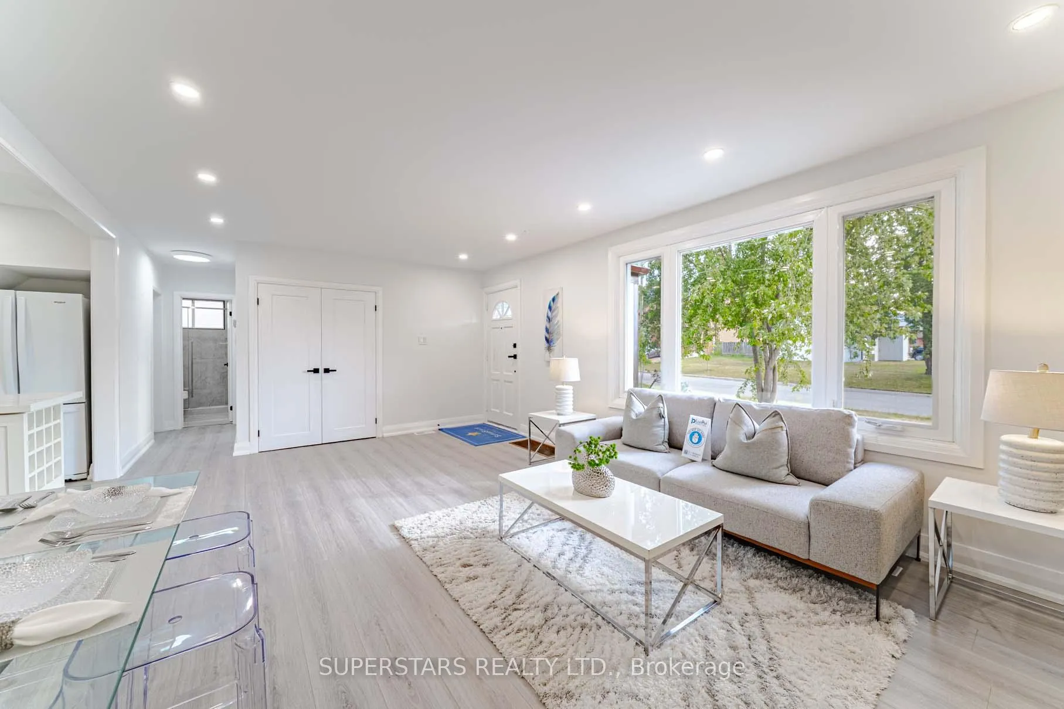
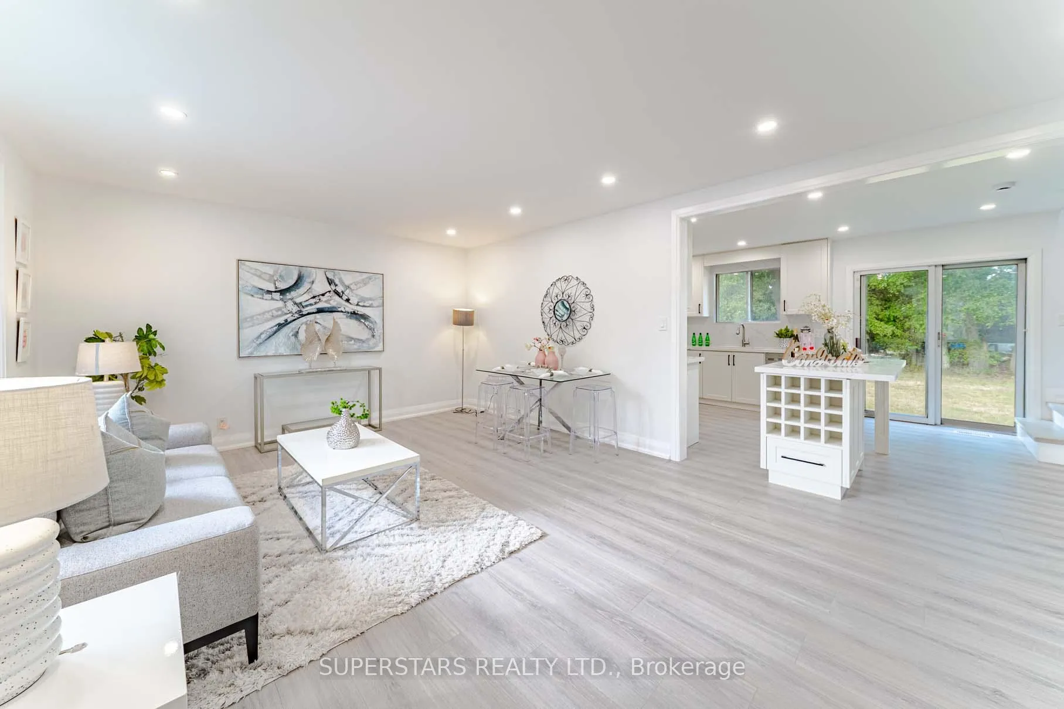
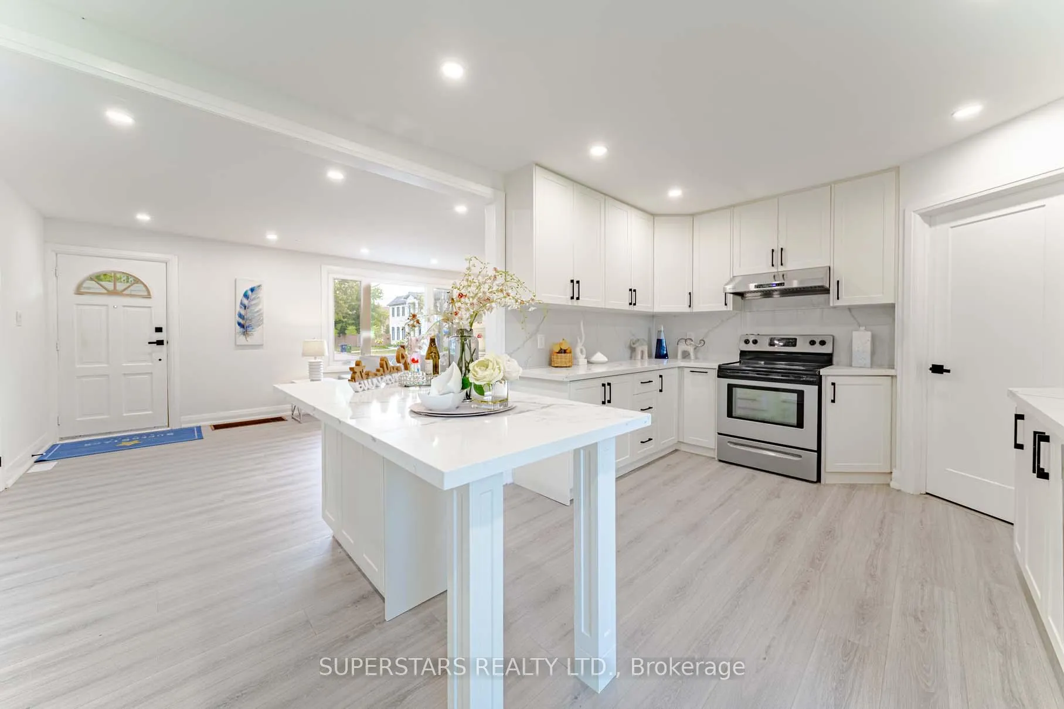
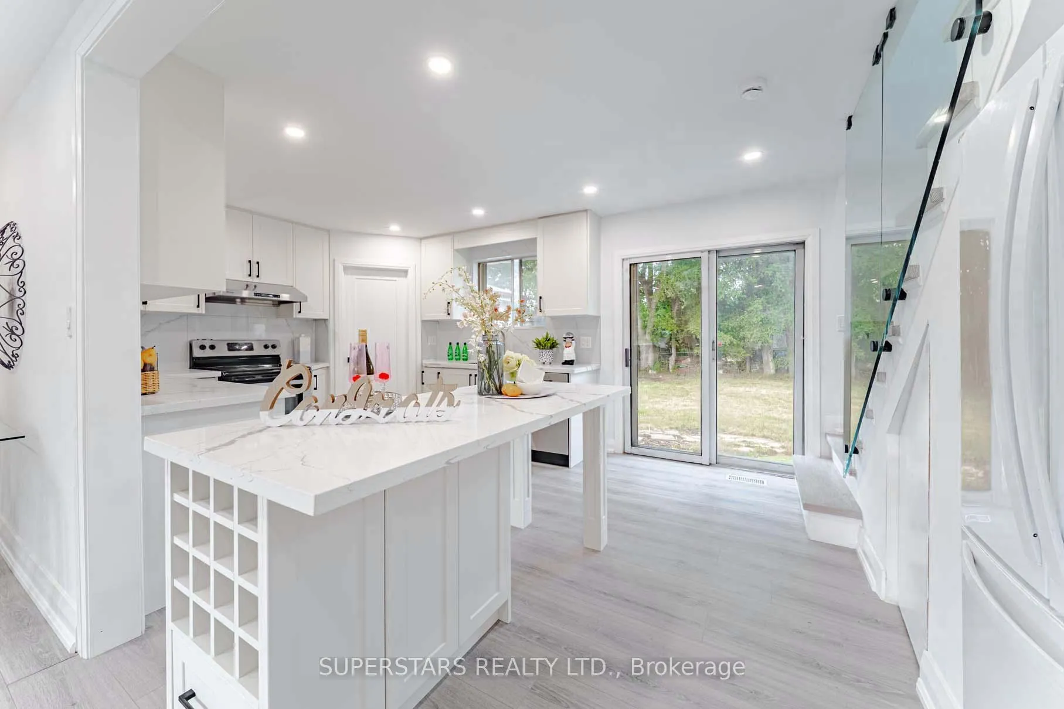
Stunning And Fully Renovated Detached Home Located On A 60ft X 126.5ft Lot In A Quiet Street. Featuring An Open-Concept Layout With Modern Design. Upgraded Waterproof Laminate Flooring, Smooth Ceiling And Pot Lights. Good Size Kitchen With Quartz Countertop, Large Island With Breakfast Bar And Wine Rack, Backsplash, And Oversized Sink. 2 Bedrooms And A 3Pc Bathroom On The Main Floor, Plus 2 Additional Bedrooms And Another 3Pc Bathroom Upstairs. Perfect For Multi-Generational Living. Finished Basement Includes A Separate Entrance To Garage, Kitchen, 3 Bedrooms, And 2 Bathrooms. Ideal For Extended Family Or Rental Income. Enjoy Direct Garage Access And A Long, Sidewalk-Free Driveway That Easily Accommodates 4 Vehicles. Conveniently Located Just Minutes From Hwy 404 & 401, Golf Courses, Shopping, Community Centre, Schools, Parks, And Restaurants.
Ask about this home
A HOMEH agent will answer your questions about this home.
Around this home
Daily convenience, out of 100, from the distances below
Schools nearby
School rating, out of 10.
Helpful calculators
Your HOMEH agent

"I would see it this week."