

102 Trailridge Crescent
102 Trailridge Crescent
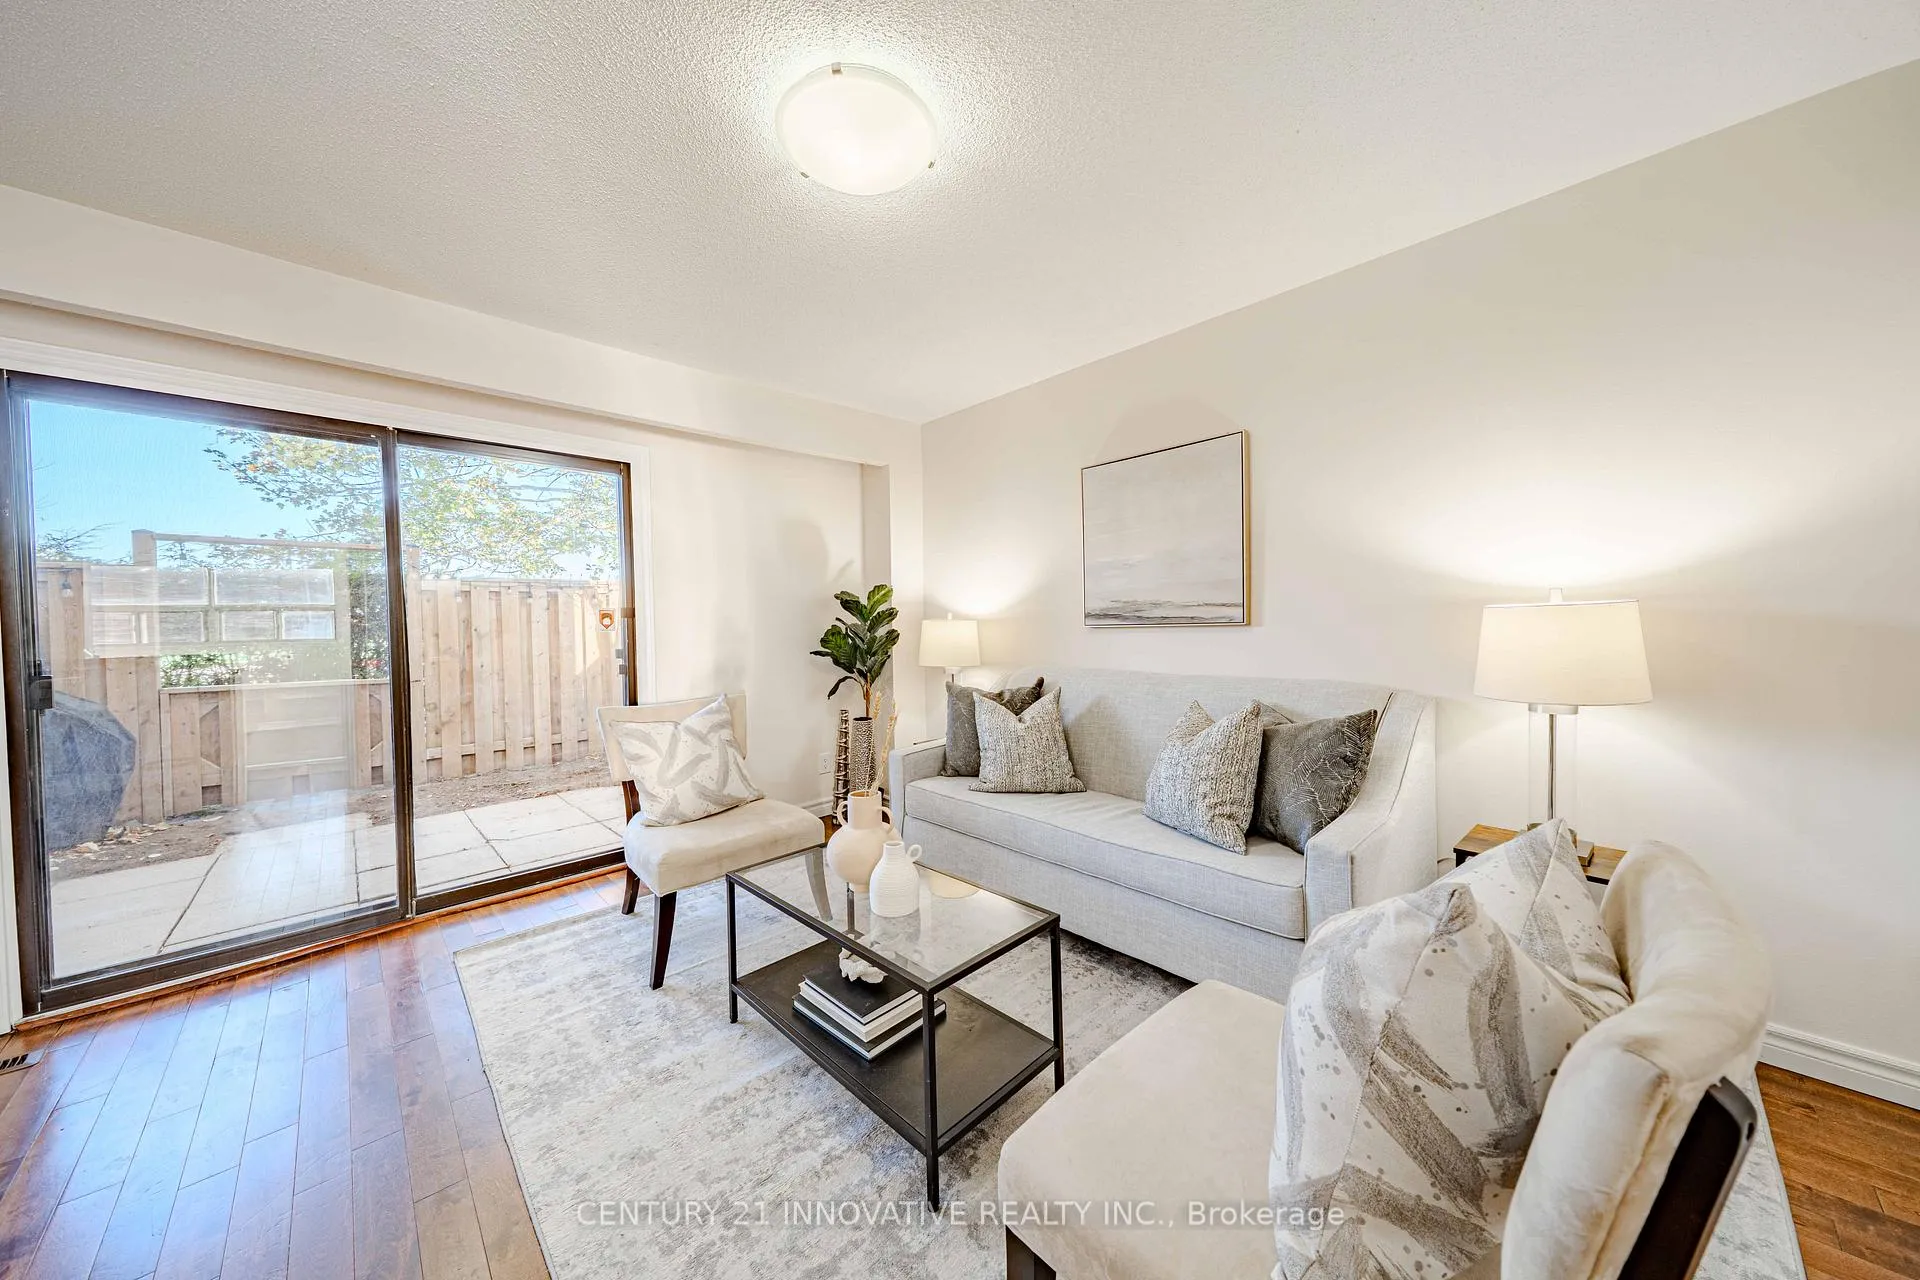 See all 49 photos
Property history
- $699,000TerminatedList: 2025-11-01|End: 2026-02-05|96 daysE12498818
Facts and features
- BasementFinished
- ExposureWest
- LaundryIn basement
- LockerNone
- Hardwood floors
- Central air
The homeCondo Townhouse, 3-storey, 1,200–1,399 sq ft
- Type: Condo Townhouse
- Style: 3-storey
- Living space: 1,200–1,399 sq ft
- Basement: Finished
- Exposure: West
InsideHardwood, Vinyl, In basement, Carpet free
- Flooring: Hardwood, Vinyl
- Laundry: In basement
- Features: Carpet free
- Rooms above ground: 7
- Bedrooms: 3 + 1 in the basement
- Bathrooms: 2
- Kitchens: 1
OutsideAluminum siding, brick, Balcony None
- Exterior: Aluminum siding, brick
- Balcony: None
Parking and locker2 Parking (1 garage + 1 drive), Built-in, Parking type Owned
- Spaces: 2 Parking (1 garage + 1 drive)
- Garage: Built-in
- Parking type: Owned
- Driveway: Private
- Locker: None
BuildingPurpledusk Trail Townhomes, Storeys 2, Units 200
- Name: Purpledusk Trail Townhomes
- Storeys: 2
- Units: 200
- Registered: 1996
- Condo corporation: 1124
- Pets: Allowed
Heating, water and powerForced air, gas, Central air
- Heating: Forced air, gas
- Cooling: Central air
Costs and taxesTaxes $2,368 a year, Condo fee $459 a month, Water included, common elements included, building insurance included, parking included
- Taxes, 2024: $2,368 a year
- Condo fee: $459 a month
- Fee includes: Water included, common elements included, building insurance included, parking included
- HST: HST included in the price
- Rental items: Hwt- $24.90 plus hst a/c $67.19 plus hst hvac $67.19 plus hst. seller will buy out any rental items on contract, ac and furnace on or before closing date.
Included in the saleS/s fridge (2020), s/s stove (2020), s/s dishwasher (2020), s/s hood
- Included: S/s fridge (2020), s/s stove (2020), s/s dishwasher (2020), s/s hood
Listing detailsE12498818, Terminated, Nov 1, 2025
- MLS® number: E12498818
- Status: Terminated
- Listed on: Nov 1, 2025
- Days on market: 96
- Updated: Feb 5, 2026
- Possession: Flexible
- Occupied by: Owner
- Listing brokerage: CENTURY 21 INNOVATIVE REALTY INC.
About this home
102 Trailridge Crescent, Scarborough (Morningside), ON M1E 4C5
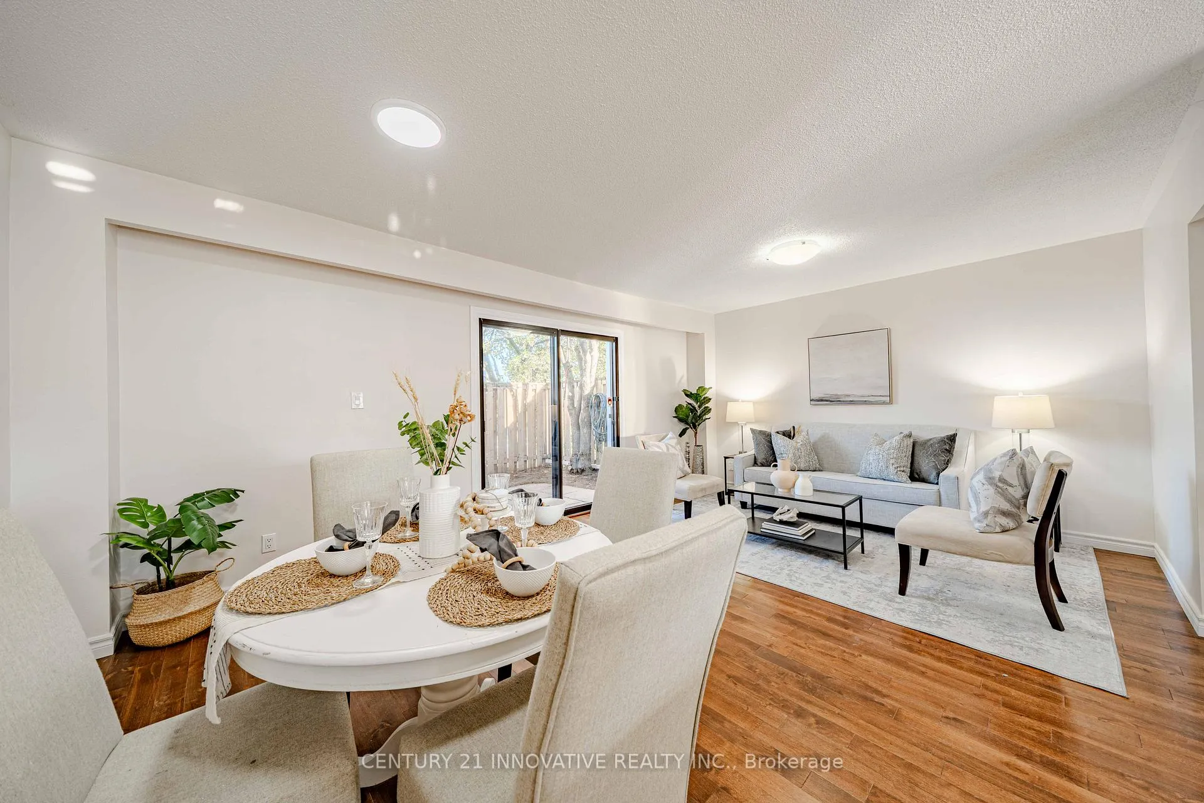
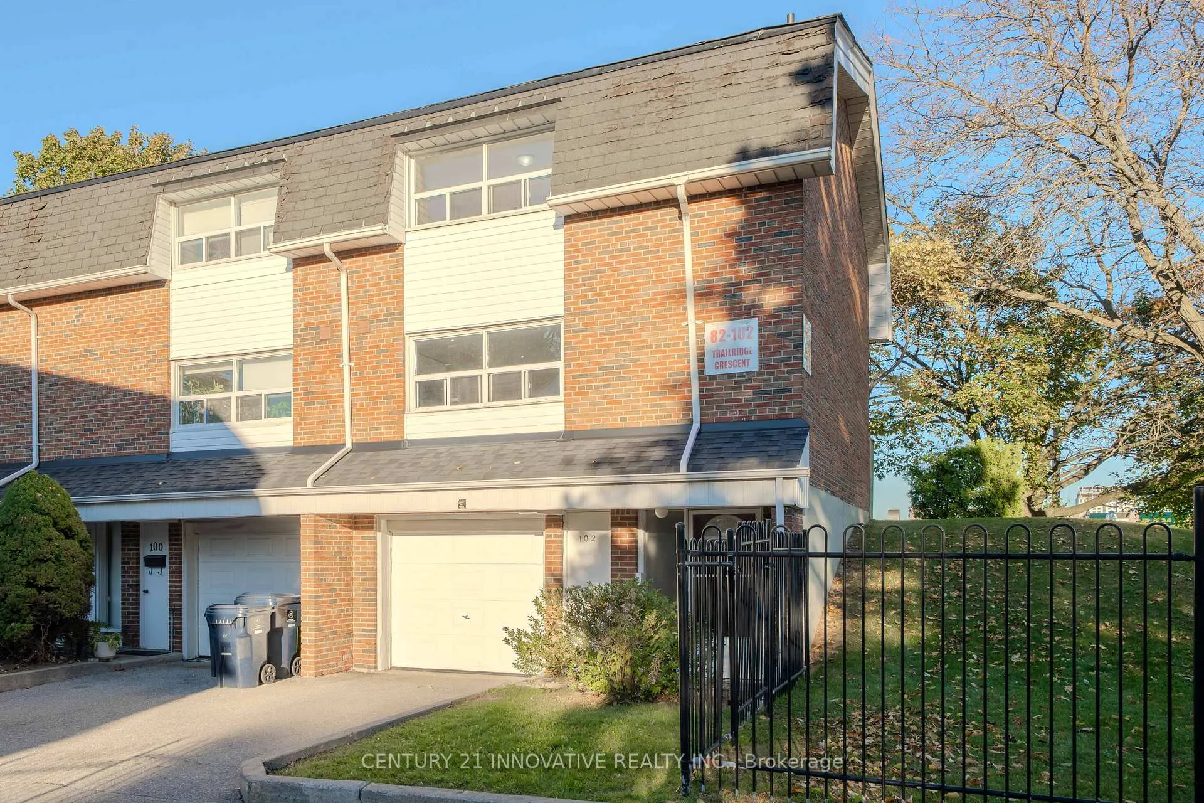
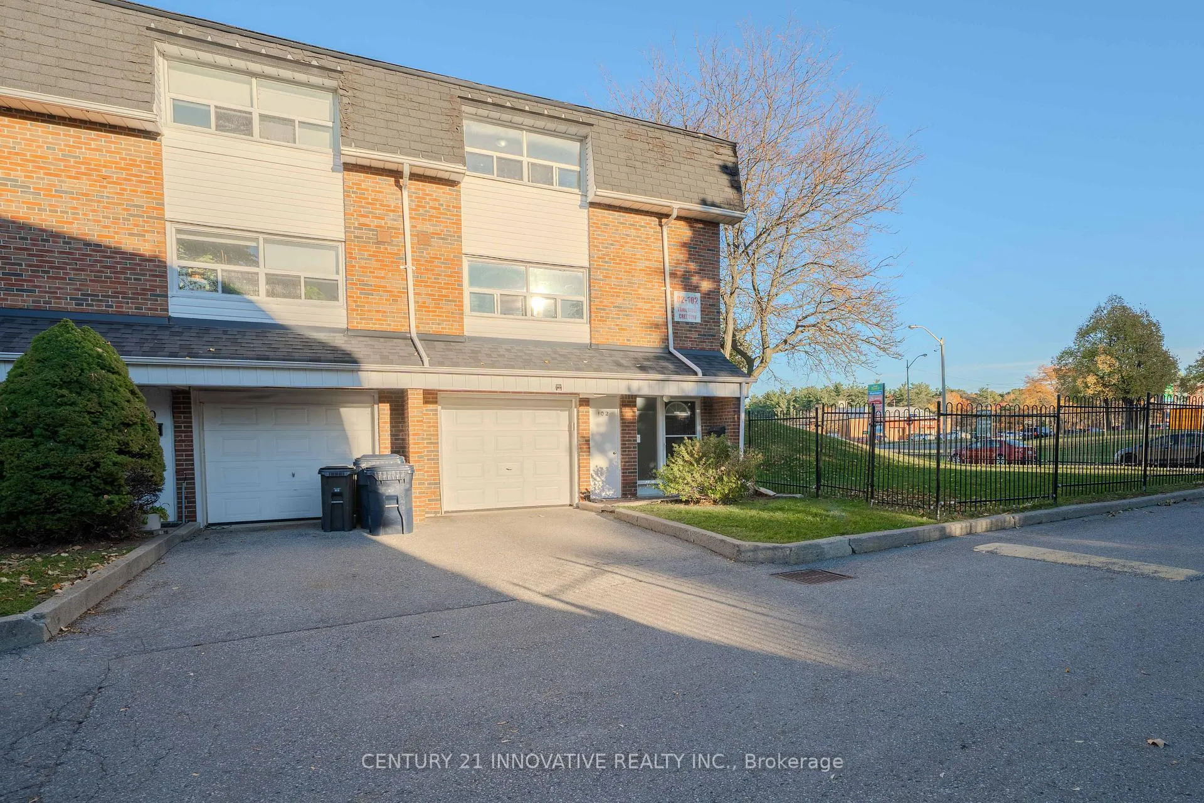
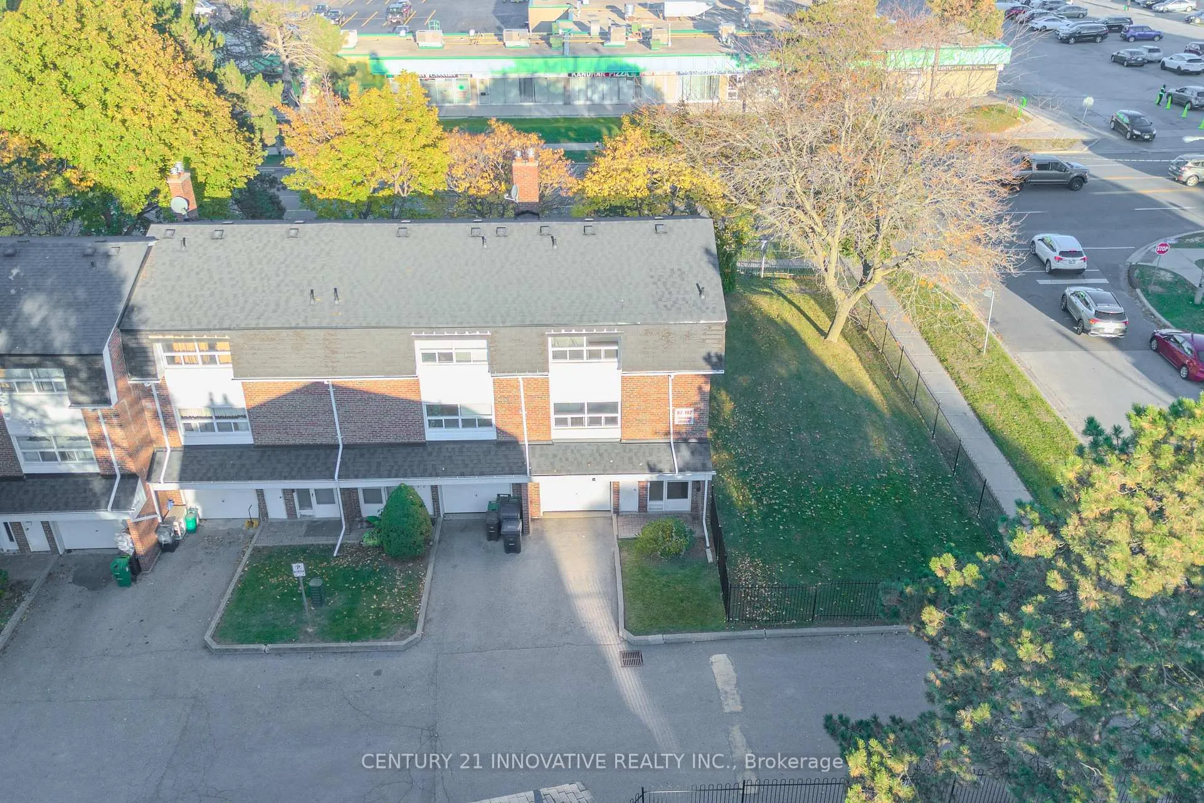
Discover this 3-storey end unit townhouse, featuring 3+1 bedrooms and two bathrooms, plus the convenience of 2 parking spaces. The bright, open-concept living and dining area boasts beautiful hardwood floors and a sliding door that opens to a private fenced yard, perfect for relaxation or family gathering. Upgraded open-concept kitchen with stainless steel appliances with lots of cabinets and storage. A convenient 3-piece bathroom on the main floor. Upstairs, 3rd floor you will find three sunlit bedrooms with large windows, complemented by stylish 4-piece bathroom. The basement offers an extra bedroom and a laundry room, ideal for a home office, guest suite or playroom. Situated in a premium location, enjoy TTC right at your doorstep, Centenary Hospital, various schools and a variety of shops, parks and restaurants, just minutes away. It's a quick bus ride to U of T Scarborough Campus and Centennial College. Easy access to highway 401, with Scarborough Centre just a 10-minute drive. Newly renovated and freshly painted all throughout.
Ask about this home
A HOMEH agent will answer your questions about this home.
Know more about Purpledusk Trail Townhomes
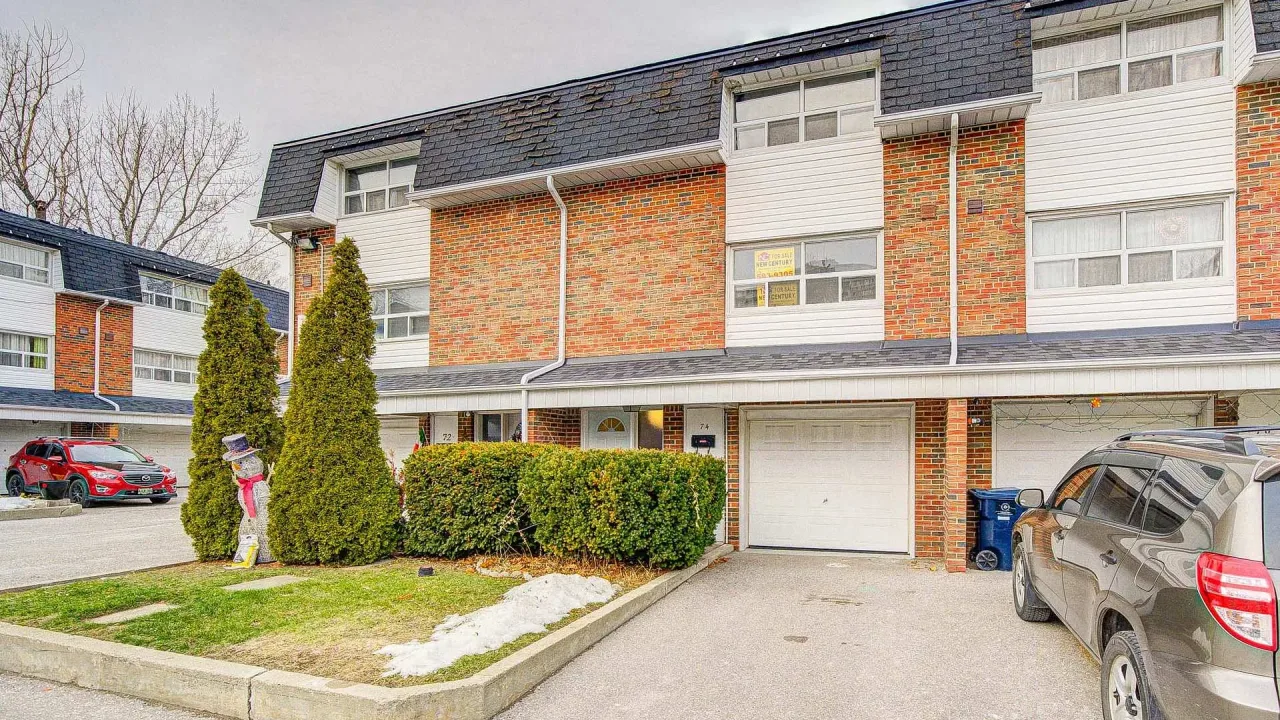
Condo building · 107-155 Purpledusk Tr
Purpledusk Trail Townhomes is a 2-storey condo with 200 suites, built in 1996 by Unknown. No units are on the market here right now.
- 2storeys
- 200suites
- $529/sq ft
- 1996built
No similar units for sale in Purpledusk Trail Townhomes right now.
Around this home
Daily convenience, out of 100, from the distances below
Schools nearby
School rating, out of 10.
Helpful calculators
Your HOMEH agent

"I would see it this week."