

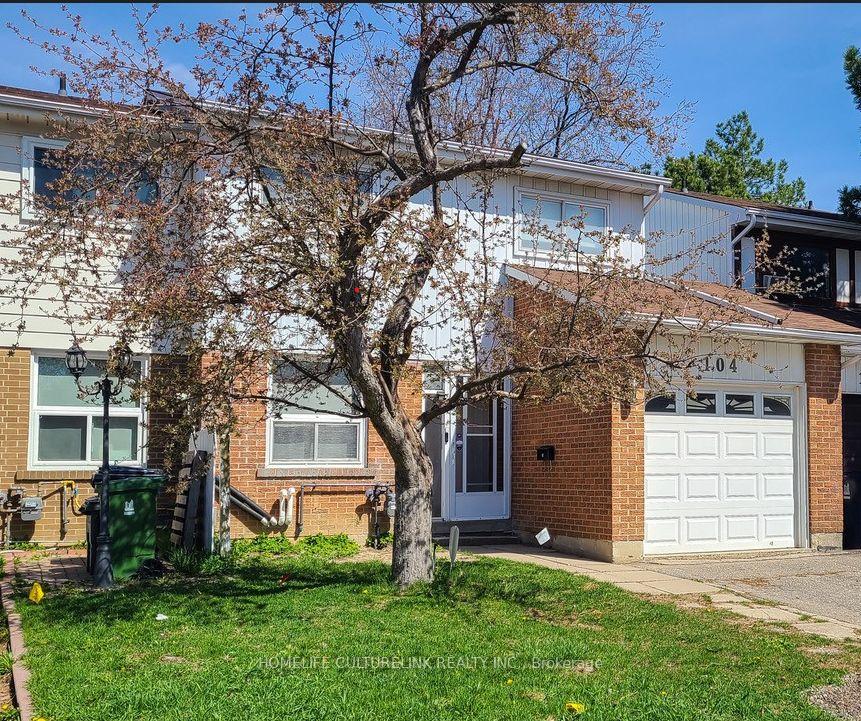
Unit M&2nd, 104 Huntingdale Boulevard
Condo Townhouse Rented
1/14Unit M&2nd, 104 Huntingdale Boulevard
Condo Townhouse Rented
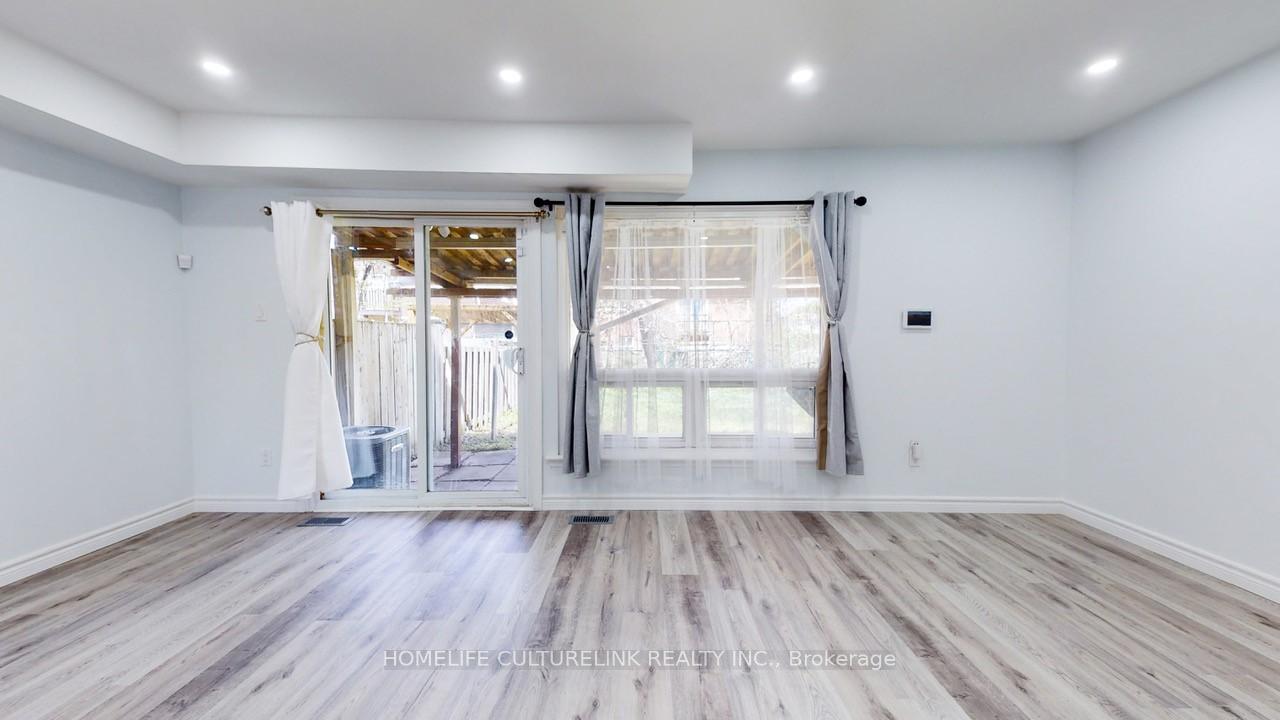
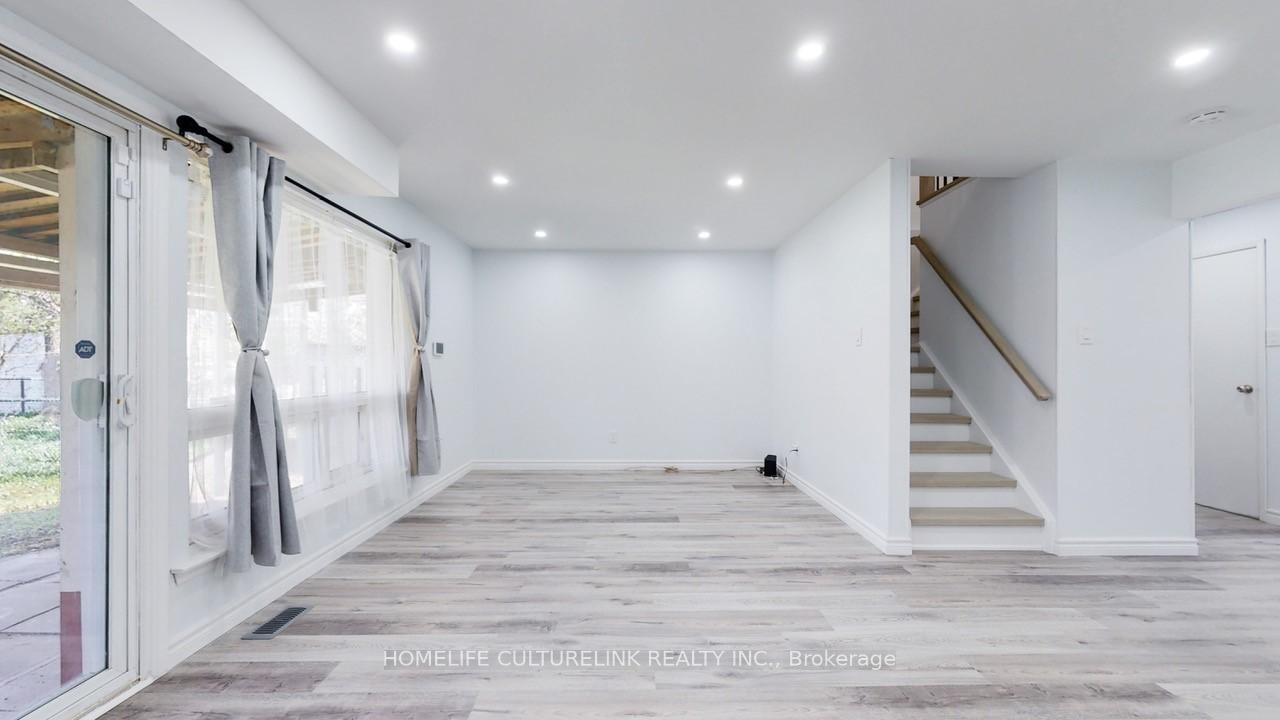
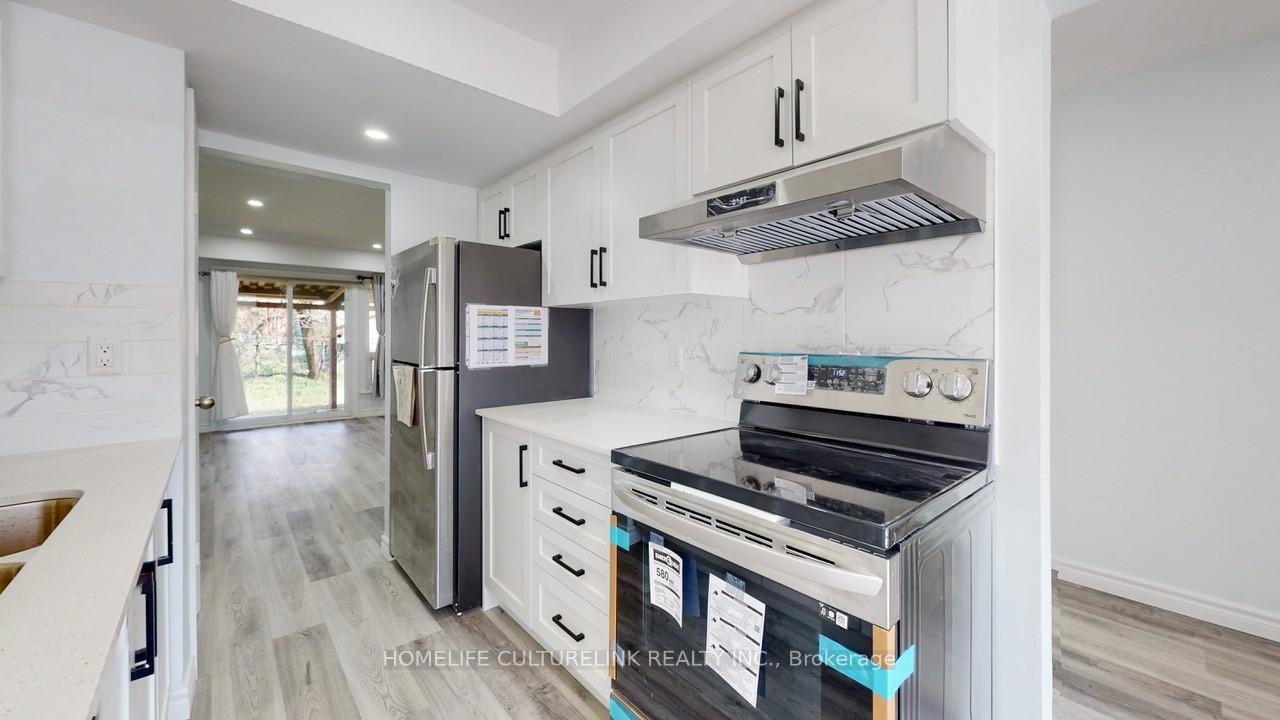
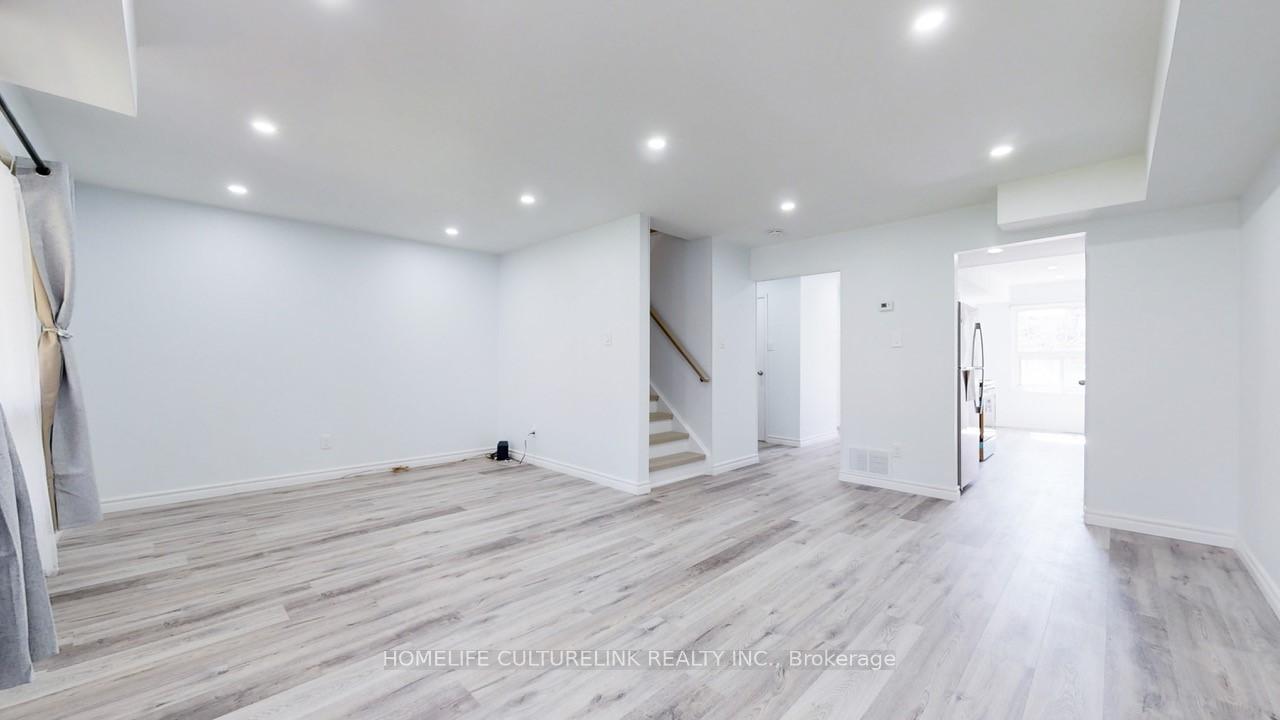 See all 14 photos
4 Bedrooms
2 Bathrooms
2 Parking
1.4K–1.6K sq.ft
Main, 2nd Fl…
— Unit
Property history
Facts and features
- BasementSeparate entrance
- LaundryEnsuite
- Lease term12 months
- PetsNot allowed
What stands out
- Separate entrance
- Central air
The homeCondo Townhouse, 2-storey, 1,400–1,599 sq ft
- Type: Condo Townhouse
- Style: 2-storey
- Living space: 1,400–1,599 sq ft
- Basement: Separate entrance
- Exposure: South
InsideEnsuite, Carpet free, separate hydro meter, water heater owned, Carbon monoxide detectors, security system, smoke detector
- Laundry: Ensuite
- Features: Carpet free, separate hydro meter, water heater owned
- Security: Carbon monoxide detectors, security system, smoke detector
- Rooms above ground: 7
- Bedrooms: 4
- Bathrooms: 2
- Kitchens: 1
- Family room: Yes
OutsideBrick, Balcony None
- Exterior: Brick
- Balcony: None
Parking and locker2 Parking (1 garage + 1 drive), Attached, Parking type Owned
- Spaces: 2 Parking (1 garage + 1 drive)
- Garage: Attached
- Parking type: Owned
- Driveway: Surface
- Locker: None
Building22 Huntingdale Boulevard Townhouses, Units 38, Registered 1972
- Name: 22 Huntingdale Boulevard Townhouses
- Units: 38
- Registered: 1972
- Condo corporation: 91
- Pets: Not allowed
Heating, water and powerForced air, gas, Central air
- Heating: Forced air, gas
- Cooling: Central air
Rent and termsRent $3,300 a month, Main, 2nd floor, Unfurnished
- Rent: $3,300 a month
- Space for rent: Main, 2nd floor
- Furnished: Unfurnished
- Lease: 12 months
- Paid: Monthly
- Rent includes: Central air conditioning, high speed internet, parking, water, water heater
- Deposit: Required
- Credit check: Required
- Employment letter: Required
- Rental application: Required
- References: Required
IncludedFurance, hwt, ac, fridge, stove, washer/dryer, rogers tv & internet package, security system, and water included. tenant to pay for own hydro and natural gas. basement is not included, landlord using it for storage.
- Included: Furance, hwt, ac, fridge, stove, washer/dryer, rogers tv & internet package, security system, and water included. tenant to pay for own hydro and natural gas. basement is not included, landlord using it for storage.
Listing detailsE11972194, Rented, Feb 12, 2025
- MLS® number: E11972194
- Status: Rented
- Listed on: Feb 12, 2025
- Days on market: 40
- Updated: Mar 24, 2025
- Possession: 2025-04-15 / April 15, 2025
- Occupied by: Tenant
- Listing brokerage: HOMELIFE CULTURELINK REALTY INC.
About this home
Unit M&2nd, 104 Huntingdale Boulevard, Scarborough (L'Amoreaux), ON M1W 1T1
Carpet FreeSeparate Hydro MeterWater Heater Owned
Two year old renovated townhome with 4 bedrooms, perfect for a young family! Walking distance to TTC, Bridlewood Mall, Grocery, Parks, Schools, and more. 2 parking sports, and a fenced in backyard for you to relax and enjoy!
Read more
Ask about this home
A HOMEH agent will answer your questions about this home.
Ask a question
Know more about 22 Huntingdale Boulevard Townhouses
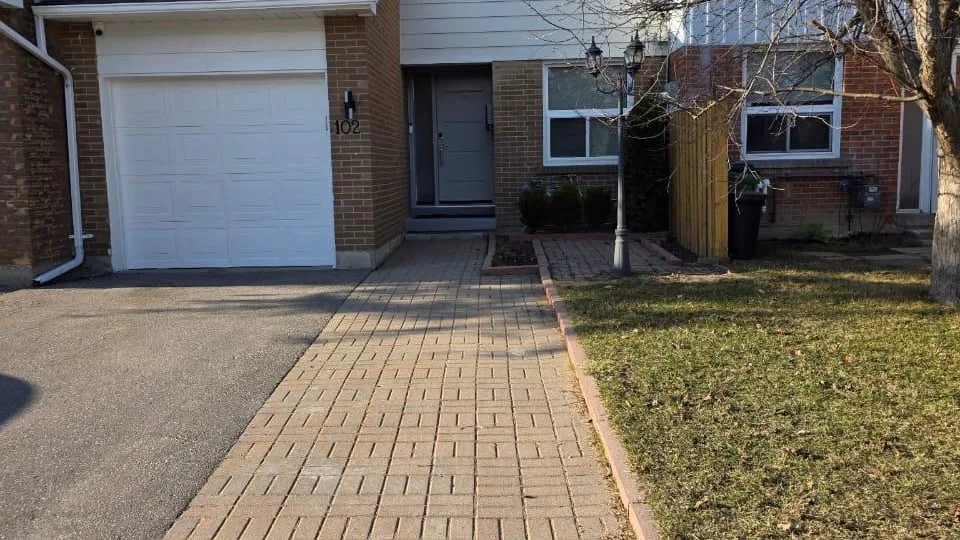
Condo building · 22-106 Huntingdale Blvd
22 Huntingdale Boulevard Townhouses is a condo with 38 suites, built in 1972. No units are on the market here right now.
- 1storey
- 38suites
- 1972built
Visitor parkingBbq
No similar units for rent in 22 Huntingdale Boulevard Townhouses right now.
Around this home
Pharmacy/Finch
Errands
Parks
Schools
Daily convenience, out of 100, from the distances below
ParkBirchcrest Park · 8 within 1 km3 min walk190 m
GroceryKin-Kin7 min walk402 m
SchoolBeverly Glen Junior Public School3 min walk160 m
PharmacyShoppers Drug Mart7 min walk405 m
Cafés & foodChauhan’s · 15 within 1 km6 min walk343 m
Gym & rec centreFit4Less7 min walk427 m
LibraryToronto Public Library - Bridlewood6 min walk399 m
WalkDriveStraight-line distance, open map data
Grocery0.4 km
Park0.2 km
Coffee0.4 km
Dining0.3 km
Gym0.4 km
Schools nearby
School rating, out of 10.
Beverly Glen Junior Public Schoolelementary · Public · 0.2 km
8.4/10Excellent
Epiphany of our Lord Catholic Academyelementary · Catholic · 0.5 km
4.6/10Low
Chester Le Junior Public Schoolelementary · Public · 0.7 km
1.0/10Low
Contact agent
Helpful calculators
Rent vs buy
Affordability
Mortgage
Down payment
Stress test
CMHC insurance
Your HOMEH agent

KimHOMEH agent · Scarborough
"I would see it this week."
Ask Kim
Keep exploring
You are here