

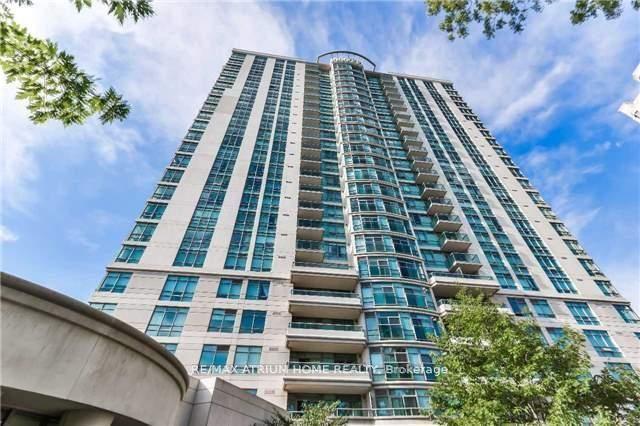
Unit 1523, 238 Bonis Avenue
Condo Apartment Rented
1/12Unit 1523, 238 Bonis Avenue
Condo Apartment Rented
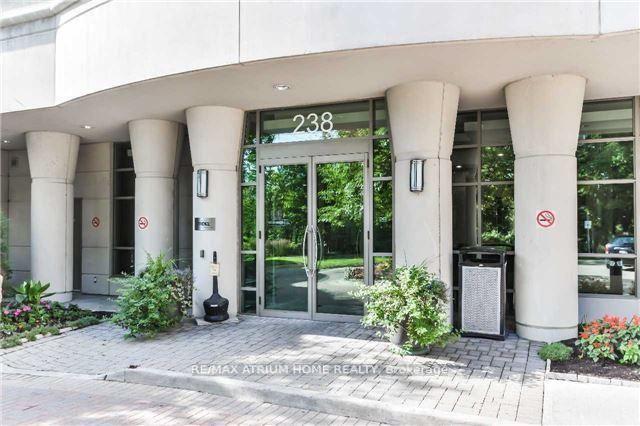
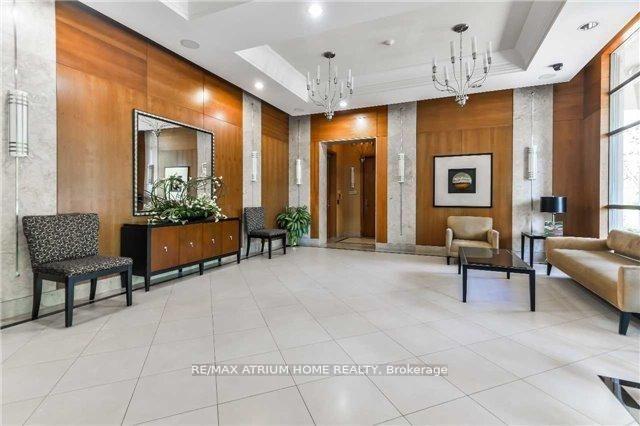
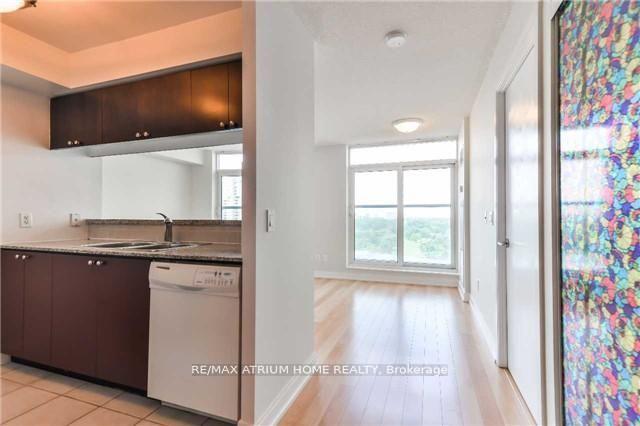
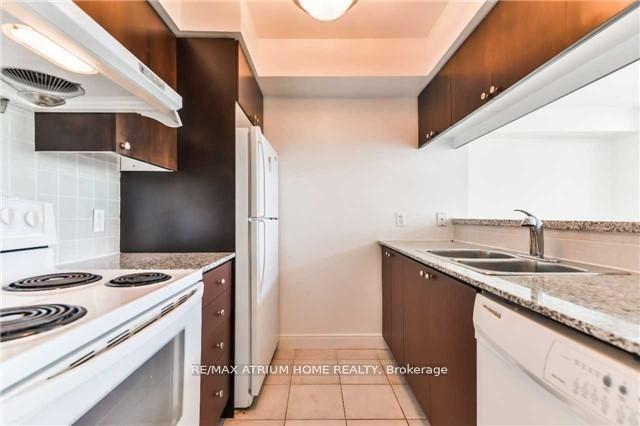 See all 12 photos
1 Bedroom
1 Bathroom
1 Parking
500–599 sq.ft
Entire Home
— Unit
Property history
Facts and features
- ExposureNorth west
- LaundryEnsuite
- LockerOwned
- BalconyNone
What stands out
- Central air
- Exercise room
- Indoor pool
The homeCondo Apartment, Apartment, 500–599 sq ft
- Type: Condo Apartment
- Style: Apartment
- Living space: 500–599 sq ft
- Basement: None
- Exposure: North West
InsideEnsuite, Security system, Rooms above ground 4
- Laundry: Ensuite
- Security: Security system
- Rooms above ground: 4
- Bedrooms: 1
- Bathrooms: 1
- Kitchens: 1
OutsideConcrete, Balcony None
- Exterior: Concrete
- Balcony: None
Parking and locker1 Parking, Underground, Parking type Owned
- Spaces: 1 Parking
- Garage: Underground
- Parking type: Owned
- Driveway: Underground
- Locker: Owned
- Locker unit: 125
- Locker number: B125
- Locker level: B
BuildingLegend of tam o'shanter, Storeys 24, Units 247
- Name: Legend of tam o'shanter
- Storeys: 24
- Units: 247
- Registered: 2007
- Condo corporation: 1889
- Amenities: Exercise room, indoor pool, recreation room, sauna, visitor parking
- Pets: Allowed
Heating, water and powerForced air, gas, Central air
- Heating: Forced air, gas
- Cooling: Central air
Rent and termsRent $2,200 a month, Entire property, Unfurnished
- Rent: $2,200 a month
- Space for rent: Entire property
- Furnished: Unfurnished
- Lease: 12 months
- Paid: Monthly
- Rent includes: Parking, recreation facility, water
- Deposit: Required
- Credit check: Required
- Employment letter: Required
- Rental application: Required
- References: Required
IncludedFridge, stove, b/i dishwasher, stacked washer & dryer, all electric light fixtures
- Included: Fridge, stove, b/i dishwasher, stacked washer & dryer, all electric light fixtures
NearbyGolf, library, public transit
- Close to: Golf, library, public transit
Listing detailsE11963499, Rented, Feb 8, 2025
- MLS® number: E11963499
- Status: Rented
- Listed on: Feb 8, 2025
- Days on market: 44
- Updated: Mar 24, 2025
- Possession: Immediately
- Occupied by: Vacant
- Listing brokerage: RE/MAX ATRIUM HOME REALTY
About this home
Unit 1523, 238 Bonis Avenue, Scarborough (Tam O'Shanter-Sullivan), ON M1T 3W7
GolfLibraryPublic TransitExercise RoomIndoor PoolRecreation Room
Luxurious Tridel Built. Bright & Spacious One Bedroom Unit w/Laminate Floor Thru-Out. Great Management & Security. Excellent Location, Walk To Ttc, Go Train Station Library, Supermarket, Walmart, Agincourt Mall, Tam O'shanter Golf.
Read more
Ask about this home
A HOMEH agent will answer your questions about this home.
Ask a question
Know more about Legends at Tam O'Shanter
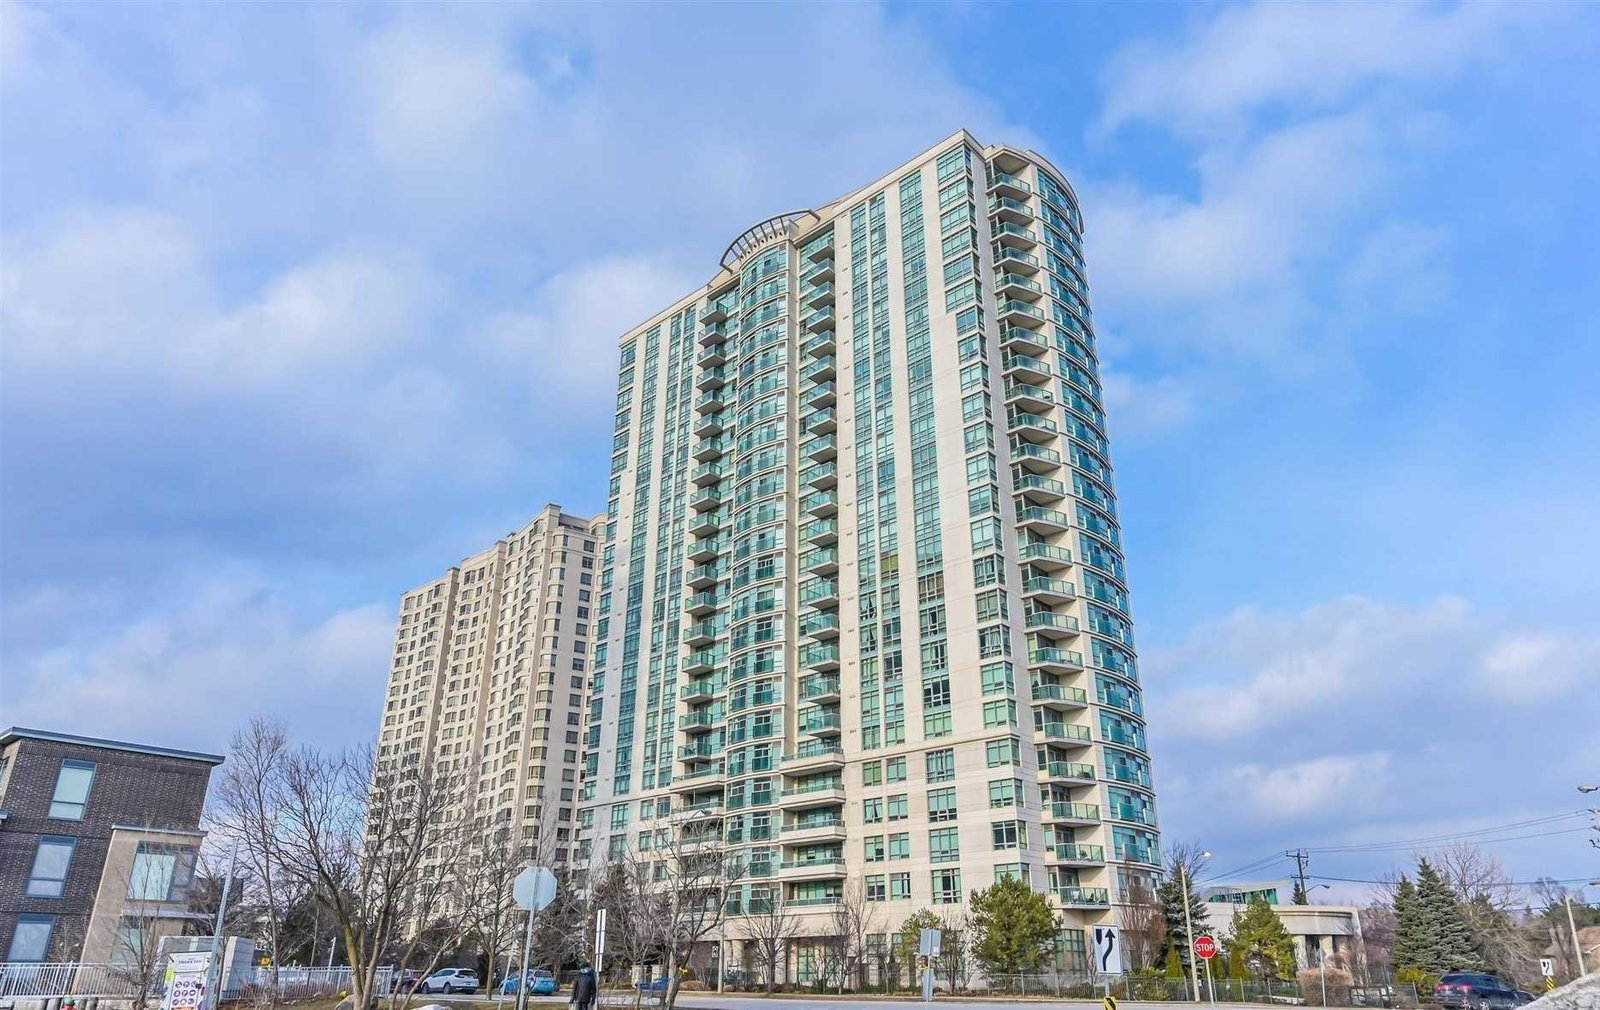
Condo building · 238 Bonis Avenue
Legends at Tam O'Shanter is a 24-storey condo with 247 suites, built in 2007 by Tridel. Right now 4 for sale and 2 for rent are on the market here.
- 24storeys
- 247suites
- $596/sq ft
- 2007built
GymIndoor poolParty roomGuest suites
No similar units for rent in Legends at Tam O'Shanter right now.
Around this home
Kennedy / Sheppard
Errands
Transit
Parks
Schools
Daily convenience, out of 100, from the distances below
ParkRon Watson Park · 3 within 1 km7 min walk413 m
GroceryKin-Kin5 min walk315 m
SchoolMaple Leaf Collegiate5 min walk290 m
Train stationUnnamed Stop7 min walk420 m
PharmacyShoppers Drug Mart4 min walk226 m
Cafés & foodMcDonald's · 15 within 1 km3 min walk156 m
Gym & rec centreTam O'Shanter Golf Course10 min walk613 m
LibraryToronto Public Library - Agincourt5 min walk305 m
WalkDriveStraight-line distance, open map data
Grocery0.3 km
Park0.4 km
Coffee0.3 km
Dining0.3 km
Gym1.4 km
Unnamed Stop0.4 km
Schools nearby
School rating, out of 10.
Maple Leaf Collegiatesecondary · Private · 0.3 km
—
Tam O'Shanter Junior Public Schoolelementary · Public · 0.6 km
4.1/10Low
Inglewood Heights Junior Public Schoolelementary · Public · 0.8 km
6.4/10Fair
Contact agent
Helpful calculators
Rent vs buy
Affordability
Mortgage
Down payment
Stress test
CMHC insurance
Your HOMEH agent

NimaHOMEH agent · Scarborough
"I would see it this week."
Ask Nima
Keep exploring
You are here