

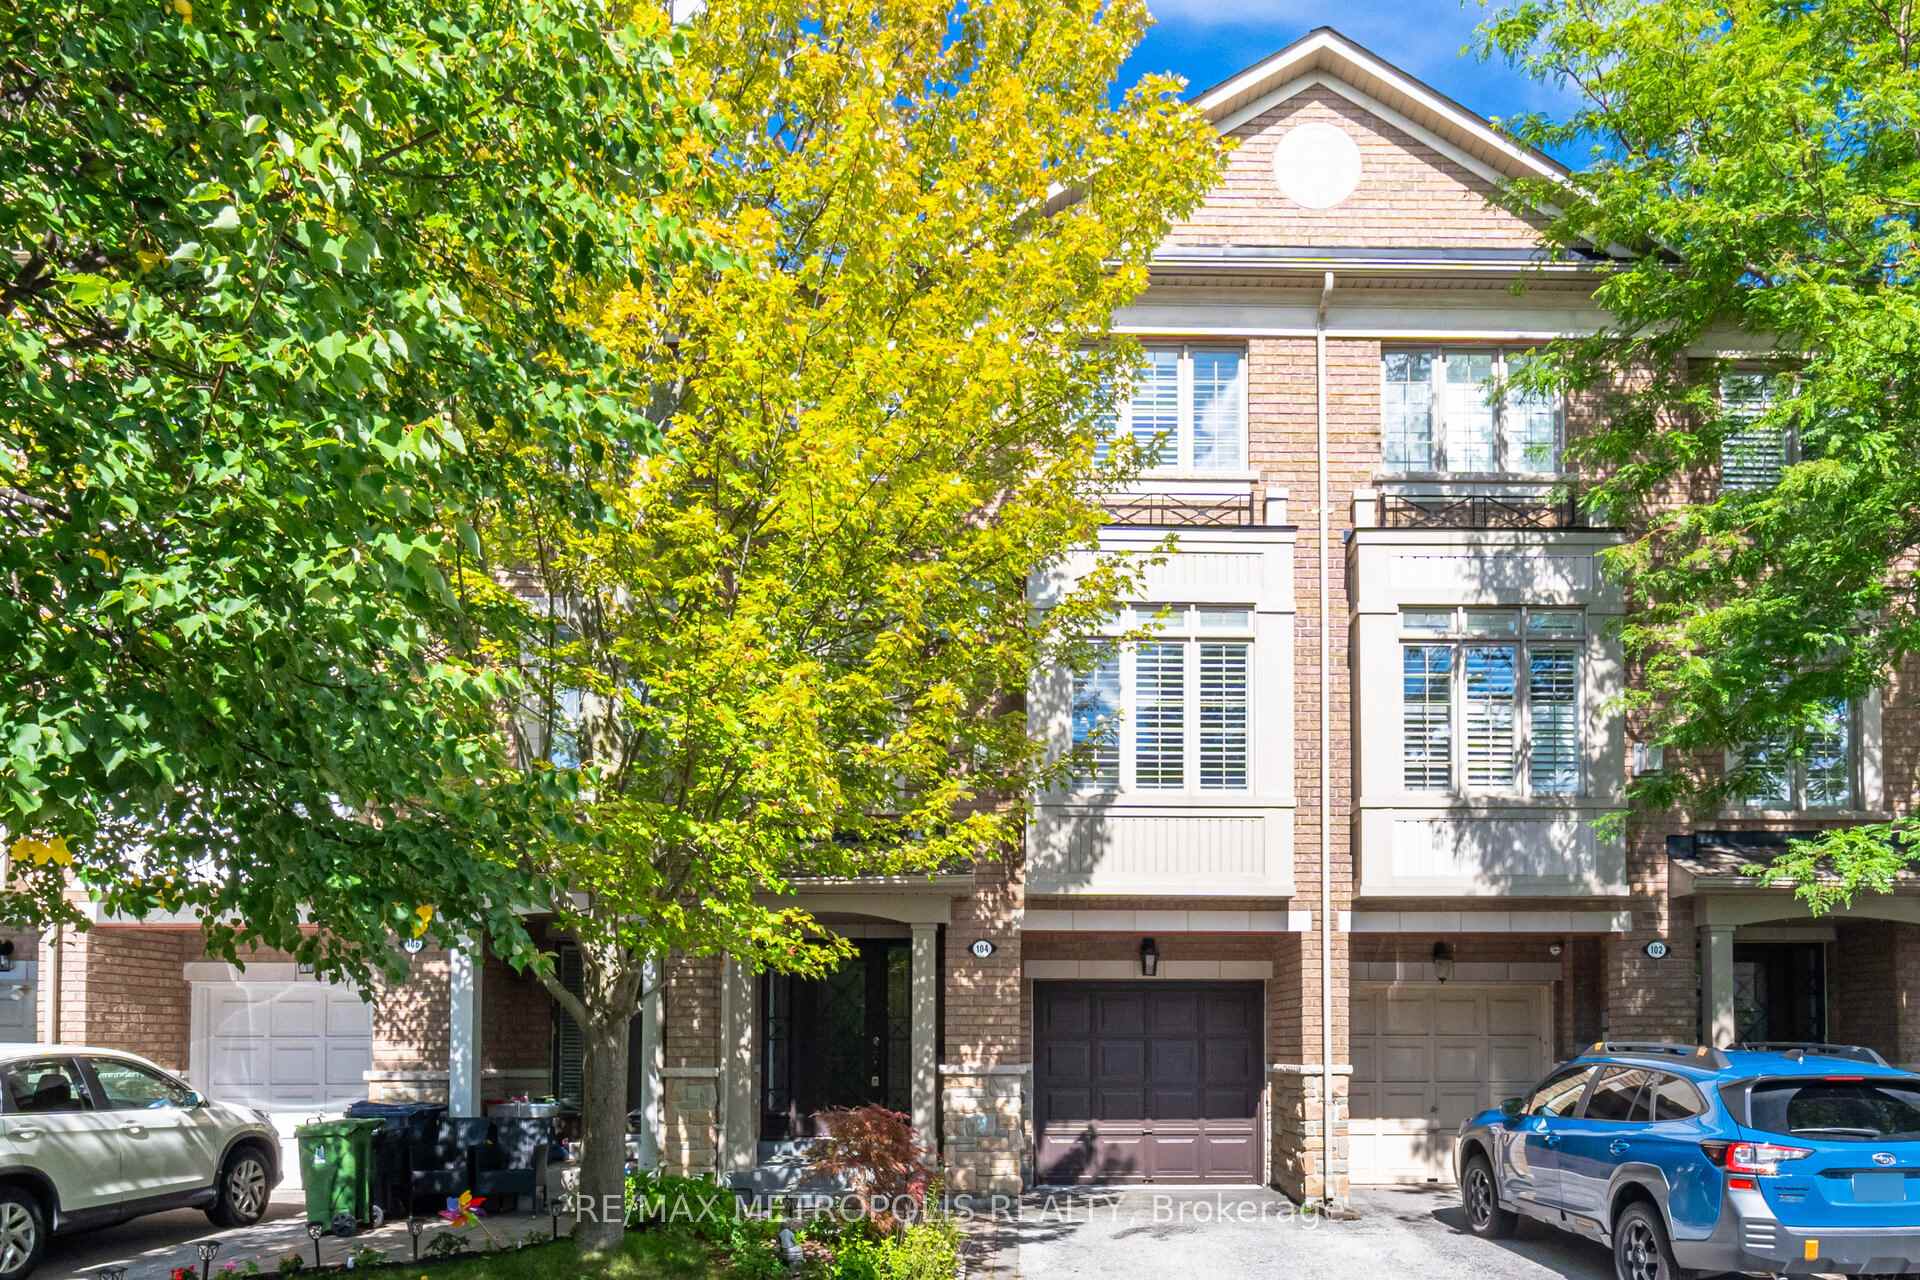
104 Stagecoach Circle
104 Stagecoach Circle
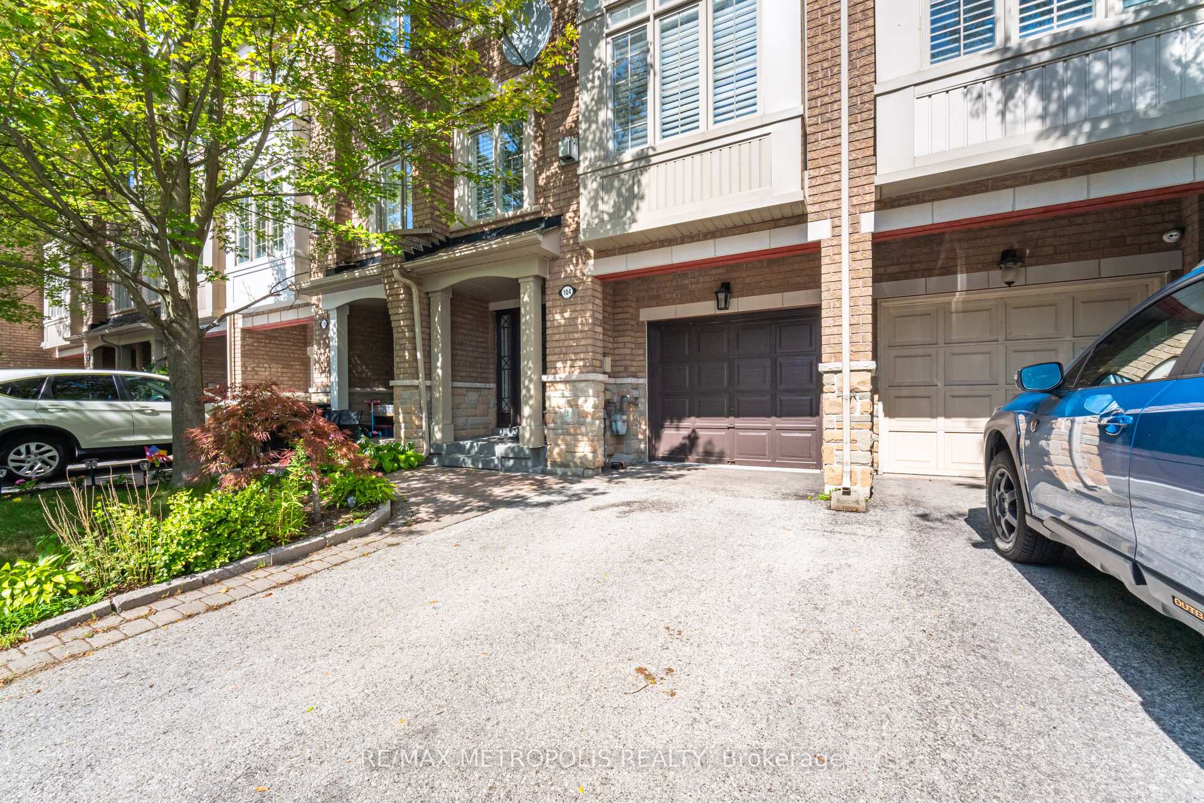
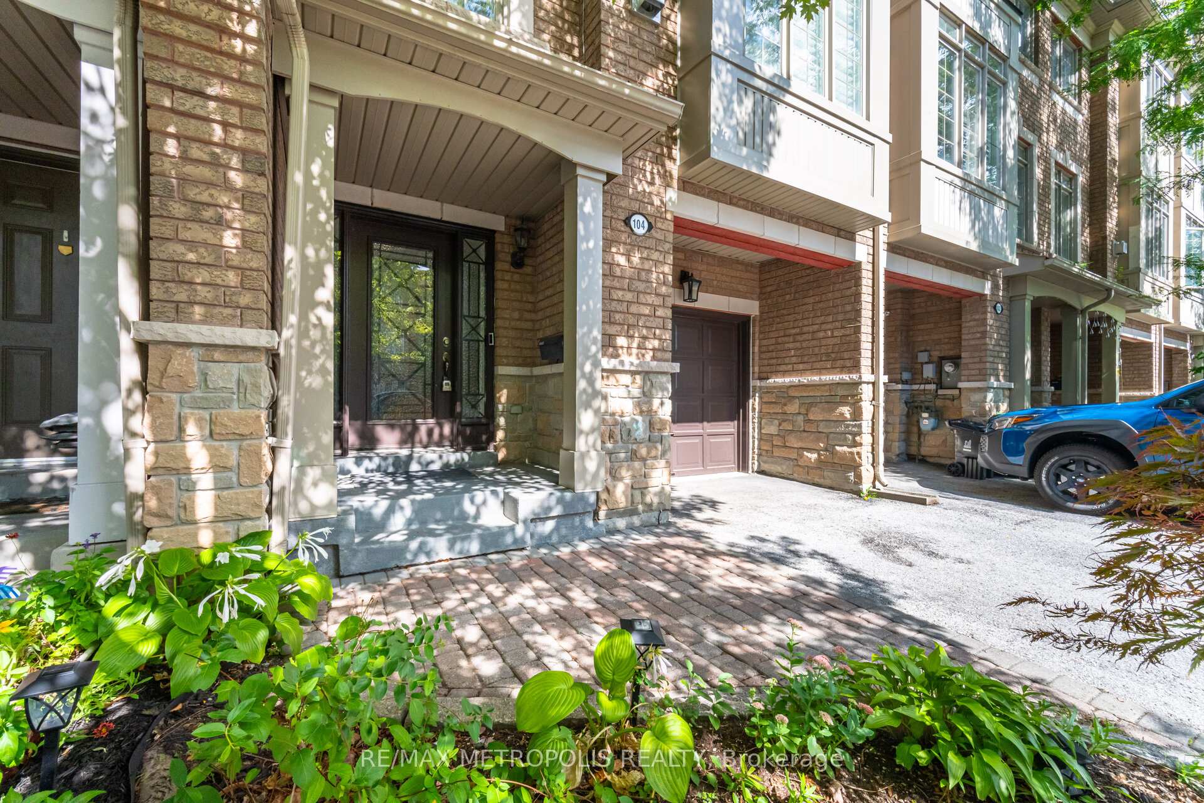
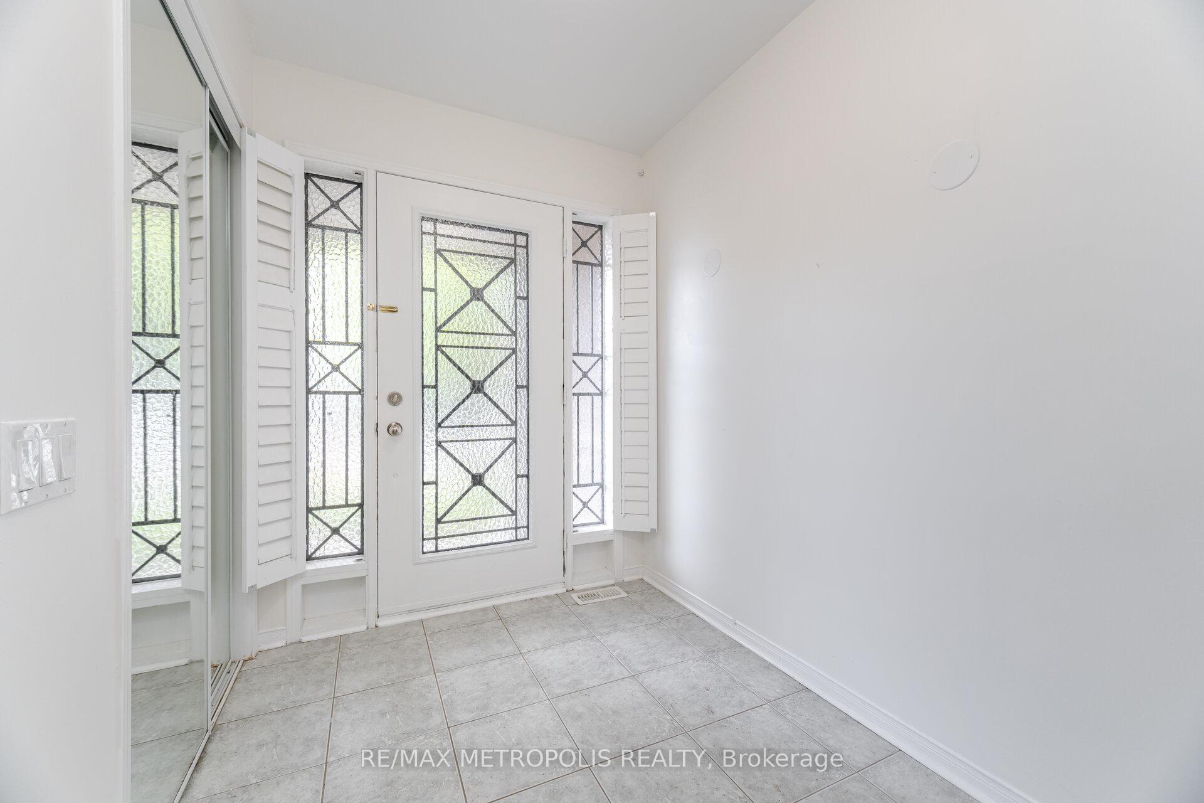
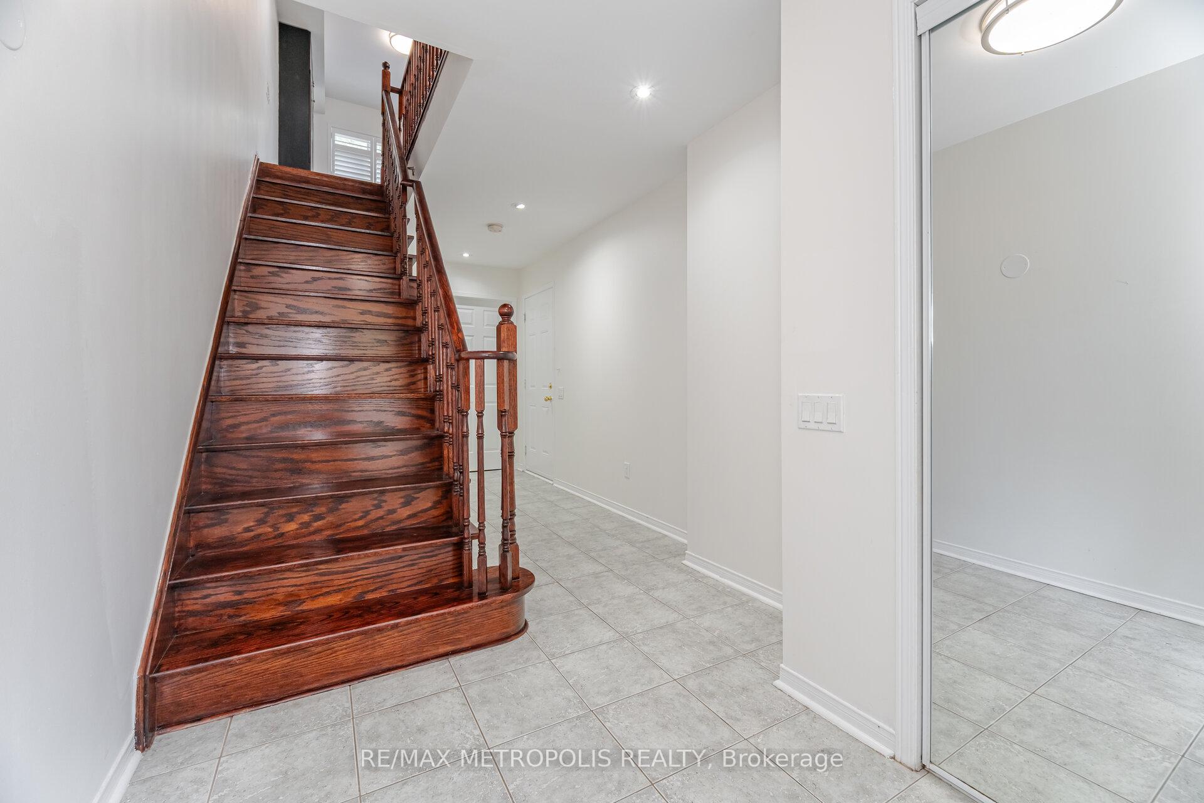 See all 39 photos
Property history
Facts and features
- BasementPart finished
- Water, sewerMunicipal
- Lot shapeIrregular
- HeatingForced air
- Hardwood floors
- Fireplace
- Central air
The homeFreehold Townhouse, 3-storey, 1,500–2,000 sq ft
- Type: Freehold Townhouse
- Style: 3-storey
- Living space: 1,500–2,000 sq ft
- Basement: Partially finished
InsideFireplace Yes, Hardwood, Auto garage door remote, carpet free
- Fireplace: Yes
- Flooring: Hardwood
- Features: Auto garage door remote, carpet free
- Rooms above ground: 8
- Bedrooms: 4
- Bathrooms: 3
- Kitchens: 1
- Family room: Yes
Outside and lotBrick, stone, Shingles, Concrete
- Exterior: Brick, stone
- Roof: Shingles
- Foundation: Concrete
- Size: 19.69 × 76.4 ft
- Shape: Irregular
Parking1 Garage, Built-in, Private
- Spaces: 1 Garage
- Garage: Built-in
- Driveway: Private
Heating, water and powerForced air, gas, Central air, Municipal water
- Heating: Forced air, gas
- Cooling: Central air
- Water: Municipal water
- Sewer: Municipal sewer
Costs and taxesTaxes $3,913 a year, HST included in the price, Hot water tank
- Taxes, 2024: $3,913 a year
- HST: HST included in the price
- Rental items: Hot water tank
Included in the saleIncludes existing stainless steel fridge, s/s stove, s/s dishwasher, washer & dryer, all existing light fixtures, existing window curtains, blinds/shutters, garage door opener.
- Included: Includes existing stainless steel fridge, s/s stove, s/s dishwasher, washer & dryer, all existing light fixtures, existing window curtains, blinds/shutters, garage door opener.
Listing detailsE12372173, Sold, Aug 30, 2025
- MLS® number: E12372173
- Status: Sold
- Listed on: Aug 30, 2025
- Days on market: 22
- Updated: Sep 21, 2025
- Possession: 2025-09-01 / 1-29 days
- Occupied by: Vacant
- Listing brokerage: RE/MAX METROPOLIS REALTY
About this home
104 Stagecoach Circle, Scarborough (Centennial Scarborough), ON M1C 0A1
Welcome to this stunning Freehold Model Home Townhouse located in the heart of Toronto, nestled in a quiet neighbourhood with no through traffic and backing onto a ravine. This home boasts a spacious kitchen with a breakfast area and walk-out to a balcony, open-concept living and dining rooms, 4 generously sized bedrooms, and 3 full bathrooms. Completely carpet-free, it offers both style and easy maintenance. Enjoy a second-level balcony, a backyard with a BBQ connection, and convenient direct access to the garage from inside the home. Perfectly situated, this property is just minutes from Highways 401 & 407, shopping, schools, parks, and public transit making it the ideal place to call home.
Ask about this home
A HOMEH agent will answer your questions about this home.
Around this home
Daily convenience, out of 100, from the distances below
Schools nearby
School rating, out of 10.
Helpful calculators
Your HOMEH agent

"I would see it this week."