

152 Weir Crescent
152 Weir Crescent
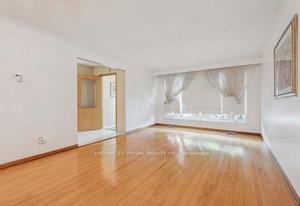 See all 30 photos
Property history
Facts and features
- BasementWalk-out
- Water, sewerMunicipal
- HeatingForced air
- CoolingCentral air
- Second kitchen
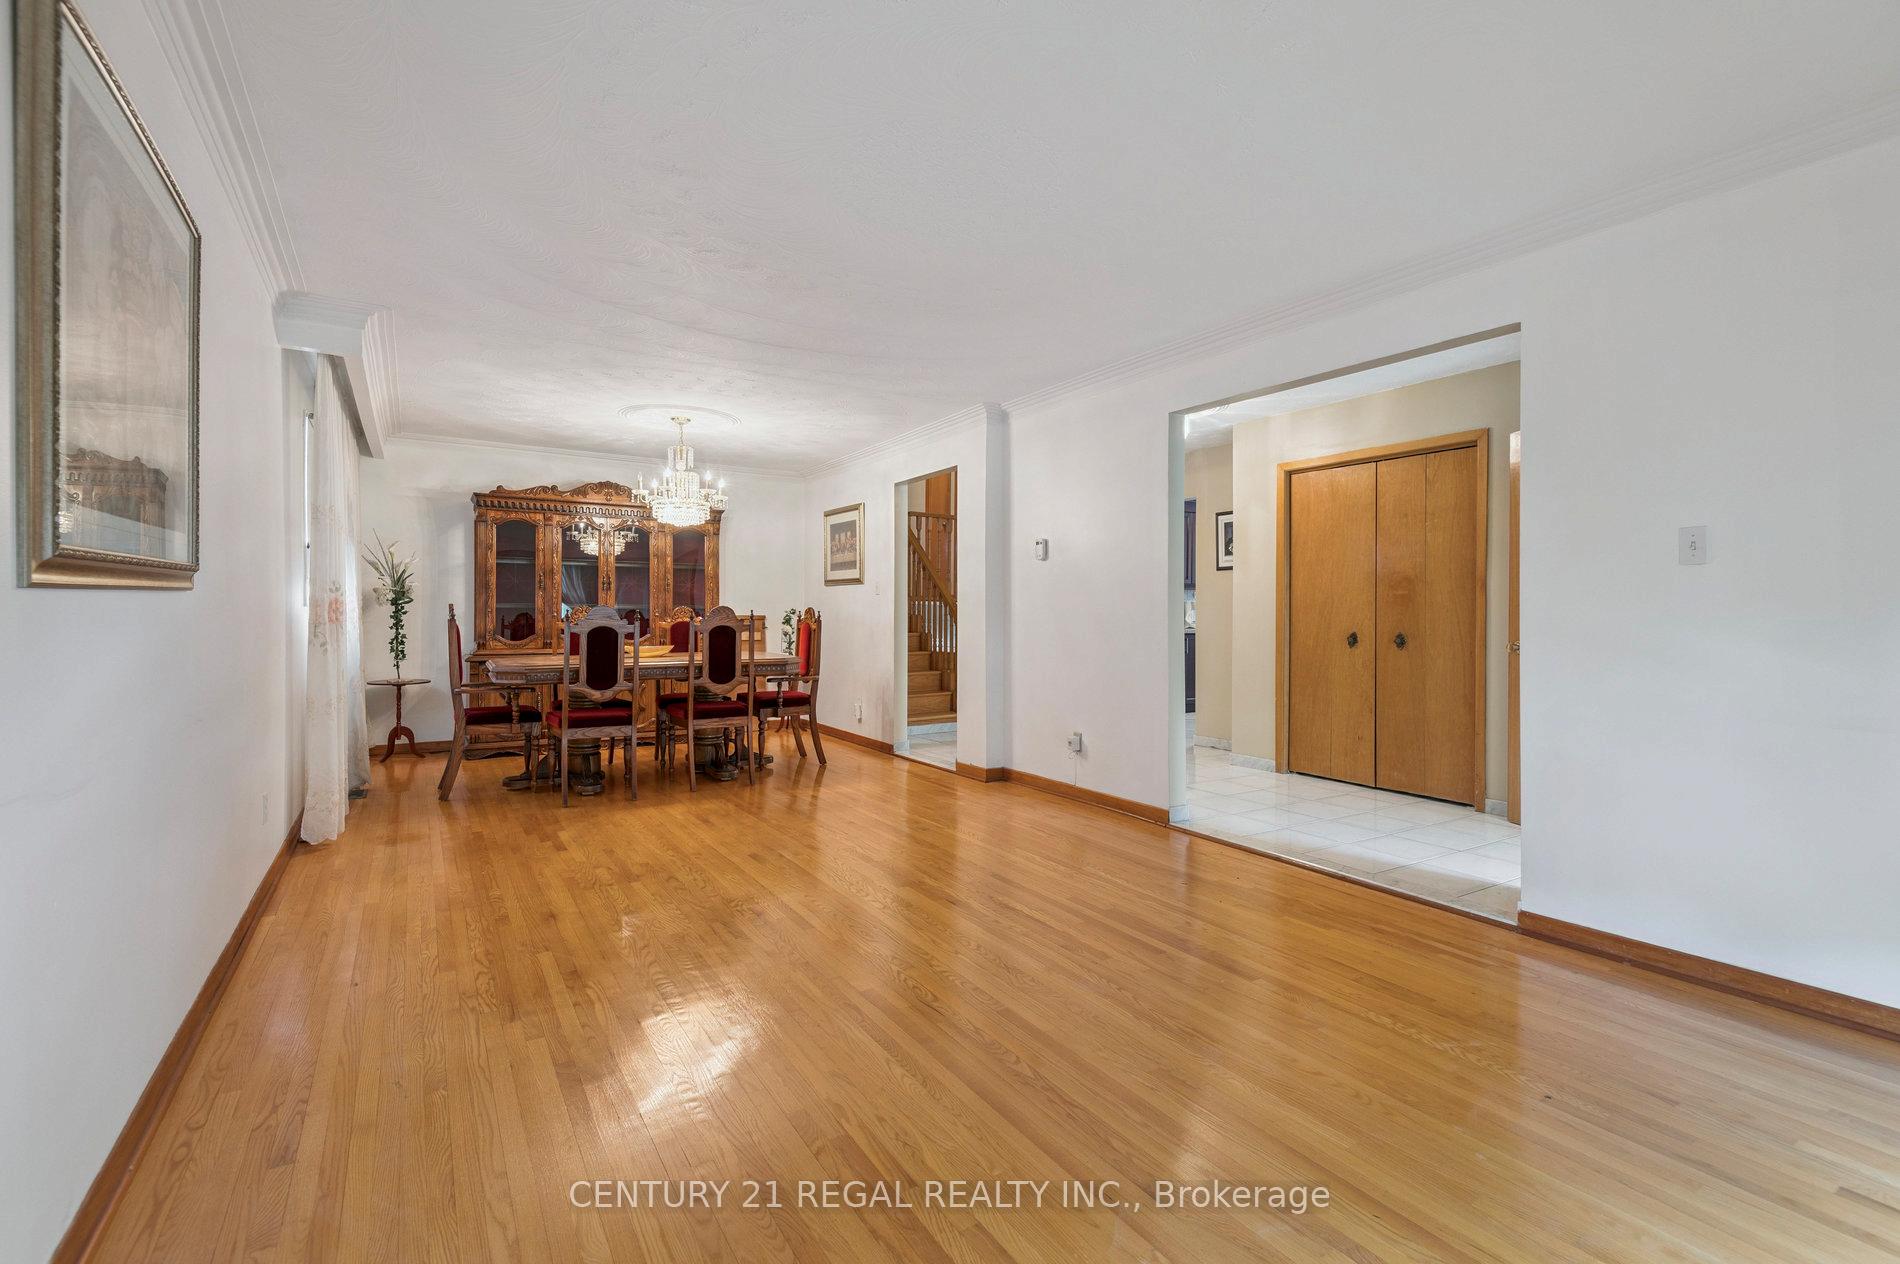
- Hardwood floors
- Fireplace
- Central air
The homeDetached, Backsplit 4, 2,500–3,000 sq ft
- Type: Detached
- Style: Backsplit 4
- Living space: 2,500–3,000 sq ft
- Basement: Finished with walk-out
InsideFireplace Yes, wood, Hardwood, Parquet, Broadloom, Tile, Lower level
- Fireplace: Yes, wood
- Flooring: Hardwood, Parquet, Broadloom, Tile
- Laundry: Lower level
- Features: In-law capability
- Rooms above ground: 6
- Rooms in the basement: 4
- Bedrooms: 3 + 1 in the basement
- Bathrooms: 3
- Kitchens: 2
- Family room: Yes
Outside and lotBrick, Asphalt shingle, Concrete
- Exterior: Brick
- Roof: Asphalt shingle
- Foundation: Concrete
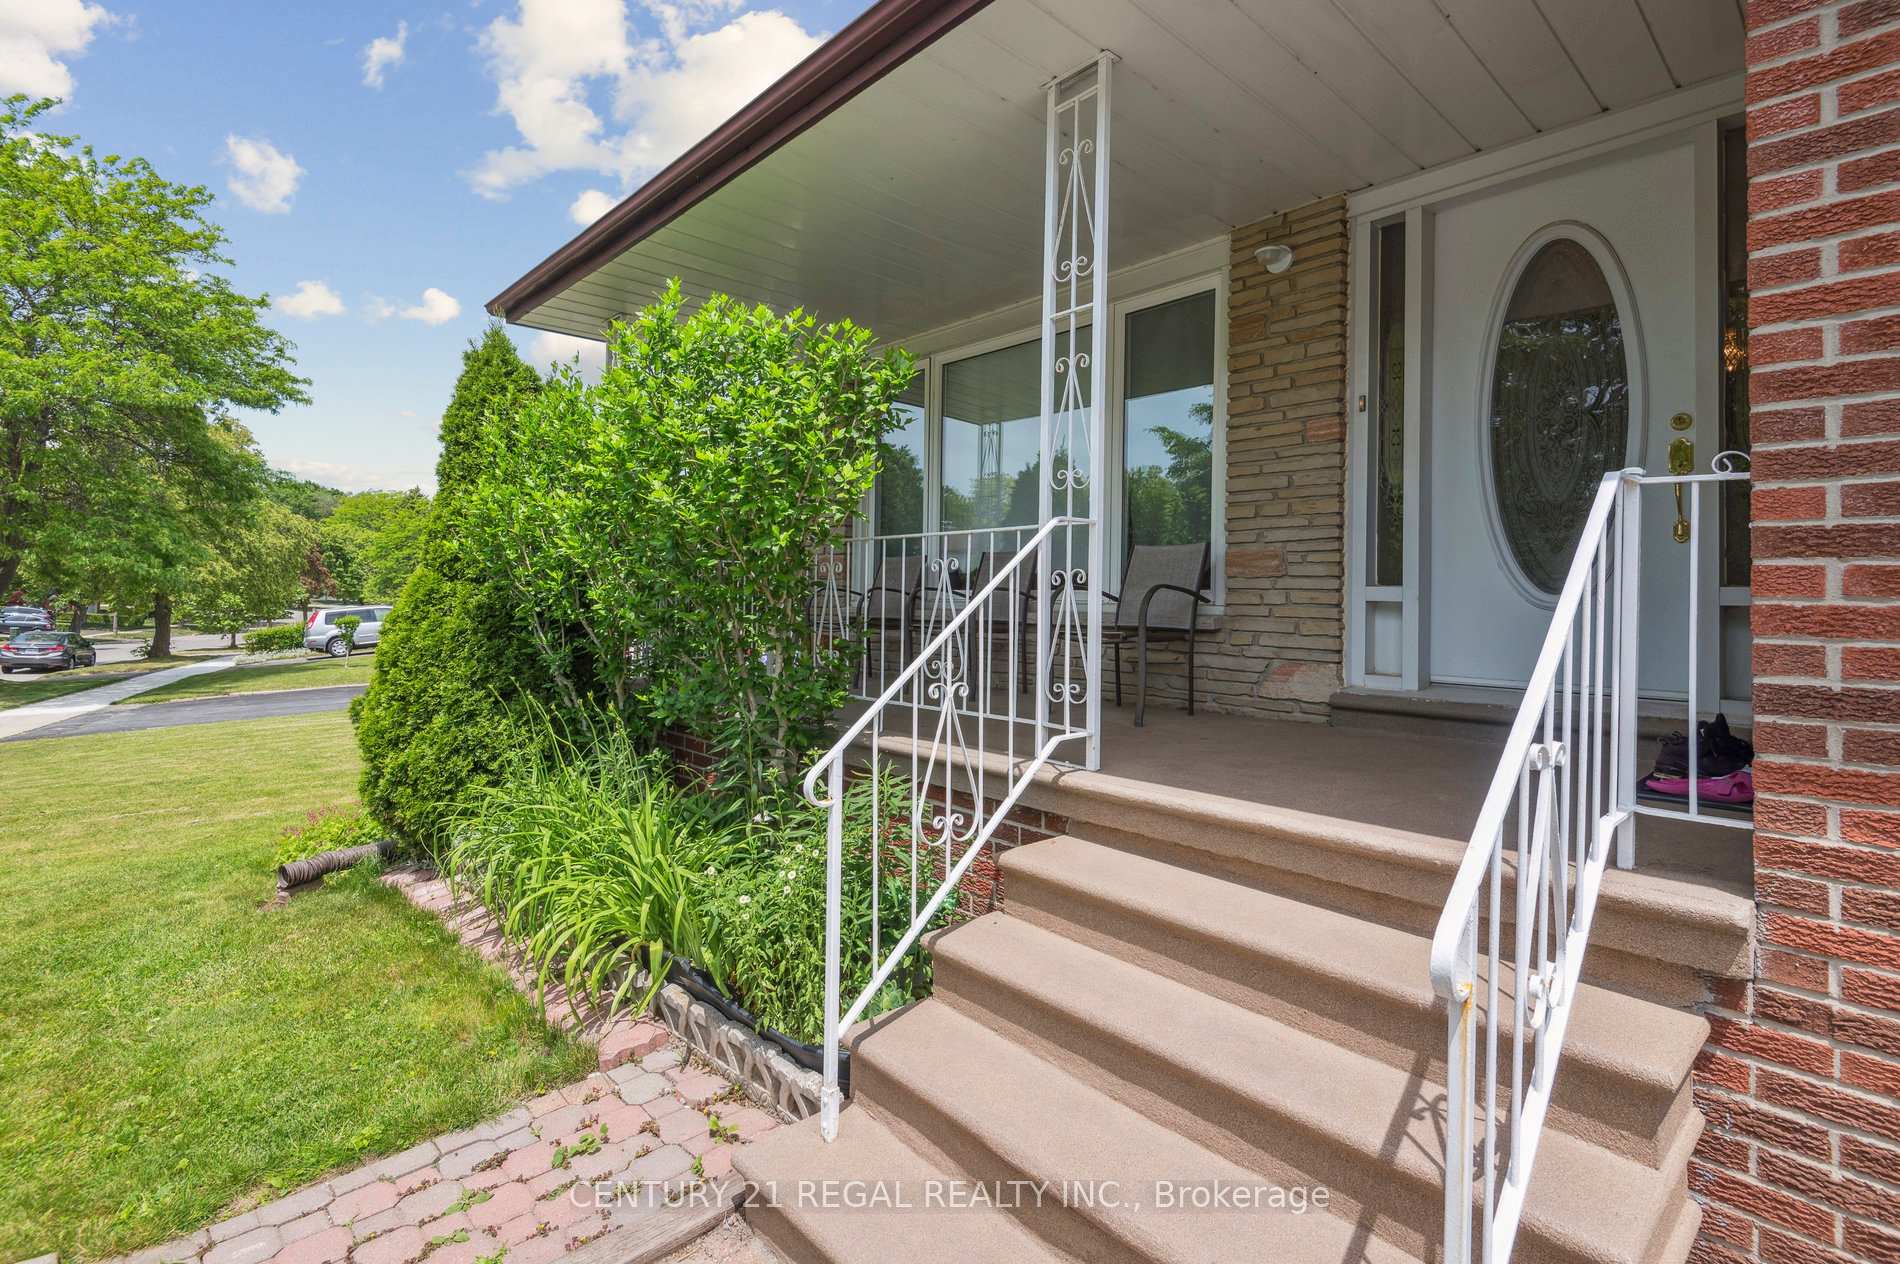
- Features: Porch
- Size: 51.7 × 126.53 ft
Parking2 Garage, Attached, Private
- Spaces: 2 Garage
- Garage: Attached
- Driveway: Private
Heating, water and powerForced air, gas, Central air, Municipal water
- Heating: Forced air, gas
- Cooling: Central air
- Water: Municipal water
- Sewer: Municipal sewer
Costs and taxesTaxes $4,425 a year, HST included in the price, Hwt
- Taxes, 2025: $4,425 a year
- HST: HST included in the price
- Rental items: Hwt
Included in the sale2 fridge, 2 stove, washer, dryer, dishwasher, all electric light fixtures.
- Included: 2 fridge, 2 stove, washer, dryer, dishwasher, all electric light fixtures.
NearbyFenced yard, park, public transit, school
- Close to: Fenced yard, park, public transit, school
Listing detailsE12325387, Sold, Aug 5, 2025
- MLS® number: E12325387
- Status: Sold
- Listed on: Aug 5, 2025
- Days on market: 45
- Updated: Sep 19, 2025
- Possession: 2025-09-02 / Flexible
- Occupied by: Owner
- Listing brokerage: CENTURY 21 REGAL REALTY INC.
About this home
152 Weir Crescent, Scarborough (West Hill), ON M1E 4T5
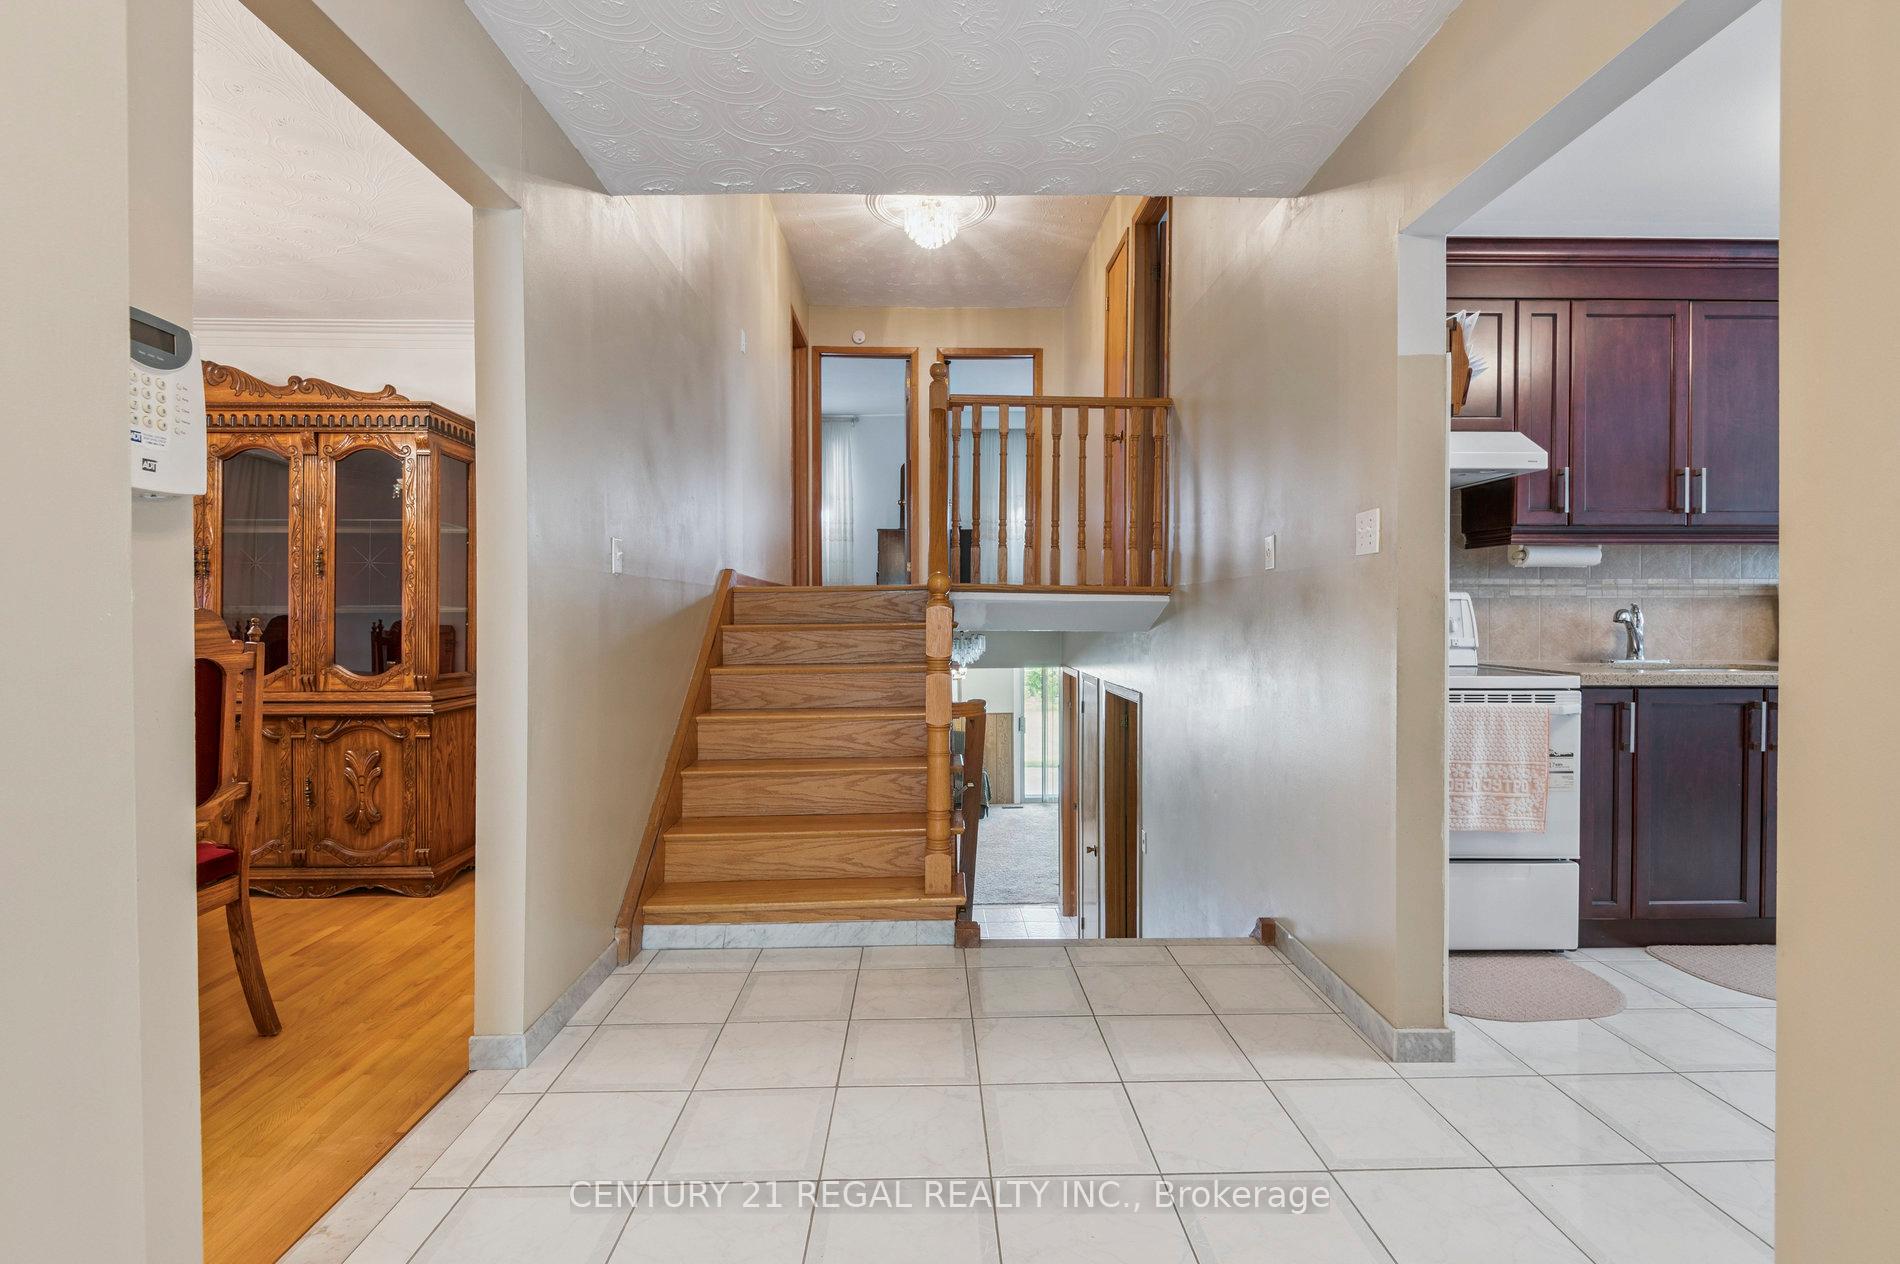
Spacious 4 Level Backsplit Located in the Heart of West Hill. Offers a Unique Opportunity with a Large Family Or with In Laws. The home provides a fantastic opportunity for modern upgrade, allowing you to design a haven that suits your style. Step inside to an open-concept main floor featuring a bright living and dining area, an updated eat-in Kitchen and Bathroom upgraded, Original Gleaming Hardwood and Parquet floors. The fully finished lower level features walkout to the fully fenced backyard, family room with fireplace, 2nd Kitchen and Bedroom/Office. Separate side entry, ideal for an in-law suite or rental income potential. Conveniently located near schools, parks, restaurants, grocery stores, shopping, public transit. This Home is Well Taken Care Over the Years.
Ask about this home
A HOMEH agent will answer your questions about this home.
Around this home
Daily convenience, out of 100, from the distances below
Schools nearby
School rating, out of 10.
Helpful calculators
Your HOMEH agent

"I would see it this week."