

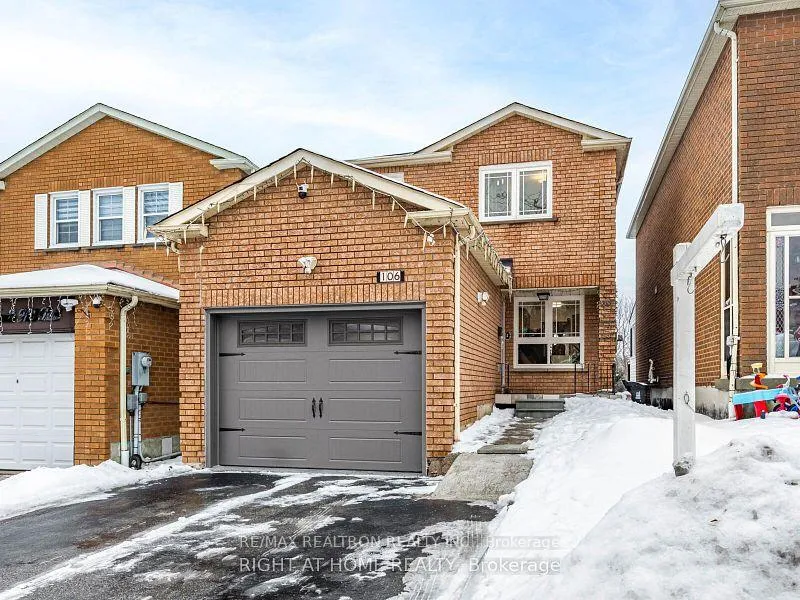
Walk Out- Bsmt, 106 Mammoth Hall Trail
Walk Out- Bsmt, 106 Mammoth Hall Trail
 See all 9 photos
Property history
Facts and features
- BasementOther
- Lot size8 × 34 ft
- Lease term12 months
- FurnishedFurnished
- Fireplace
- Central air
The homeDetached, 2-storey, 1,100–1,500 sq ft
- Type: Detached
- Style: 2-storey
- Living space: 1,100–1,500 sq ft
- Basement: Other
InsideFireplace Yes, Ensuite, lower level, Water heater
- Fireplace: Yes
- Laundry: Ensuite, lower level
- Features: Water heater
- Rooms above ground: 3
- Bedrooms: 1
- Bathrooms: 1
- Kitchens: 1
Outside and lotBrick, Asphalt shingle, Concrete, concrete block
- Exterior: Brick
- Roof: Asphalt shingle
- Foundation: Concrete, concrete block
- Size: 7.6 × 34.08 ft
Parking1 Parking, Attached, Private
- Spaces: 1 Parking
- Garage: Attached
- Driveway: Private
Heating, water and powerForced air, gas, Central air, Municipal water
- Heating: Forced air, gas
- Cooling: Central air
- Water: Municipal water
- Sewer: Municipal sewer
Rent and termsRent $1,600 a month, Basement, Furnished
- Rent: $1,600 a month
- Space for rent: Basement
- Furnished: Furnished
- Lease: 12 months
- Paid: Monthly
- Rent includes: Parking, common elements
- Deposit: Required
- Credit check: Required
- Employment letter: Required
- Rental application: Required
- References: Required
- Rental items: Hot water tank
IncludedFridge, stove, and hood fan. washer, dryer. upgraded electric light fixtures and more.
- Included: Fridge, stove, and hood fan. washer, dryer. upgraded electric light fixtures and more.
Listing detailsE12842448, Rented, Mar 4, 2026
- MLS® number: E12842448
- Status: Rented
- Listed on: Mar 4, 2026
- Days on market: 36
- Updated: Apr 9, 2026
- Possession: 2026-03-15 / Flexible
- Occupied by: Owner
- Listing brokerage: RE/MAX REALTRON REALTY INC.
About this home
Walk Out- Bsmt, 106 Mammoth Hall Trail, Scarborough (Malvern), ON M1B 1P9
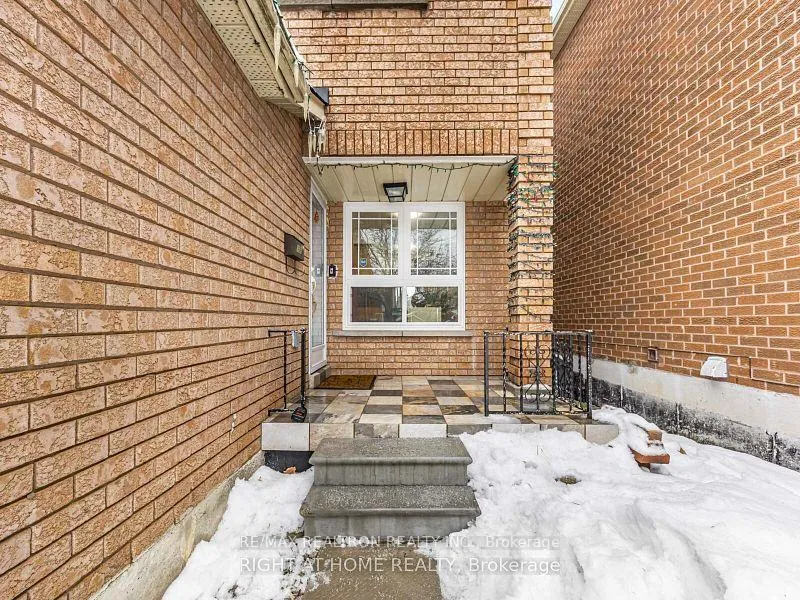
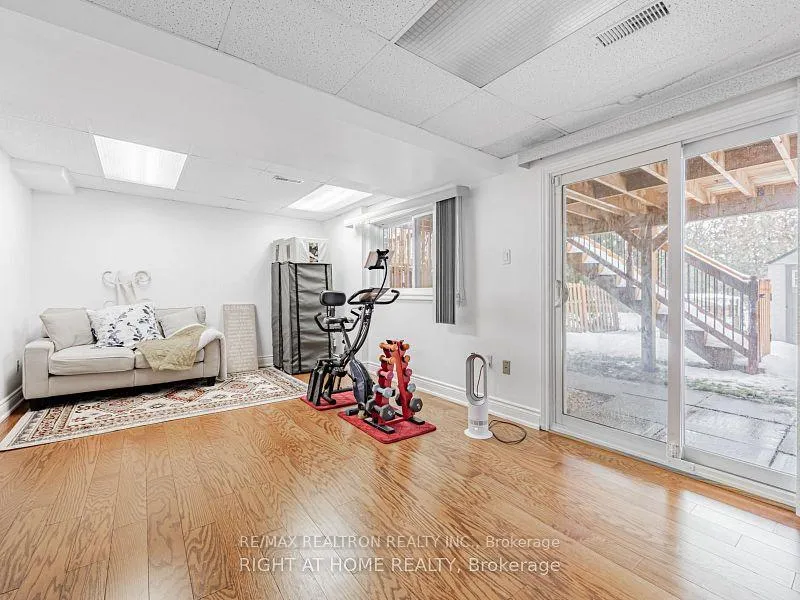
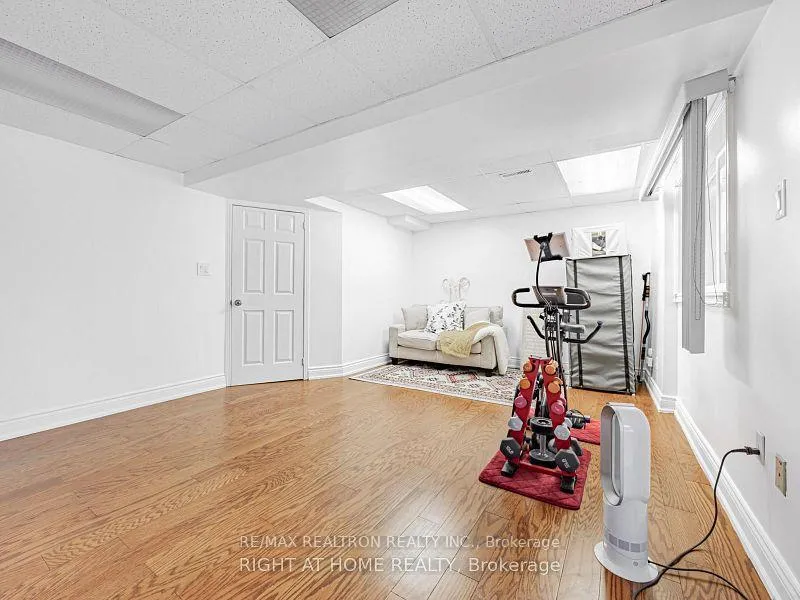
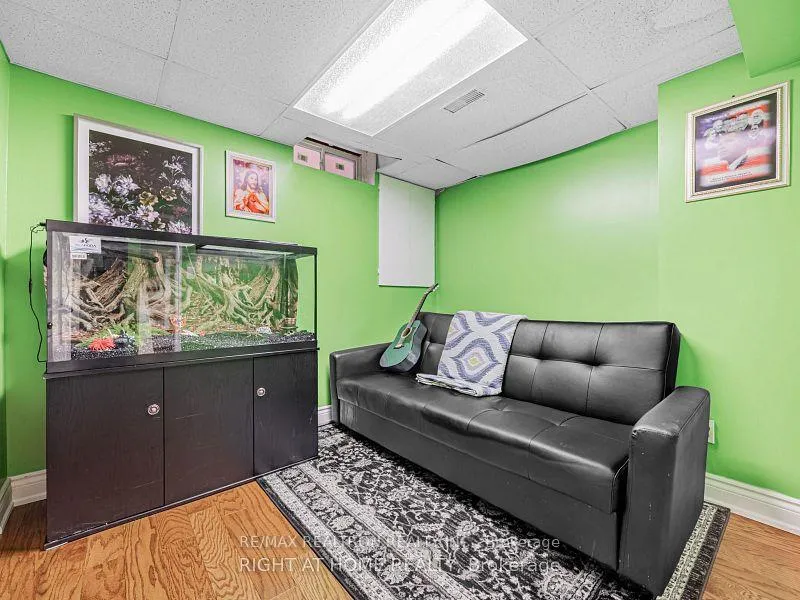
Welcome to A Bright and Beautiful WALK OUT BASMENT Apartment Situated In A High Demand MARKHAM/SHEPPARD Area. Renovated 1 Bedroom + 1 Bathroom With Separate Entrance. Laminate Flooring Throughout, Modern Kitchen With Appliances. Coveted By Schools, Parks, Shopping Centers, Steps To Ttc, Close To Uft, Centennial College, Hwy 401 & More.... Needs Non-Smokers, No Pets * Pls Submit Offer W/Rental App, Full Current Credit Report W/Score, Valid Photo Id, Current Proof Of Income & Tenants Must Pay 35% Utilities.
Ask about this home
A HOMEH agent will answer your questions about this home.
Around this home
Daily convenience, out of 100, from the distances below
Schools nearby
School rating, out of 10.
Helpful calculators
Your HOMEH agent

"I would see it this week."