

Unit 613, 7437 Kingston Road
Unit 613, 7437 Kingston Road
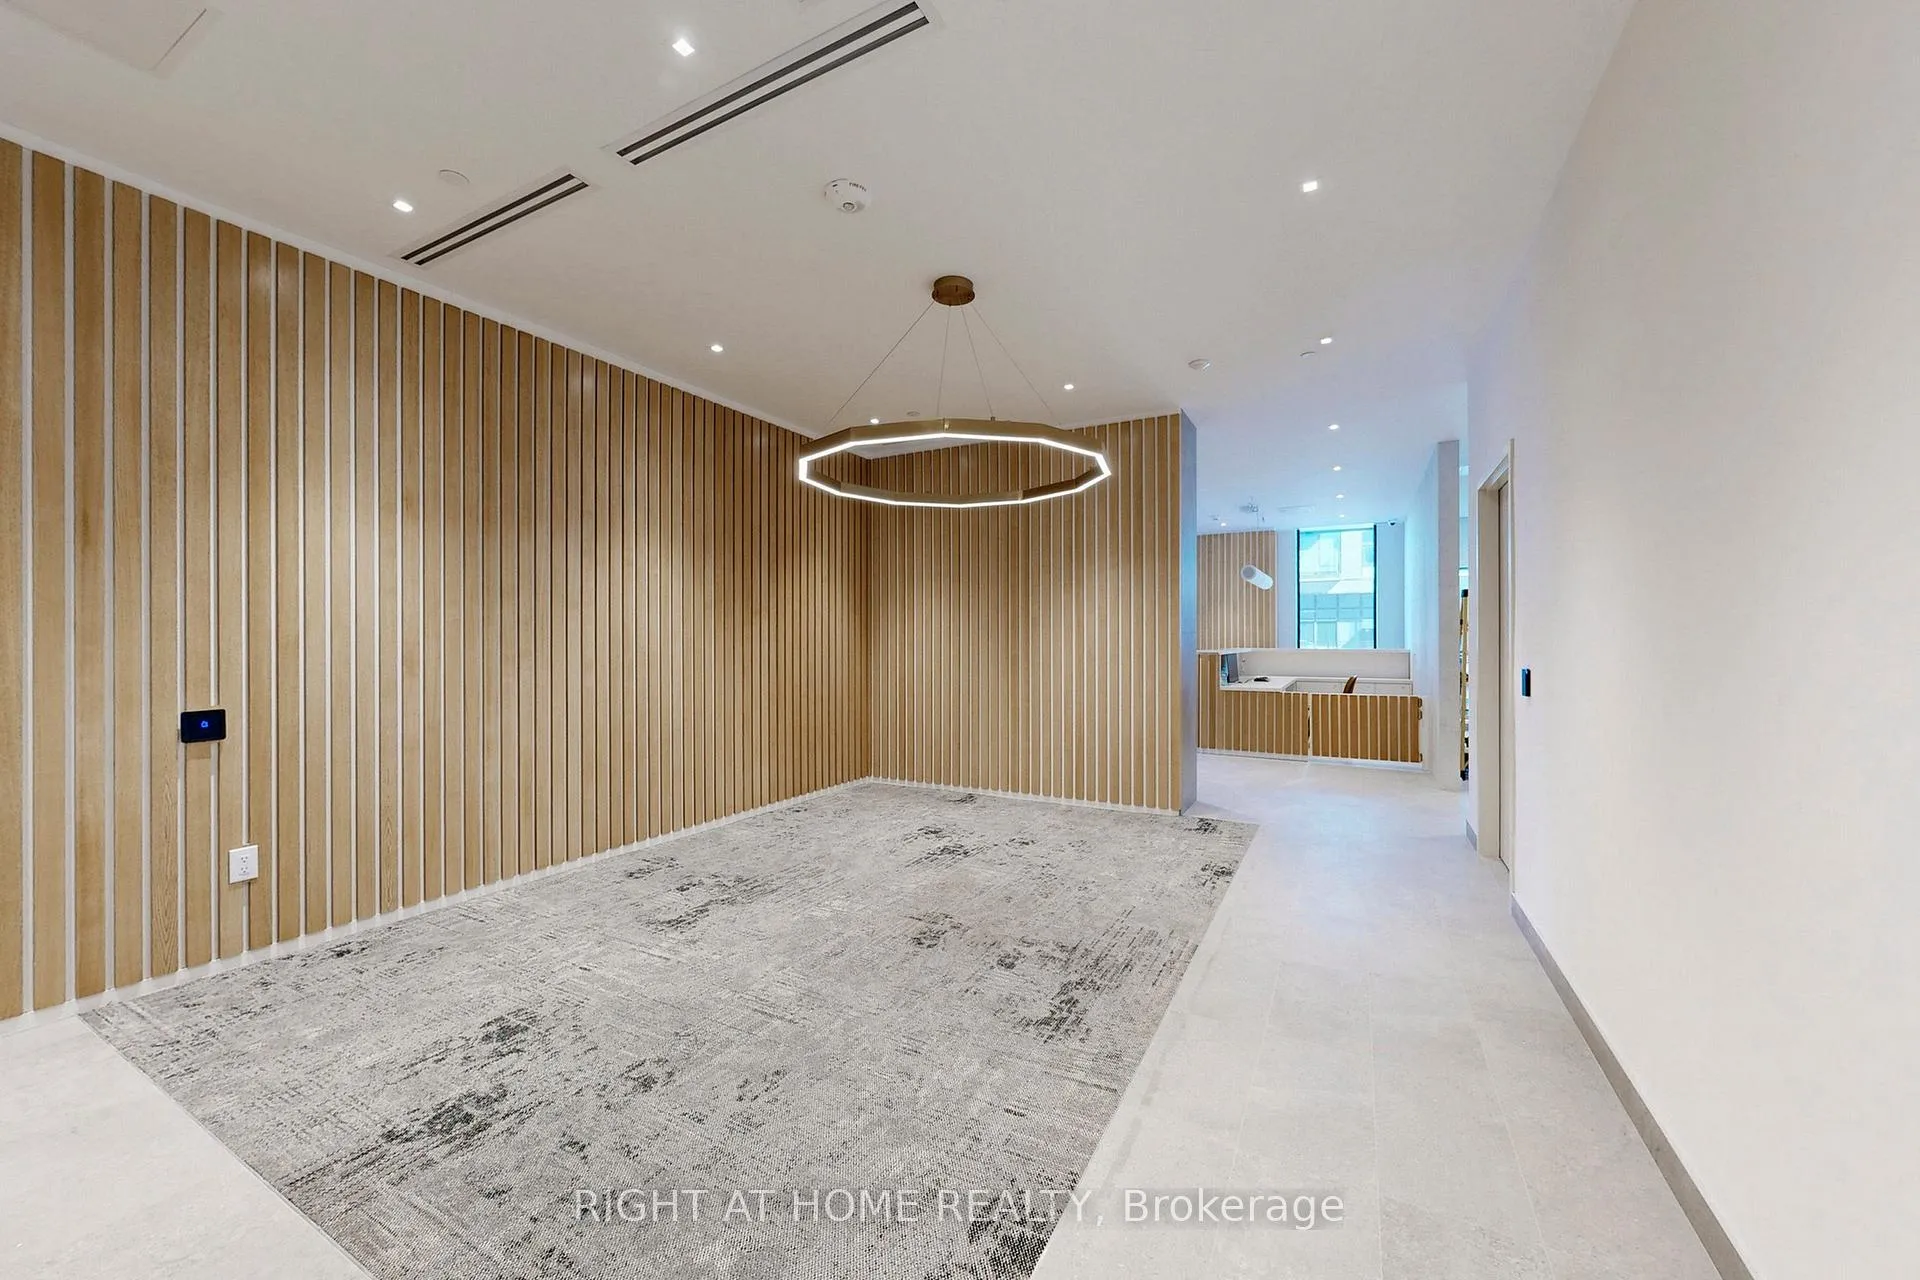 See all 49 photos
Property history
Facts and features
- ExposureSouth
- LaundryEnsuite
- LockerOwned
- BalconyEnclosed
- Fireplace
- Central air
- Concierge
- Exercise room
- Gym
The homeCondo Apartment, Apartment, New
- Type: Condo Apartment
- Style: Apartment
- Age: New
- Living space: 600–699 sq ft
- Basement: None
- Exposure: South
- View: City
InsideFireplace Yes, Ensuite, Carpet free
- Fireplace: Yes
- Laundry: Ensuite
- Features: Carpet free
- Security: Carbon monoxide detectors, concierge/security, smoke detector
- Elevator: Yes
- Rooms above ground: 5
- Bedrooms: 2
- Bathrooms: 2
- Kitchens: 1
OutsideAluminum siding, concrete block, Flat, Concrete
- Exterior: Aluminum siding, concrete block
- Roof: Flat
- Foundation: Concrete
- Balcony: Enclosed
- Features: Controlled entry, recreational area, security gate, year round living
- Accessibility: Accessible public transit nearby, elevator, hallway width 42 inches or more, level entrance
Parking and locker1 Parking, Underground, Exclusive
- Spaces: 1 Parking
- Garage: Underground
- Parking type: Exclusive
- Spot: 85
- Locker: Owned
- Locker unit: P204
- Locker number: 210
- Locker level: P2
BuildingNarrative Condos, Storeys 11, Units 422
- Name: Narrative Condos
- Storeys: 11
- Units: 422
- Condo corporation: 3152
- Amenities: Bbqs allowed, concierge, elevator, exercise room, game room, gym
- Pets: Not allowed
Heating, water and powerForced air, gas, Central air
- Heating: Forced air, gas
- Cooling: Central air
Rent and termsRent $2,400 a month, Entire property, Unfurnished
- Rent: $2,400 a month
- Space for rent: Entire property
- Furnished: Unfurnished
- Lease: 12 months
- Paid: Monthly
- Rent includes: Building insurance, building maintenance, central air conditioning, common elements, grounds maintenance, exterior maintenance, high speed internet, interior maintenance, parking, private garbage removal
- Deposit: Required
- Credit check: Required
- Employment letter: Required
- Rental application: Required
- References: Required
IncludedFridge, stove, dishwasher, microwave,washer and dryer. 1 underground parking space ,1 locker & 1 year internet.
- Included: Fridge, stove, dishwasher, microwave,washer and dryer. 1 underground parking space ,1 locker & 1 year internet.
NearbyClear view, park, public transit
- Close to: Clear view, park, public transit
Listing detailsE12841984, Rented, Mar 3, 2026
- MLS® number: E12841984
- Status: Rented
- Listed on: Mar 3, 2026
- Days on market: 41
- Updated: Apr 13, 2026
- Possession: 2026-03-04 / Immediate
- Occupied by: Vacant
- Listing brokerage: RIGHT AT HOME REALTY
About this home
Unit 613, 7437 Kingston Road, Scarborough (Rouge), ON M1B 0E9
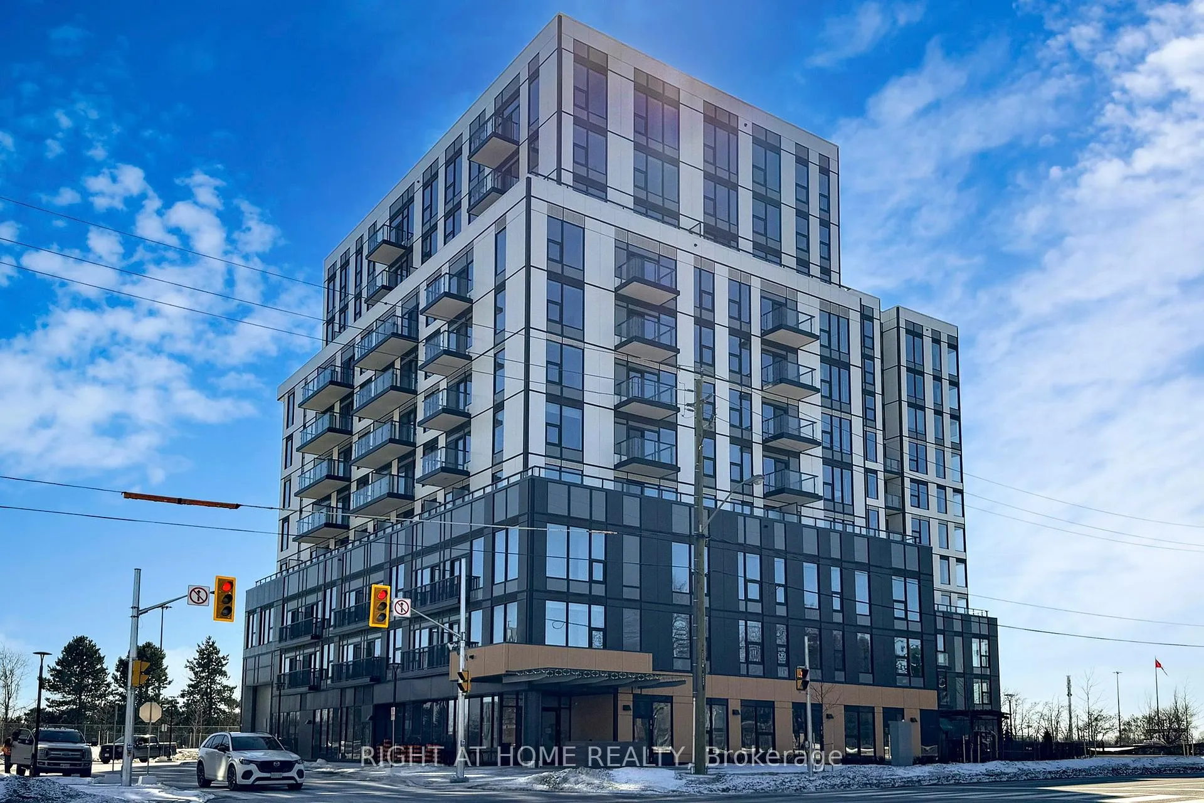
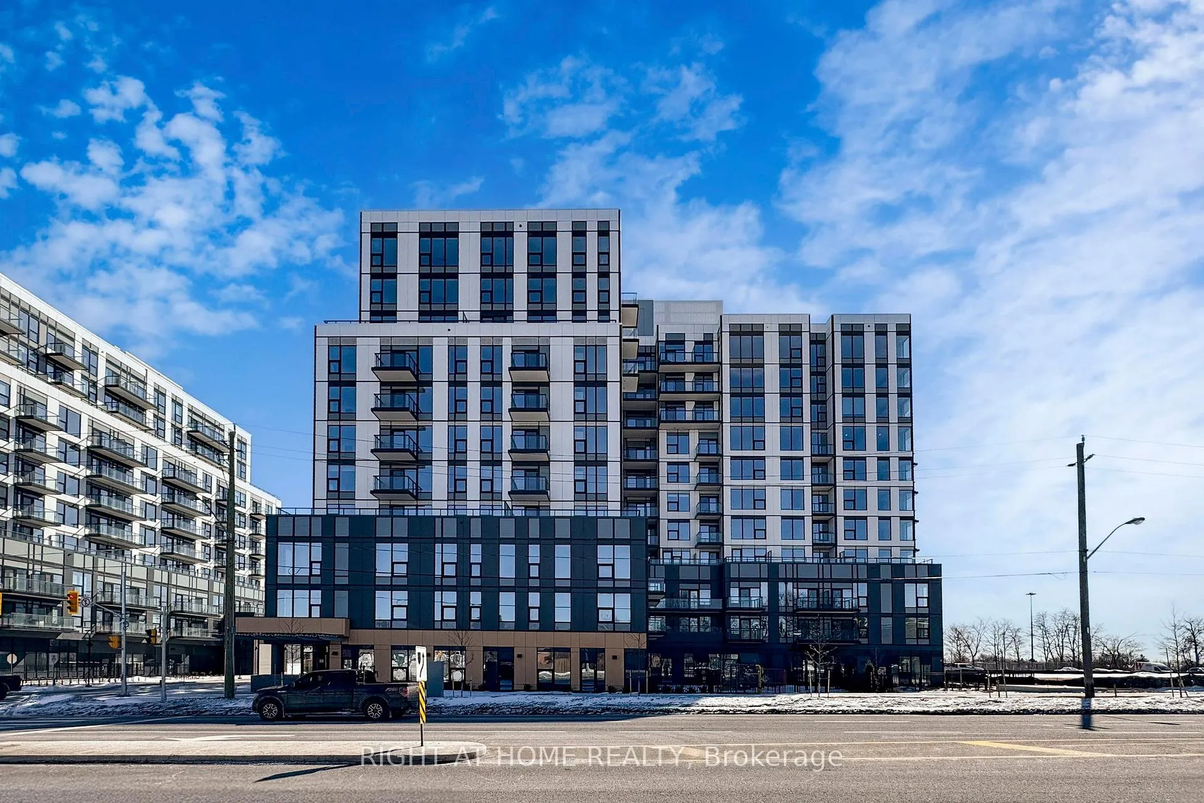
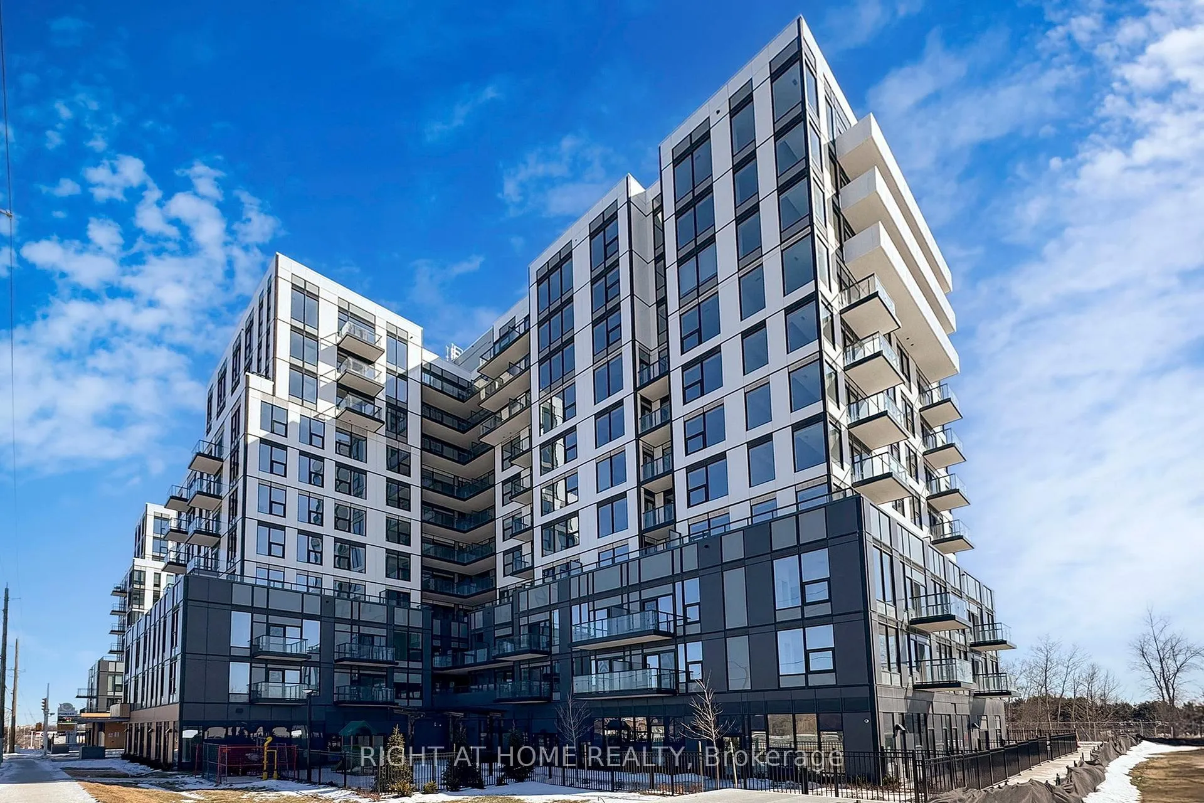
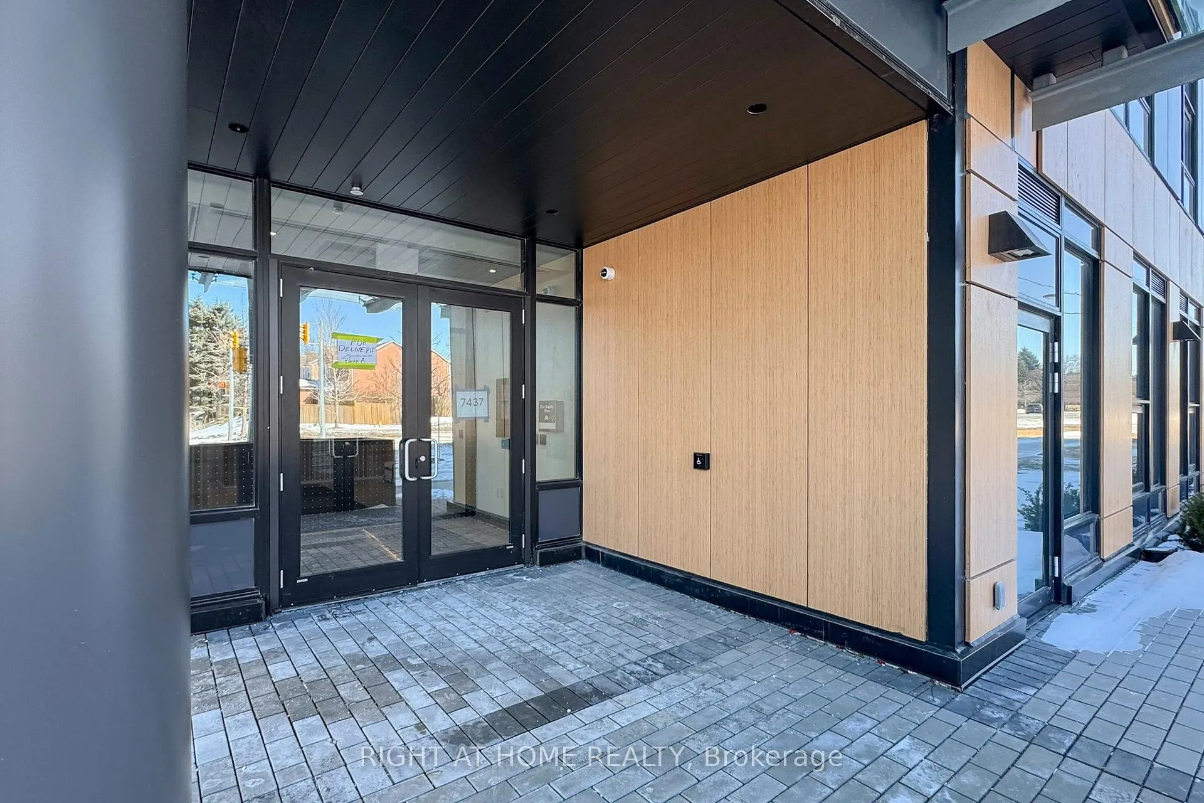
Welcome to this never-lived-in 2-bedroom, 2-bathroom suite at The Narrative Condos in Scarborough. Vacant, professionally managed, and ready for immediate occupancy, this modern home offers sweeping southern exposure with lake and skyline views from the living room, primary bedroom, and private balcony-perfect for relaxing or entertaining.The bright, open-concept layout features 9-foot ceilings and expansive windows that fill the space with natural light. The contemporary kitchen is equipped with stone counter tops, matching back splash, a functional island with seating, custom cabinetry, and built-in stainless steel appliances including electric range, over-the-range microwave, refrigerator, and dishwasher. Vinyl flooring throughout main areas combines style with durability, while both bathrooms feature sleek tiled floors and modern tub/shower surrounds.The spacious primary bedroom includes generous closet space and a private full bathroom, creating a comfortable retreat. The second bedroom is versatile for guests, home office, or roommates, and a second full bath adds convenience and privacy. Additional in-suite features include stacked washer and dryer, window coverings, one underground parking space, and a storage locker.Situated beside Rouge River Park and Rouge National Urban Park, residents enjoy peaceful ravine-side surroundings with scenic trails, waterfront parks, and nearby golf courses. Yet the location remains highly connected-2 minutes to Highway 401, 7 minutes to Rouge Hill GO Station, and walking distance to TTC transit. Top-rated schools, early learning centres, and the University of Toronto Scarborough are all nearby.Building amenities include 24-hour concierge, fitness centre, games room, party room, playground, and shared spaces, enhancing lifestyle and convenience.This move-in-ready suite perfectly blends modern design, natural surroundings, and commuter-friendly living, ideal for professionals, couples, or small families.
Ask about this home
A HOMEH agent will answer your questions about this home.
Know more about Narrative Condos
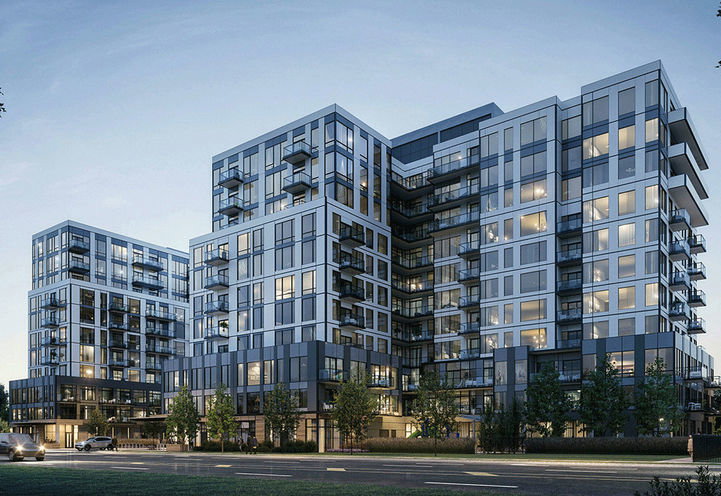
Condo building · 7437-7441 Kingston Rd
Narrative Condos is an 11-storey condo with 422 suites by Crown Communities. No units are on the market here right now.
- 11storeys
- 422suites
No similar units for rent in Narrative Condos right now.
Around this home
Daily convenience, out of 100, from the distances below
Schools nearby
School rating, out of 10.
Helpful calculators
Your HOMEH agent

"I would see it this week."