

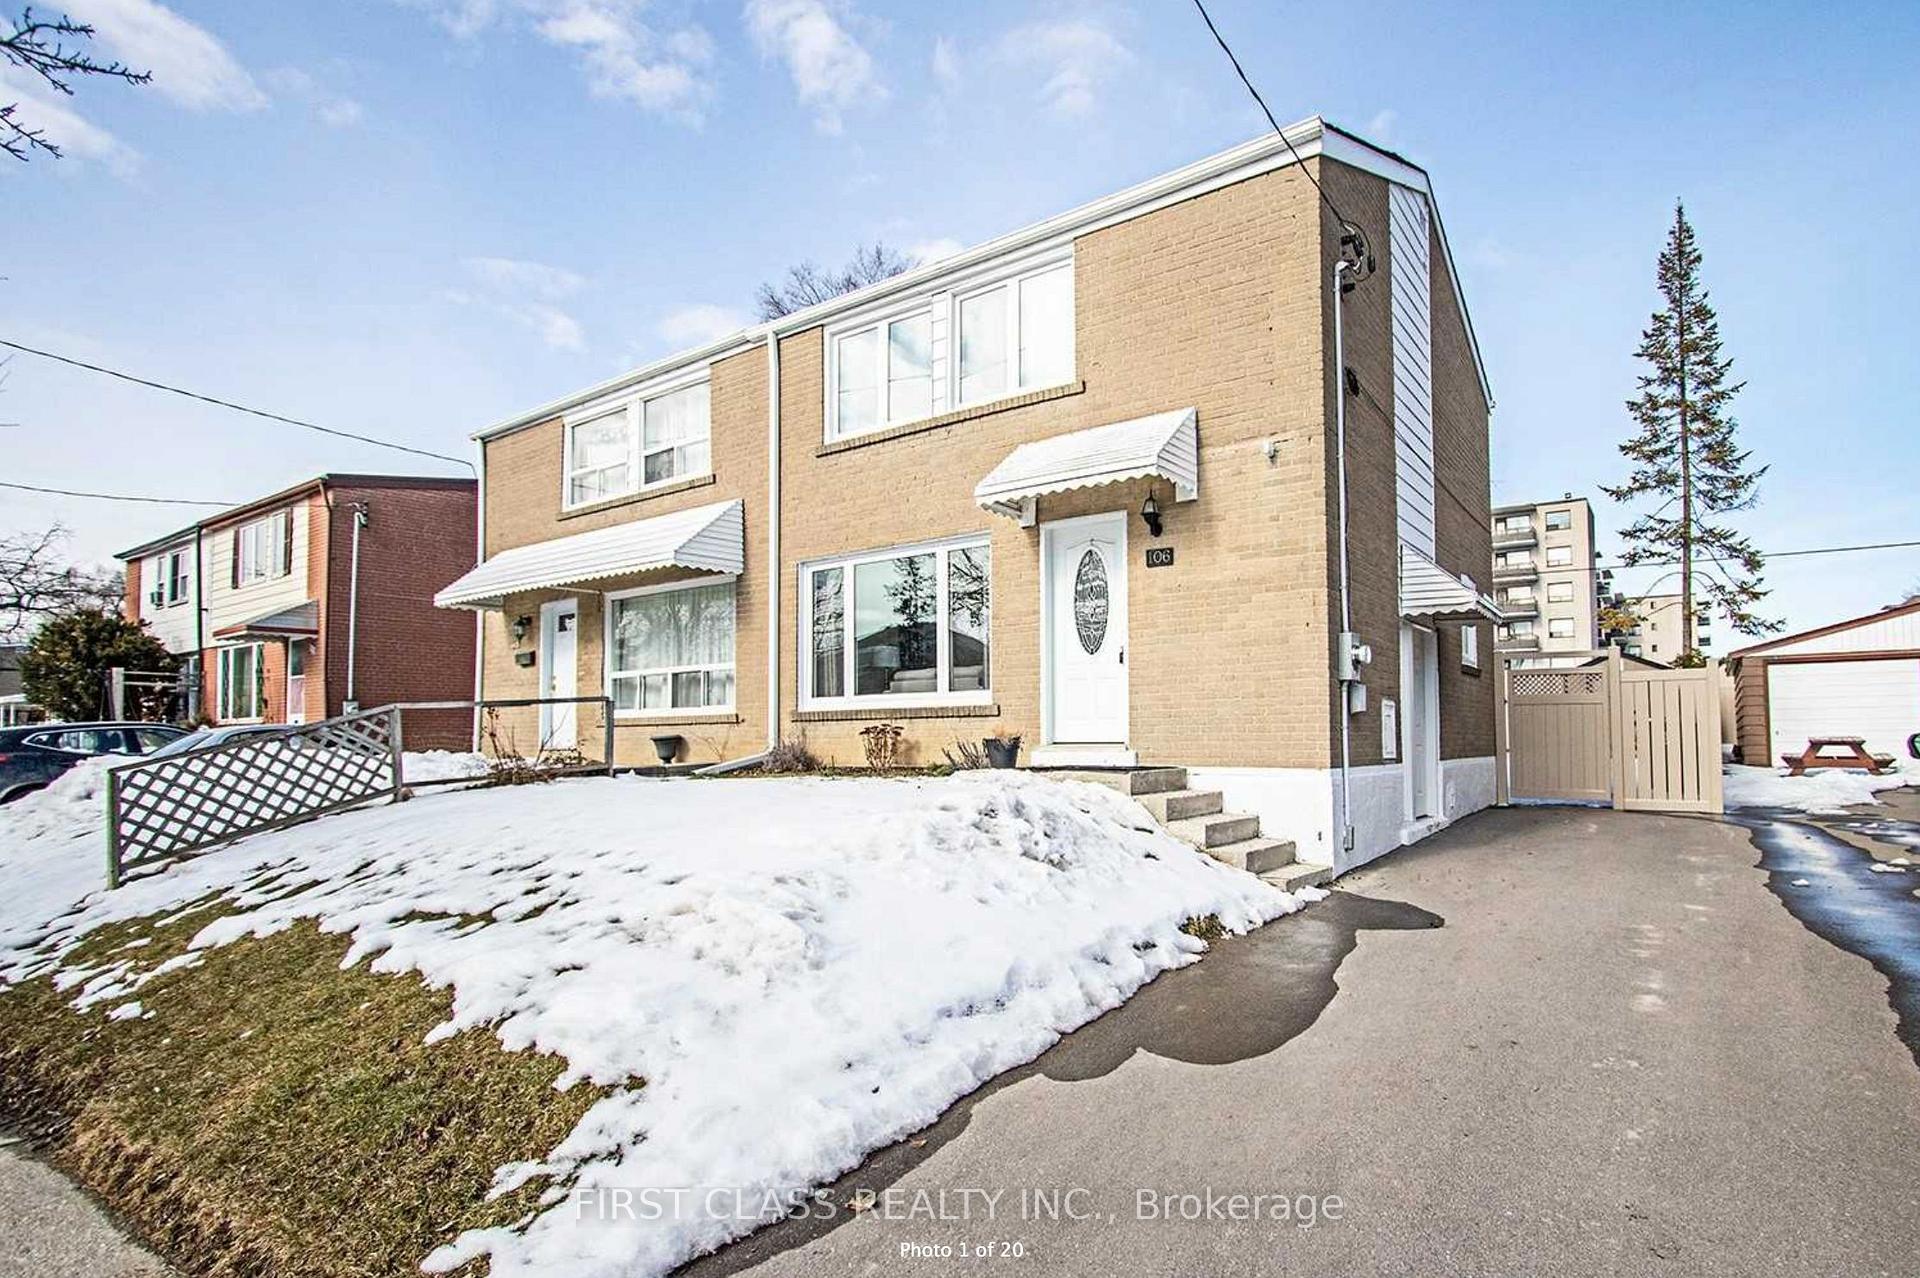
Main, 106 Woodfern Drive
Semi-Detached Rented
1/16Main, 106 Woodfern Drive
Semi-Detached Rented
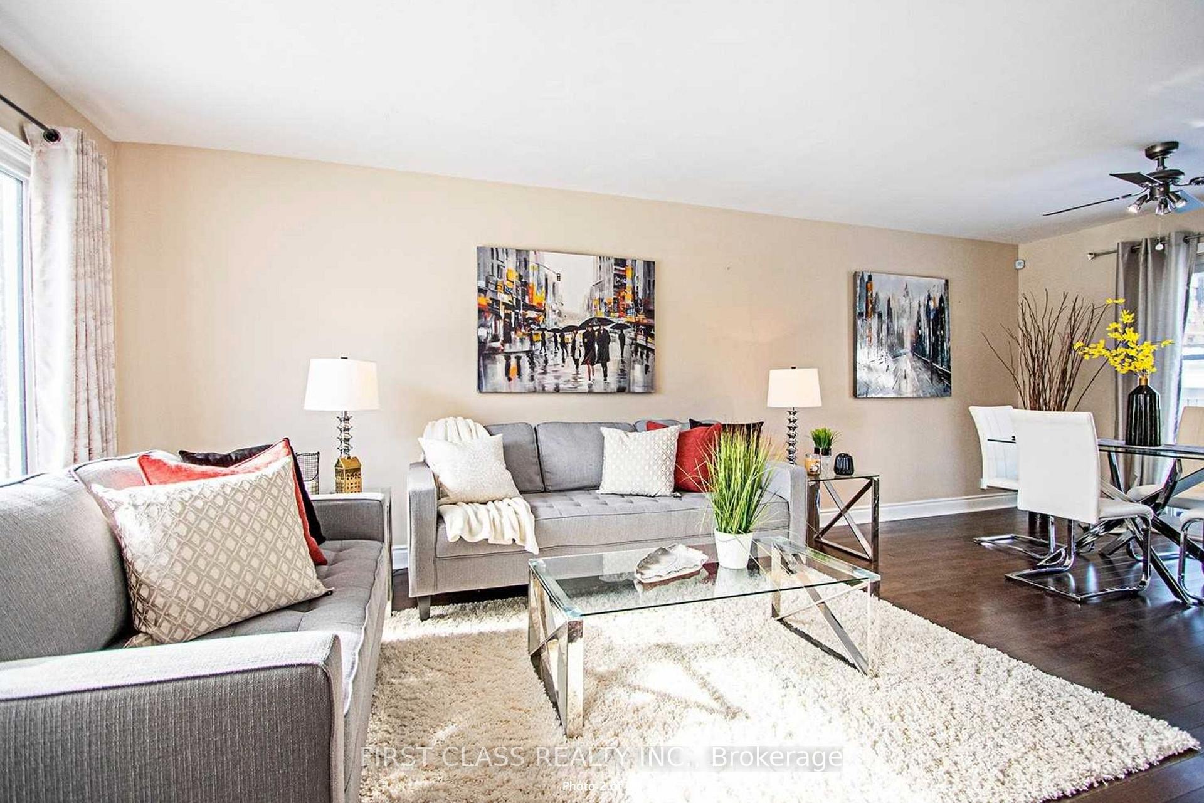
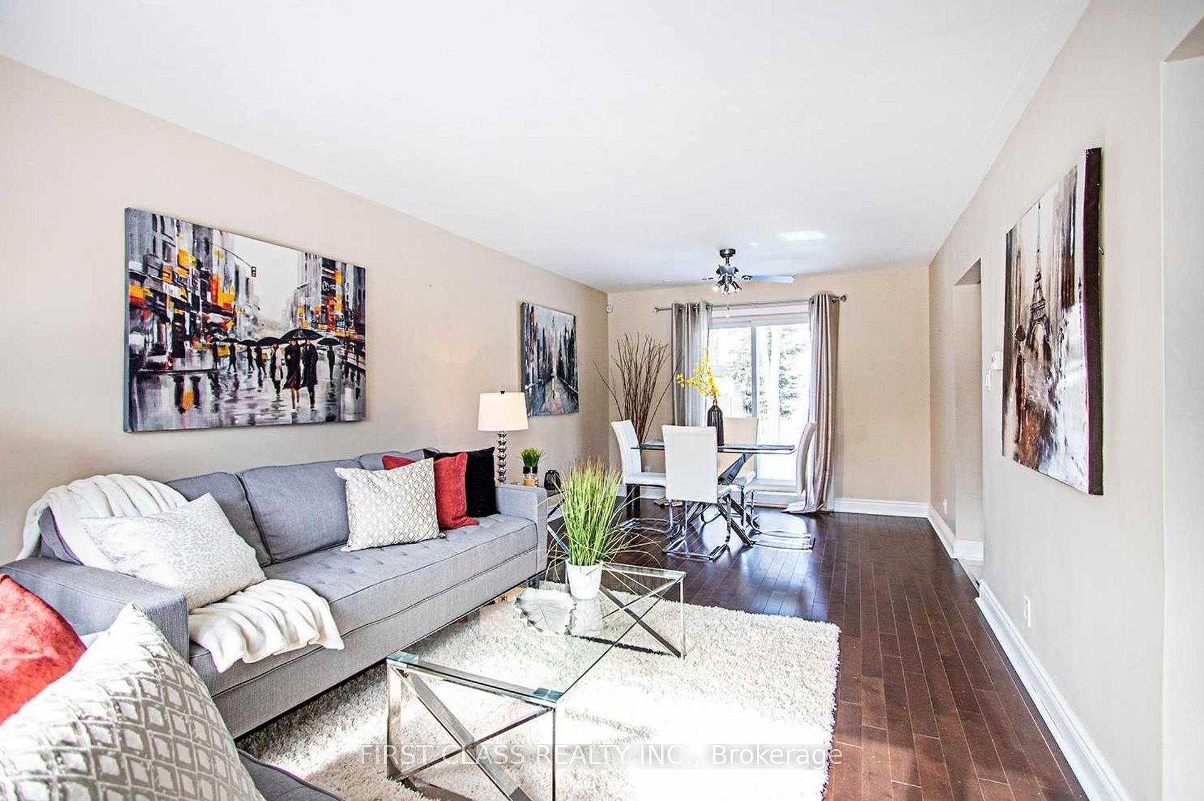
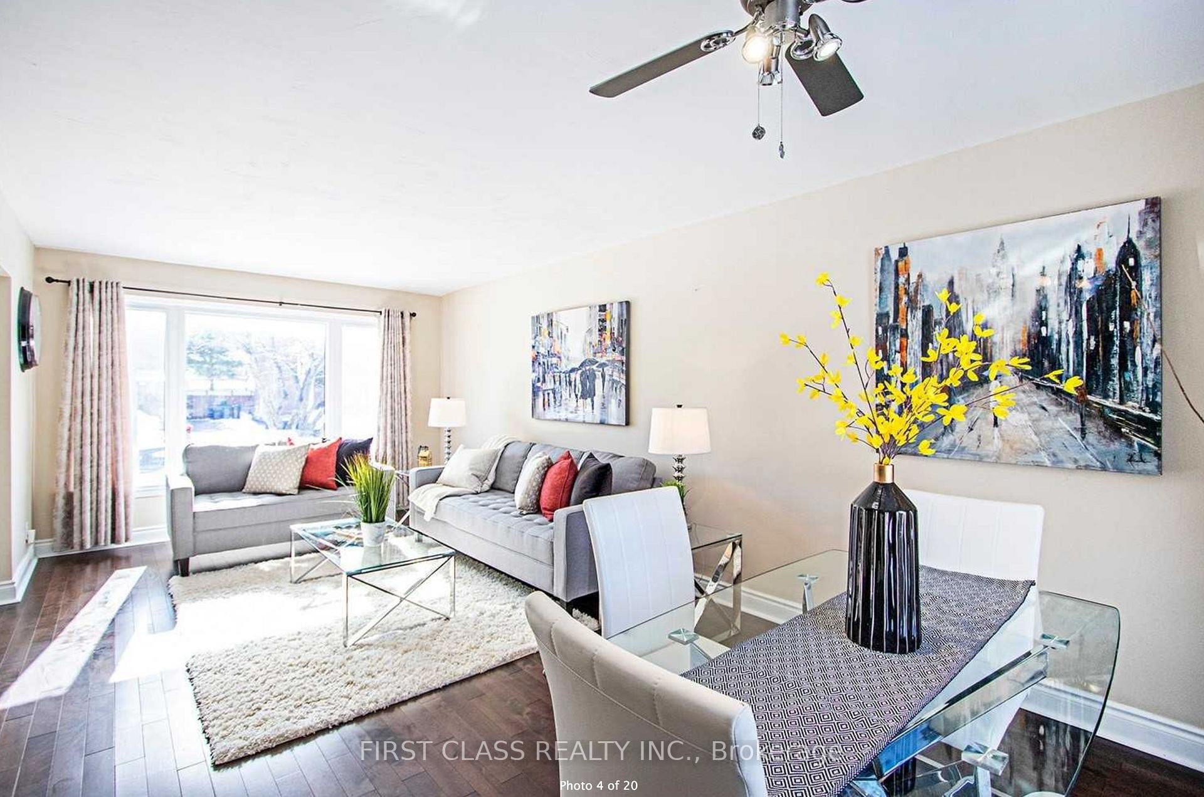
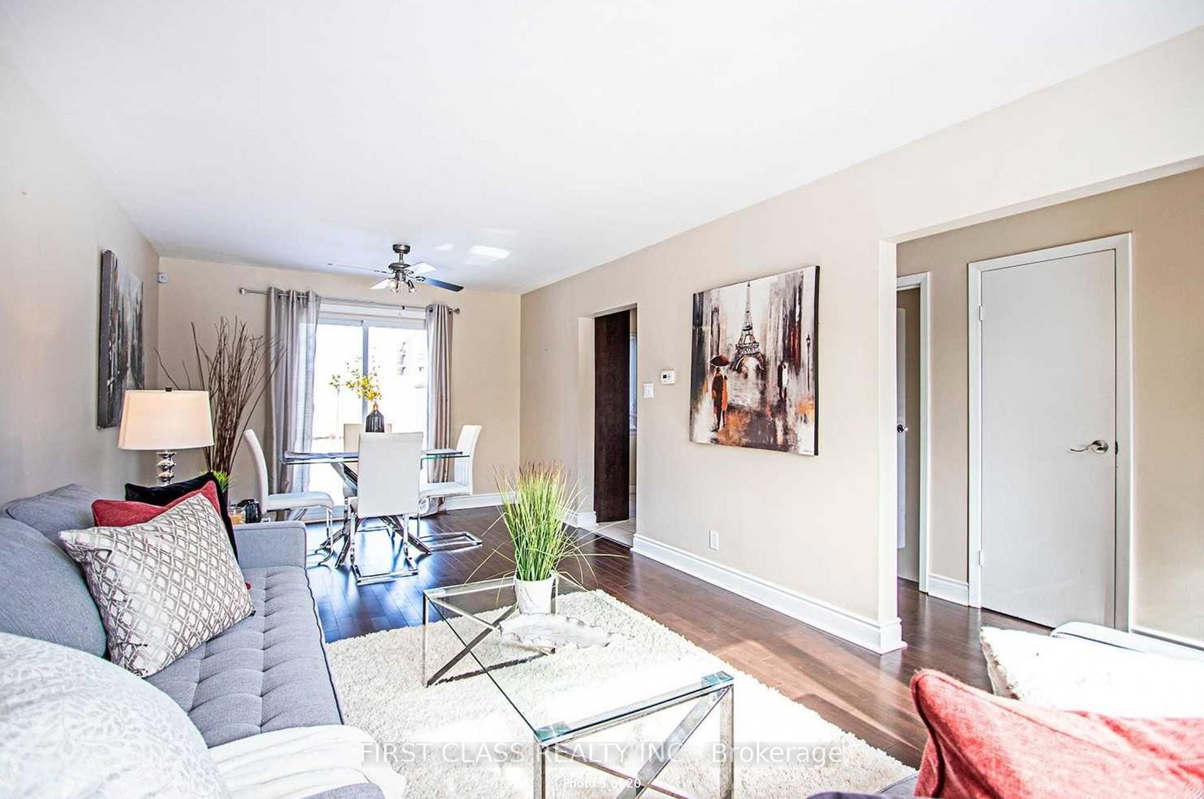 See all 16 photos
3 Bedrooms
1 Bathroom
0 Garage
1.5K–2K sq.ft
Main, 2nd Fl…
— Unit
Property history
Facts and features
- BasementNone
- Lot size30 × 100 ft
- Lease term12 months
- FurnishedUnfurnished
What stands out
- Hardwood floors
- Central air
The homeSemi-Detached, 2-storey, 1,500–2,000 sq ft
- Type: Semi-Detached
- Style: 2-storey
- Living space: 1,500–2,000 sq ft
- Basement: None
InsideHardwood, Ceramic, Ensuite, Rooms above ground 5
- Flooring: Hardwood, Ceramic
- Laundry: Ensuite
- Rooms above ground: 5
- Bedrooms: 3
- Bathrooms: 1
- Kitchens: 1
Outside and lotStucco (plaster), Asphalt shingle, Concrete block
Outside
- Exterior: Stucco (plaster)
- Roof: Asphalt shingle
- Foundation: Concrete block
- Size: 30 × 100 ft
Parking1 Parking, Available
- Spaces: 1 Parking
- Driveway: Available
Heating, water and powerForced air, gas, Central air, Municipal water
- Heating: Forced air, gas
- Cooling: Central air
- Water: Municipal water
- Sewer: Municipal sewer
Rent and termsRent $2,700 a month, Main, 2nd floor, Unfurnished
- Rent: $2,700 a month
- Space for rent: Main, 2nd floor
- Furnished: Unfurnished
- Lease: 12 months
- Paid: Monthly
- Deposit: Required
- Credit check: Required
- Employment letter: Required
- Rental application: Required
- References: Required
Listing detailsE12211599, Rented, Jun 11, 2025
- MLS® number: E12211599
- Status: Rented
- Listed on: Jun 11, 2025
- Days on market: 35
- Updated: Jul 16, 2025
- Possession: 2025-08-01 / Flexible
- Occupied by: Tenant
- Listing brokerage: FIRST CLASS REALTY INC.
About this home
Main, 106 Woodfern Drive, Scarborough (Ionview), ON M1K 2L5
Minutes From Kennedy Subway And Future Eglinton Crosstown Lrt. Lots Of Upgrades Newer Kitchen With Granite Counter Tops. S/SAppliances, Hardwood Flooring At Main Level. New 100 Amp Upgraded Panel. New Driveway, New Fenced Backyard. Tenant Responsible For 75% OfUtilities. Move-In Ready.
Read more
Ask about this home
A HOMEH agent will answer your questions about this home.
Ask a question
Around this home
Eglinton / Birchmount
Errands
Transit
Parks
Schools
Daily convenience, out of 100, from the distances below
ParkEglinton Ravine Park · 5 within 1 km3 min walk191 m
GroceryLa Bastille7 min walk453 m
SchoolEnhanced Preparatory Centre of Ontario5 min walk280 m
Train stationBirchmount4 min walk239 m
PharmacyScarborough Pharmacy4 min walk250 m
Cafés & foodHouse of China Restaurant · 15 within 1 km4 min walk236 m
Gym & rec centreArchery District8 min walk476 m
LibraryToronto Public Library - Kennedy/Eglinton8 min walk463 m
WalkDriveStraight-line distance, open map data
Grocery0.5 km
Park0.2 km
Coffee0.6 km
Dining0.2 km
Gym0.5 km
Birchmount0.2 km
Schools nearby
School rating, out of 10.
Enhanced Preparatory Centre of Ontarioelementary · Private · 0.3 km
—
United Scholastic Academy Scarboroughsecondary · Private · 0.5 km
—
Salaheddin Islamic Schoolelementary · Private · 0.7 km
—
Contact agent
Helpful calculators
Rent vs buy
Affordability
Mortgage
Down payment
Stress test
CMHC insurance
Your HOMEH agent

KimHOMEH agent · Scarborough
"I would see it this week."
Ask Kim