

67 Princemere Crescent
67 Princemere Crescent
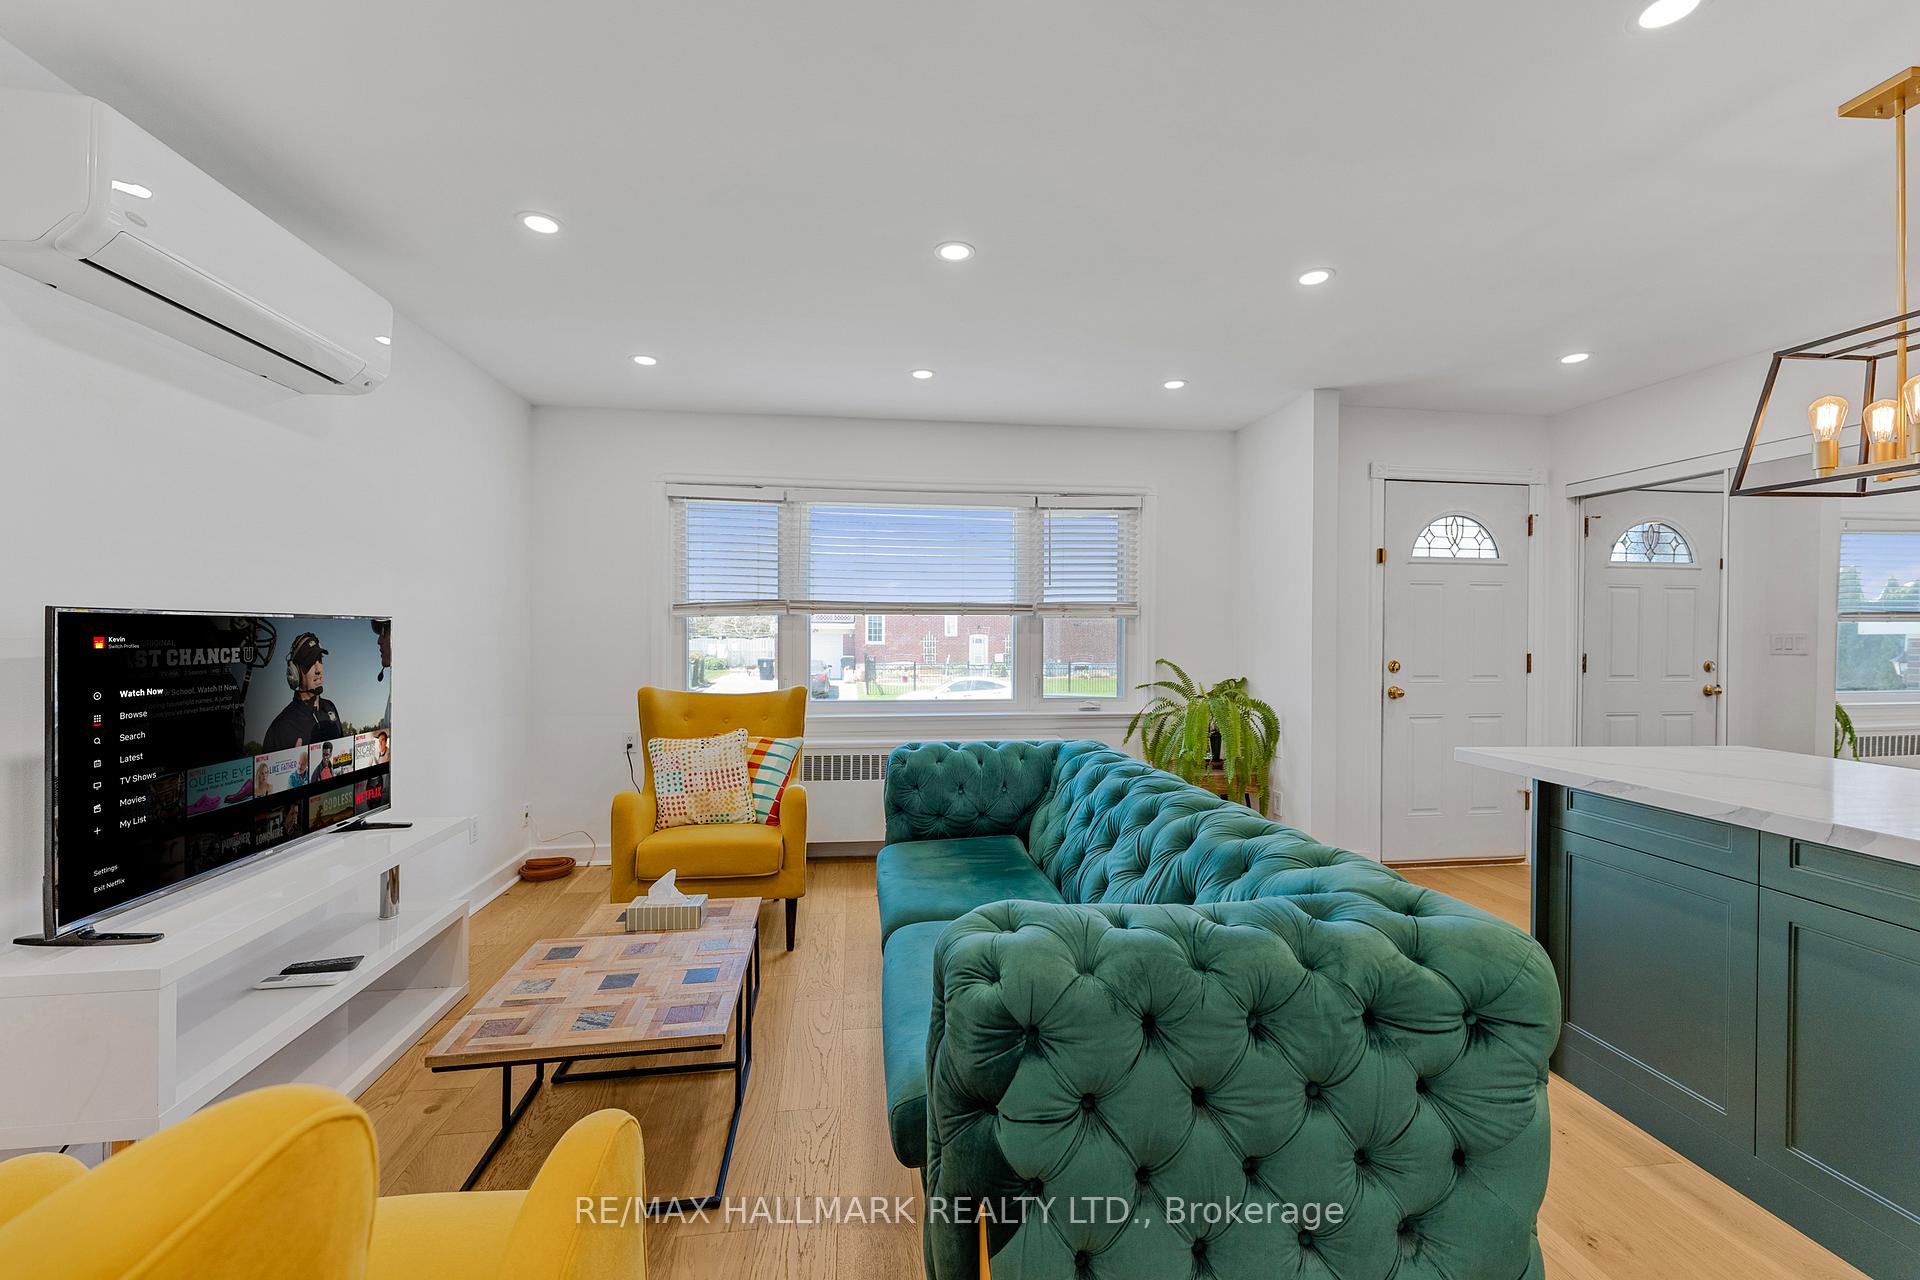 See all 32 photos
Property history
- $999,000TerminatedList: 2025-07-07|End: 2025-08-05|29 daysE12267780
- $888,000TerminatedList: 2025-06-11|End: 2025-07-07|26 daysE12211864
- $1,099,000TerminatedList: 2025-05-20|End: 2025-06-10|21 daysE12158010
Facts and features
- BasementApartment
- Price per sq ft~$1,110
- Water, sewerMunicipal
- HeatingWater
- Second kitchen
- Separate entrance
- Hardwood floors
The homeDetached, Bungalow, 700–1,100 sq ft
- Type: Detached
- Style: Bungalow
- Living space: 700–1,100 sq ft
- Basement: Apartment, separate entrance
InsideHardwood, Lower level, In-law suite, carpet free
- Flooring: Hardwood
- Laundry: Lower level
- Features: In-law suite, carpet free
- Rooms above ground: 5
- Rooms in the basement: 1
- Bedrooms: 2 + 1 in the basement
- Bathrooms: 2
- Kitchens: 2
Outside and lotBrick, brick front, Other, Other
- Exterior: Brick, brick front
- Roof: Other
- Foundation: Other
- Size: 40.49 × 125 ft
Parking1 Garage, Built-in, Private
- Spaces: 1 Garage
- Garage: Built-in
- Driveway: Private
Heating, water and powerWater, gas, Other, Municipal water
- Heating: Water, gas
- Cooling: Other
- Water: Municipal water
- Sewer: Municipal sewer
Costs and taxesTaxes $4,006 a year, HST included in the price
- Taxes, 2024: $4,006 a year
- HST: HST included in the price
Included in the saleAll elfs, all window coverings, s/s fridge on main, fridge (in bsmt) s/s stove on main, stove (in bsmt) range hood x 2, washer & dryer, gdo&remote, hwt (r), furnace
- Included: All elfs, all window coverings, s/s fridge on main, fridge (in bsmt) s/s stove on main, stove (in bsmt) range hood x 2, washer & dryer, gdo&remote, hwt (r), furnace
Listing detailsE12267780, Terminated, Jul 7, 2025
- MLS® number: E12267780
- Status: Terminated
- Listed on: Jul 7, 2025
- Days on market: 29
- Updated: Aug 5, 2025
- Possession: Flexible
- Occupied by: Owner
- Listing brokerage: RE/MAX HALLMARK REALTY LTD.
About this home
67 Princemere Crescent, Scarborough (Wexford-Maryvale), ON M1R 3X1
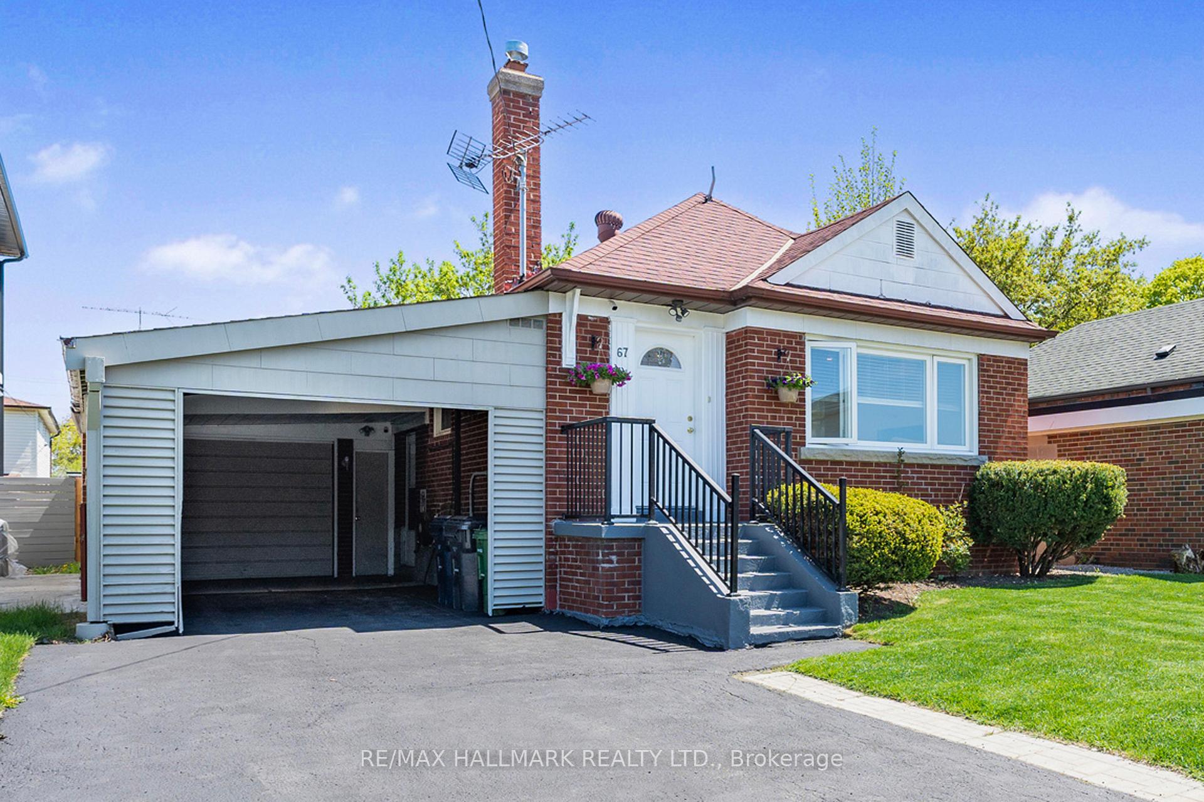
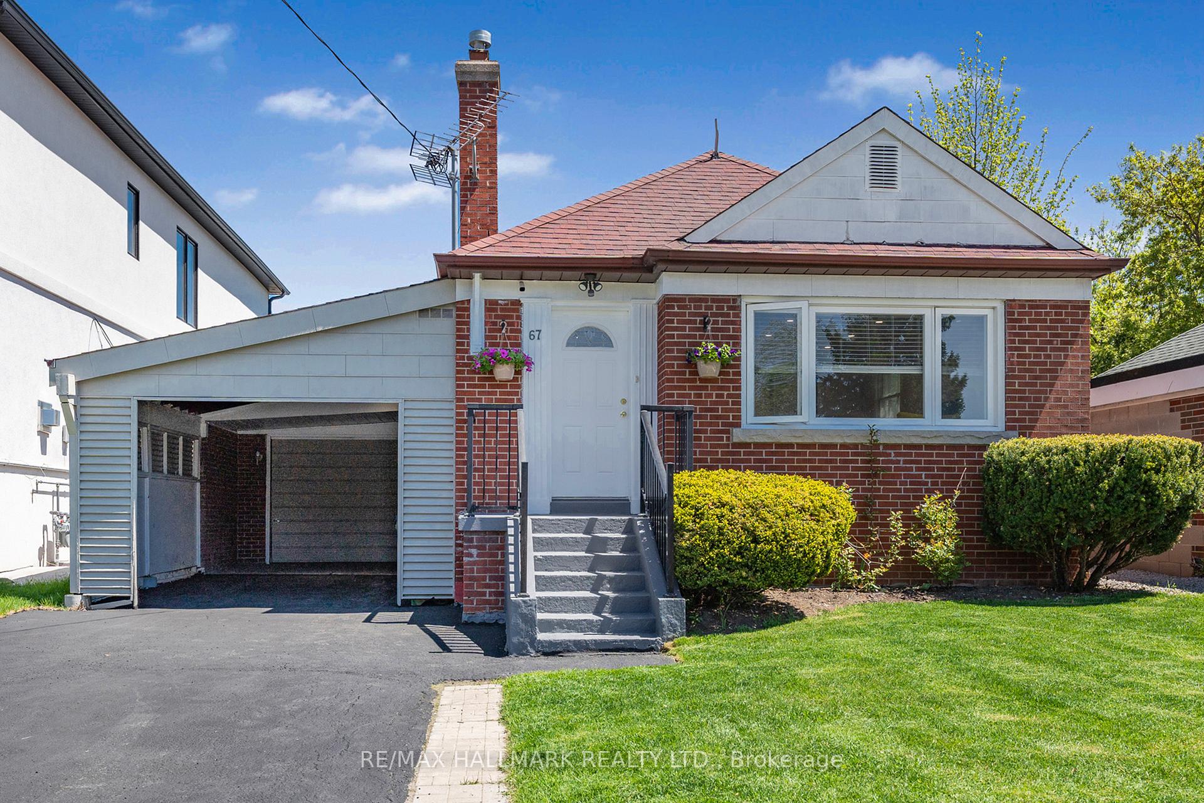
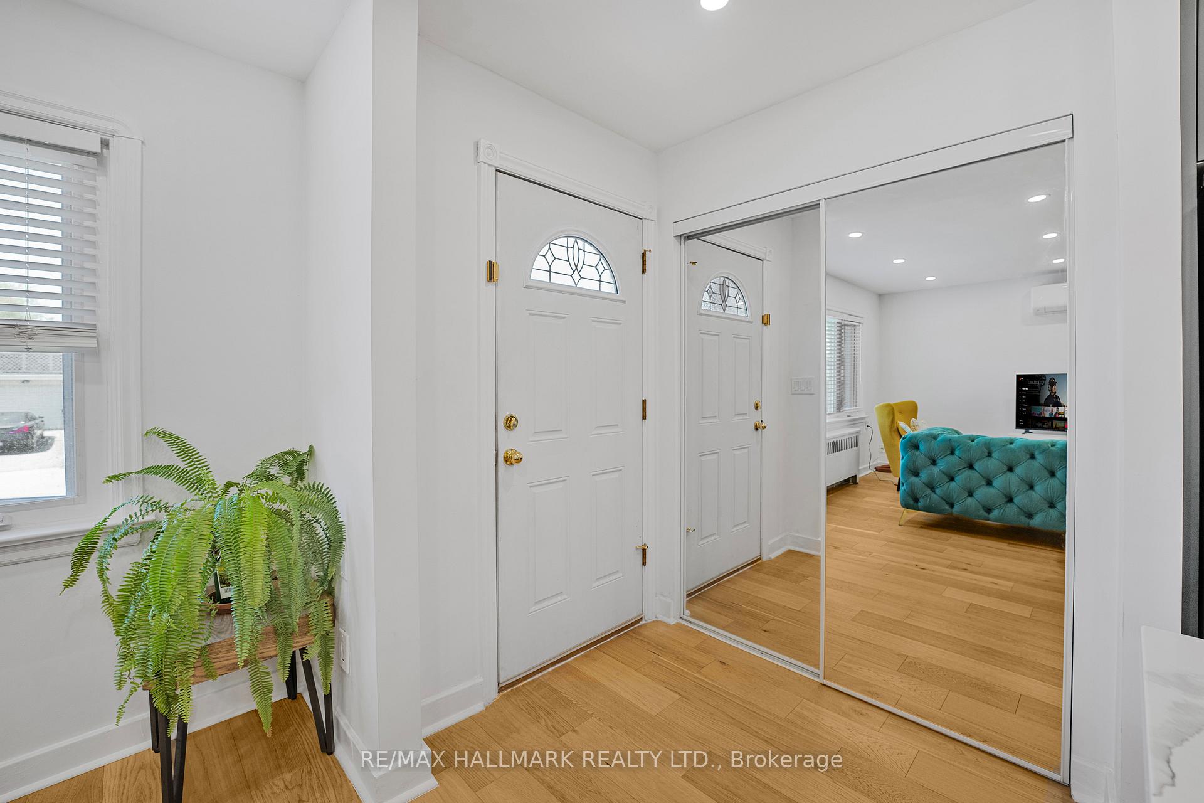
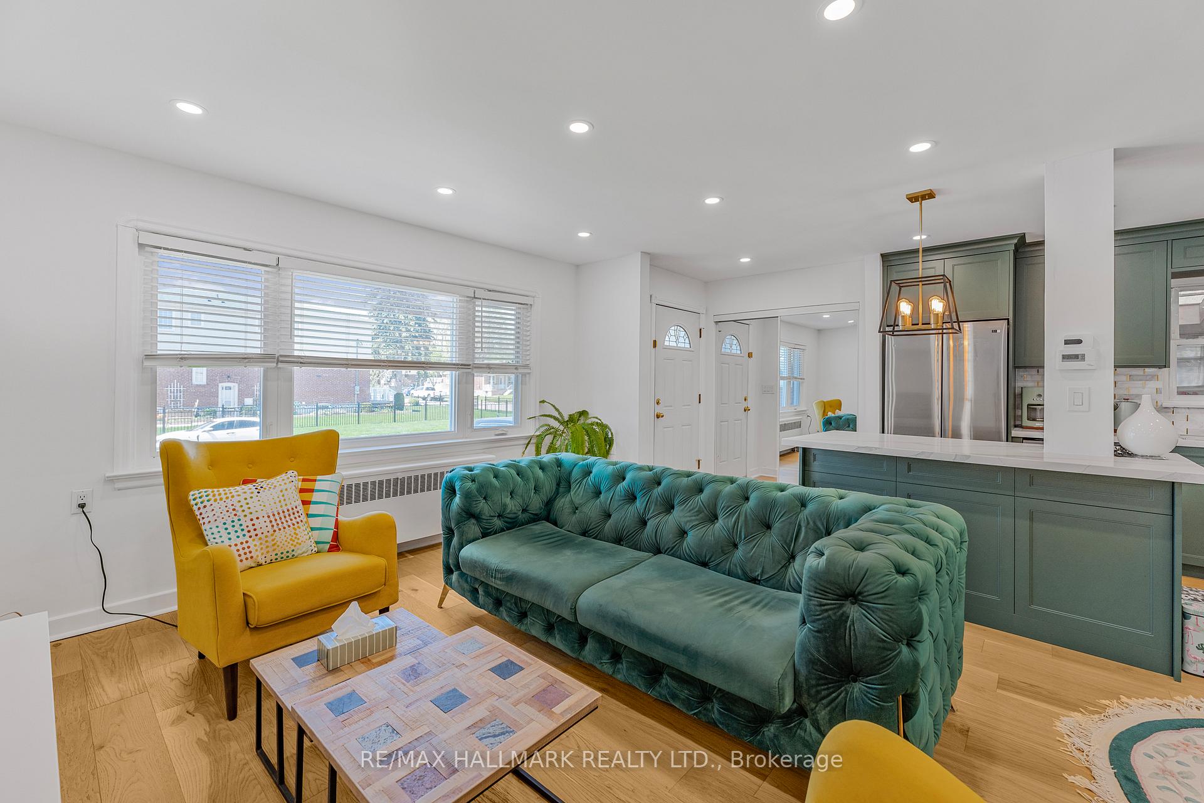
Charming, Sun-Filled Detached Bungalow on a Wide 40x125 Ft Lot! This beautifully upgraded 2+1 bedroom home is the perfect starter or investment opportunity. Located in a quiet, family-friendly neighborhood just steps to TTC, and minutes to Hwy 401, schools, and shopping. Enjoy a spacious private driveway with parking for up to 6 cars, an attached wide garage with carport, and a finished basement apartment with separate entrance, full kitchen, 4-pc bath, and shared laundry ideal for rental income or in-law suite. Main Floor Fully Upgraded in 2022!Stunning open-concept kitchen with granite countertops, marble backsplash, center island & pendant lighting Brand new stainless steel appliances (fridge, stove, microwave, dishwasher)Engineered hardwood floors & fresh paint throughout the main floor Bright Luxurious new bathroom with marble bath, sliding glass shower door, and premium fixtures Huge closets in bedrooms and foyer 3-zone Carrier heat pump for efficient heating & cooling New 3-circuit pot lights & updated electrical cables on main floor Freshly painted deck, new lawn, and two concrete backyard pads perfect for outdoor living, firepit, and BBQ Safe and peaceful neighborhood with active community watch. Don't miss this move-in-ready gem!
Ask about this home
A HOMEH agent will answer your questions about this home.
Around this home
Daily convenience, out of 100, from the distances below
Schools nearby
School rating, out of 10.
Helpful calculators
Your HOMEH agent

"I would see it this week."