

107 Commonwealth Avenue
107 Commonwealth Avenue
 See all 18 photos
Property history
- $940,000ExpiredList: 2025-09-18|End: 2025-12-18|91 daysE12415228
Facts and features
- BasementApartment
- Age of home51–99 years
- Price per sq ft~$723
- Water, sewerSeptic
- Second kitchen
- Hardwood floors
- Central air
The homeDetached, 1 1/2 storey, Age 51–99 years
- Type: Detached
- Style: 1 1/2 storey
- Age: 51–99 years
- Living space: 1,100–1,500 sq ft
- Basement: Apartment
InsideHardwood, Slate flooring, Lower level, In-law capability
- Flooring: Hardwood, Slate flooring
- Laundry: Lower level
- Features: In-law capability
- Rooms above ground: 5
- Rooms in the basement: 1
- Bedrooms: 2 + 1 in the basement
- Bathrooms: 2
- Kitchens: 2
Outside and lotAluminum siding, Asphalt shingle, Concrete block
- Exterior: Aluminum siding
- Roof: Asphalt shingle
- Foundation: Concrete block
- Size: 40 × 137.5 ft
- Shape: Rectangular
Parking3 Parking
- Spaces: 3 Parking
Heating, water and powerForced air, gas, Central air, Municipal water
- Heating: Forced air, gas
- Cooling: Central air
- Water: Municipal water
- Sewer: Septic
- Natural gas: Available
- Hydro: Available
- Cable: No
Costs and taxesTaxes $3,226 a year, HST included in the price, Hot water tank
- Taxes, 2024: $3,226 a year
- HST: HST included in the price
- Rental items: Hot water tank
- Under contract: Hot water tank-gas
Included in the saleExisting 2 fridge, 2 stove, b/i dishwasher, washer, dryer, all window coverings, all elf's. smart thermostat. private drive parks 3 cars.
- Included: Existing 2 fridge, 2 stove, b/i dishwasher, washer, dryer, all window coverings, all elf's. smart thermostat. private drive parks 3 cars.
Listing detailsE12415228, Expired, Sep 18, 2025
- MLS® number: E12415228
- Status: Expired
- Listed on: Sep 18, 2025
- Days on market: 91
- Updated: Dec 18, 2025
- Possession: 2025-11-30 / 60-89 days
- Occupied by: Tenant
- Listing brokerage: DREAM VALLEY REALTY INC.
About this home
107 Commonwealth Avenue, Scarborough (Kennedy Park), ON M1K 4K6
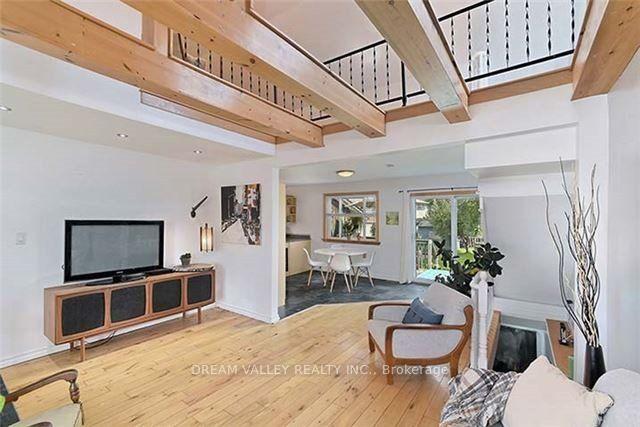
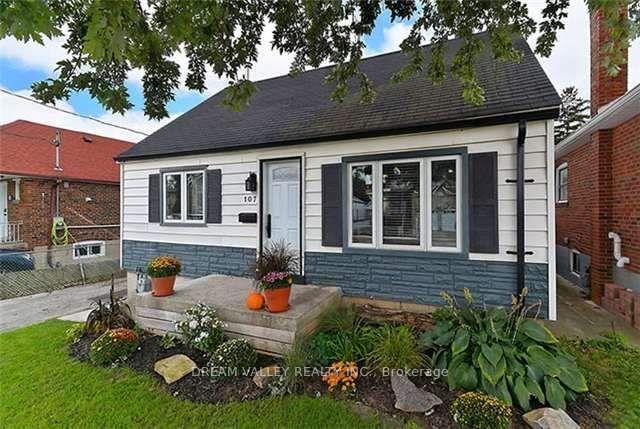
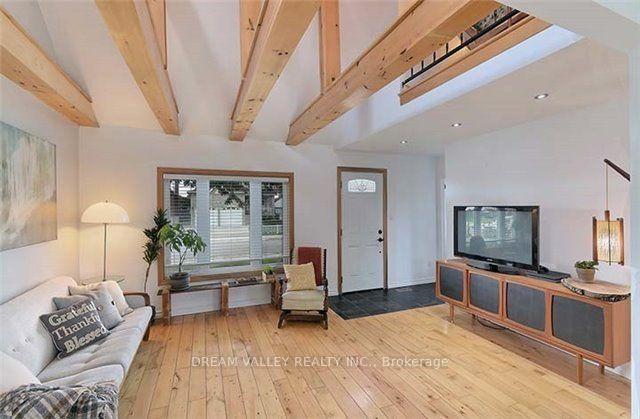
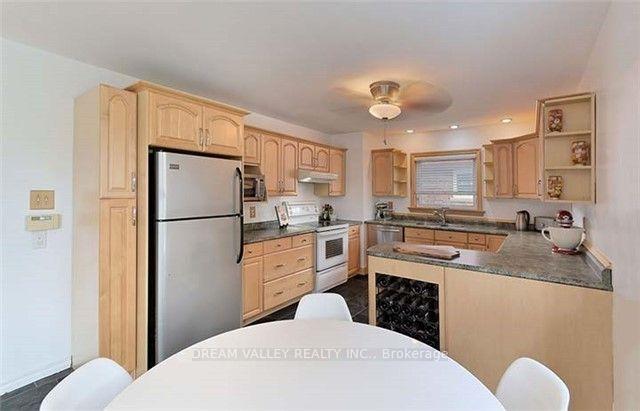
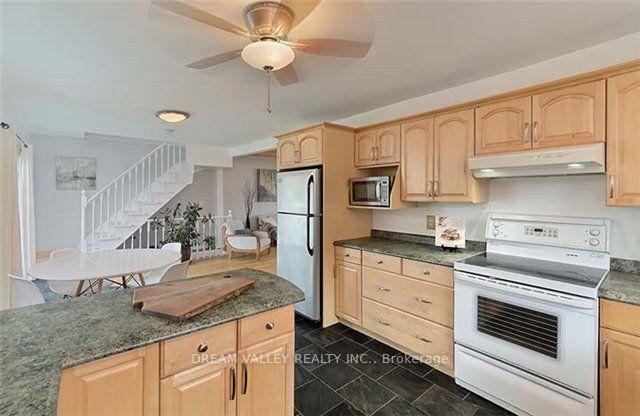
Welcome to this beautiful sun-filled 1.5-storey home on a 40 x 137.5 lot in a prime Scarborough location, just a one-minute walk to the future subway. Featuring 2+1 bedrooms and 2 bathrooms across 1,800 sq. ft living space., this home offers an open-concept main level with cathedral ceilings, exposed wood beams, and hardwood floors. The updated kitchen includes ample cabinetry, modern finishes, and a walkout to a spacious deck overlooking a large, private yard perfect for gardeners and outdoor living. The finished lower level boasts a generous recreation room with laminate flooring, above-grade window, 4-piece bath, laundry, and walk-up access to the backyard. The loft-style primary bedroom overlooks the living area, creating an airy, contemporary vibe. Currently generating rental income of approximately $4,200/month, this property provides excellent investment potential. Located minutes to transit, shopping, schools, and dining. A must-see!
Ask about this home
A HOMEH agent will answer your questions about this home.
Around this home
Daily convenience, out of 100, from the distances below
Schools nearby
School rating, out of 10.
Helpful calculators
Your HOMEH agent

"Priced 14% over the Hestimate. I would see it this week."