

Basement, 68 Hart Avenue
Basement, 68 Hart Avenue
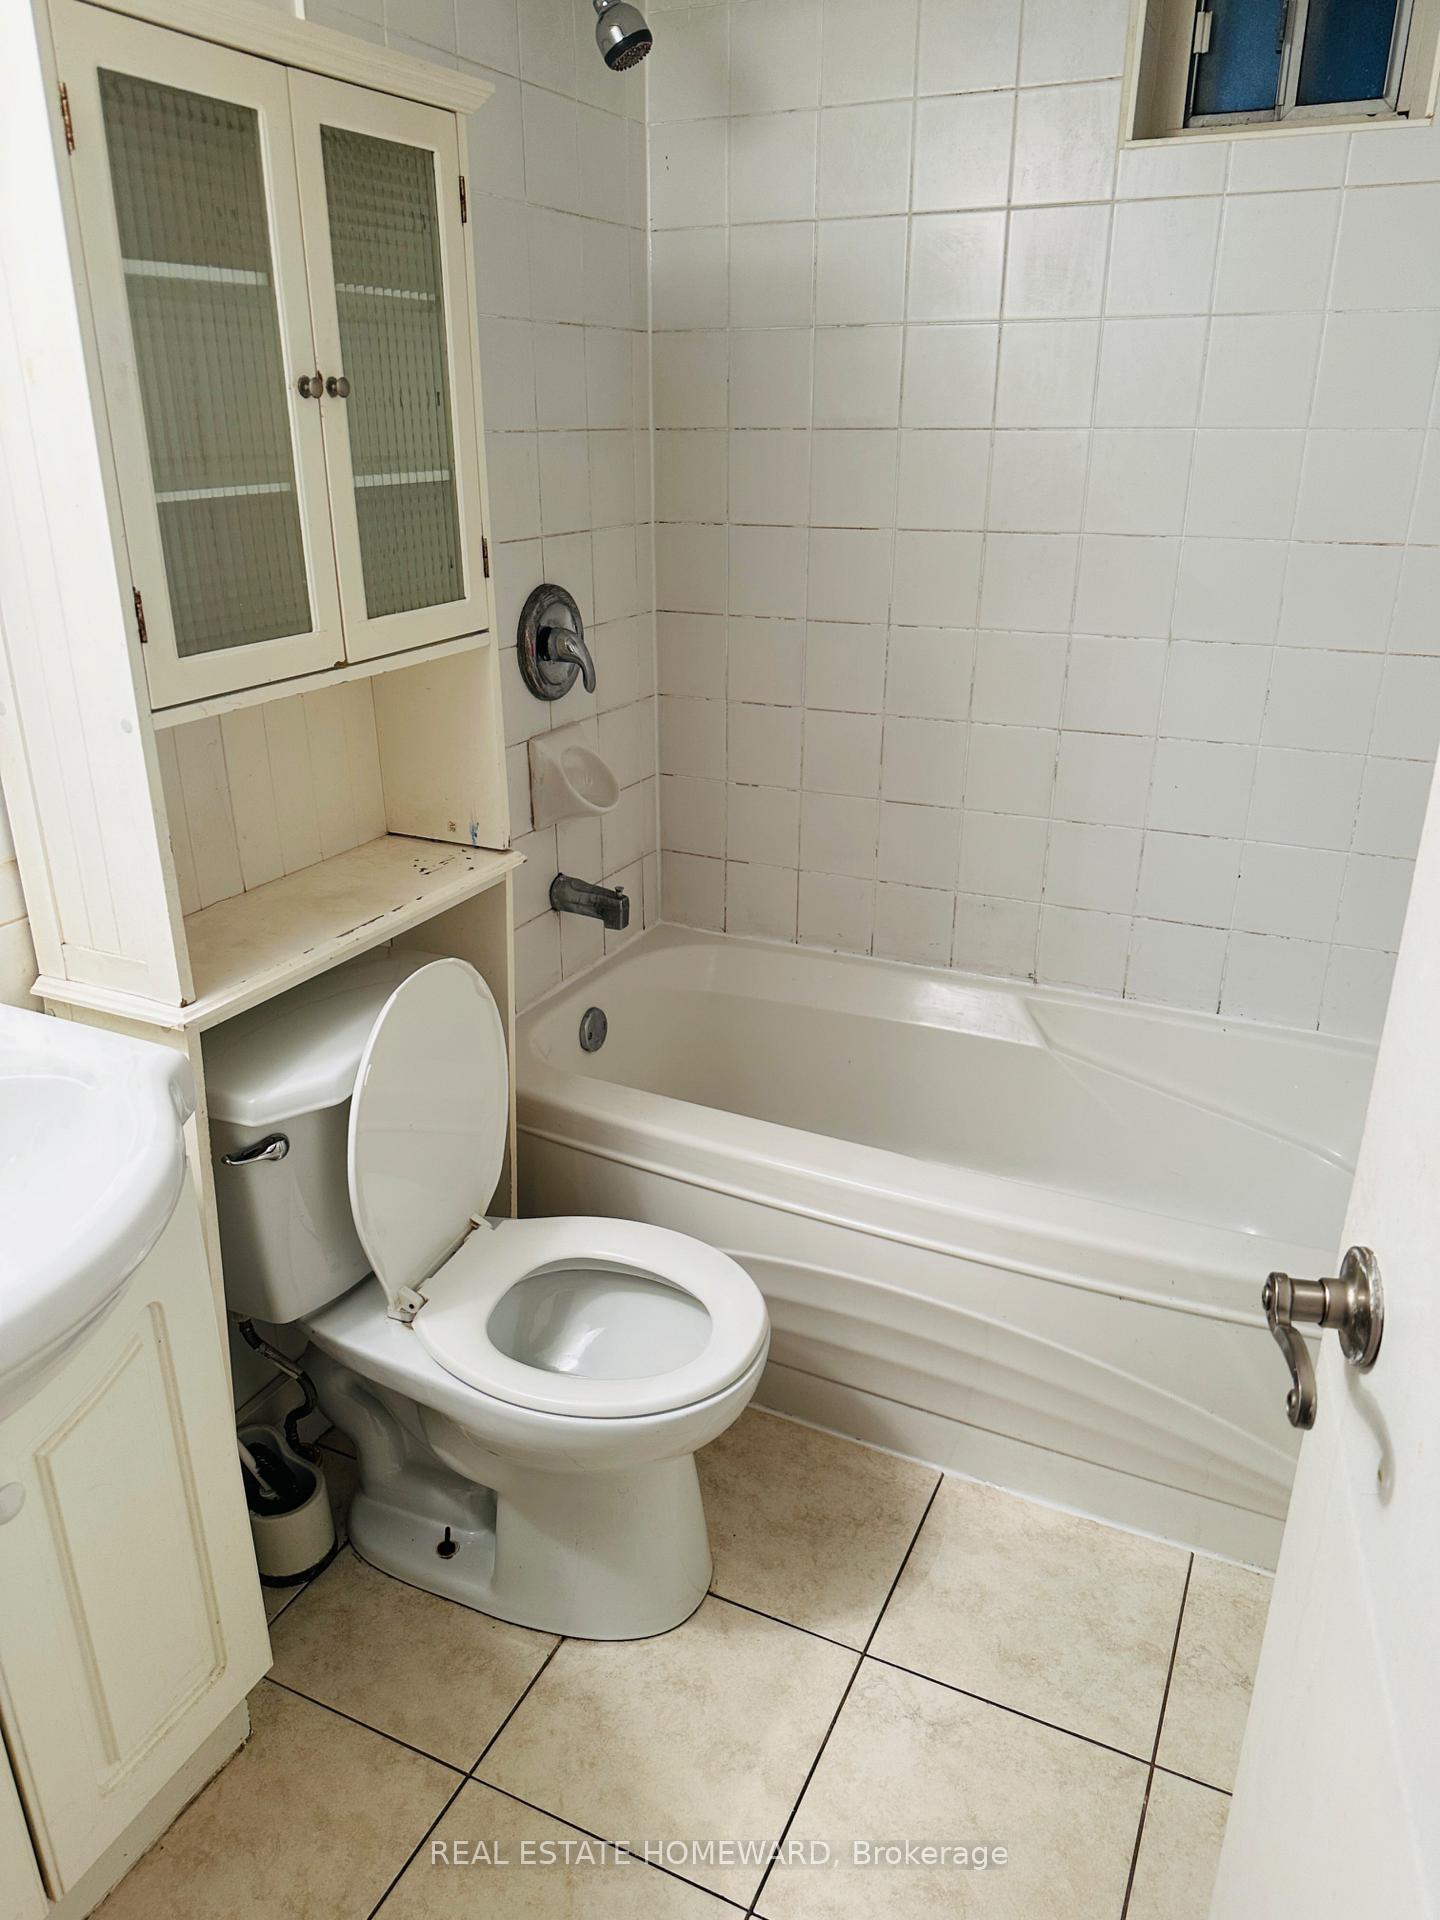 See all 6 photos
Property history
- $1,800ExpiredList: 2025-10-25|End: 2025-12-24|60 daysE12482153
Facts and features
- BasementSeparate entrance
- Lot size40 × 183 ft
- Lease term12 months
- FurnishedUnfurnished
- Separate entrance
- Central air
The homeDetached, Bungalow, 700–1,100 sq ft
- Type: Detached
- Style: Bungalow
- Living space: 700–1,100 sq ft
- Basement: Separate entrance
InsideCarpet free, Shared, laundry room, Carpet free
- Flooring: Carpet free
- Laundry: Shared, laundry room
- Features: Carpet free
- Rooms above ground: 5
- Bedrooms: 2
- Bathrooms: 1
- Kitchens: 1
Outside and lotBrick, Asphalt shingle, Concrete
- Exterior: Brick
- Roof: Asphalt shingle
- Foundation: Concrete
- Size: 40 × 183 ft
Parking1 Parking
- Spaces: 1 Parking
Heating, water and powerForced air, gas, Central air, Municipal water
- Heating: Forced air, gas
- Cooling: Central air
- Water: Municipal water
- Sewer: Municipal sewer
Rent and termsRent $1,800 a month, Basement, Unfurnished
- Rent: $1,800 a month
- Space for rent: Basement
- Furnished: Unfurnished
- Lease: 12 months
- Paid: Monthly
- Rent includes: Parking
- Deposit: Required
- Credit check: Required
- Employment letter: Required
- Rental application: Required
- References: Required
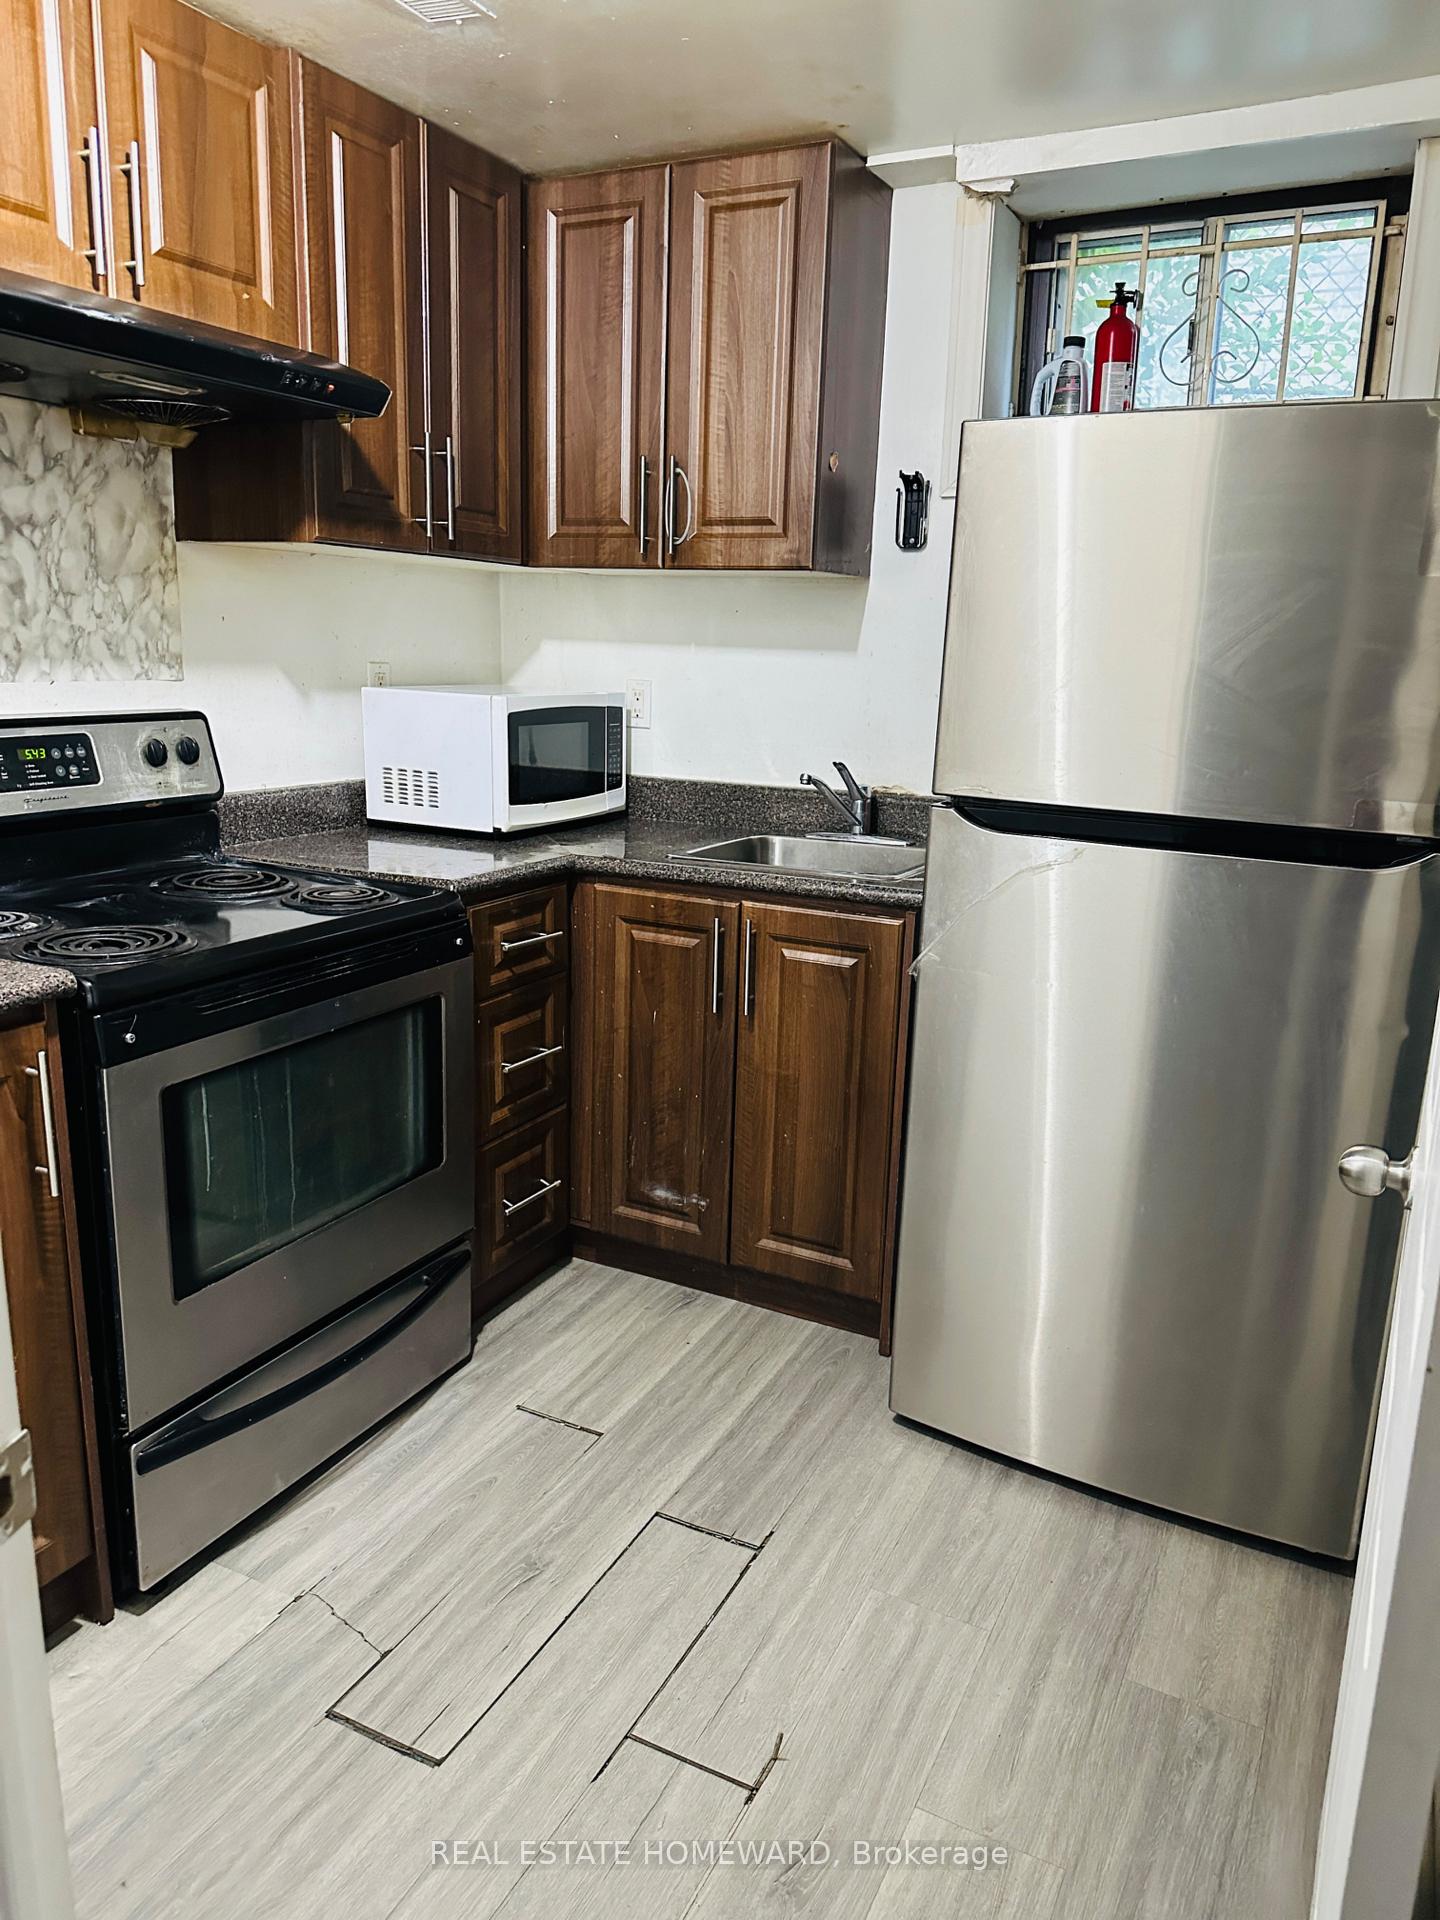
IncludedStove, fridge, microwave, washer-dryer and parking
- Included: Stove, fridge, microwave, washer-dryer and parking
Listing detailsE12482153, Expired, Oct 25, 2025
- MLS® number: E12482153
- Status: Expired
- Listed on: Oct 25, 2025
- Days on market: 60
- Updated: Dec 24, 2025
- Possession: 2025-10-26 / Immediate
- Occupied by: Vacant
- Listing brokerage: REAL ESTATE HOMEWARD
About this home
Basement, 68 Hart Avenue, Scarborough (Kennedy Park), ON M1K 3H4
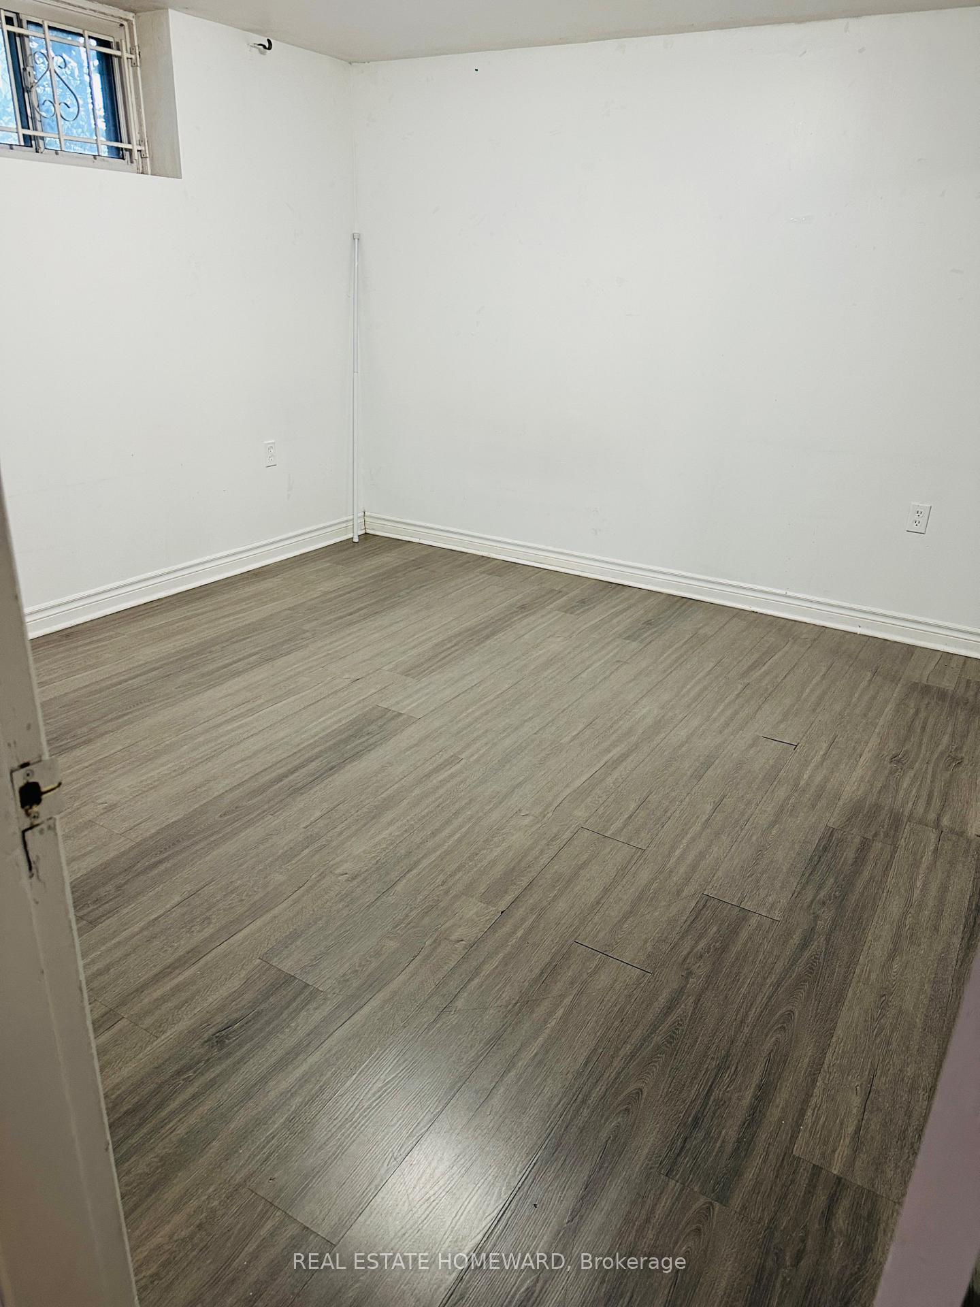
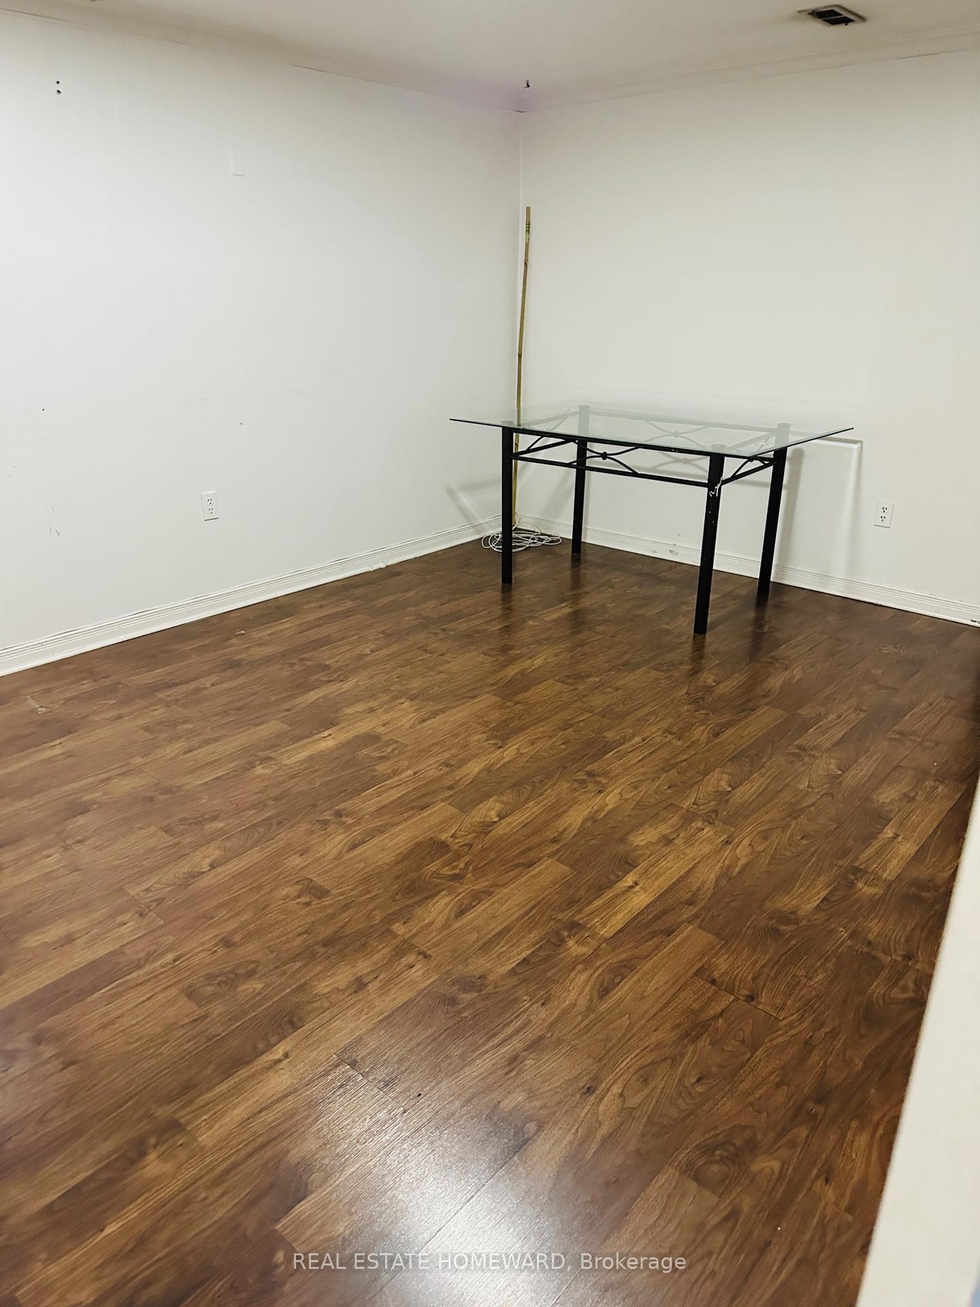
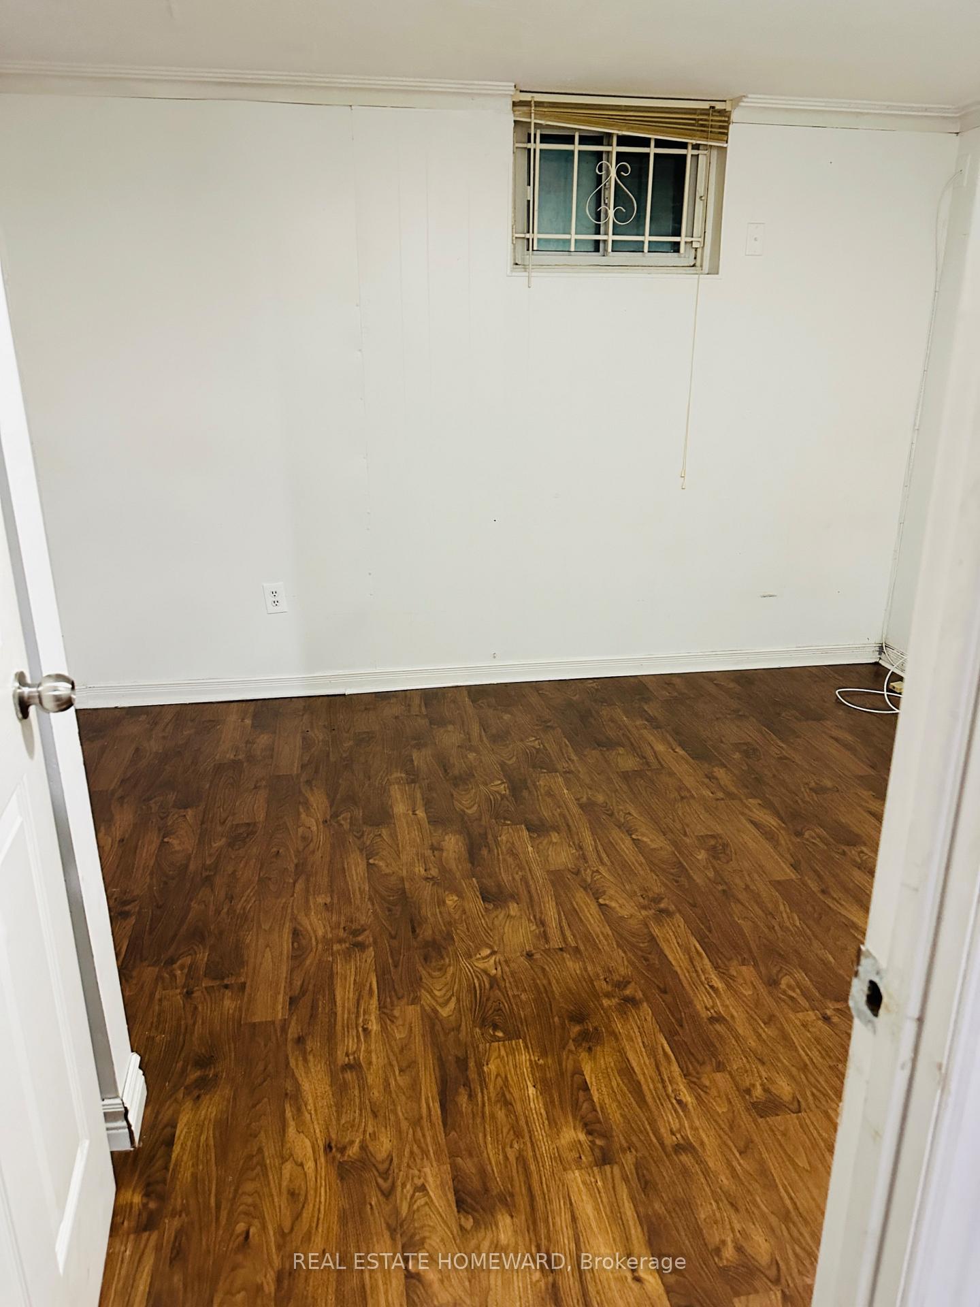
Bright & Spacious 2-Bedroom Basement Apartment in Prime Kennedy/Eglinton Location!Very conveniently located in a sought-after neighbourhood, this 2-bedroom basement apartment offers comfort and accessibility. Just minutes walk to Kennedy Subway Station and Scarborough GO Station, with TTC, shopping, schools, library, community centre, grocery stores, and banks all nearby.This home features a separate entrance, a spacious living and dining area, a functional kitchen, and a full washroom. Shared laundry facilities are available on-site. Enjoy the huge backyard for personal use. 1 Parking Included, Utilities: 50% Paid by Tenant of the total utilities cost ***Available Immediately***Credit check, employment letter, references, valid photo ID, and tenant liability insurance required.
Ask about this home
A HOMEH agent will answer your questions about this home.
Around this home
Daily convenience, out of 100, from the distances below
Schools nearby
School rating, out of 10.
Helpful calculators
Your HOMEH agent

"I would see it this week."