

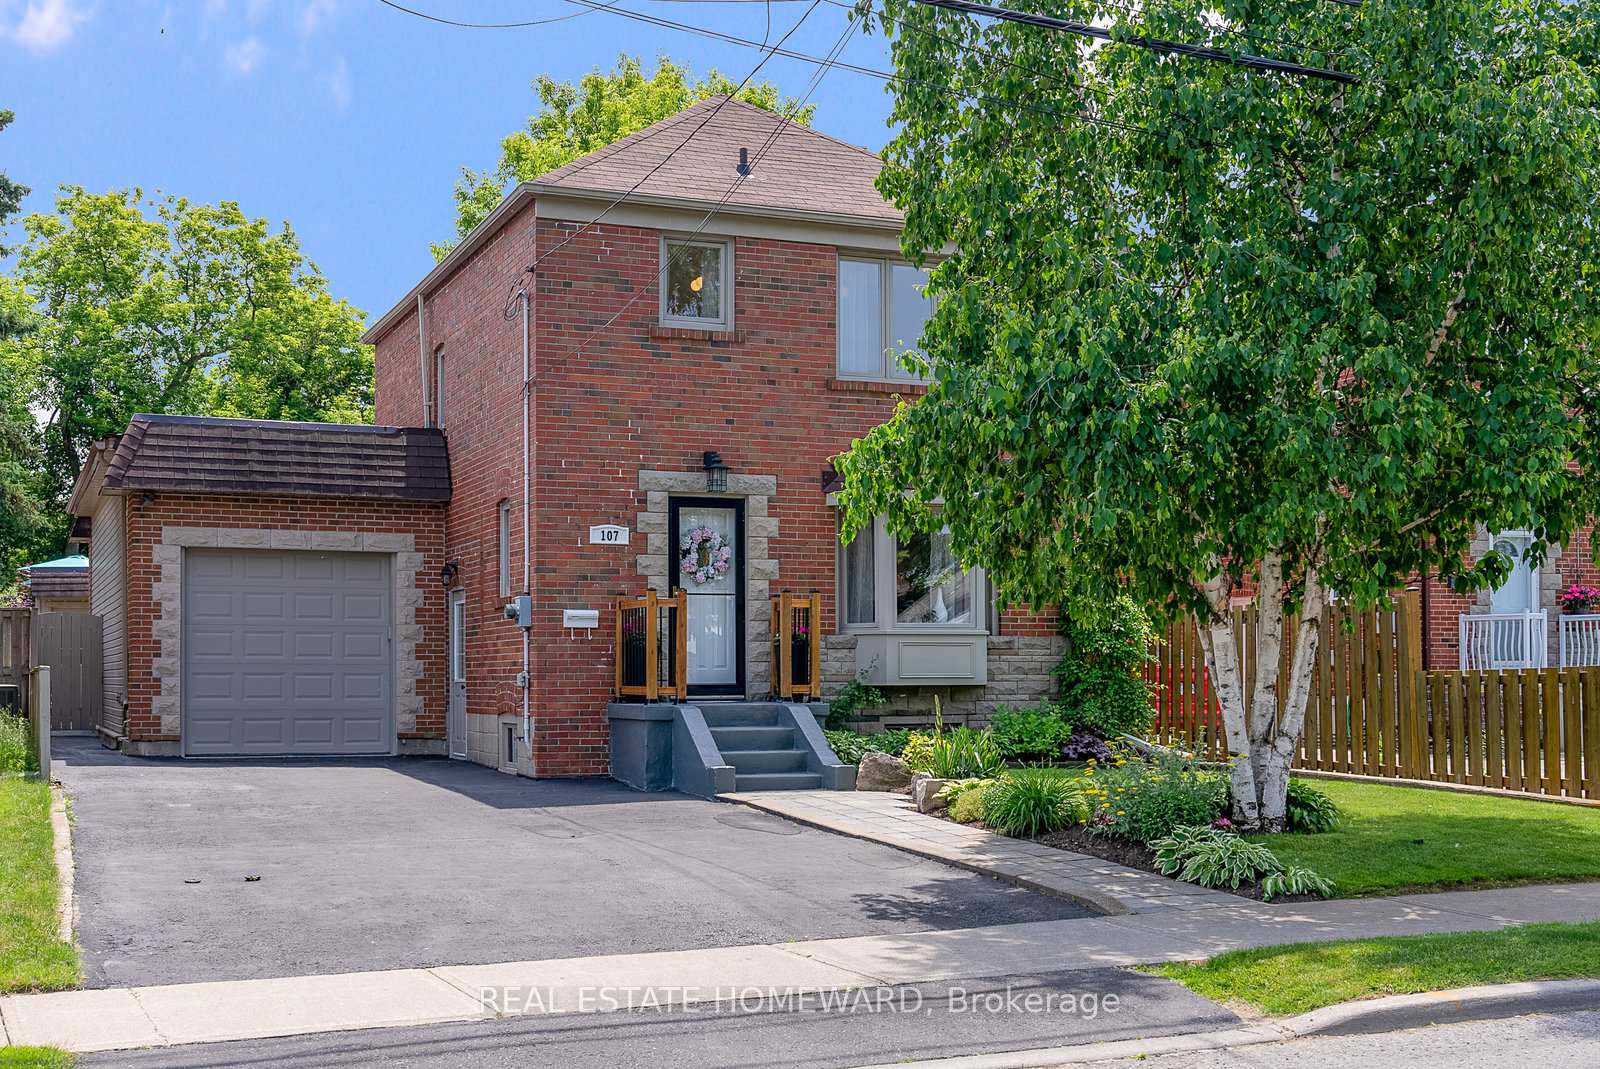
107 Foxridge Drive
107 Foxridge Drive
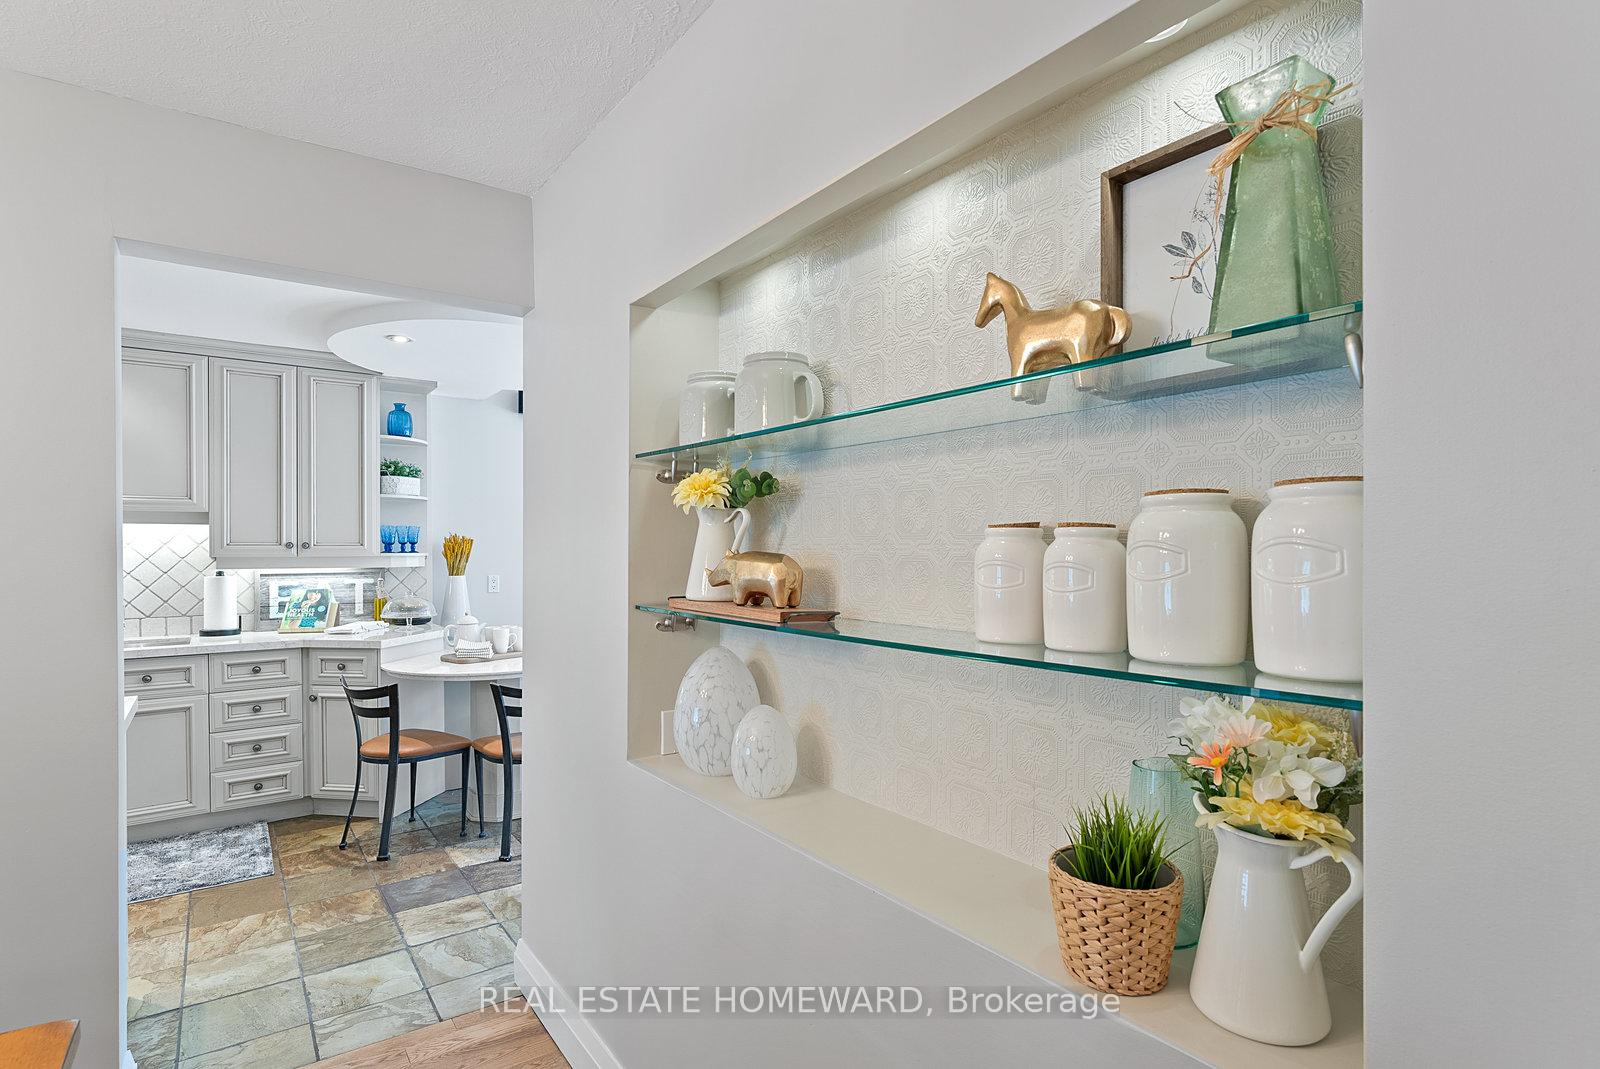 See all 40 photos
Property history
Facts and features
- BasementFinished
- Water, sewerMunicipal
- HeatingForced air
- CoolingCentral air
- Separate entrance
- Fireplace
- Central air
- Inground pool
The homeDetached, 2-storey, 1,500–2,000 sq ft
- Type: Detached
- Style: 2-storey
- Living space: 1,500–2,000 sq ft
- Basement: Finished, separate entrance
InsideFireplace Yes, fireplace insert, Main level, In-law capability, workbench
- Fireplace: Yes, fireplace insert
- Laundry: Main level
- Features: In-law capability, workbench
- Rooms above ground: 8
- Rooms in the basement: 3
- Bedrooms: 3 + 2 in the basement
- Bathrooms: 4
- Kitchens: 1
- Family room: Yes
Outside and lotBrick, Asphalt shingle, flat, Concrete block
- Exterior: Brick
- Roof: Asphalt shingle, flat
- Foundation: Concrete block
- Pool: Inground
- Size: 40 × 125 ft
Parking1 Garage, Attached, Private double
- Spaces: 1 Garage
- Garage: Attached
- Driveway: Private double
Heating, water and powerForced air, gas, Central air, Municipal water
- Heating: Forced air, gas
- Cooling: Central air
- Water: Municipal water
- Sewer: Municipal sewer
Costs and taxesTaxes $4,879 a year, HST No HST, Hot water heater
- Taxes, 2025: $4,879 a year
- HST: No HST
- Rental items: Hot water heater
Included in the saleS/s fridge, stove & b/i dishwasher, b/i microwave, washer/dryer, natural gas barbeque (as is), bar fridge in outdoor bar (as is), elfs, all pool equipment, outdoor speakers (4), pool deck lighting (4), Window coverings, fridge & freezer in garage, , family room surround sound including wall speakers
- Included: S/s fridge, stove & b/i dishwasher, b/i microwave, washer/dryer, natural gas barbeque (as is), bar fridge in outdoor bar (as is), elfs, all pool equipment, outdoor speakers (4), pool deck lighting (4)
- Not included: Window coverings, fridge & freezer in garage, , family room surround sound including wall speakers
NearbyFenced yard, public transit, place of worship, school
- Close to: Fenced yard, public transit, place of worship, school
Listing detailsE12230694, Sold, Jun 18, 2025
- MLS® number: E12230694
- Status: Sold
- Listed on: Jun 18, 2025
- Days on market: 78
- Updated: Sep 4, 2025
- Possession: 90+ days
- Occupied by: Owner
- Listing brokerage: REAL ESTATE HOMEWARD
About this home
107 Foxridge Drive, Scarborough (Clairlea-Birchmount), ON M1K 2G4
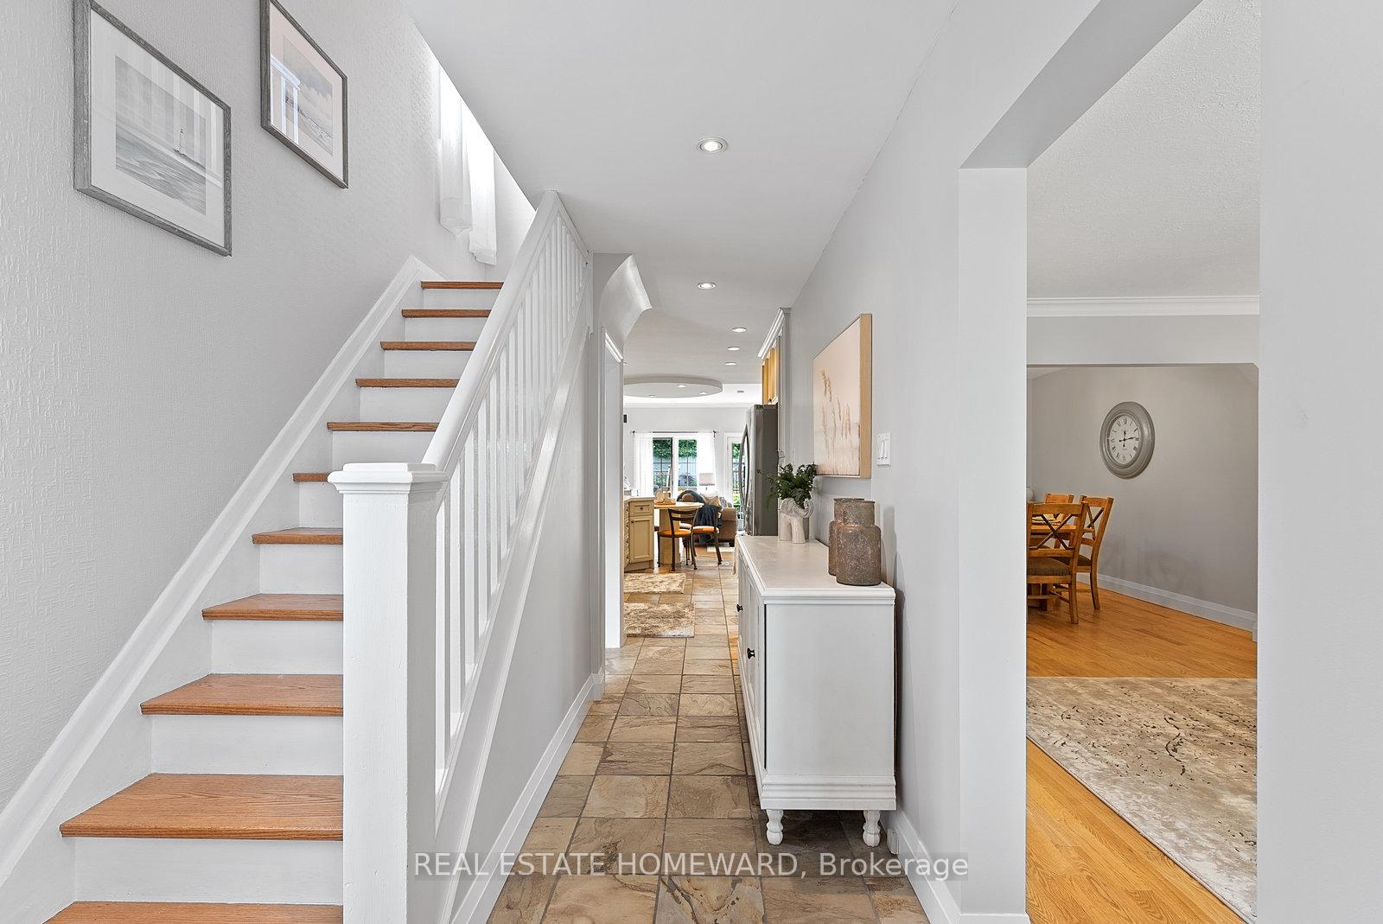
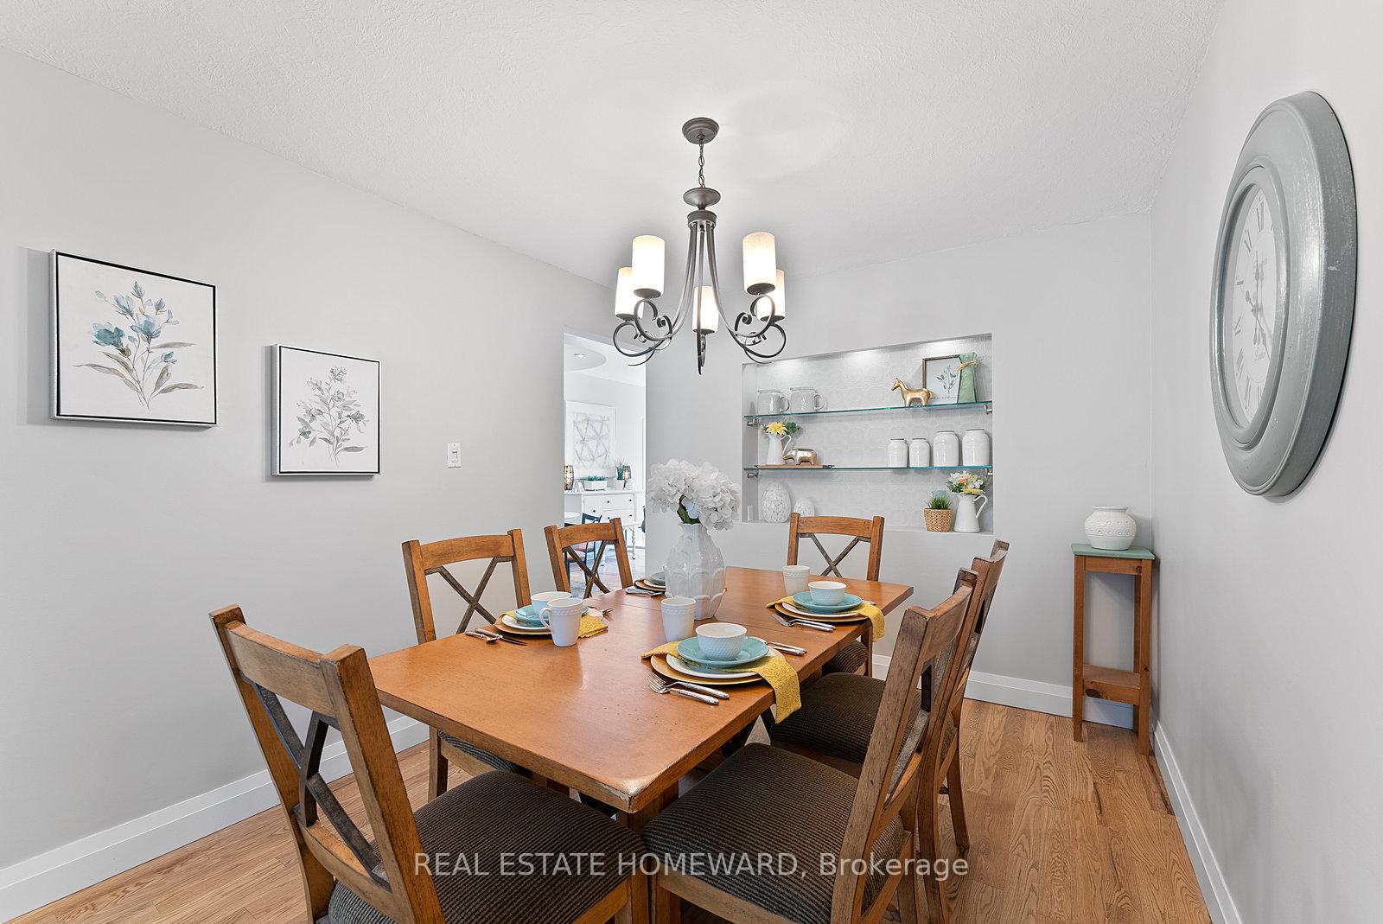
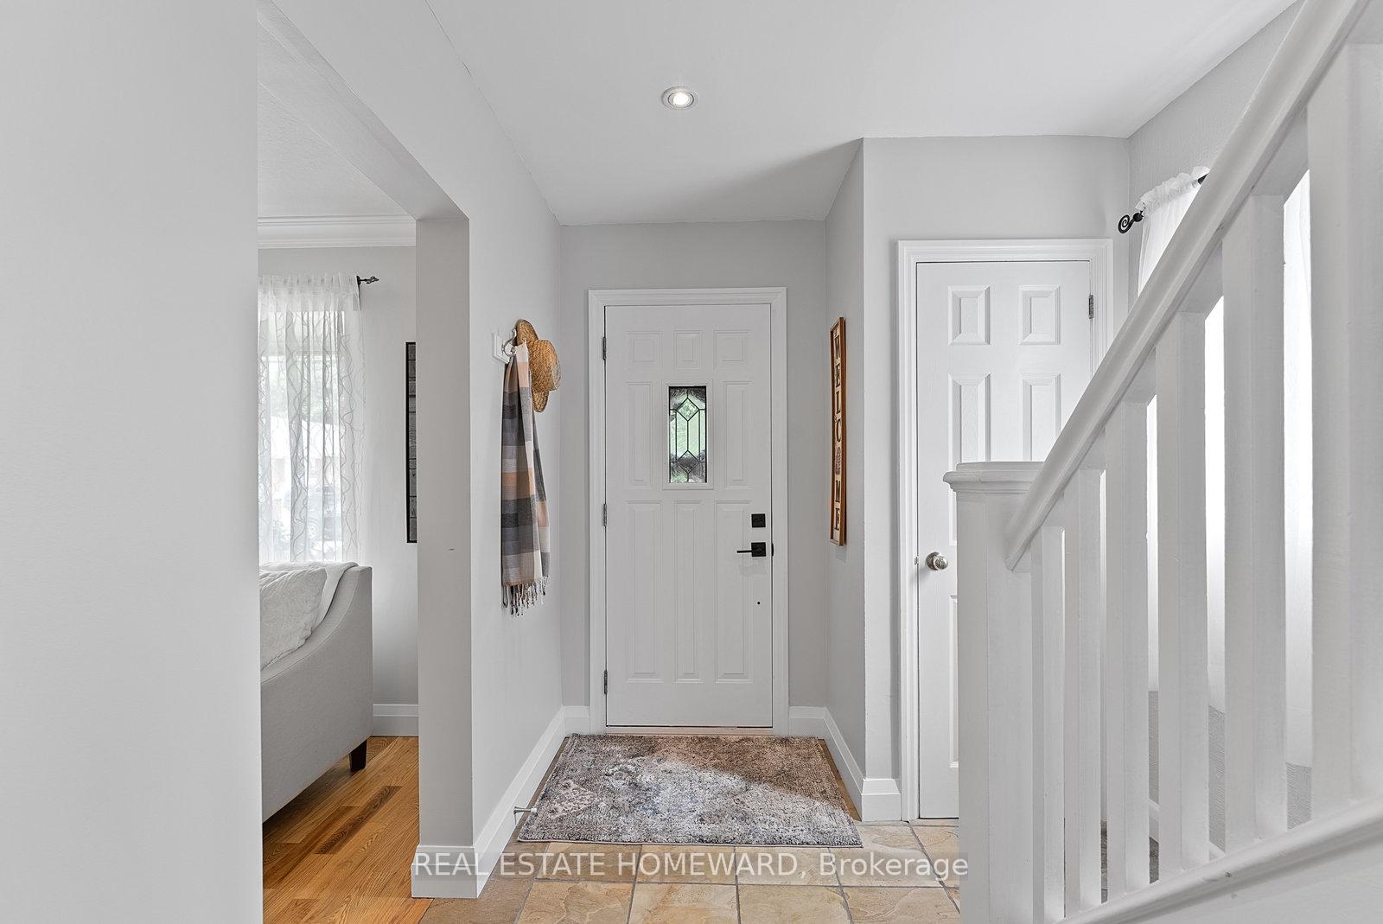
Enjoy outdoor summer living and entertaining in the retreat like backyard boasting a 40 x21 ft deck encompassing a 6ft 6in deep, 27ft+ x 11ft+ inground pool, an outdoor bar with its' own little patio, hardwired speaker system, another 12 x 24ft deck off the back of the house for bbq'ing and dining, all surrounded by perennial gardens and professional landscaping. Enjoy the sun filled south facing add on family room in winter, with its' wall of windows overlooking the yard and corner stone wood burning fireplace. Both the yard and family room are fully visible from the custom designed kitchen, complete with slate flooring and a quartz topped rounded peninsula for eating or for guest seating during meal preparation. There is also a formal living and dining room on the main floor as well as a 2pc powder room and convenient laundry leading to the garage where the kids can come in from the pool without soaking the floors. The garage is 11 ft high and spans almost the complete length of the house. Along with sheltering your car, it is equipped with a work area and plenty of shelving for storage and pantry purposes. The second floor has 3 good sized bedrooms, all with beautifully refinished hardwood floors, good sized closets and nice big windows. You will also find a newly renovated 4pc bath up there with a huge linen closet. The basement is nicely finished. It has only ever been used by the owners, but with a separate entrance, a rec room, 2 bedrooms and a full and part bath, there is income potential. There is also an abundance of storage space along the length of the hallway and in the utility room. Don't miss this one!
Ask about this home
A HOMEH agent will answer your questions about this home.
Around this home
Daily convenience, out of 100, from the distances below
Schools nearby
School rating, out of 10.
Helpful calculators
Your HOMEH agent

"I would see it this week."