

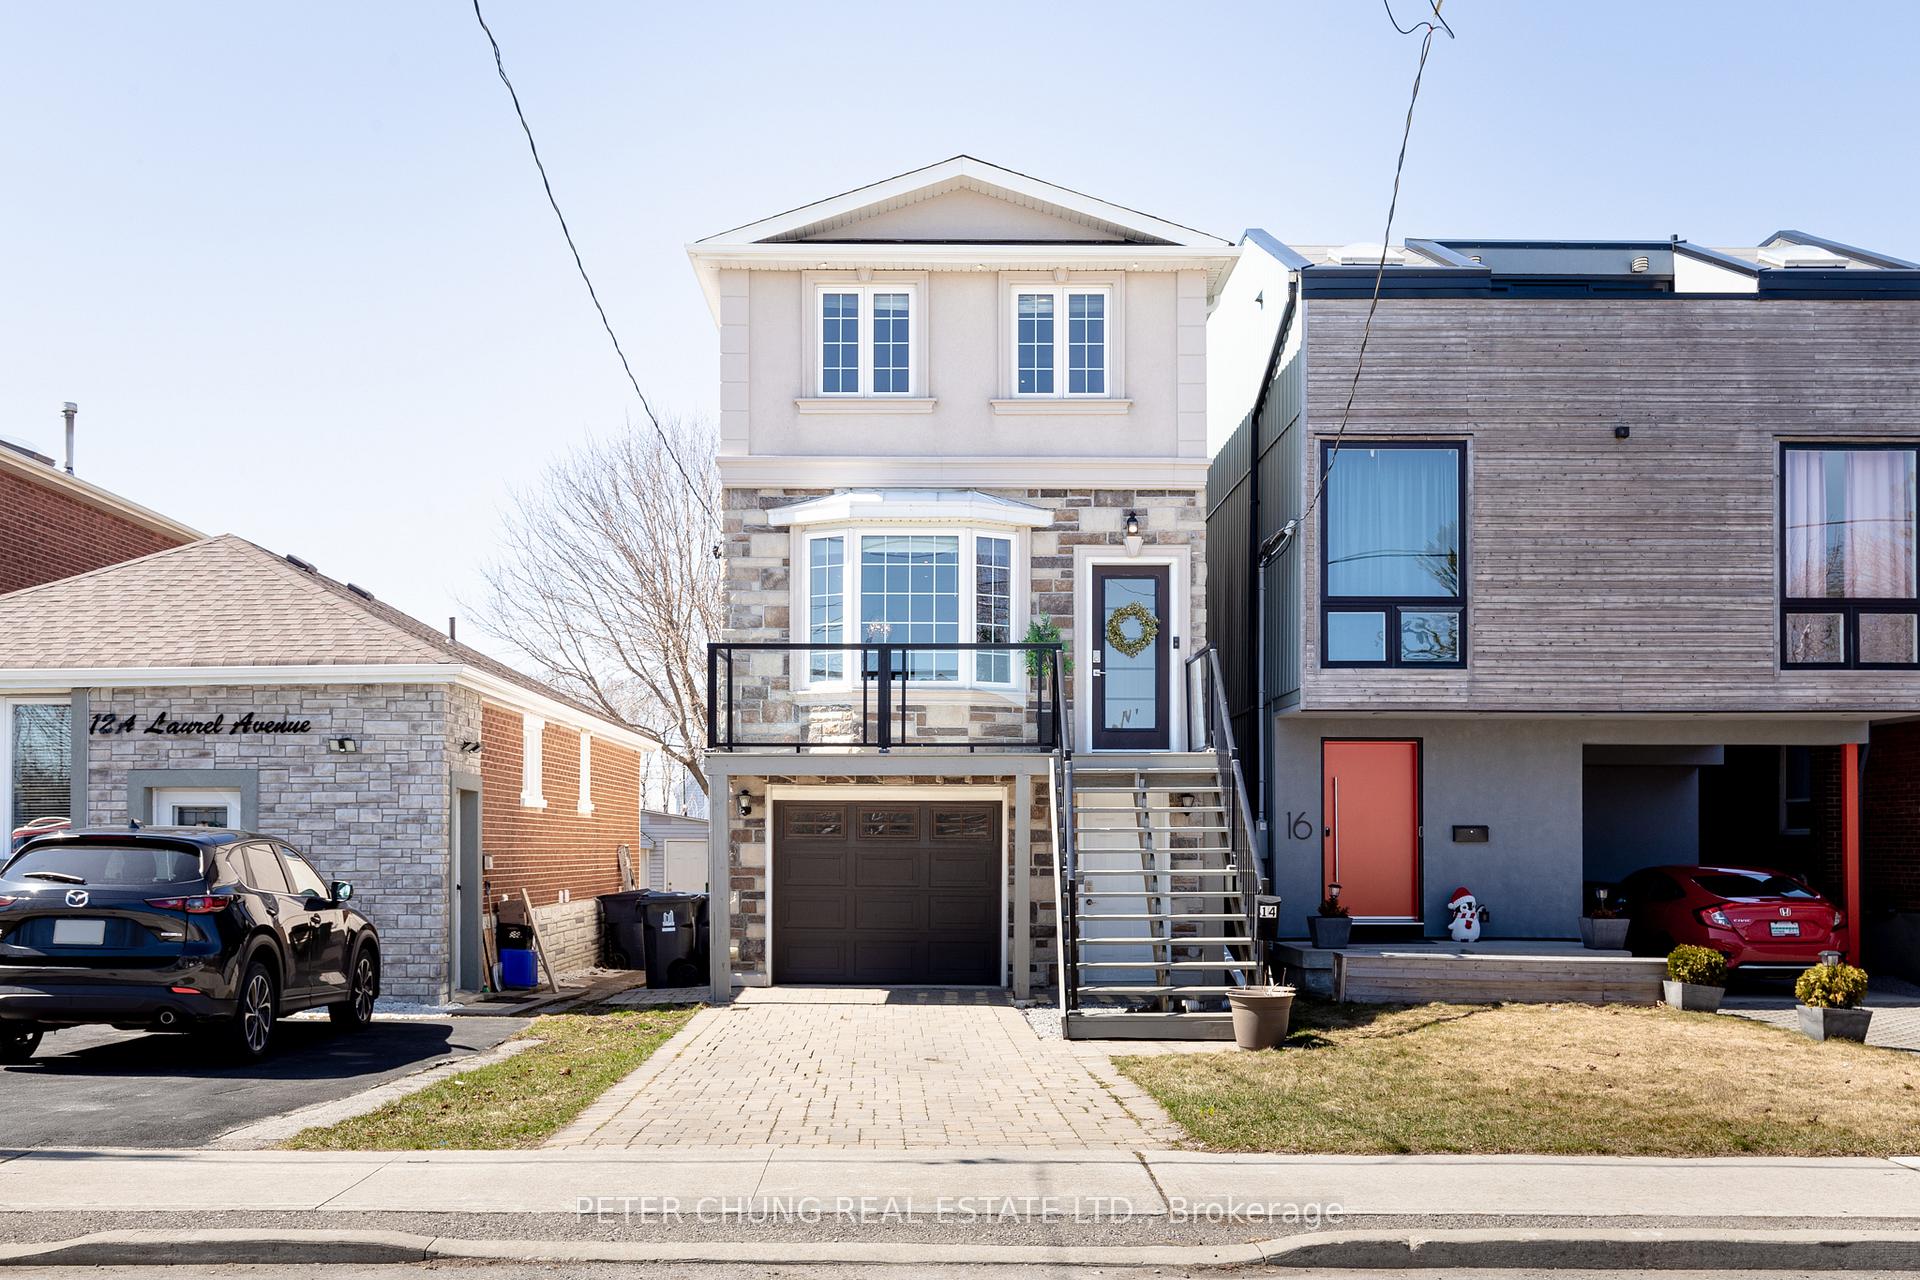
14 Laurel Avenue
14 Laurel Avenue
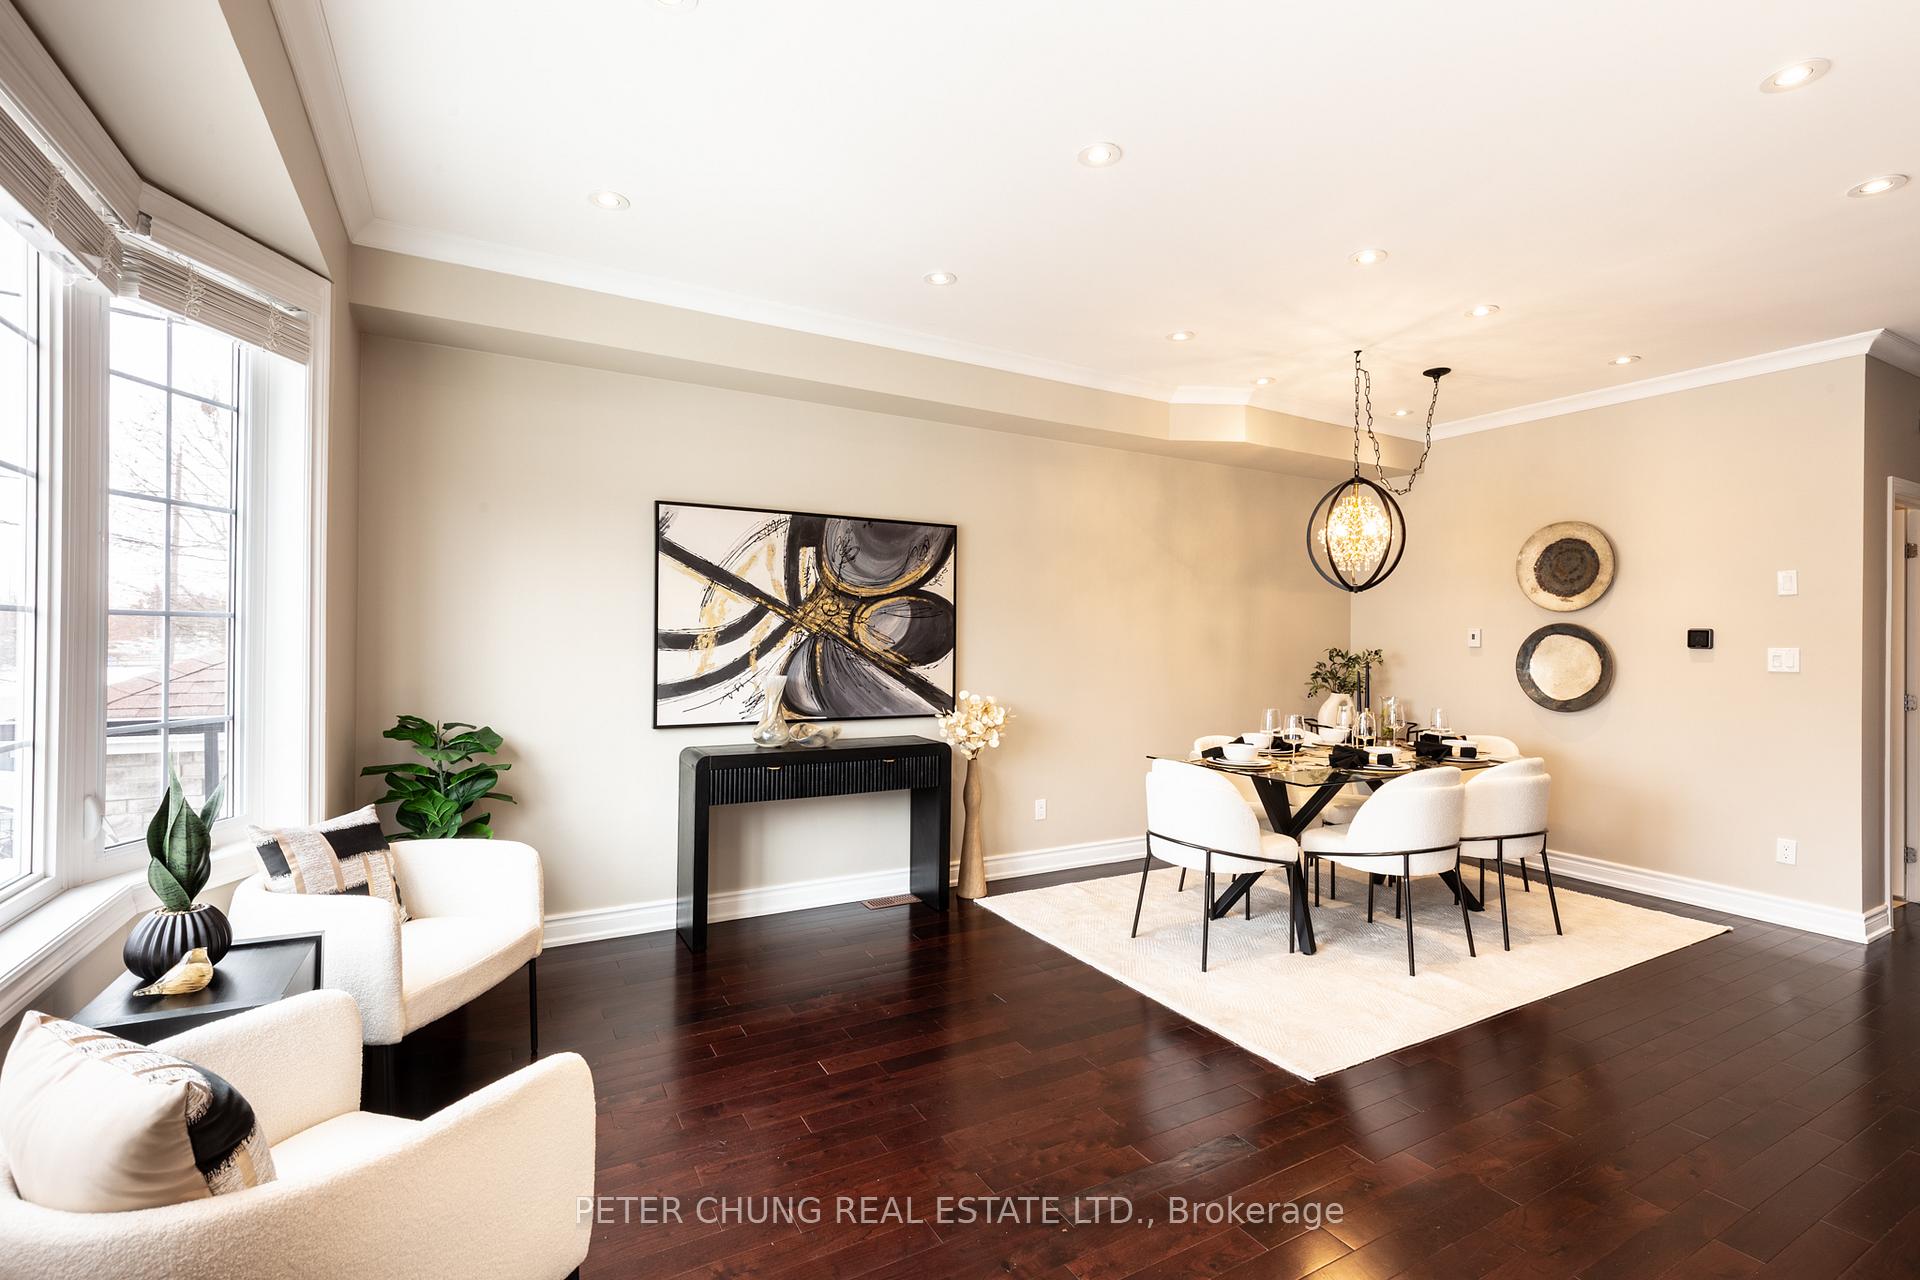 See all 50 photos
Property history
Facts and features
- BasementWalk-out
- Age of home6–15 years
- Water, sewerMunicipal
- Lot shapeRectangular
- Separate entrance
- Hardwood floors
- Fireplace
- Central air
The homeDetached, 2-storey, Age 6–15 years
- Type: Detached
- Style: 2-storey
- Age: 6–15 years
- Living space: 1,500–2,000 sq ft
- Basement: Finished with walk-out, separate entrance
- Waterfront: None
InsideFireplace Yes, natural gas, Hardwood, Lower level
- Fireplace: Yes, natural gas
- Flooring: Hardwood
- Laundry: Lower level
- Features: Air exchanger, erv/hrv, on demand water heater, carpet free
- Security: Carbon monoxide detectors, smoke detector
- Rooms above ground: 6
- Rooms in the basement: 1
- Bedrooms: 3
- Bathrooms: 4
- Kitchens: 1
- Family room: Yes
Outside and lotStone, stucco (plaster), Asphalt shingle, Concrete
- Exterior: Stone, stucco (plaster)
- Roof: Asphalt shingle
- Foundation: Concrete
- Features: Deck, porch, privacy, recreational area, lighting, patio
- Other structures: Fence - full
- Size: 22 × 109 ft
- Shape: Rectangular
Parking1 Garage, Built-in, Private
- Spaces: 1 Garage
- Garage: Built-in
- Driveway: Private
Heating, water and powerForced air, gas, Central air, Municipal water
- Heating: Forced air, gas
- Cooling: Central air
- Water: Municipal water
- Sewer: Municipal sewer
- Natural gas: Yes
- Hydro: Yes
- Cable: Available
- Telephone: Available
Costs and taxesTaxes $4,907 a year, HST included in the price, Tankless hot water heater (approximately: $58.56/month)
- Taxes, 2025: $4,907 a year
- HST: HST included in the price
- Rental items: Tankless hot water heater (approximately: $58.56/month)
- Under contract: On demand water heater
Included in the saleIncluded: all electrical light fixtures; all existing window coverings; one(1) stainless steel stove; one(1) stainless steel fridge; one(1) built-in dishwasher; two(2) stainless steel over the range built-in microwaves; one(1) washer; one(1) dryer; one(1) freezer; (1) storage cabinet in lower level; tankless hot water heater (rental)
- Included: Included: all electrical light fixtures; all existing window coverings; one(1) stainless steel stove; one(1) stainless steel fridge; one(1) built-in dishwasher; two(2) stainless steel over the range built-in microwaves; one(1) washer; one(1) dryer; one(1) freezer; (1) storage cabinet in lower level; tankless hot water heater (rental)
NearbyFenced yard, public transit, school, park, rec./commun.centre, library
- Close to: Fenced yard, public transit, school, park, rec./commun.centre, library
Listing detailsE12070986, Sold, Apr 9, 2025
- MLS® number: E12070986
- Status: Sold
- Listed on: Apr 9, 2025
- Days on market: 14
- Updated: Apr 23, 2025
- Possession: Flexible
- Occupied by: Vacant
- Listing brokerage: PETER CHUNG REAL ESTATE LTD.
About this home
14 Laurel Avenue, Scarborough (Kennedy Park), ON M1K 3J2
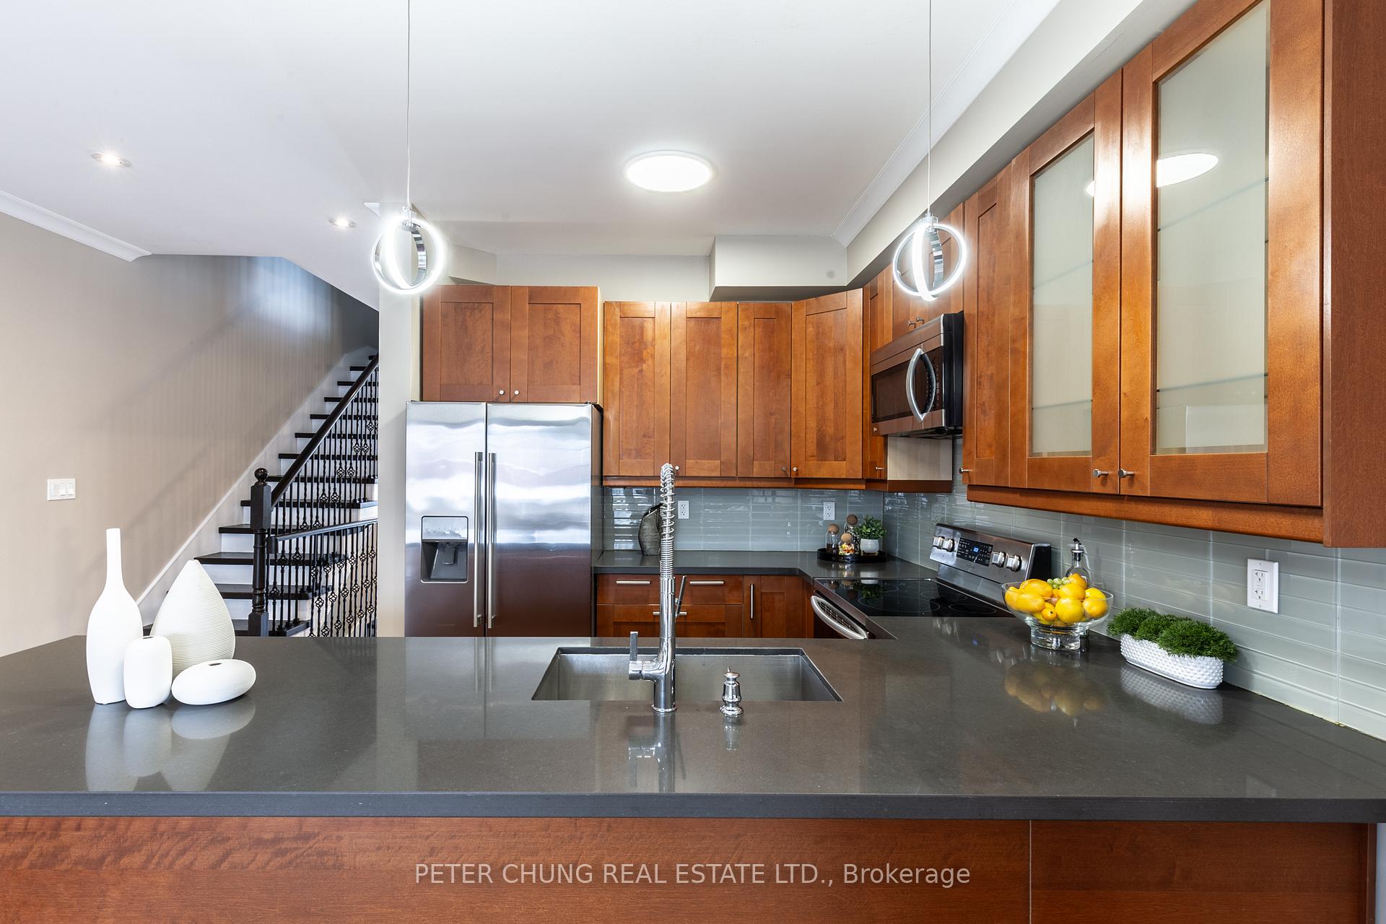
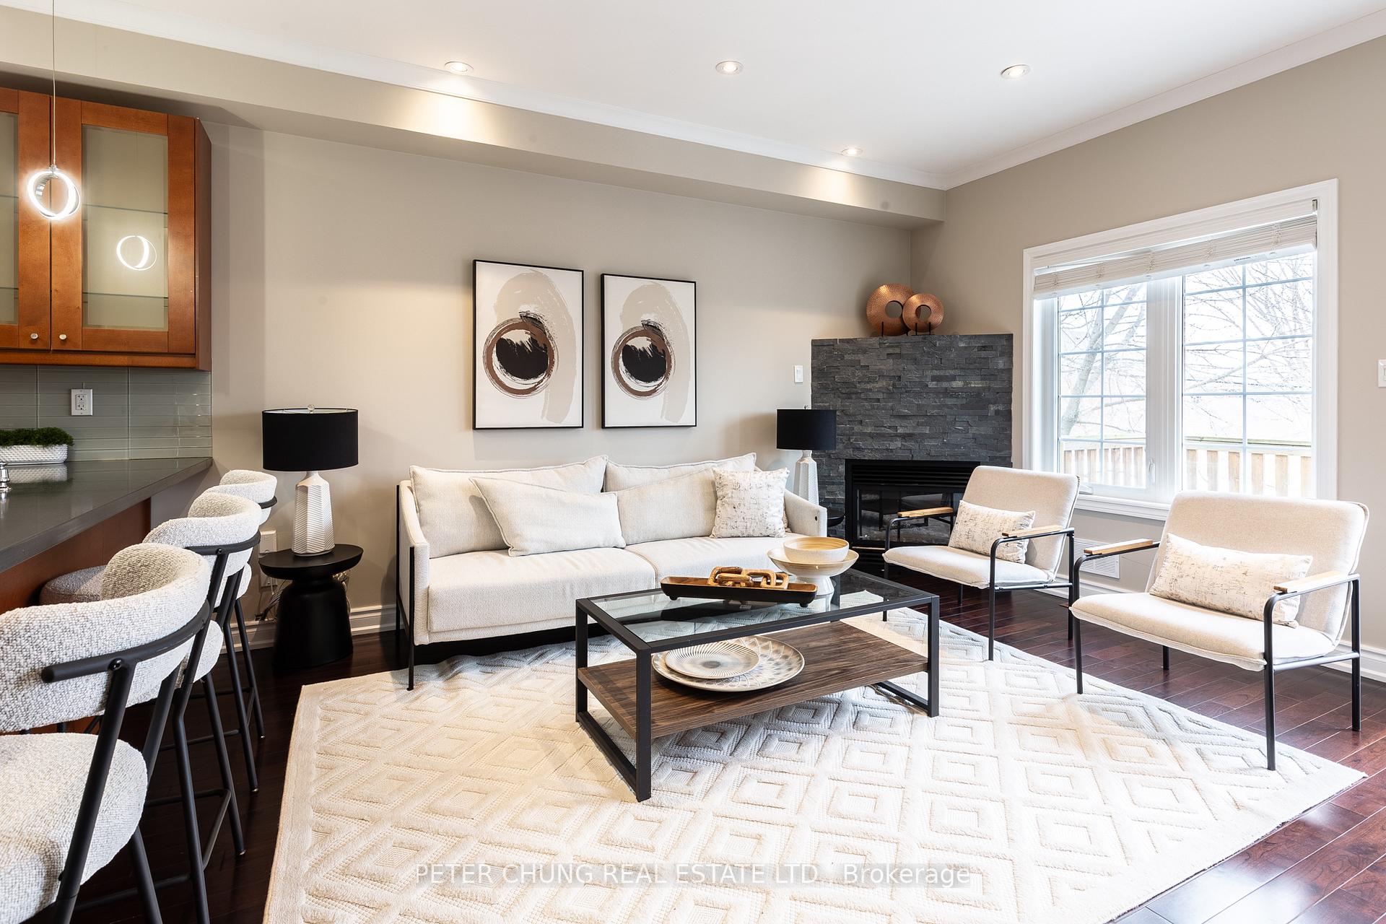
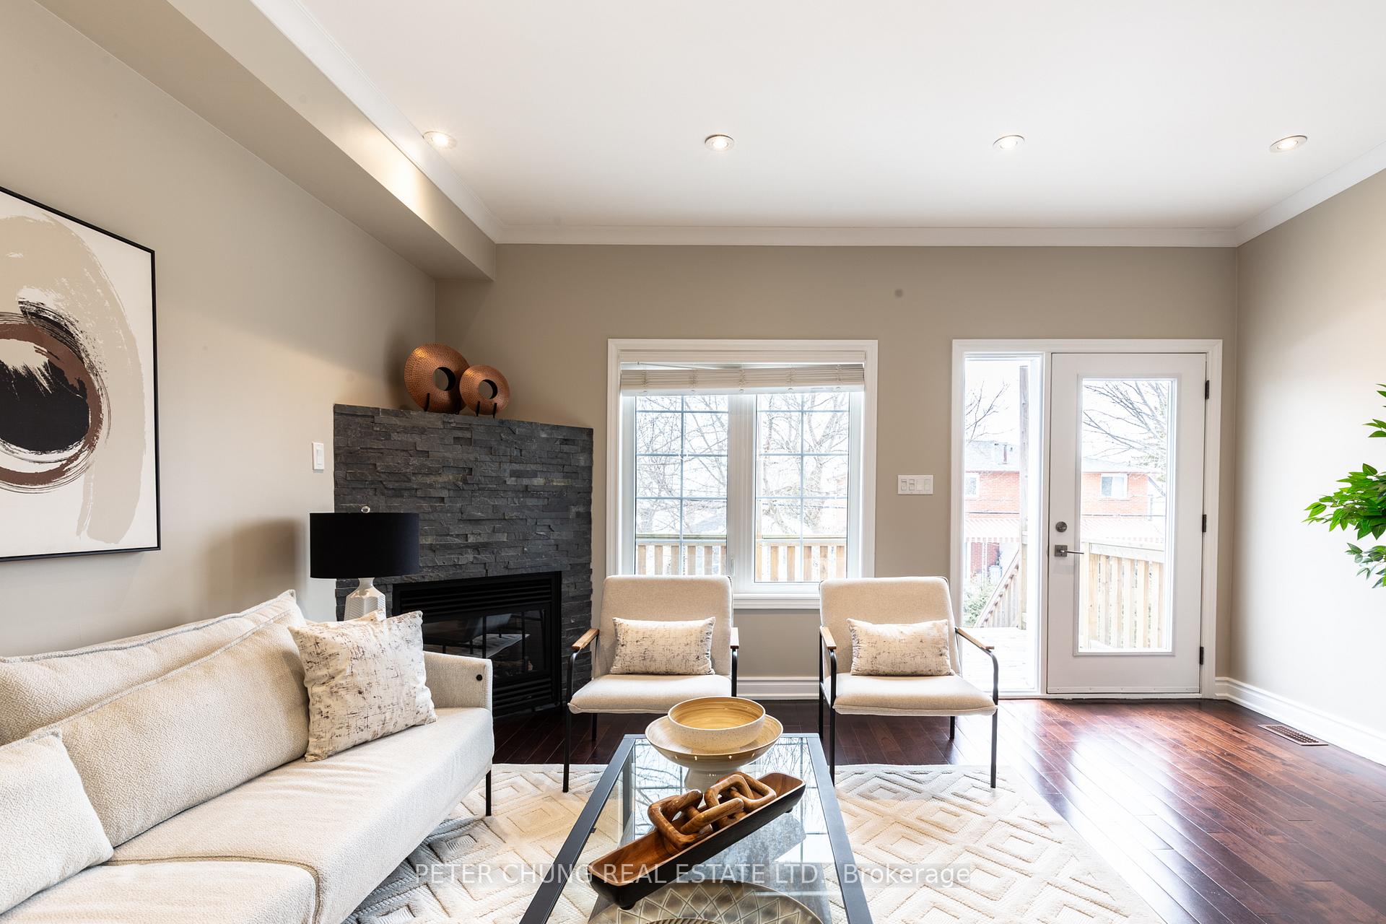
Discover modern comfort and urban convenience at 14 Laurel Ave in the Kennedy Park neighbourhood. This contemporary 2-storey detached freehold home built in 2016 is just a 6-minute walk to Scarborough GO Station, placing downtown Toronto within 23 minutes by train. Inside, find warm hardwood floors, pot lights, and an airy, open-concept flow uniting the kitchen and living room. The modern kitchen features quartz countertops, stainless steel appliances (with a plumbed fridge), a newer flush-mount fixture, and a cozy gas fireplace nearby. A separate dining area showcases a stylish new light fixture for more formal gatherings. Enjoy fresh exterior upgrades: recalked in 2023, a refinished deck (2023), and a newer fence (2020). The main deck offers water, gas, and electrical access for effortless outdoor entertaining. Professionally painted (Feb 2025), this home is truly move-in ready. Safety and convenience upgrades include keypad locks, new CO detectors, an electric car outlet in the garage, and 200 amp service. Downstairs, discover 9.5' ceilings, a kitchenette, a full washroom, generous storage, and a separate entrance from the garage. Retreat upstairs to a primary bedroom ensuite featuring a heated towel rack, and enjoy fresh air circulation via a Lifebreath air exchanger. Nearby, find Natal Park, Jeanette Park, and local schools (Norman Cook Jr, Robert Service Sr, Birchmount Park Collegiate). The Scarborough Health Network, police, and fire station are all within a few kilometers, ensuring peace of mind. For a stylish, turnkey home that marries modern living with prime city access, look no further than 14 Laurel Ave. Book your showing today! Click the Multimedia Tour for a 3D Walkthrough, more photos, floor plans, and more!
Ask about this home
A HOMEH agent will answer your questions about this home.
Around this home
Daily convenience, out of 100, from the distances below
Schools nearby
School rating, out of 10.
Helpful calculators
Your HOMEH agent

"I would see it this week."