

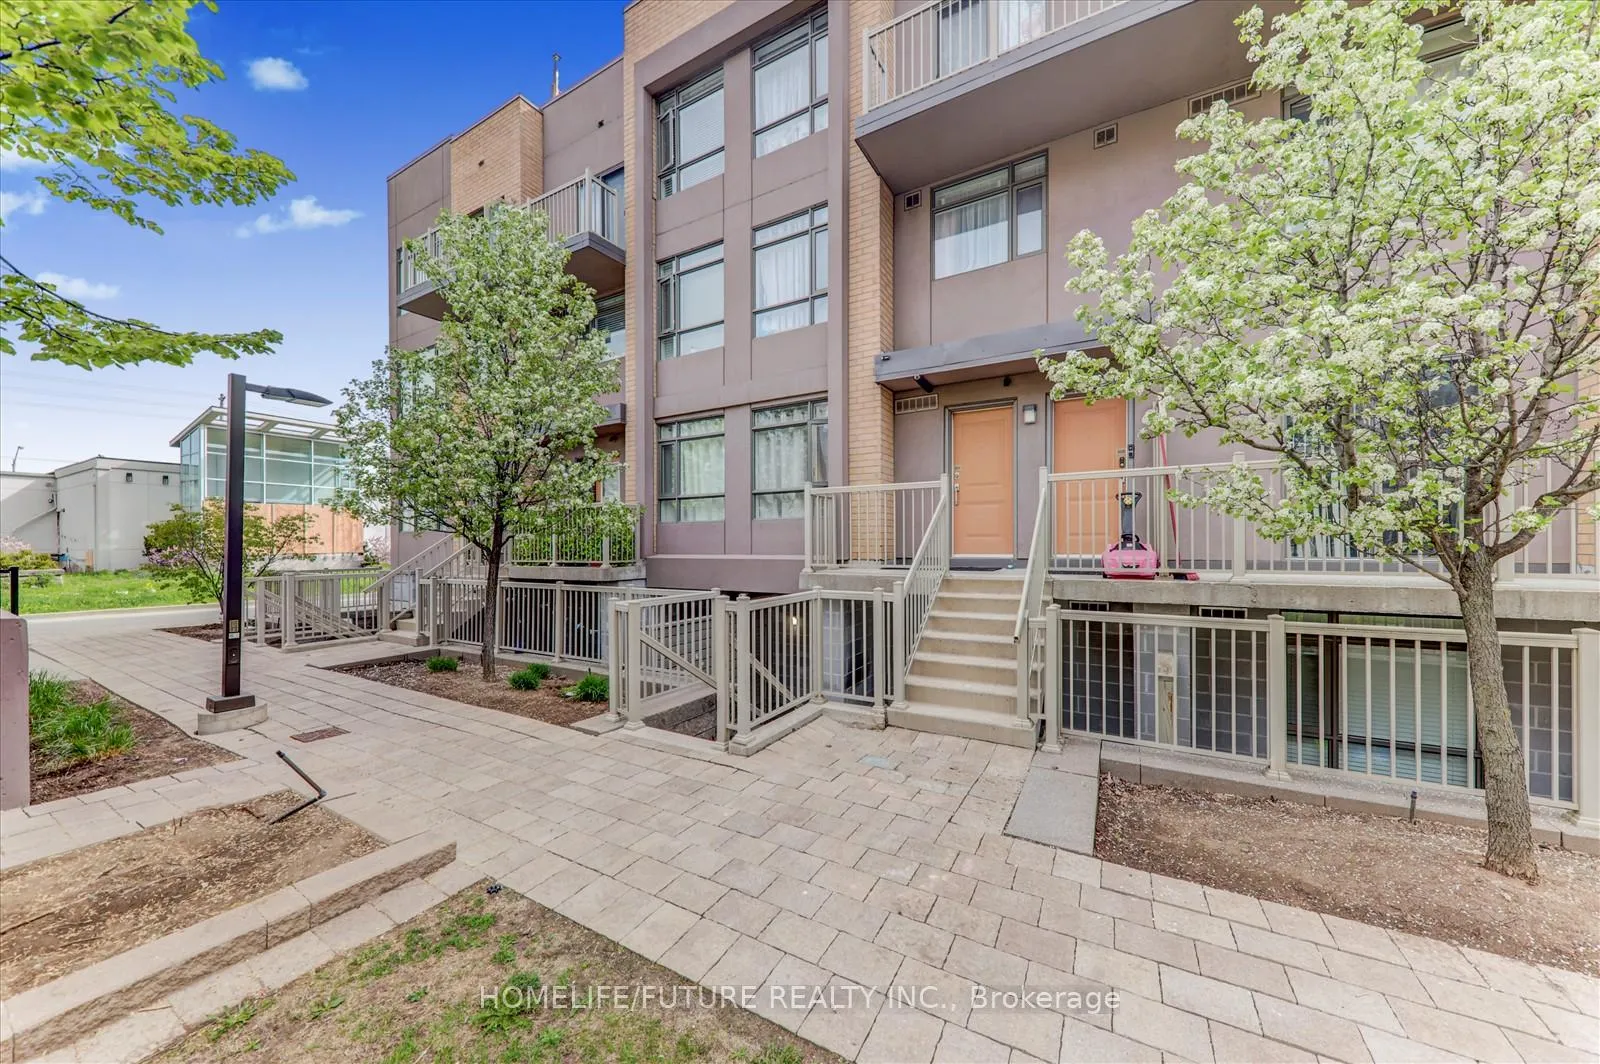
Unit 208, 1070 Progress Avenue
Condo Townhouse Sold
1/25Unit 208, 1070 Progress Avenue
Condo Townhouse Sold
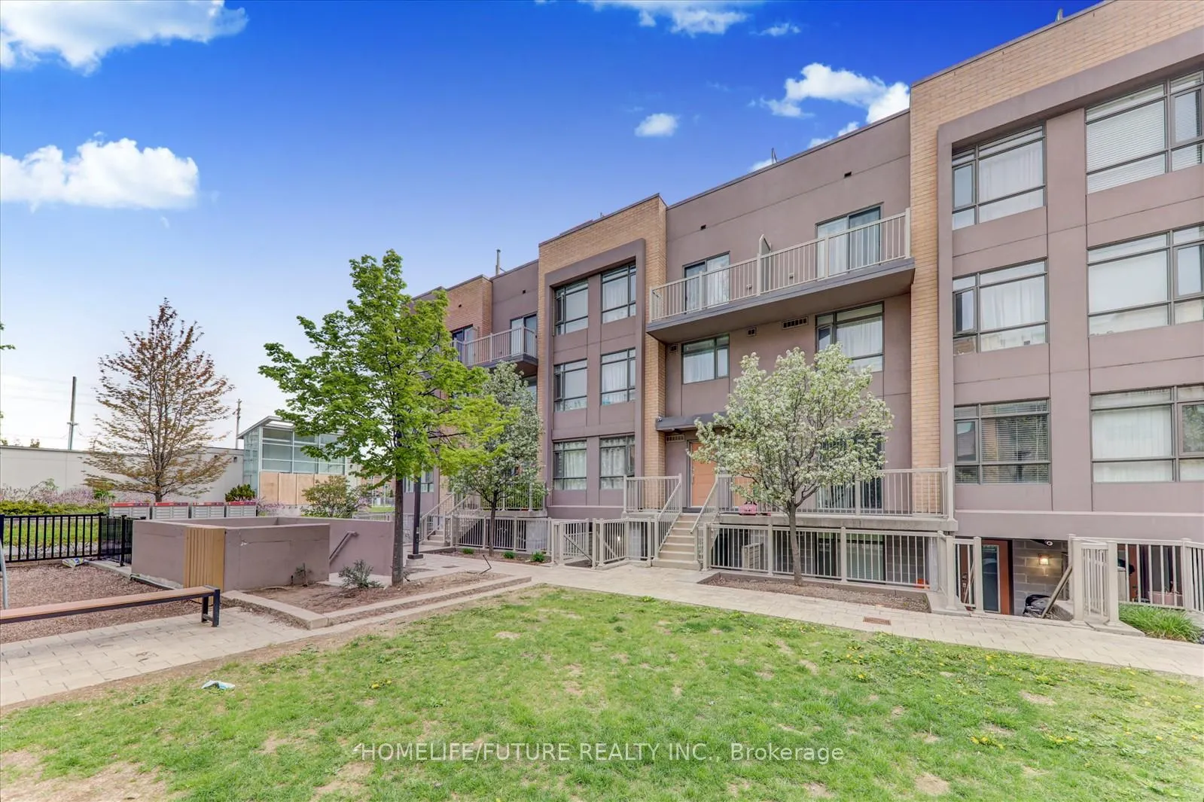
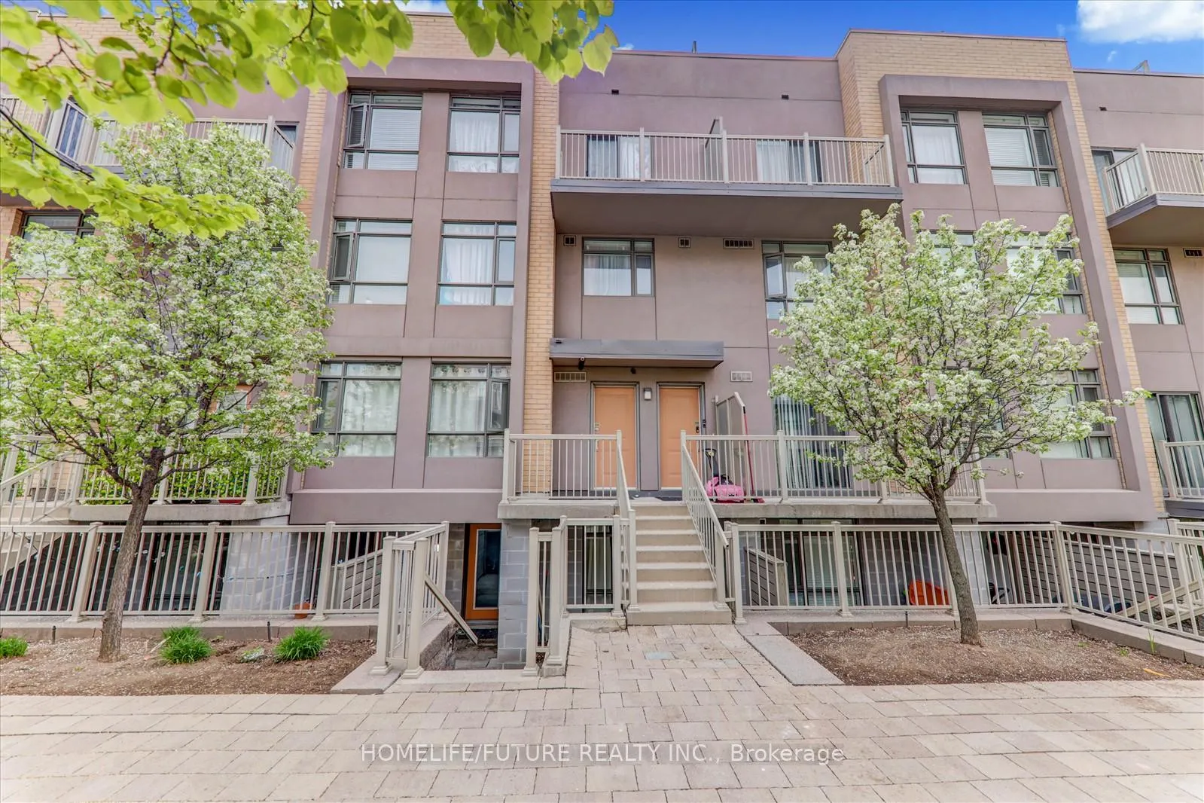
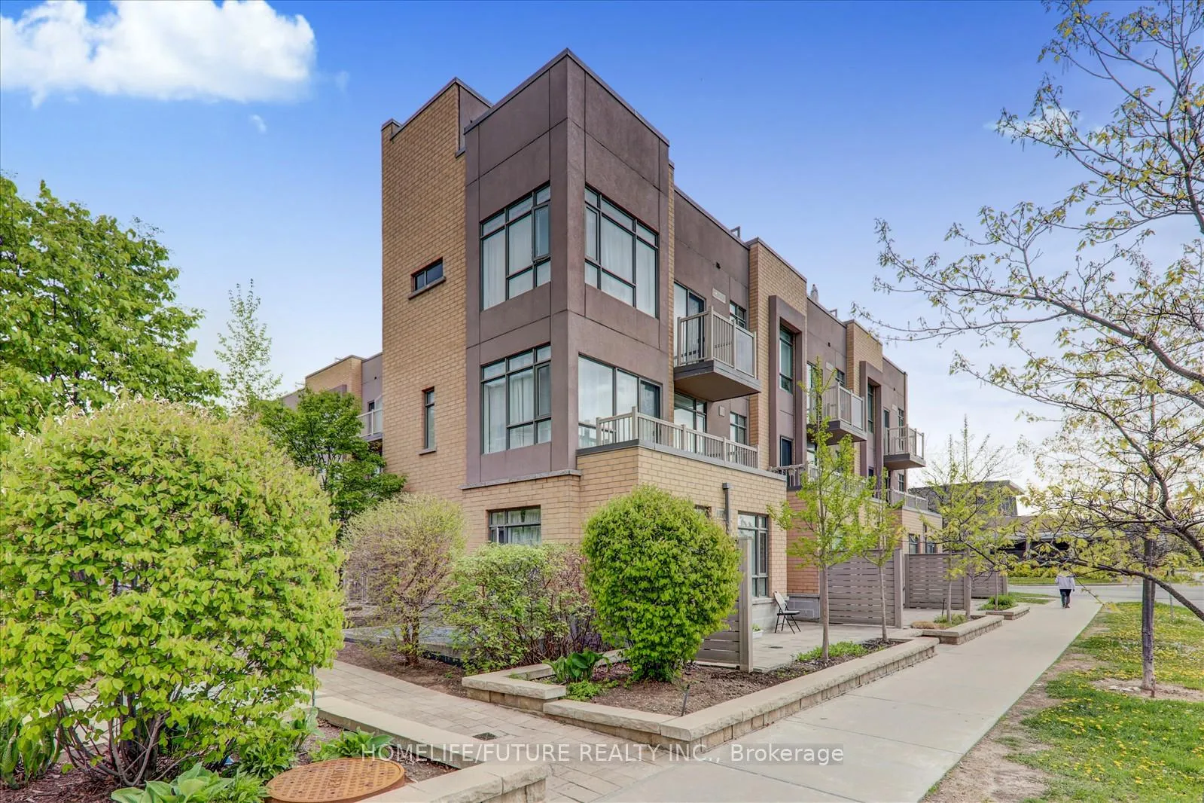
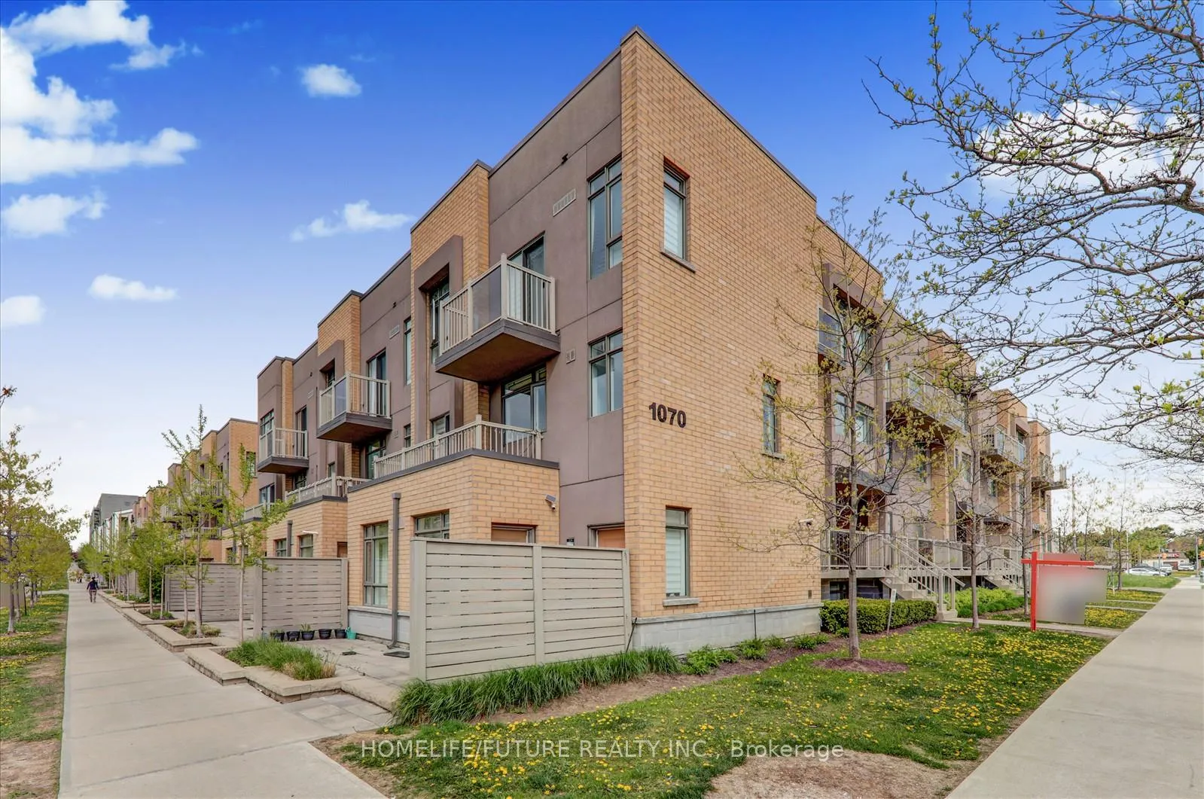 See all 25 photos
1 Bedroom
1 Bathroom
1 Parking
500–599 sq.ft
$326/mo
$1,702/yr
Property history
Facts and features
- BasementNone
- ExposureWest
- LaundryInside
- LockerOwned
What stands out
- Central air
The homeCondo Townhouse, 1 storey/apt, 500–599 sq ft
- Type: Condo Townhouse
- Style: 1 storey/apt
- Living space: 500–599 sq ft
- Basement: None
- Exposure: West
InsideInside, Carpet free, Rooms above ground 5
- Laundry: Inside
- Features: Carpet free
- Rooms above ground: 5
- Bedrooms: 1
- Bathrooms: 1
- Kitchens: 1
OutsideBrick, Concrete, Balcony None
- Exterior: Brick
- Foundation: Concrete
- Balcony: None
Parking and locker1 Parking, Underground, Parking type Owned
- Spaces: 1 Parking
- Garage: Underground
- Parking type: Owned
- Driveway: Underground
- Locker: Owned
BuildingOrchid Place Condos, Storeys 2, Units 105
- Name: Orchid Place Condos
- Storeys: 2
- Units: 105
- Registered: 2017
- Condo corporation: 2632
- Pets: Allowed
Heating, water and powerForced air, gas, Central air
- Heating: Forced air, gas
- Cooling: Central air
Costs and taxesTaxes $1,702 a year, Condo fee $326 a month, Common elements included, building insurance included, parking included
- Taxes, 2024: $1,702 a year
- Condo fee: $326 a month
- Fee includes: Common elements included, building insurance included, parking included
- HST: HST included in the price
Included in the saleStainless steel appliances, washer and dryer, underground parking (#67) and locker (#189)
- Included: Stainless steel appliances, washer and dryer, underground parking (#67) and locker (#189)
Listing detailsE12273440, Sold, Jul 9, 2025
- MLS® number: E12273440
- Status: Sold
- Listed on: Jul 9, 2025
- Days on market: 49
- Updated: Aug 27, 2025
- Possession: 2025-07-23 / Immediate
- Occupied by: Owner
- Listing brokerage: HOMELIFE/FUTURE REALTY INC.
About this home
Unit 208, 1070 Progress Avenue, Scarborough (Malvern), ON M1B 0C5
Carpet Free
Bright And Spacious 1 Bedroom Unit. Stacked Townhome With Modern Upgrades In An Excellent Location. Laundry Room With Storage Space. Close To Amenities, Shopping Mall. Easy Access To Hwy 401, Groceries, Restaurants, Parks And Schools & The Scarborough Town Centre.
Read more
Ask about this home
A HOMEH agent will answer your questions about this home.
Ask a question
Know more about Orchid Place Condos
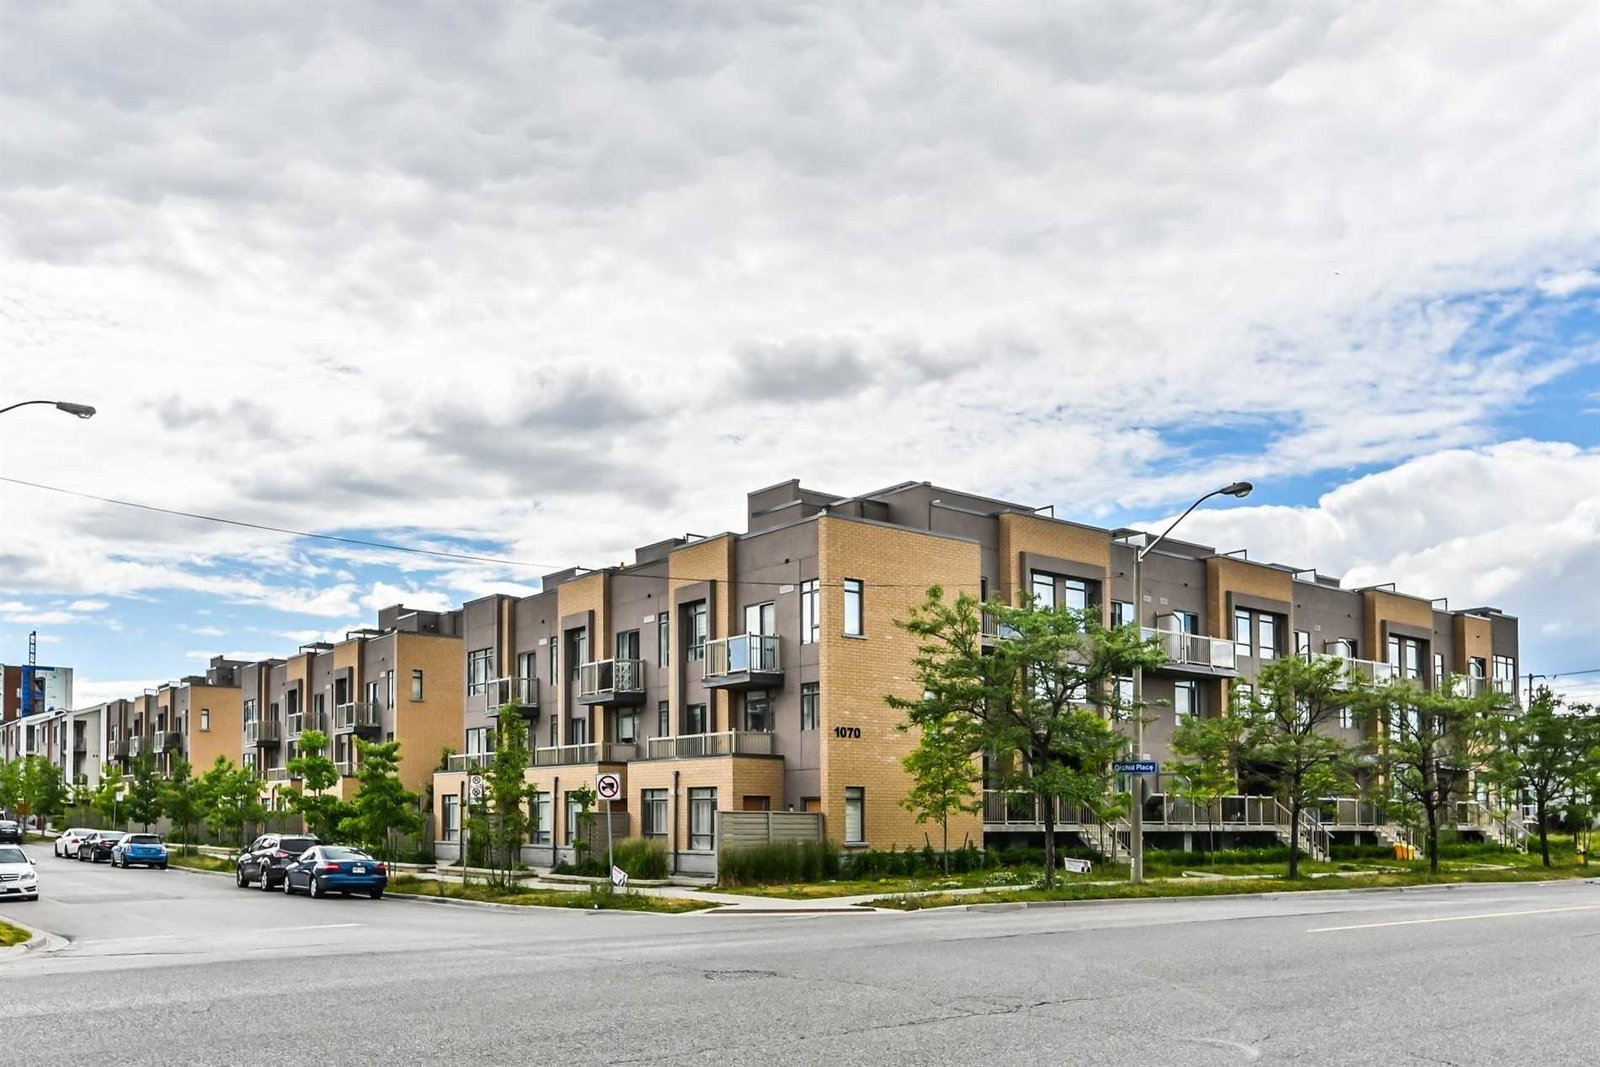
Condo building · 80-90 Orchid Place Drive
Orchid Place Condos is a 2-storey condo with 105 suites, built in 2017 by Unknown. Right now 1 for sale is on the market here.
- 2storeys
- 105suites
- $594/sq ft
- 2017built
Rooftop gardenBike storageVisitor parkingUnderground parking
No similar units for sale in Orchid Place Condos right now.
Thinking of selling your home?See what your home is worth today.
Around this home
Markham Rd/Sheppard Ave
Errands
Parks
Schools
Daily convenience, out of 100, from the distances below
ParkCynthia Lai Park · 5 within 1 km3 min walk165 m
GroceryAl Noor Halal Meat & Grocery2 min walk140 m
SchoolMalvern Junior Public School8 min walk470 m
PharmacyMarkham Corners Pharmacy6 min walk351 m
Cafés & foodTim Hortons · 15 within 1 km4 min walk255 m
Gym & rec centreBurrows Hall Community Centre and Library1 min walk59 m
LibraryToronto Public Library - Burrows Hall1 min walk64 m
WalkDriveStraight-line distance, open map data
Grocery0.1 km
Park0.2 km
Coffee0.3 km
Dining0.3 km
Gym1.1 km
Schools nearby
School rating, out of 10.
Malvern Junior Public Schoolelementary · Public · 0.5 km
3.9/10Low
Burrows Hall Junior Public Schoolelementary · Public · 0.5 km
8.5/10Excellent
St Barnabas Catholic Schoolelementary · Catholic · 0.7 km
5.6/10Fair
Contact agent
Helpful calculators
Mortgage
Affordability
Closing costs
Land transfer tax
Property tax
Down payment
CMHC insurance
Stress test
Cashback Rebate
Your HOMEH agent

KimHOMEH agent · Scarborough
"I would see it this week."
Ask Kim
Keep exploring
You are here