

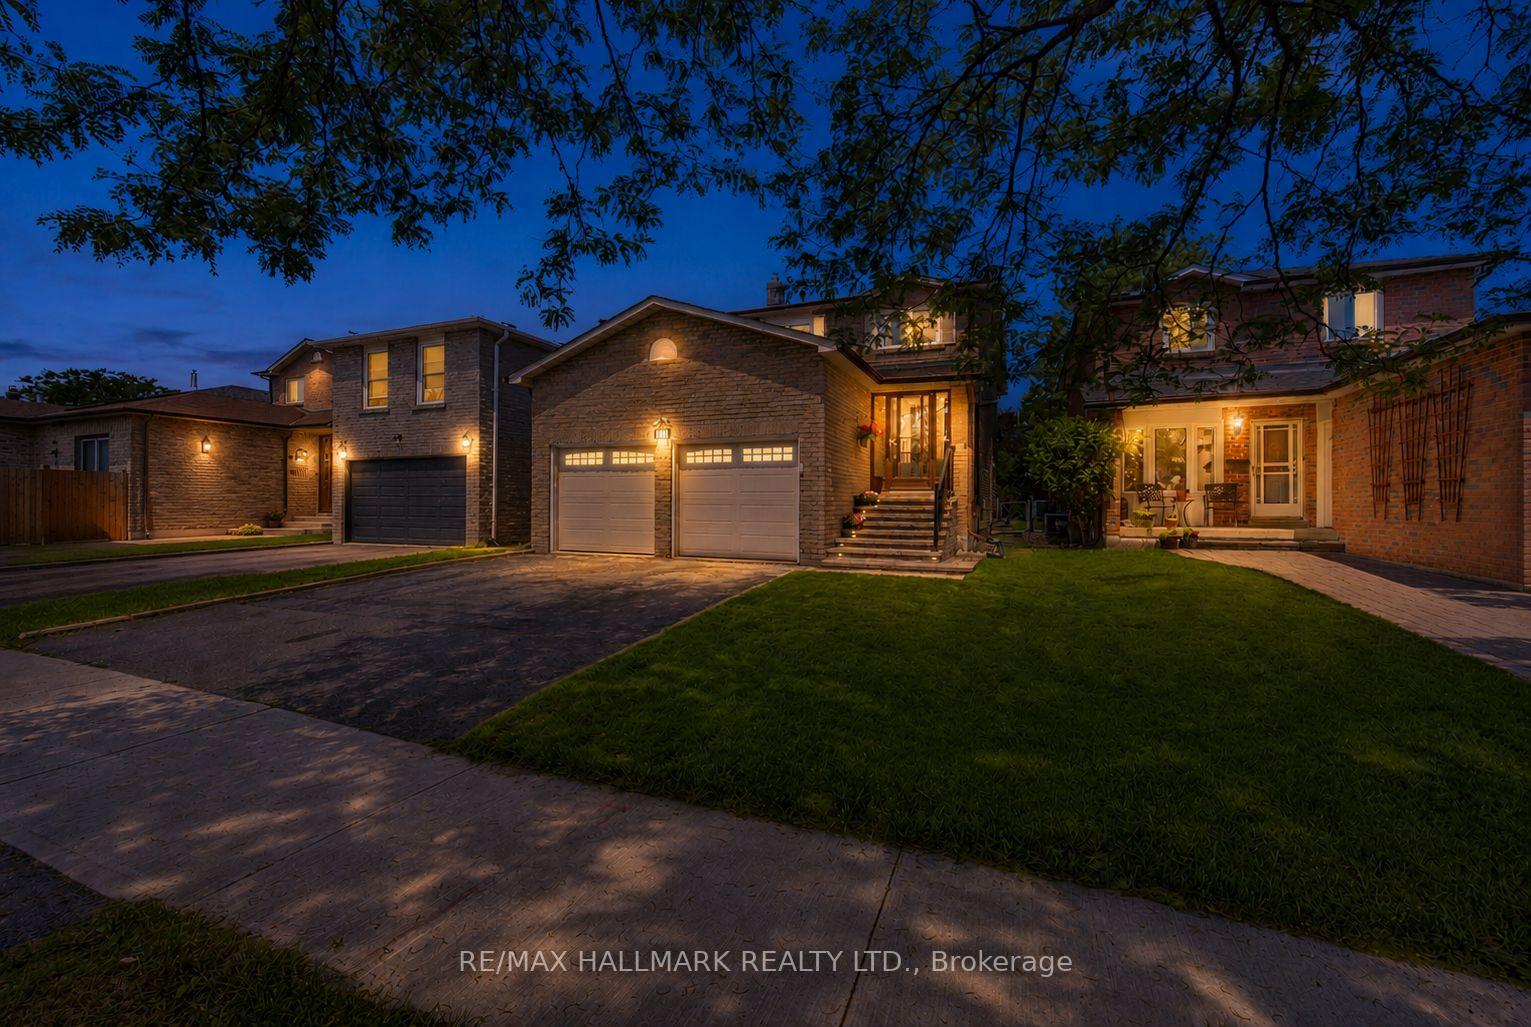
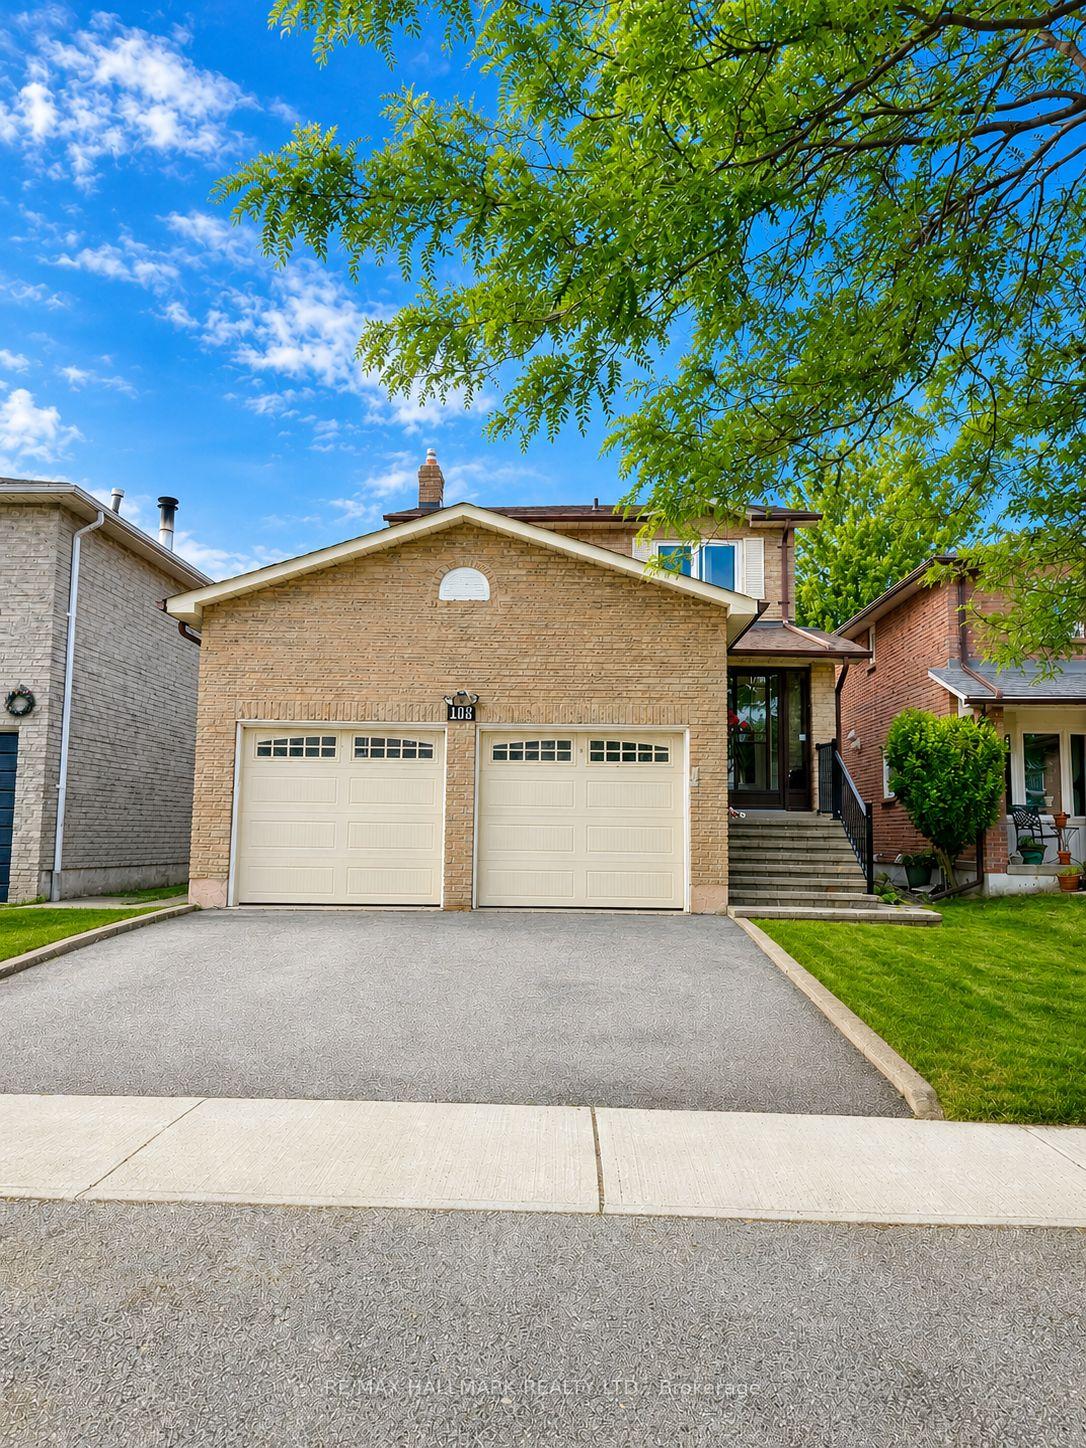
108 Winter Gardens Trail
108 Winter Gardens Trail
 See all 47 photos
Property history
Facts and features
- BasementFinished
- Age of home31–50 years
- Water, sewerMunicipal
- Lot shapeRectangular
- Fireplace
- Central air
The homeDetached, 2-storey, Age 31–50 years
- Type: Detached
- Style: 2-storey
- Age: 31–50 years
- Living space: 1,500–2,000 sq ft
- Basement: Finished
InsideFireplace Yes, natural gas, Tile, Lower level
- Fireplace: Yes, natural gas
- Flooring: Tile
- Laundry: Lower level
- Features: In-law capability
- Rooms above ground: 6
- Rooms in the basement: 3
- Bedrooms: 3 + 1 in the basement
- Bathrooms: 4
- Kitchens: 1
Outside and lotBrick, Asphalt shingle, Concrete
- Exterior: Brick
- Roof: Asphalt shingle
- Foundation: Concrete
- Size: 35 × 105.28 ft
- Shape: Rectangular
Parking2 Garage, Attached, Private double
- Spaces: 2 Garage
- Garage: Attached
- Driveway: Private double
Heating, water and powerForced air, gas, Central air, Municipal water
- Heating: Forced air, gas
- Cooling: Central air
- Water: Municipal water
- Sewer: Municipal sewer
- Natural gas: Yes
- Hydro: Yes
- Cable: Available
- Telephone: Available
Costs and taxesTaxes $4,645 a year, HST included in the price, Maintenance program with reliance (for furnace/a/c/plumbing etc) can be cancelled
- Taxes, 2025: $4,645 a year
- HST: HST included in the price
- Rental items: Maintenance program with reliance (for furnace/a/c/plumbing etc) can be cancelled
Included in the saleAll existing electric light fixtures, all existing window coverings (except stagers items) all existing appliances (fridge, stove, dishwasher washer & dryer), All staging items and staging mirrors.
- Included: All existing electric light fixtures, all existing window coverings (except stagers items) all existing appliances (fridge, stove, dishwasher washer & dryer)
- Not included: All staging items and staging mirrors.
NearbyBeach, fenced yard, rec./commun.centre, lake/pond, park, public transit
- Close to: Beach, fenced yard, rec./commun.centre, lake/pond, park, public transit
Listing detailsE13503690, Sold, Jun 29, 2026
- MLS® number: E13503690
- Status: Sold
- Listed on: Jun 29, 2026
- Days on market: 10
- Updated: Jul 9, 2026
- Possession: Flexible
- Occupied by: Owner
- Listing brokerage: RE/MAX HALLMARK REALTY LTD.
About this home
108 Winter Gardens Trail, Scarborough (Rouge), ON M1C 3N7
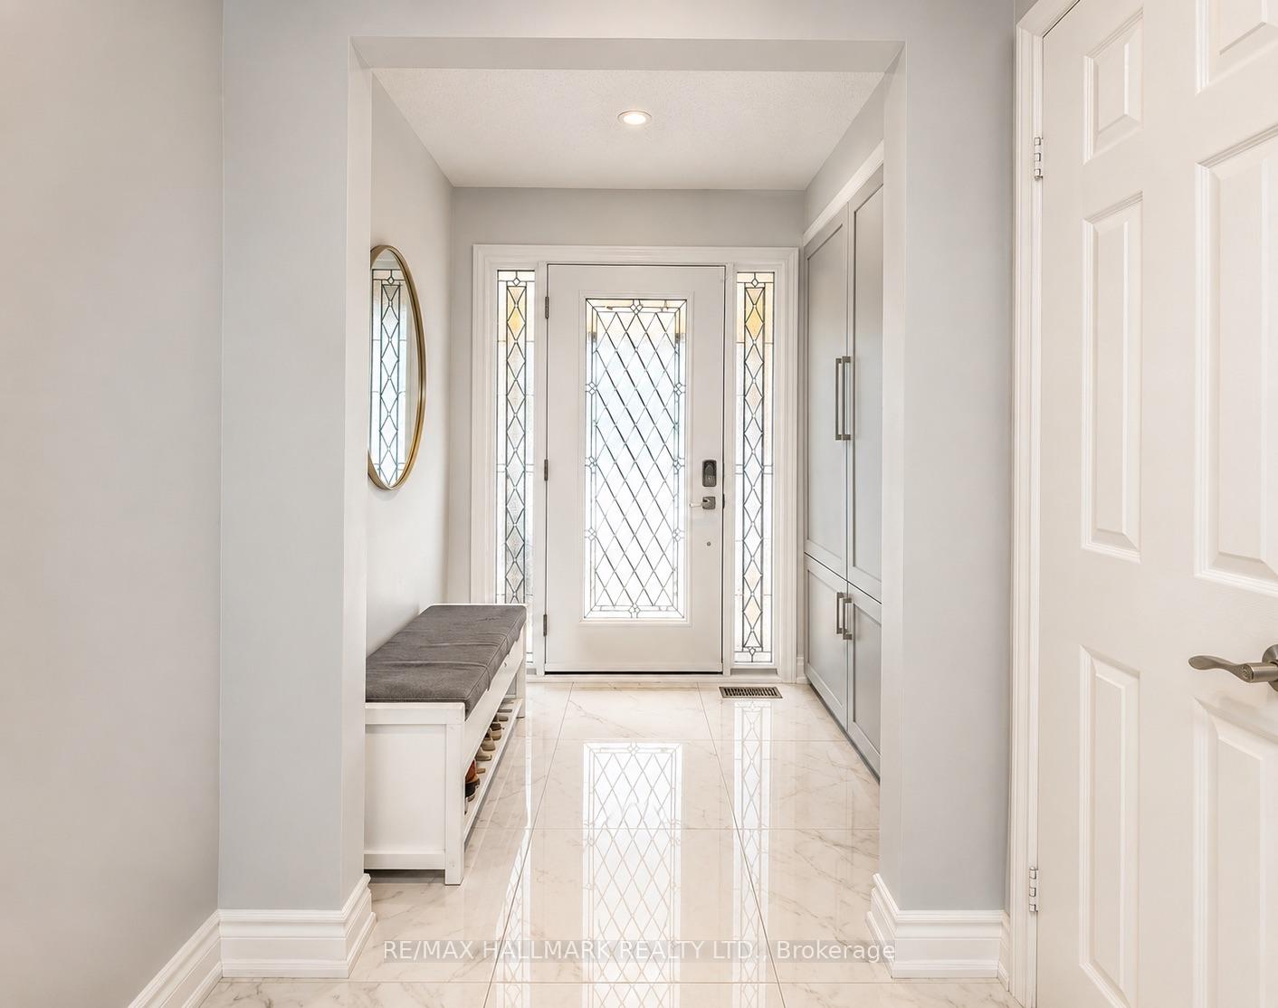
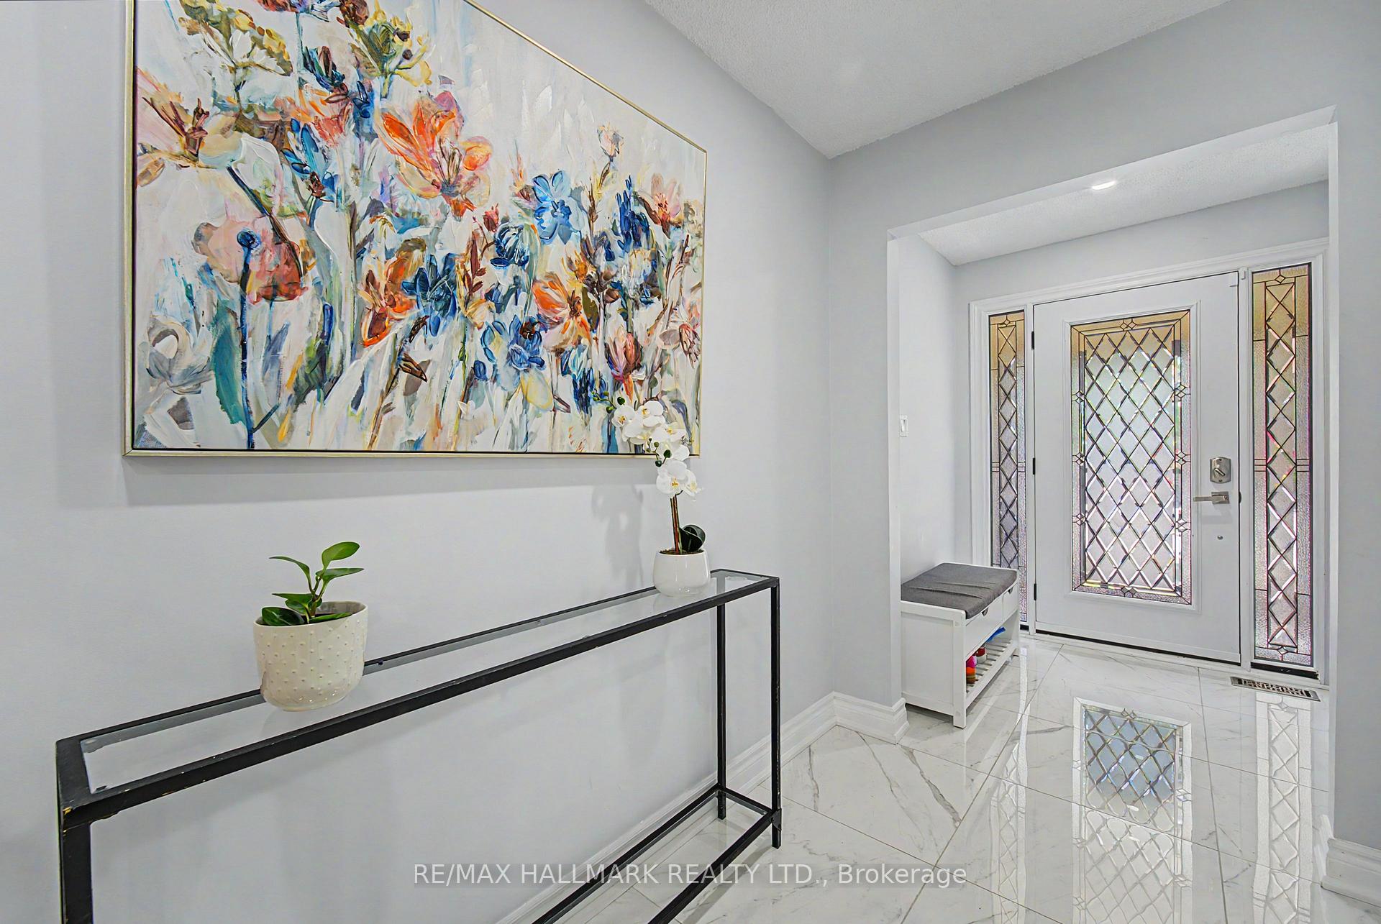
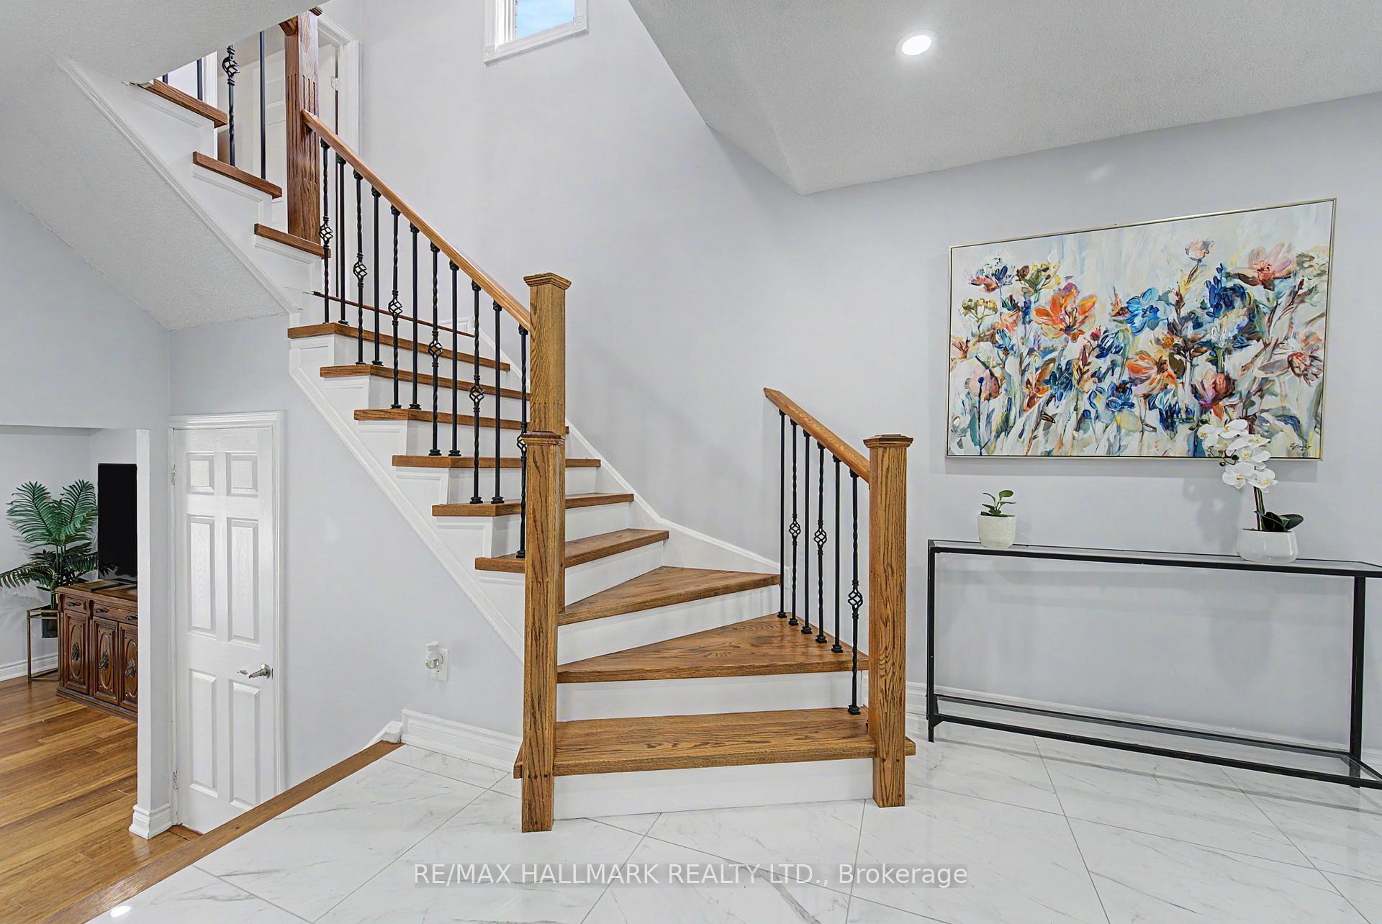
Welcome to 108 Winter Gardens Trail in the highly sought-after West Rouge community! Offered for the first time, this beautifully updated home is a must-see. Thoughtfully renovated in 2025, it features gleaming white ceramic tile flooring through the front foyer and kitchen, rich grey custom built-in storage, and a bright modern kitchen in a white and grey palette (dark grey cabinets), quartz countertops, and an open-concept design with a breakfast bar open to the dining area. Dining overlooks lower living area with w/o to the back deck. Bamboo flooring extends throughout the main and upper levels (except dining room), complemented by a beautifully updated staircase. The upper level offers 3 spacious bedrooms, including a generous primary retreat with a walk-in closet and renovated 4-piece ensuite, plus an additional updated 4-piece bathroom. The separate side entrance leads to a spacious two-level lower level featuring a large family room with a cozy gas fireplace, a 4th bedroom, and a 3-piece bathroom. The previous kitchen has been removed; however, plumbing and electrical remain in place, providing excellent future potential. Enjoy a private, fully fenced backyard with deck, perfect for relaxing or entertaining. The oversized double garage offers exceptional storage, including additional overhead storage space. Numerous updates include the front door, kitchen, bathrooms and staircase (2025), garage door (2024), and roof (approx. 10 years).Situated in one of Scarborough's most desirable neighborhoods, you're just steps to top-rated schools, Rouge Beach, Rouge River, Lake Ontario, waterfront trails, parks, tennis courts, recreation center, library, shopping, TTC, Rouge Hill GO Station, Hwy 401, 1 bus access to UTSC and Centennial College. Home Inspection Report available upon request. Some photos have been AI-enhanced/virtually staged. Easy to show. Pictures coming soon
Ask about this home
A HOMEH agent will answer your questions about this home.
Around this home
Daily convenience, out of 100, from the distances below
Schools nearby
School rating, out of 10.
Helpful calculators
Your HOMEH agent

"Priced 1% under the Hestimate. I would see it this week."