

36 Langevin Crescent
36 Langevin Crescent
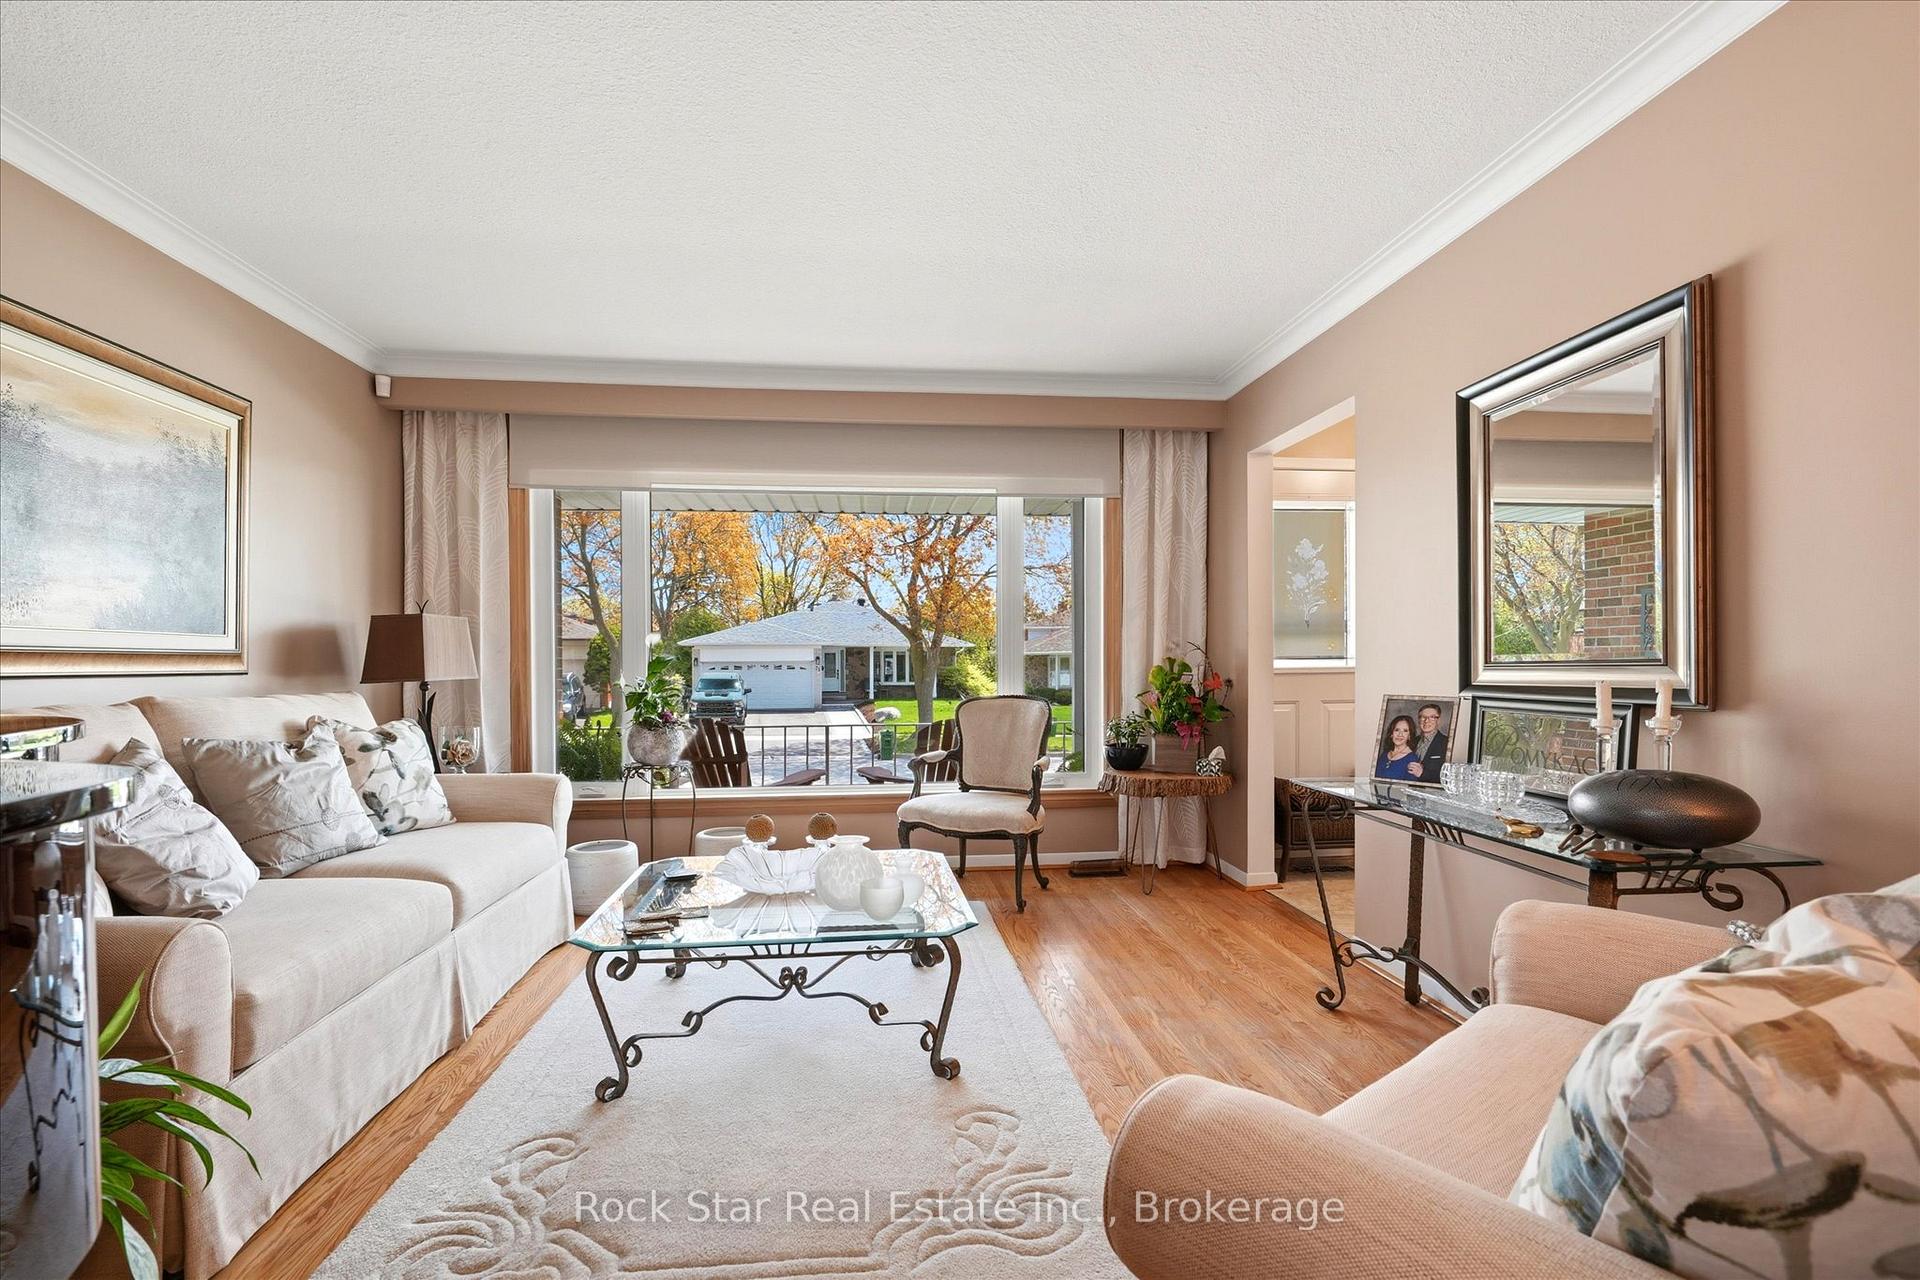 See all 34 photos
Property history
Facts and features
- BasementFull
- Age of home51–99 years
- Water, sewerMunicipal
- HeatingForced air
- Fireplace
- Central air
The homeDetached, Backsplit 4, Age 51–99 years
- Type: Detached
- Style: Backsplit 4
- Age: 51–99 years
- Living space: 1,500–2,000 sq ft
- Basement: Full
InsideFireplace Yes, natural gas, Lower level, Water heater
- Fireplace: Yes, natural gas
- Laundry: Lower level
- Features: Water heater
- Rooms above ground: 9
- Rooms in the basement: 2
- Bedrooms: 4
- Bathrooms: 2
- Kitchens: 1
- Family room: Yes
Outside and lotBrick, Asphalt shingle, Poured concrete
- Exterior: Brick
- Roof: Asphalt shingle
- Foundation: Poured concrete
- Size: 54.5 × 117.1 ft
Parking2 Garage, Attached, Private double
- Spaces: 2 Garage
- Garage: Attached
- Driveway: Private double
Heating, water and powerForced air, gas, Central air, Municipal water
- Heating: Forced air, gas
- Cooling: Central air
- Water: Municipal water
- Sewer: Municipal sewer
Costs and taxesTaxes $4,788 a year, HST No HST, Hot water tank rental - enercare, installed 2024. security alarm - telus
- Taxes, 2026: $4,788 a year
- HST: No HST
- Rental items: Hot water tank rental - enercare, installed 2024. security alarm - telus
Included in the saleFridge, stove, dishwasher, washer/dryer, shed, garage door opener, gas bbq, cement blocks - garage, yard compost bin, Upper hall chandelier, dining room chandelier, kayak racks, drapes and rods, window coverings, powder room mirror, floating shelves (upper 3rd bedroom & office), artwork (mounted on shed) metal grids (rec room - displays photos in frames and artwork).
- Included: Fridge, stove, dishwasher, washer/dryer, shed, garage door opener, gas bbq, cement blocks - garage, yard compost bin
- Not included: Upper hall chandelier, dining room chandelier, kayak racks, drapes and rods, window coverings, powder room mirror, floating shelves (upper 3rd bedroom & office), artwork (mounted on shed) metal grids (rec room - displays photos in frames and artwork).
NearbyPark, public transit
- Close to: Park, public transit
Listing detailsE13518022, Sold, Jul 3, 2026
- MLS® number: E13518022
- Status: Sold
- Listed on: Jul 3, 2026
- Days on market: 18
- Updated: Jul 21, 2026
- Possession: Flexible
- Occupied by: Owner
- Listing brokerage: Rock Star Real Estate Inc., Brokerage
About this home
36 Langevin Crescent, Scarborough (Centennial Scarborough), ON M1C 2B6
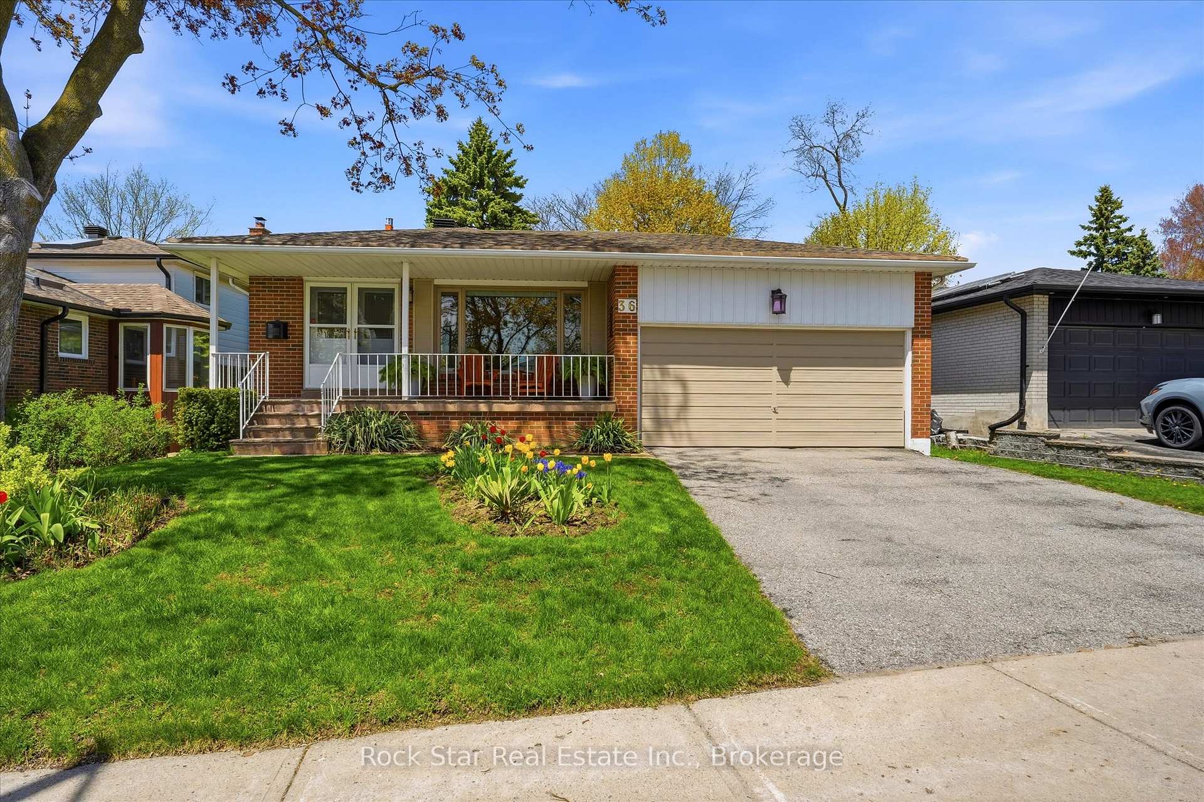
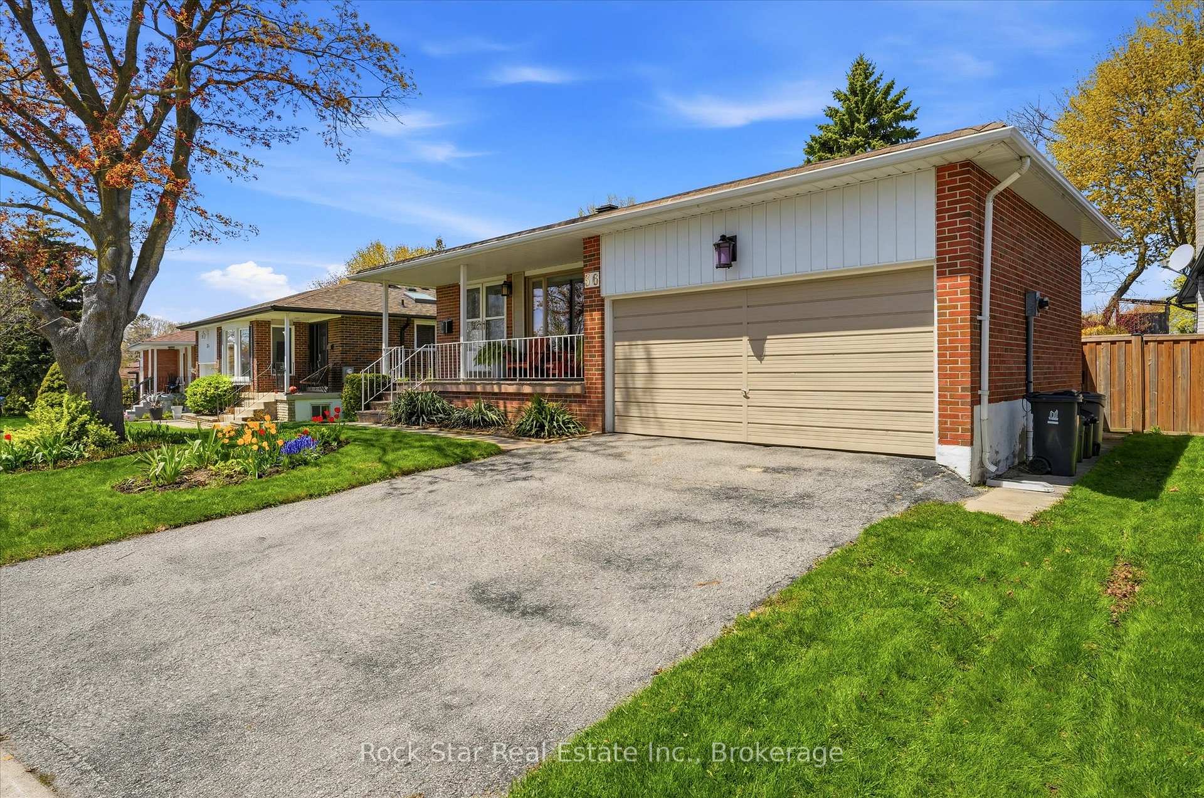
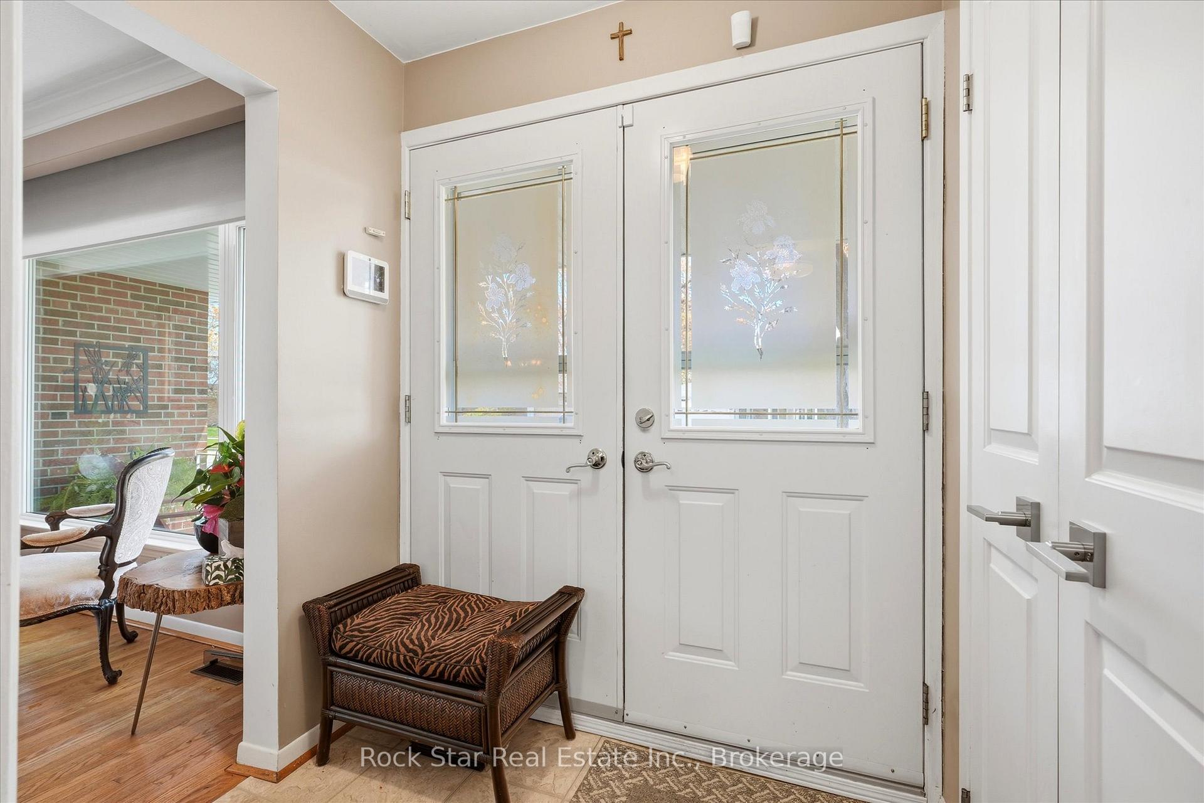
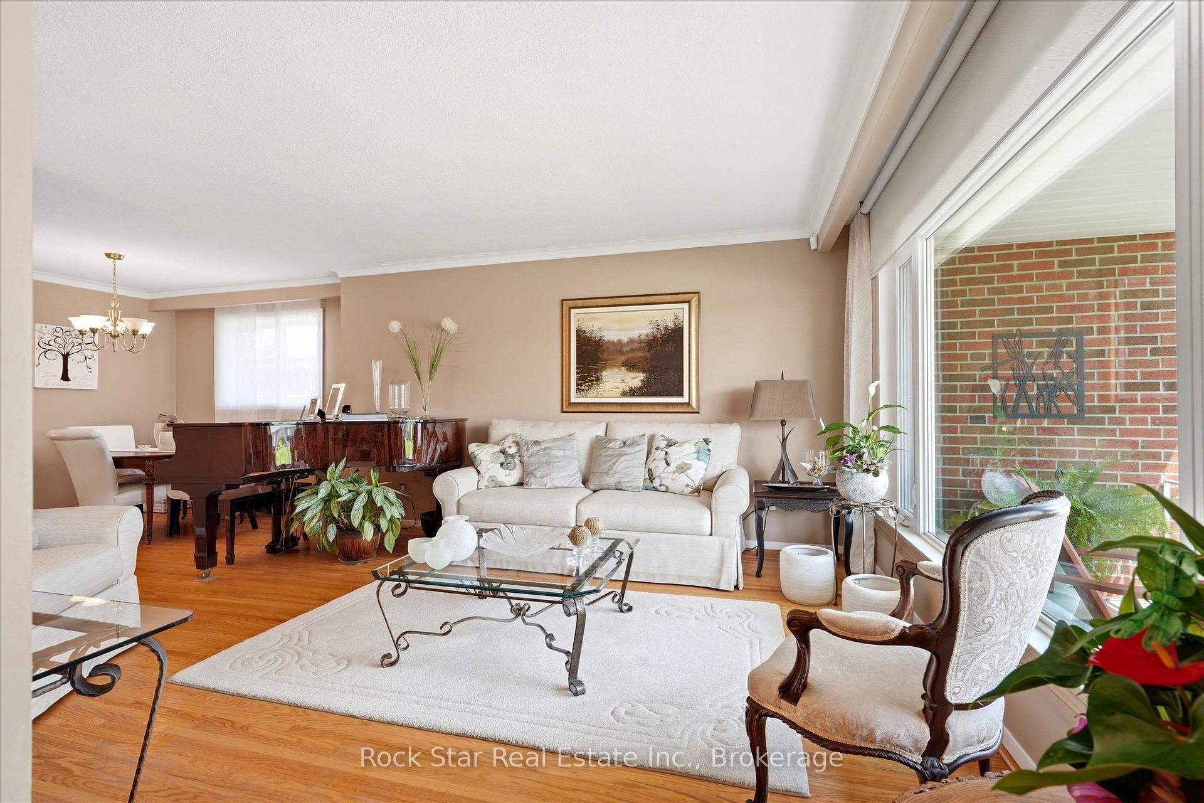
Welcome to this charming detached 4-level side split nestled in the heart of the highly sought-afterCentennial community. This residence has been meticulously maintained and shines with true pride of ownership, offering an impeccable interior with 4 spacious bedrooms and 1.5 beautifully renovated bathrooms. Step across gleaming refinished hardwood floors and enjoy a bright, airy layout that flows seamlessly from room to room. A standout feature of this property is the convenient walk-out leading to a stunning, manicured backyard oasis, perfect for quiet relaxation or summer entertaining. You can move in with total peace of mind thanks to major capital updates recently completed, including a newer roof (2022)and patio door (2019). Perfectly situated on a quiet street, this home is just steps away from top-rated schools, lush parks, and scenic waterfront trails. Complete with an oversized garage and incredible curb appeal, this rare find is move-in ready and awaits your finishing touches.
Ask about this home
A HOMEH agent will answer your questions about this home.
Around this home
Daily convenience, out of 100, from the distances below
Schools nearby
School rating, out of 10.
Helpful calculators
Your HOMEH agent

"Priced 5% over the Hestimate. I would see it this week."