

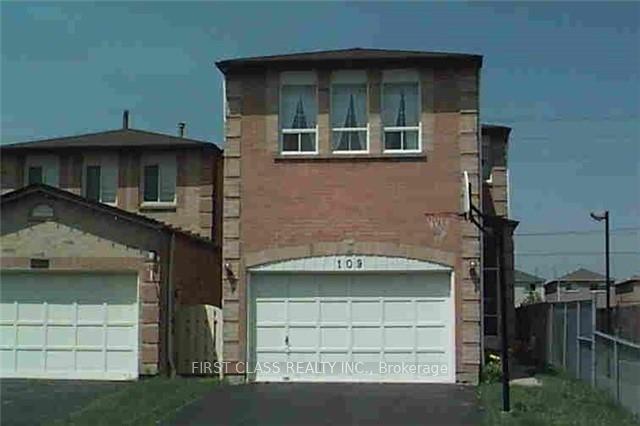
109 Roxanne Crescent
109 Roxanne Crescent
Property history
Facts and features
- BasementFinished
- Lot size25 × 146 ft
- Lease term12 months
- FurnishedUnfurnished
- Separate entrance
- Hardwood floors
- Fireplace
- Central air
The homeDetached, 2-storey, 1,500–2,000 sq ft
- Type: Detached
- Style: 2-storey
- Living space: 1,500–2,000 sq ft
- Basement: Finished, separate entrance
InsideFireplace Yes, Hardwood, Ceramic, Ensuite
- Fireplace: Yes
- Flooring: Hardwood, Ceramic
- Laundry: Ensuite
- Features: Water heater
- Rooms above ground: 7
- Rooms in the basement: 2
- Bedrooms: 3 + 2 in the basement
- Bathrooms: 3
- Kitchens: 1
- Family room: Yes
Outside and lotBrick, Asphalt shingle, Concrete
- Exterior: Brick
- Roof: Asphalt shingle
- Foundation: Concrete
- Size: 25 × 146 ft
Parking2 Garage, Built-in, Private
- Spaces: 2 Garage
- Garage: Built-in
- Driveway: Private
Heating, water and powerForced air, gas, Central air, Municipal water
- Heating: Forced air, gas
- Cooling: Central air
- Water: Municipal water
- Sewer: Municipal sewer
Rent and termsRent $3,300 a month, Main, 2nd floor, Unfurnished
- Rent: $3,300 a month
- Space for rent: Main, 2nd floor
- Furnished: Unfurnished
- Lease: 12 months
- Paid: Monthly
- Rent includes: Parking
- Deposit: Required
- Credit check: Required
- Employment letter: Required
- Rental application: Required
- References: Required
IncludedAll existing window coverings, all existing electrical light fixtures, all exisitng fridge, stove, range hood, washer & dryer will stay for tenants to use.
- Included: All existing window coverings, all existing electrical light fixtures, all exisitng fridge, stove, range hood, washer & dryer will stay for tenants to use.
Listing detailsE12326333, Rented, Aug 5, 2025
- MLS® number: E12326333
- Status: Rented
- Listed on: Aug 5, 2025
- Days on market: 52
- Updated: Sep 26, 2025
- Possession: 2025-10-01 / 30-59 days
- Occupied by: Tenant
- Listing brokerage: FIRST CLASS REALTY INC.
About this home
109 Roxanne Crescent, Scarborough (Milliken), ON M1V 4J3
<> This Lease Does Not Include The Basement & Garage <> Highly Demanded Location. Steps To Bus Stop on Steeles Ave with a Short Cut just by the house. Close To Pacific Mall, Grocery Stores, Park, Community Centres And Other Amenities. The Family Room Over The Garage Has Been Changed Into 2 Extra Bedrooms. So Totally We Have 5 Good Size Bedrooms on 2nd Floor. Three bathrooms are included. Four Outside Parking Spots Are Included. There Is One quiet male tenant Living In The Bsmt With Seperate Entrance & Seperate laundry who does not have a car. Tenants share the utilty bills with the basement tenant.
Ask about this home
A HOMEH agent will answer your questions about this home.
Around this home
Daily convenience, out of 100, from the distances below
Schools nearby
School rating, out of 10.
Helpful calculators
Your HOMEH agent

"I would see it this week."