

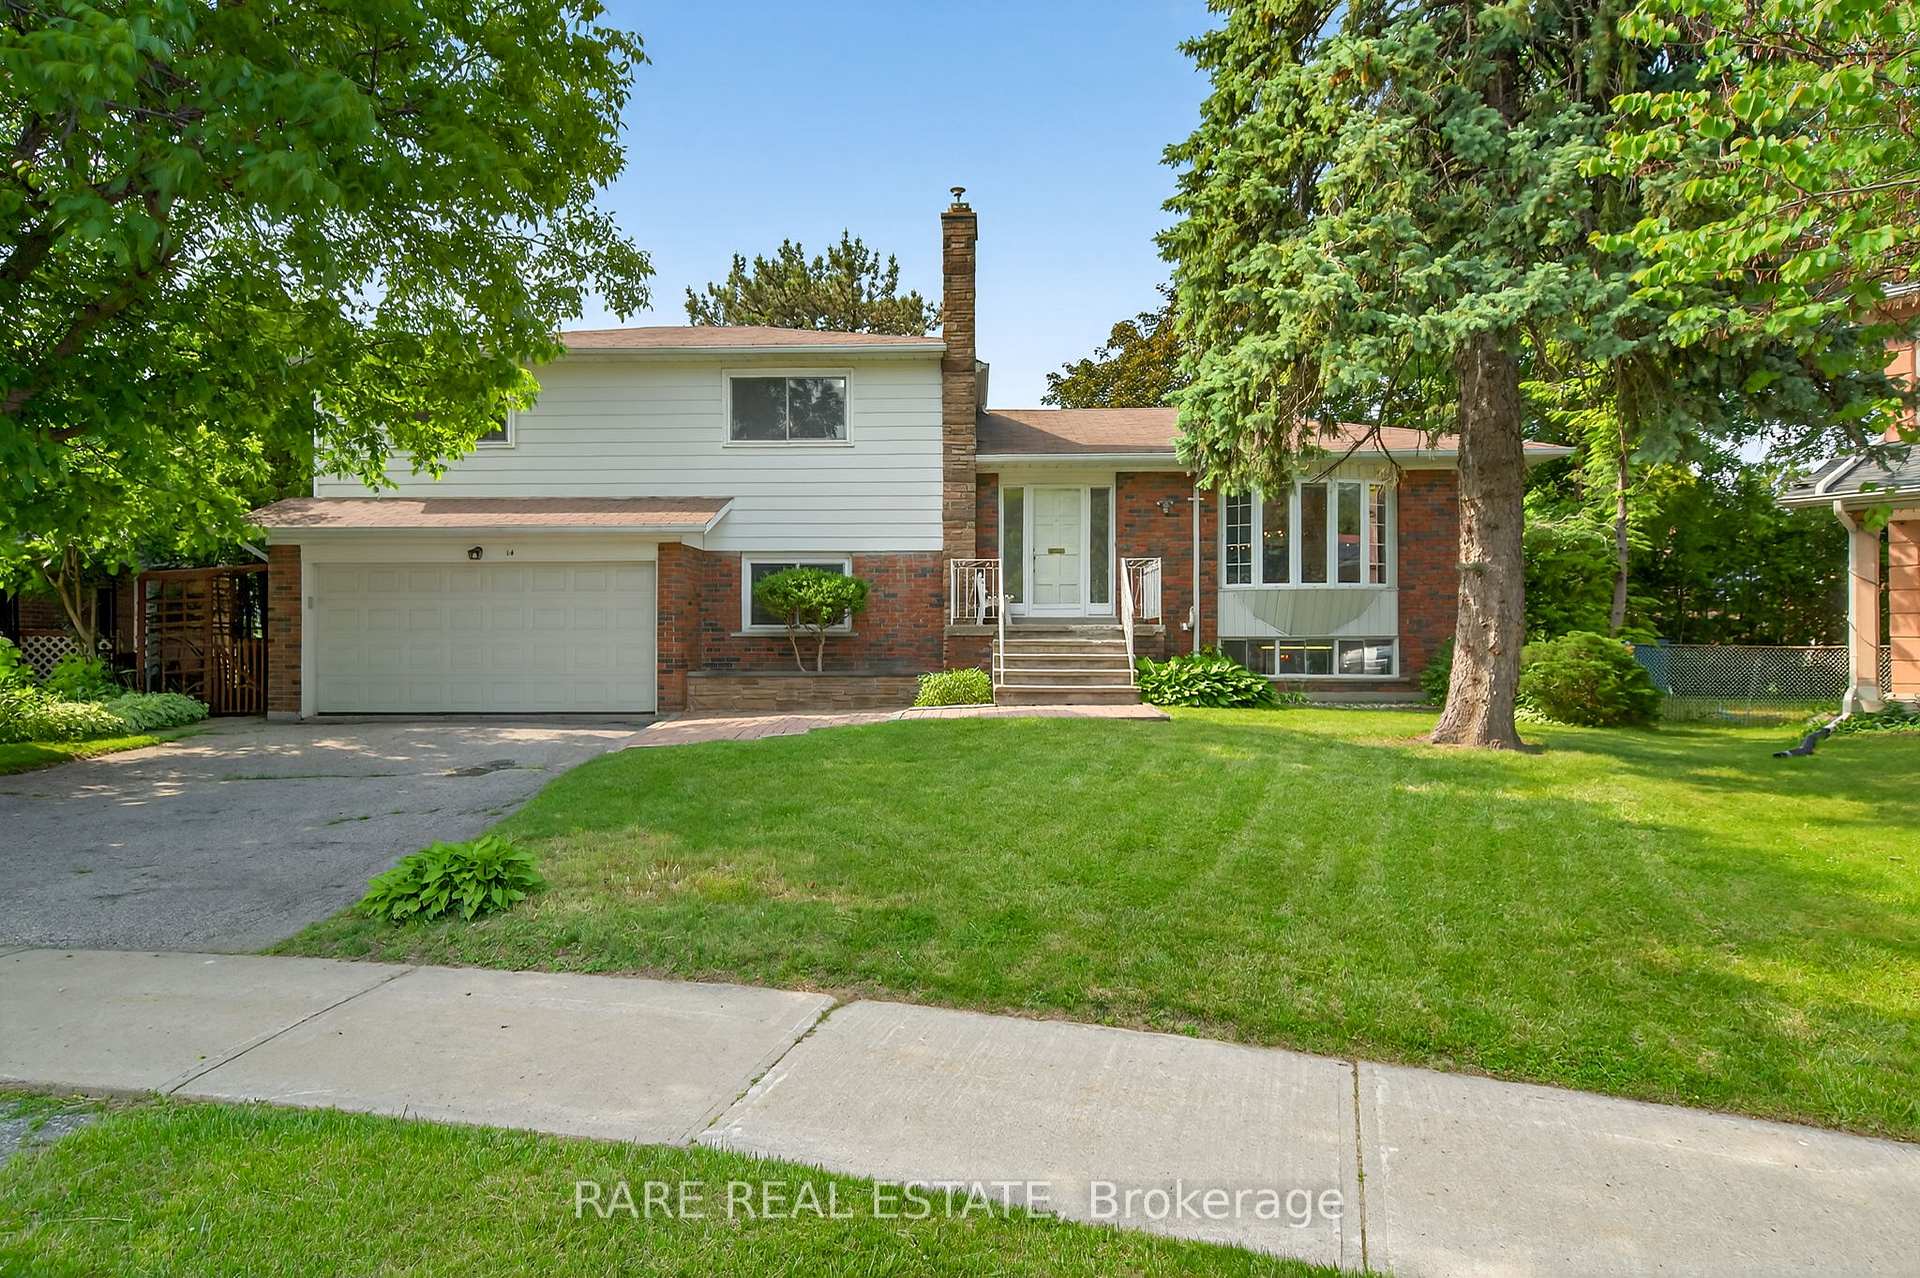
14 Tanya Place
14 Tanya Place
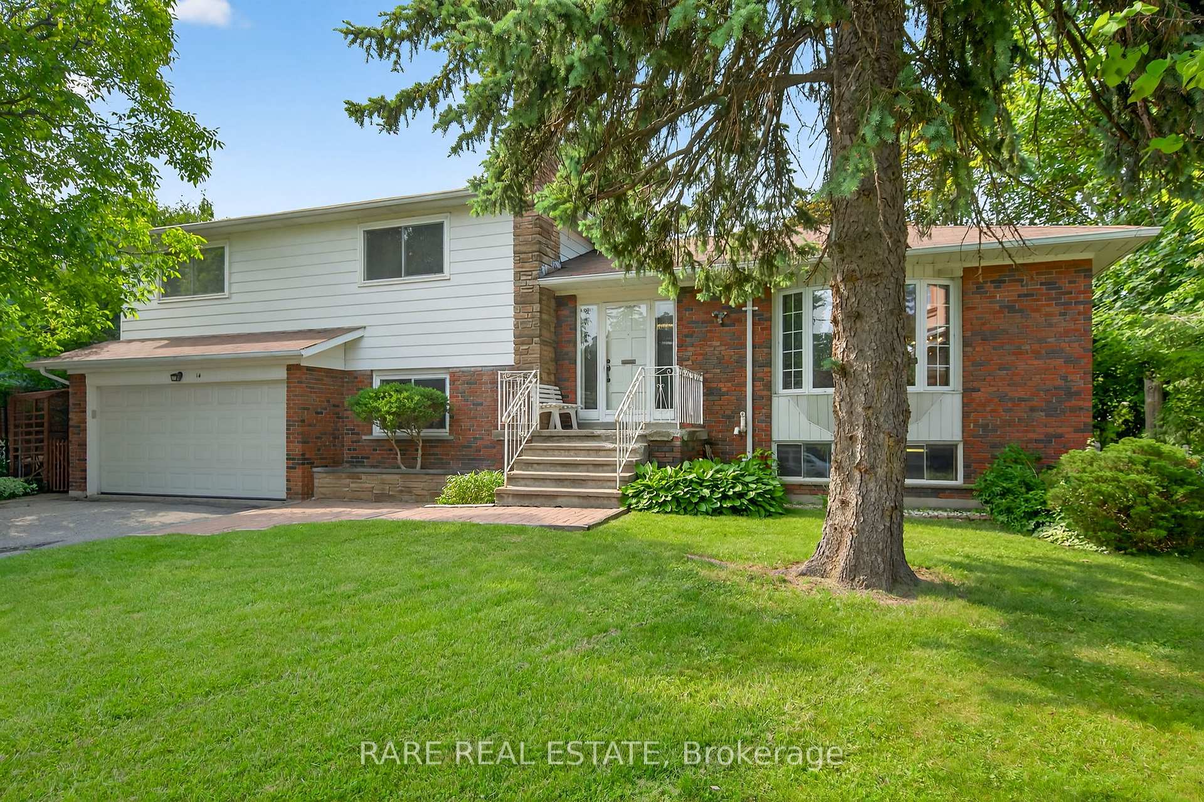
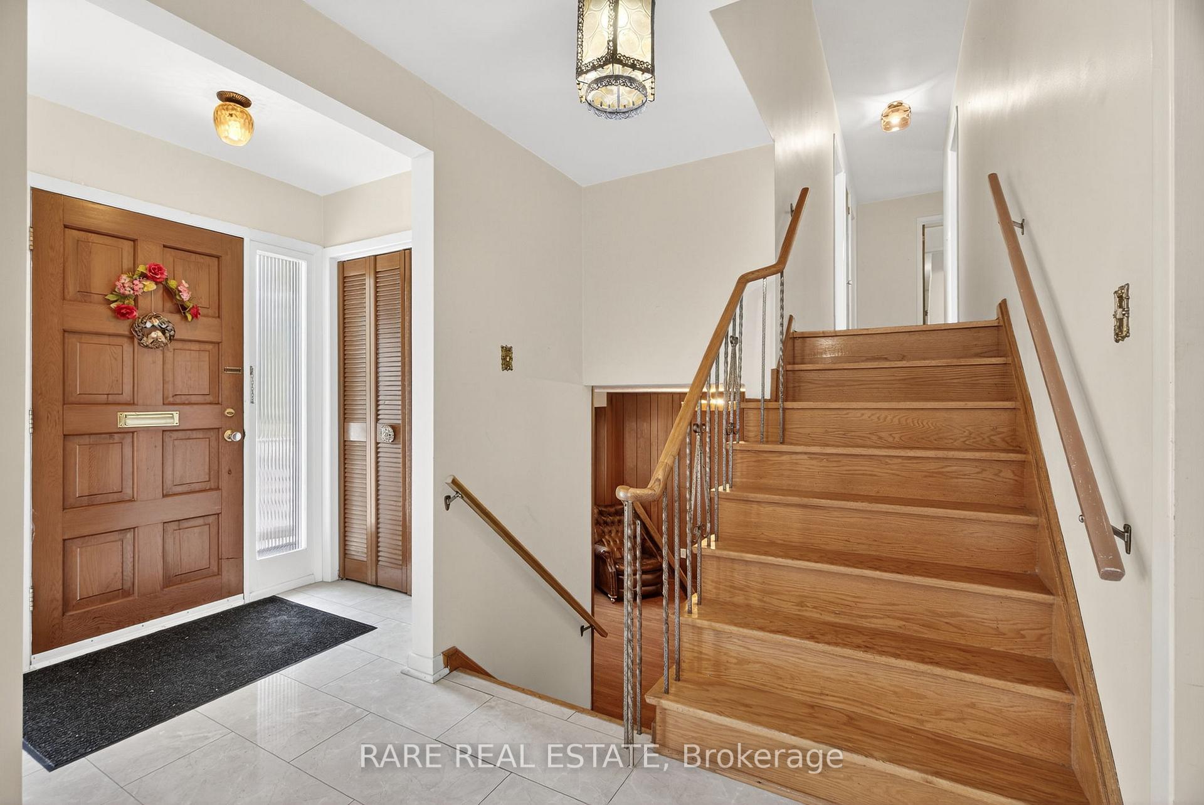
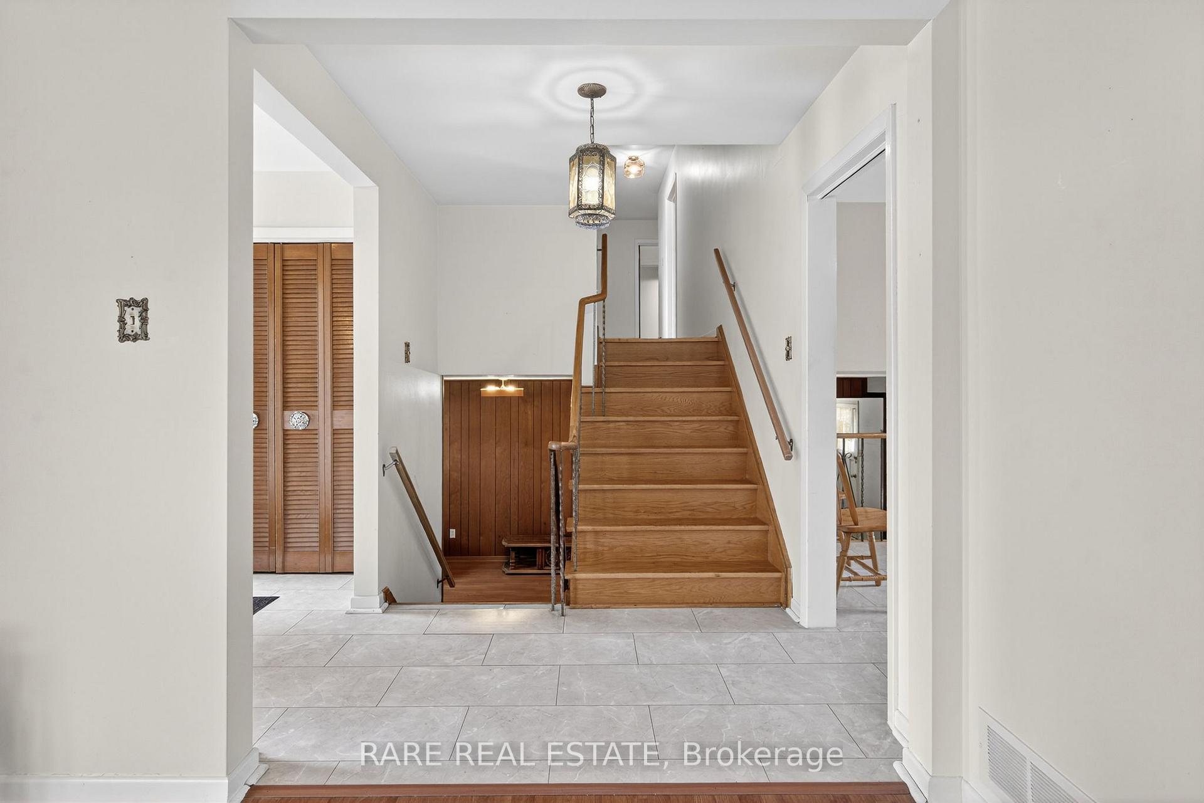
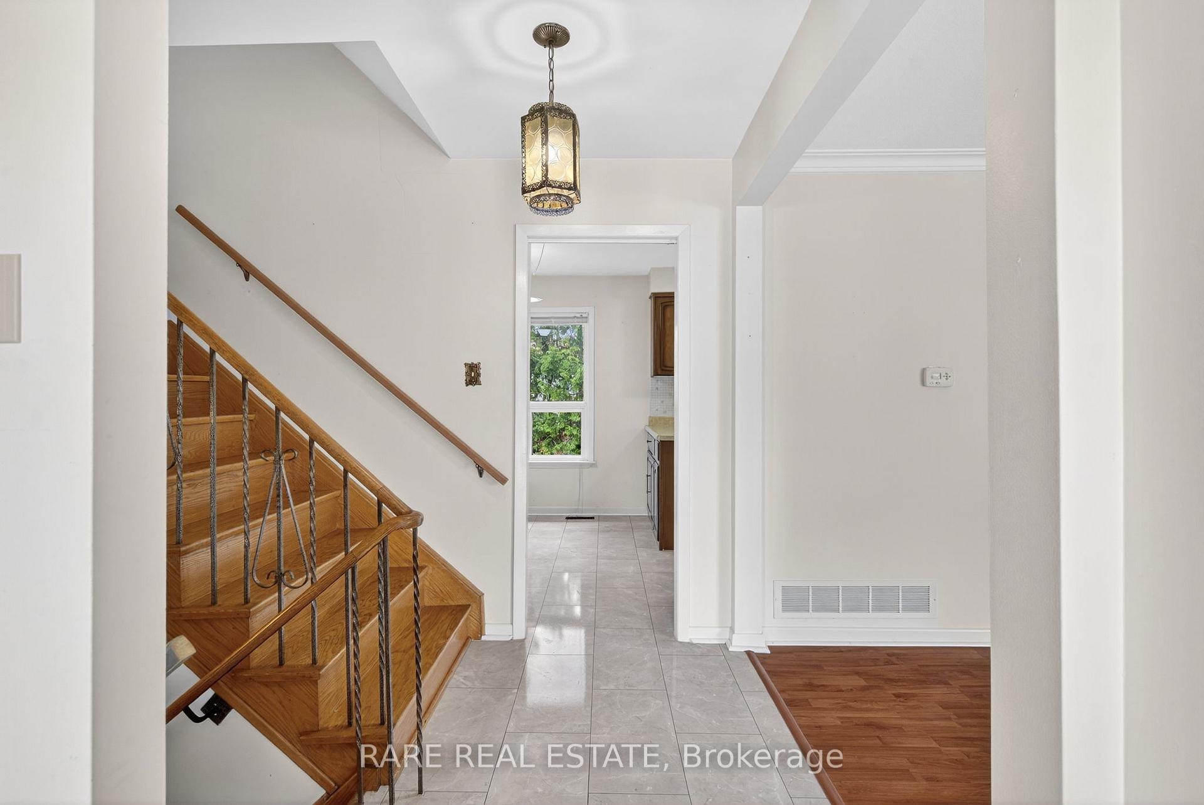 See all 47 photos
Property history
Facts and features
- BasementFinished
- Water, sewerMunicipal
- HeatingFan coil
- CoolingCentral air
- Hardwood floors
- Fireplace
- Central air
The homeDetached, Sidesplit, 1,500–2,000 sq ft
- Type: Detached
- Style: Sidesplit
- Living space: 1,500–2,000 sq ft
- Basement: Finished
InsideFireplace Yes, family room, natural gas, Stone, Hardwood, Main level
- Fireplace: Yes, family room, natural gas
- Flooring: Stone, Hardwood
- Laundry: Main level
- Features: Auto garage door remote
- Rooms above ground: 8
- Rooms in the basement: 3
- Bedrooms: 4
- Bathrooms: 3
- Kitchens: 1
- Family room: Yes
Outside and lotBrick, vinyl siding, Asphalt shingle, Concrete block
- Exterior: Brick, vinyl siding
- Roof: Asphalt shingle
- Foundation: Concrete block
- Size: 45.72 × 92 ft
Parking2 Garage, Attached
- Spaces: 2 Garage
- Garage: Attached
Heating, water and powerFan coil, gas, Central air, Municipal water
- Heating: Fan coil, gas
- Cooling: Central air
- Water: Municipal water
- Sewer: Municipal sewer
Costs and taxesTaxes $6,493 a year, HST included in the price, Water heater rental - enercare
- Taxes, 2025: $6,493 a year
- HST: HST included in the price
- Rental items: Water heater rental - enercare
Included in the saleExisting appliances: fridge, stove (as-is), hood vent (as-is), washer (as-is), dryer (as-is), dishwasher (as-is), central a/c (as-is), gas fireplace (as-is), all existing light fixtures, and all existing window coverings.
- Included: Existing appliances: fridge, stove (as-is), hood vent (as-is), washer (as-is), dryer (as-is), dishwasher (as-is), central a/c (as-is), gas fireplace (as-is), all existing light fixtures, and all existing window coverings.
Listing detailsE12225535, Sold, Jun 17, 2025
- MLS® number: E12225535
- Status: Sold
- Listed on: Jun 17, 2025
- Days on market: 8
- Updated: Jun 25, 2025
- Possession: Flexible
- Occupied by: Owner
- Listing brokerage: RARE REAL ESTATE
About this home
14 Tanya Place, Scarborough (Agincourt South-Malvern West), ON M1S 1P3
Welcome to your future home in the heart of the desirable Agincourt neighbourhood! Nestled on a quiet, family-friendly court, this fully detached 4-bedroom, 3-bathroom gem has been lovingly maintained by its original owner and is now ready for a new chapter. Located within a highly rated school district and surrounded by parks, shops, and transit, it's the perfect setting for a growing family to thrive. Homes on this quiet court, rarely come to market, so this is truly a special opportunity you won't want to miss. Inside, you'll find spacious principal rooms, including an eat-in kitchen, a bright living and dining area with a charming bay window, and a cozy family room with a fireplace and a walk-out to the fully fenced backyard, perfect for summer BBQs, kids playing outside, or dogs running free. Upstairs, you'll find four large bedrooms with original hardwood flooring, offering warmth and character. The finished basement boasts ample storage and a fun retro bar that's full of personality and ready to be reimagined. With great bones, a double car garage, and an unbeatable location on a quiet court, this home offers endless potential. Whether you're looking to settle down, grow your family, or simply put your own personal touch on a home in a truly welcoming neighbourhood - this is the one! Come see it for yourself. Your next chapter starts here!
Ask about this home
A HOMEH agent will answer your questions about this home.
Around this home
Daily convenience, out of 100, from the distances below
Schools nearby
School rating, out of 10.
Helpful calculators
Your HOMEH agent

"I would see it this week."