

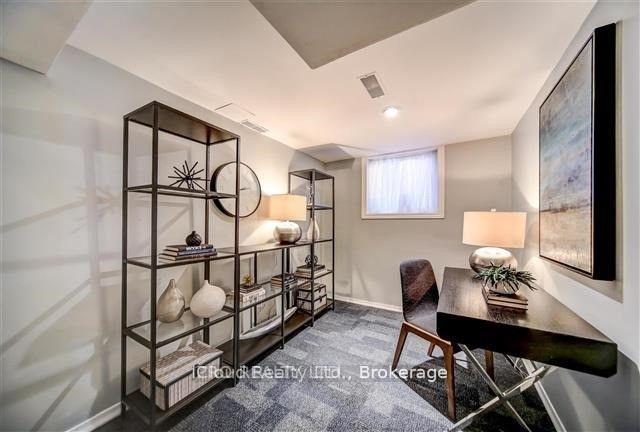
Bsmt, 109 Vanbrugh Avenue
Detached Rented
1/5Bsmt, 109 Vanbrugh Avenue
Detached Rented
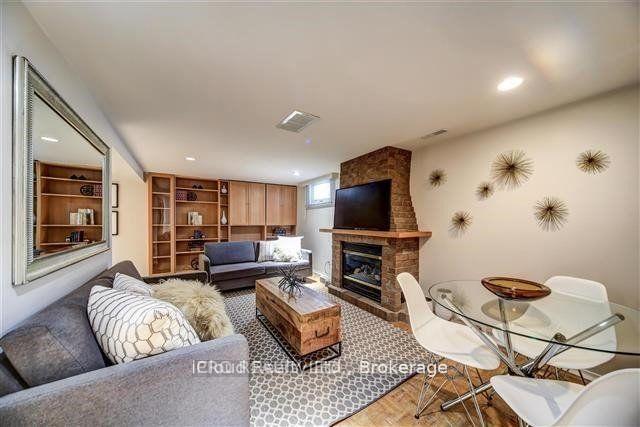 See all 5 photos
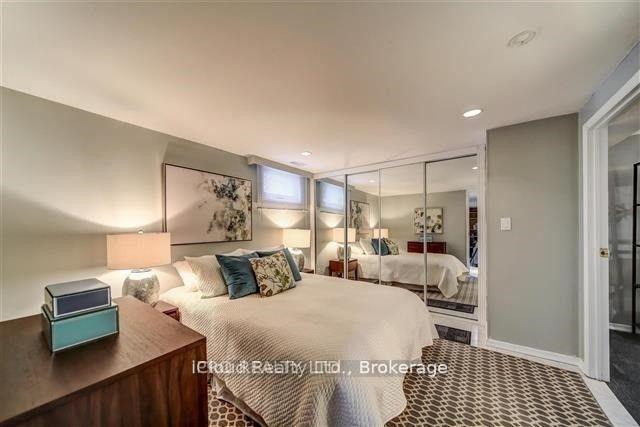
2 Bedrooms
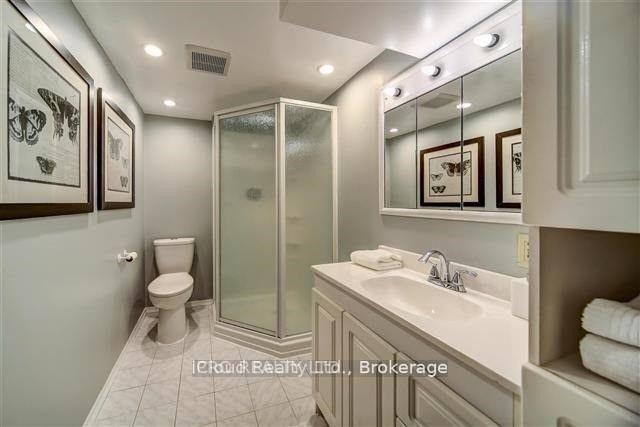
1 Bathroom
0 Garage
<700 sq.ft
Basement
— Unit
Property history
Facts and features
- BasementApartment
- Lease term12 months
- FurnishedUnfurnished
- LaundryShared
What stands out
- Fireplace
- Central air
The homeDetached, Apartment, Under 700 sq ft
- Type: Detached
- Style: Apartment
- Living space: Under 700 sq ft
- Basement: Apartment
InsideFireplace Yes, natural gas, Broadloom, Shared
- Fireplace: Yes, natural gas
- Flooring: Broadloom
- Laundry: Shared
- Rooms above ground: 4
- Bedrooms: 2
- Bathrooms: 1
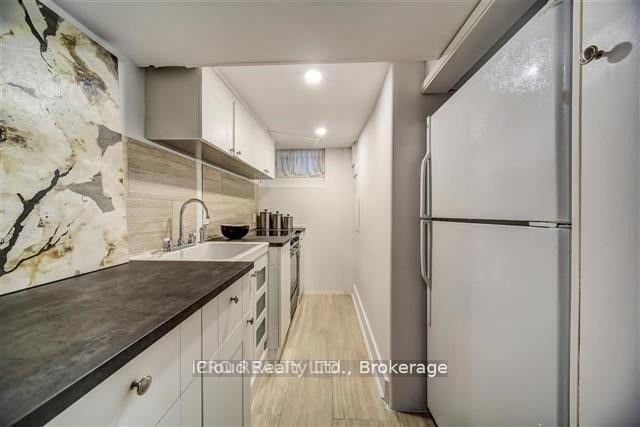
- Kitchens: 1
Outside and lotBrick, Unknown, Unknown
- Exterior: Brick
- Roof: Unknown
- Foundation: Unknown
Parking1 Parking, Mutual
- Spaces: 1 Parking
- Driveway: Mutual
Heating, water and powerForced air, gas, Central air, Municipal water
- Heating: Forced air, gas
- Cooling: Central air
- Water: Municipal water
- Sewer: Municipal sewer
Rent and termsRent $1,500 a month, Basement, Unfurnished
- Rent: $1,500 a month
- Space for rent: Basement
- Furnished: Unfurnished
- Lease: 12 months
- Paid: Monthly
- Rent includes: Central air conditioning, parking
- Deposit: Required
- Credit check: Required
- Employment letter: Required
- Rental application: Required
- References: Required
IncludedAll appliances. light fixtures
- Included: All appliances. light fixtures
Listing detailsE12323905, Rented, Aug 1, 2025
- MLS® number: E12323905
- Status: Rented
- Listed on: Aug 1, 2025
- Days on market: 21
- Updated: Aug 22, 2025
- Possession: Immediate
- Occupied by: Vacant
- Listing brokerage: iCloud Realty Ltd.
About this home
Bsmt, 109 Vanbrugh Avenue, Scarborough (Birchcliffe-Cliffside), ON M1N 3T4
Bright and spacious basement at 109 Vanbrugh Ave, Scarborough, featuring private space, wood floors, gas fireplace, kitchen, large bedrooms and more. Located on a quiet, family-friendly street with a short walk to Go Station. Close to top schools, TTC transit, shopping, and the Scarborough Bluffs. Perfect for families or professionals seeking suburban comfort with urban convenience. Don't miss out. schedule a viewing today!
Read more
Ask about this home
A HOMEH agent will answer your questions about this home.
Ask a question
Around this home
Kennedy & Kingston
Errands
Transit
Parks
Schools
Daily convenience, out of 100, from the distances below
ParkNatal Park · 6 within 1 km2 min walk143 m
GroceryBulk Barn10 min walk589 m
SchoolJohn A Leslie Public School10 min walk590 m
Train stationScarborough6 min walk366 m
PharmacyRexall11 min walk691 m
Cafés & foodMac N Wings · 15 within 1 km9 min walk576 m
Gym & rec centreOlympian School of Swimming (Midland Location)30 min walk1.8 km
LibraryToronto Public Library - Albert Campbell19 min walk1.2 km
WalkDriveStraight-line distance, open map data
Grocery0.6 km
Park0.1 km
Coffee0.7 km
Dining0.6 km
Gym1.8 km
Scarborough0.4 km
Schools nearby
School rating, out of 10.
John A Leslie Public Schoolelementary · Public · 0.6 km
6.6/10Good
Norman Cook Junior Public Schoolelementary · Public · 0.8 km
6.1/10Fair
Cliffside Public Schoolelementary · Public · 0.9 km
4.5/10Low
Contact agent
Helpful calculators
Rent vs buy
Affordability
Mortgage
Down payment
Stress test
CMHC insurance
Your HOMEH agent

KimHOMEH agent · Scarborough
"I would see it this week."
Ask Kim
Keep exploring
You are here