

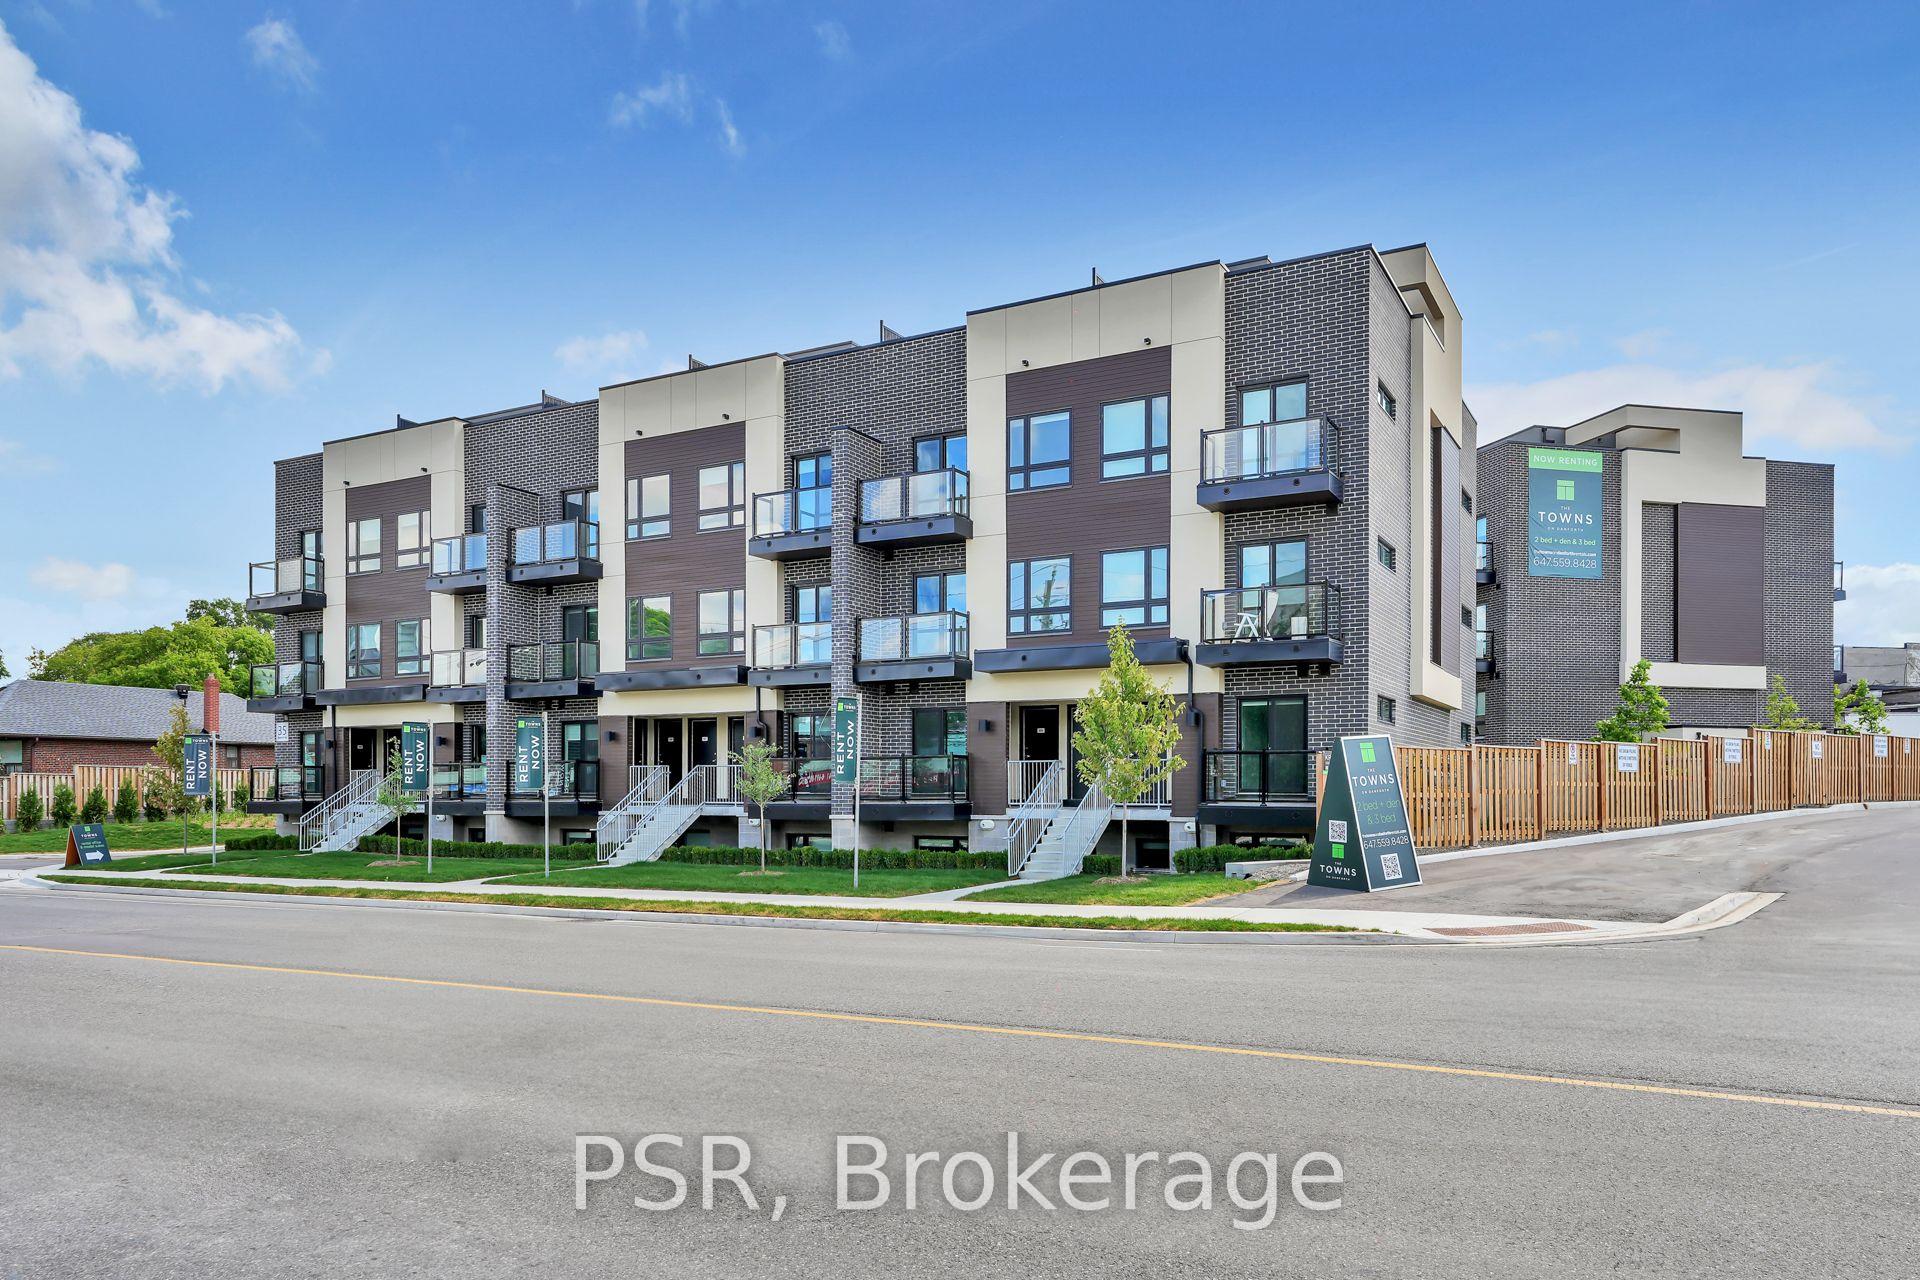
Unit 209, 41 Danforth Road
Unit 209, 41 Danforth Road
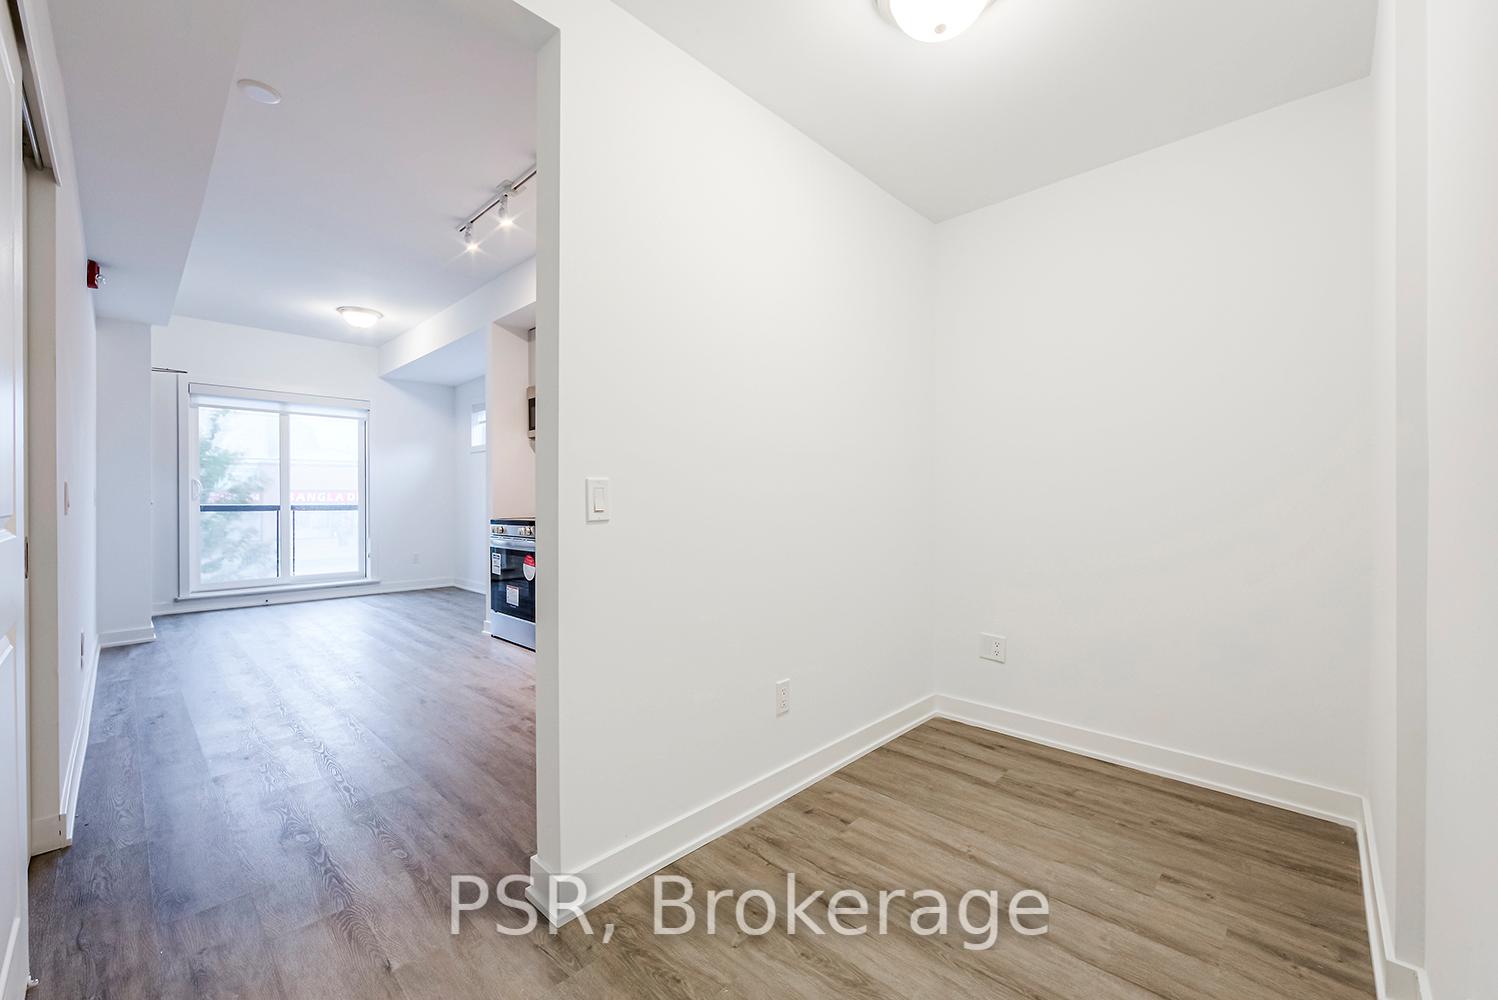 See all 19 photos
Property history
Facts and features
- BasementNone
- LaundryEnsuite
- Lease term12 months
- PetsAllowed
- Central air
The homeCondo Townhouse, Apartment, 700–799 sq ft
- TypeCondo Townhouse
- StyleApartment
- Living space700–799 sq ft
- BasementNone
- ExposureEast
InsideEnsuite, Rooms above ground 5, 2 + 1 in the basement
- LaundryEnsuite
- Rooms above ground5
- Bedrooms2 + 1 in the basement
- Bathrooms2
- Kitchens1
OutsideBrick, Open
- ExteriorBrick
- BalconyOpen
Parking and locker1 Parking, Underground, Exclusive
- Spaces1 Parking
- GarageUnderground
- Parking typeExclusive
- DrivewayReserved/assigned
- LockerExclusive
- Locker unitTbc
- Locker numberTbc
- Locker level$45
BuildingThe towns on danforth, Storeys 4, Units 116
- NameThe towns on danforth
- Storeys4
- Units116
- Registered2024
- Condo corporation0
- PetsAllowed
Heating, water and powerForced air, gas, Central air
- HeatingForced air, gas
- CoolingCentral air
Rent and termsRent $2,750 a month, Entire property, Unfurnished
- Rent$2,750 a month
- Space for rentEntire property
- FurnishedUnfurnished
- Lease12 months
- Rent includesBuilding insurance
- DepositRequired
- Credit checkRequired
- Employment letterRequired
- Rental applicationRequired
- ReferencesRequired
- Rental itemsLockers & additional parking available
NearbyHospital, library, park, public transit, rec./commun.centre
- Close toHospital, library, park, public transit, rec./commun.centre
Listing detailsE12238078, Rented, Jun 21, 2025
- MLS® numberE12238078
- StatusRented
- Listed onJun 21, 2025
- Days on market26
- UpdatedJul 17, 2025
- PossessionImmediate
- Occupied byVacant
- Listing brokeragePSR
About this home
Unit 209, 41 Danforth Road, Scarborough (Oakridge), ON M1L 0J6
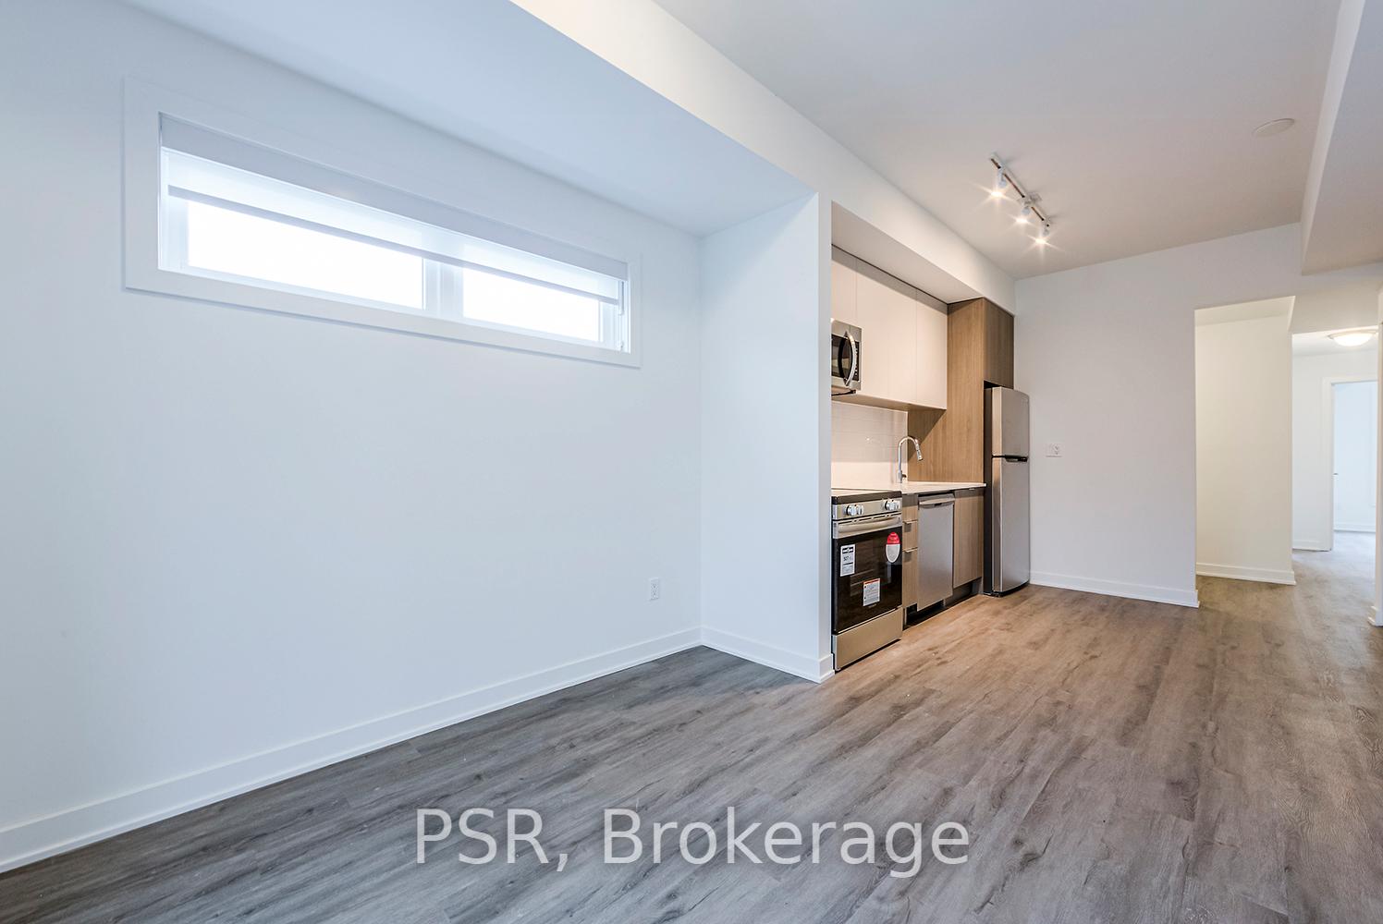
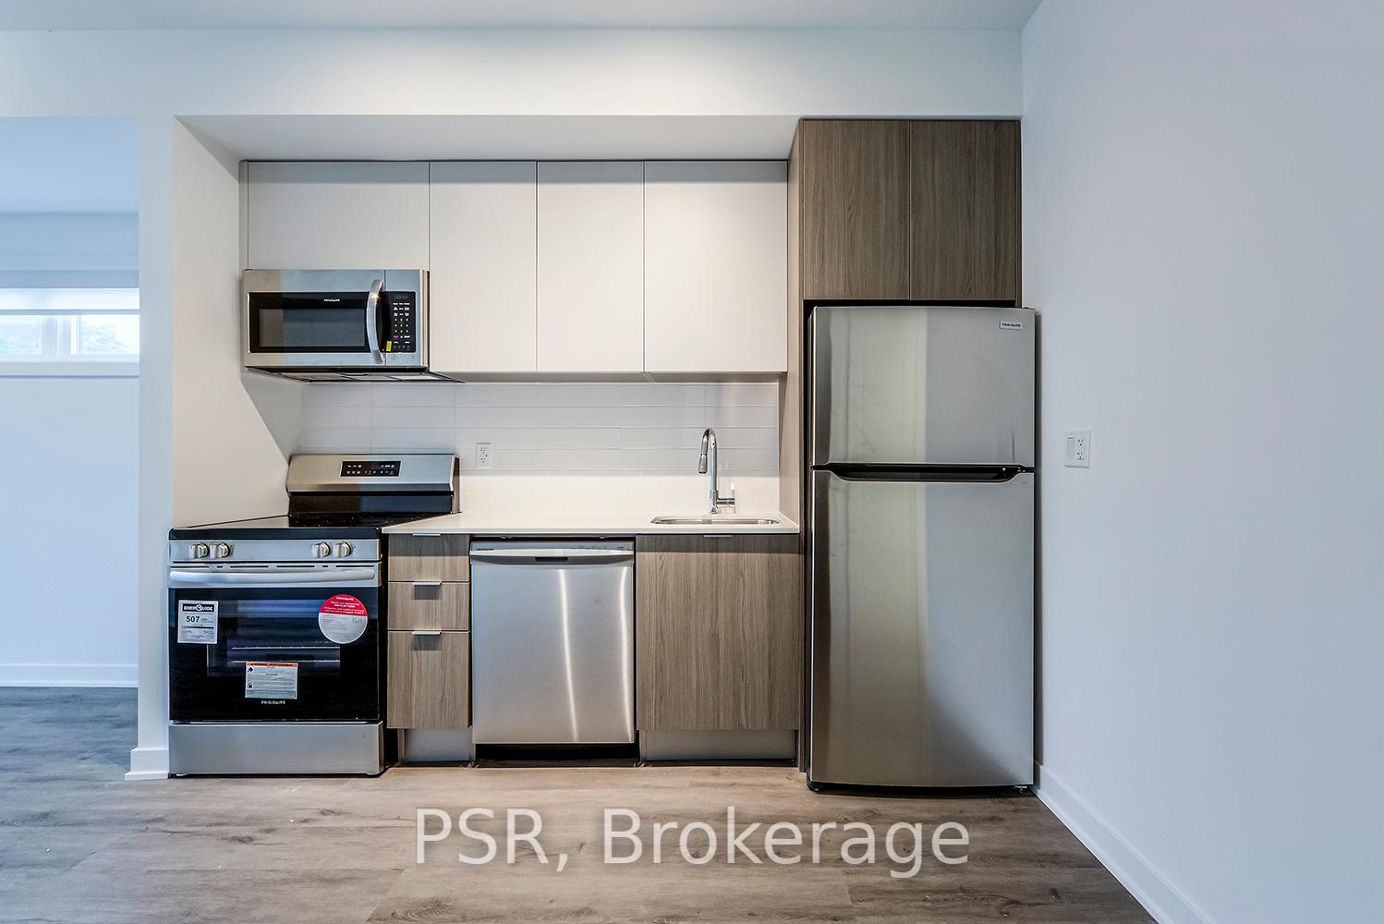
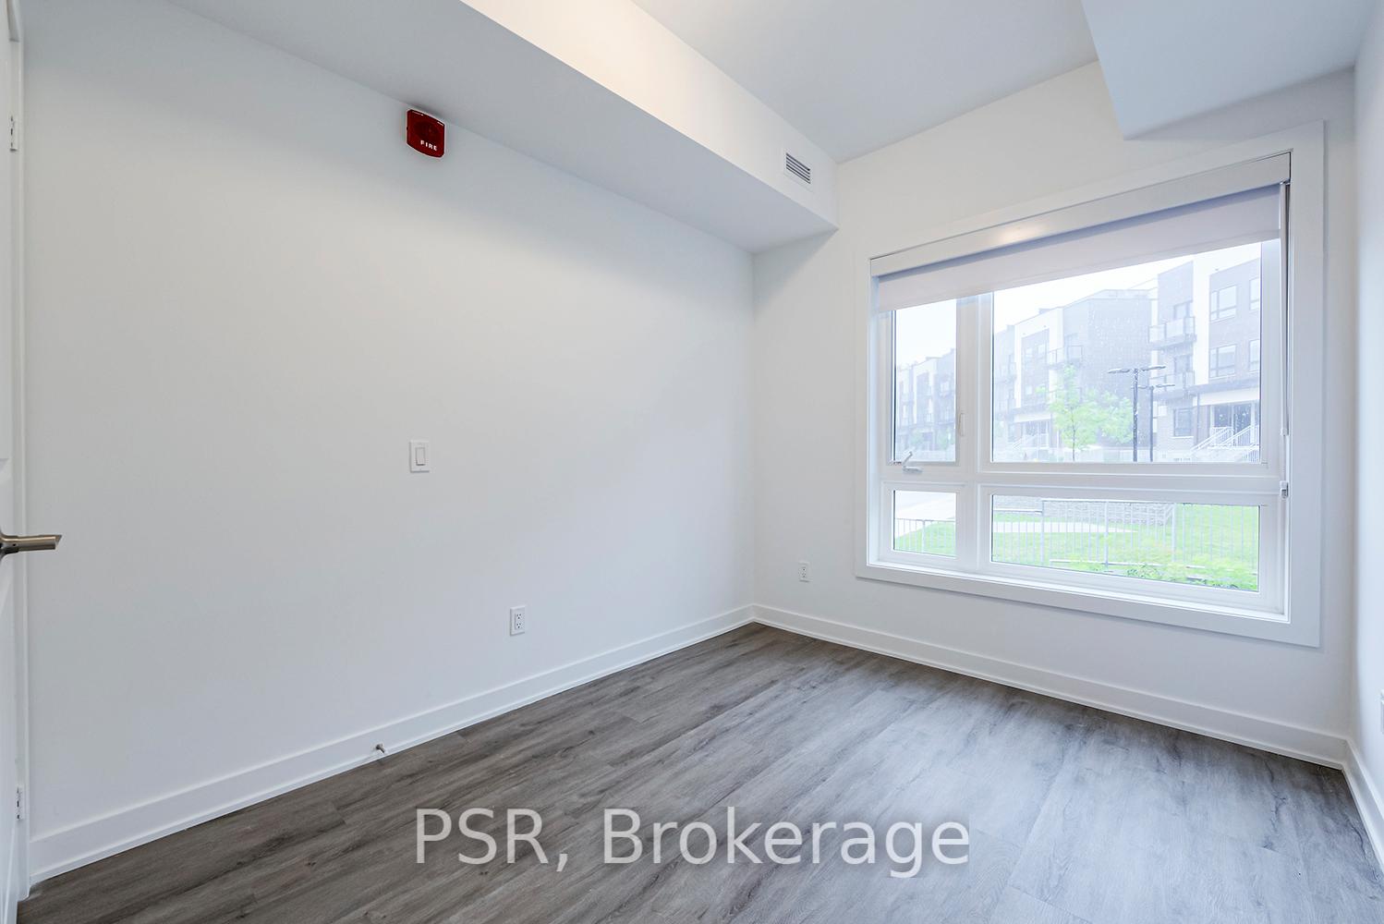
*RENTAL INCENTIVE -- ONE MONTH FREE When Signing A 13 Month Lease Term* Say Hello To Suite 221 At The Towns On Danforth, Where Urban Energy & Diverse Culture Inspires An Enviable Way Of Life. Thoughtfully Finished, Spacious Suite Boasts 2 Bedrooms + Separate Room Den & 2 Full Bathrooms. Open Concept Layout Spanning Over 760SF Of Functional Interior Living Space. Beautiful, Modern Kitchen Offers Full Sized Stainless Steel Appliances, Stone Countertops, & Ample Storage. All Light Fixtures & Window Coverings Included [Roller Blinds Throughout]. Primary Bedroom Is Generous In Size With 3pc. Ensuite, Suitable Closet Space & A Walkout To Your Private Balcony. Separate Room Den Doubles As The Perfect Home Office Space. Ensuite, Stacked Laundry. Tenant To Pay: Water, Gas, & Hydro - All Separately Metered. A Short Distance To Victoria Park Station And Main Street Station Connecting You To The Bloor-Danforth Subway Line. As Well, Danforth GO Station Is A 6-Minute Ride Away. 1 Underground Parking Space Included.
Ask about this home
A HOMEH agent will answer your questions about this home.
Know more about The Towns on Danforth
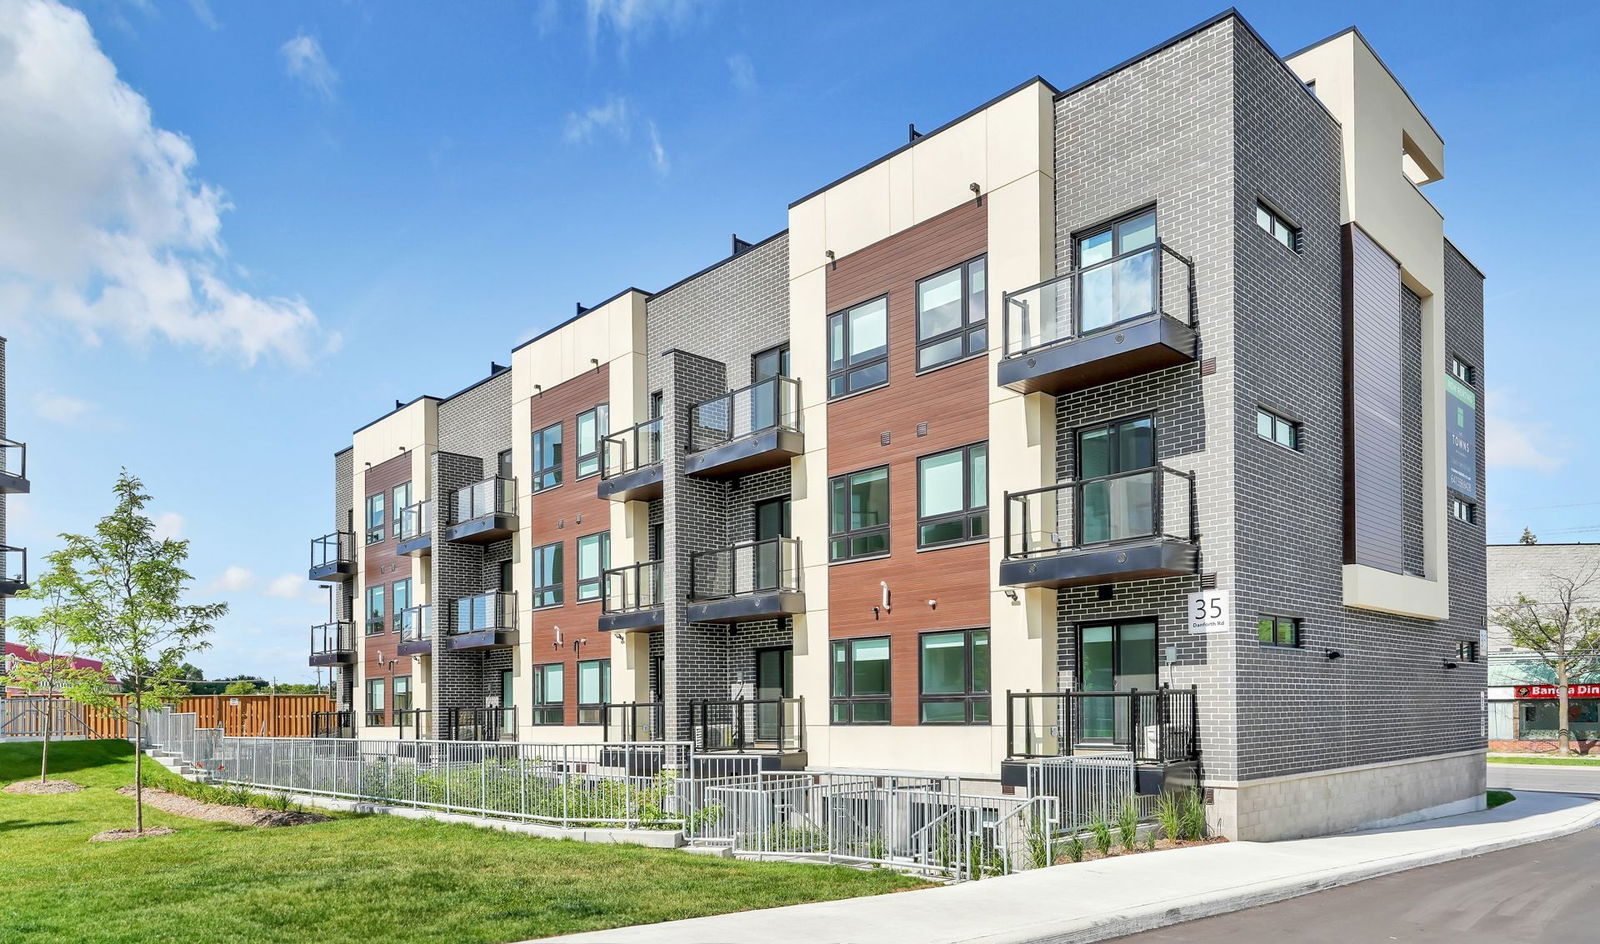
Condo building · 35-41 Danforth Rd
The Towns on Danforth is a 4-storey condo with 116 suites, built in 2024. No units are on the market here right now.
- 4storeys
- 116suites
- 2024built
No similar units for rent in The Towns on Danforth right now.
Around this home
Daily convenience, out of 100, from the distances below
Schools nearby
School rating, out of 10.
Helpful calculators
Your HOMEH agent

"I would see it this week."