

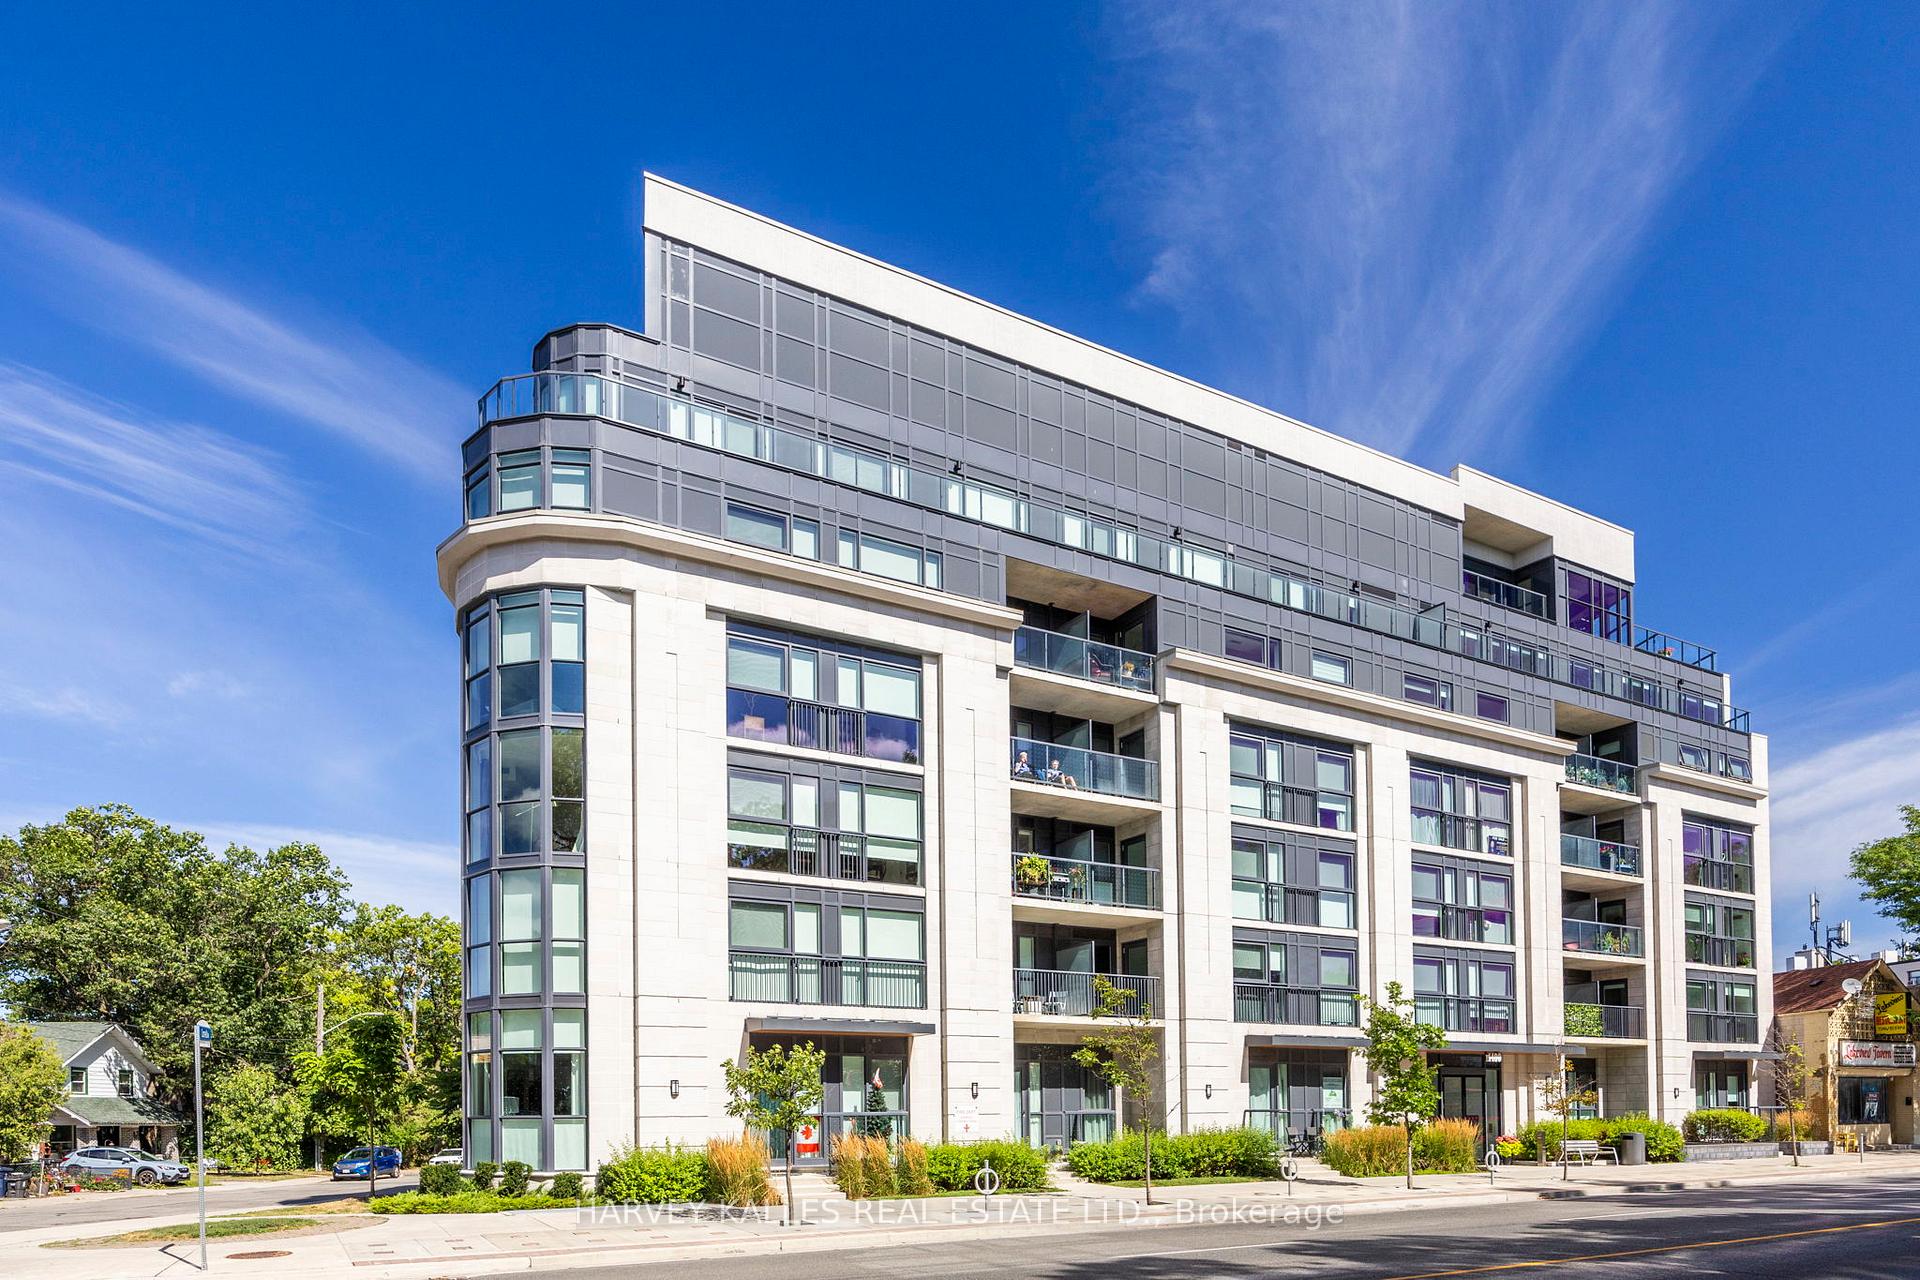
Unit 304, 1400 Kingston Road
Unit 304, 1400 Kingston Road
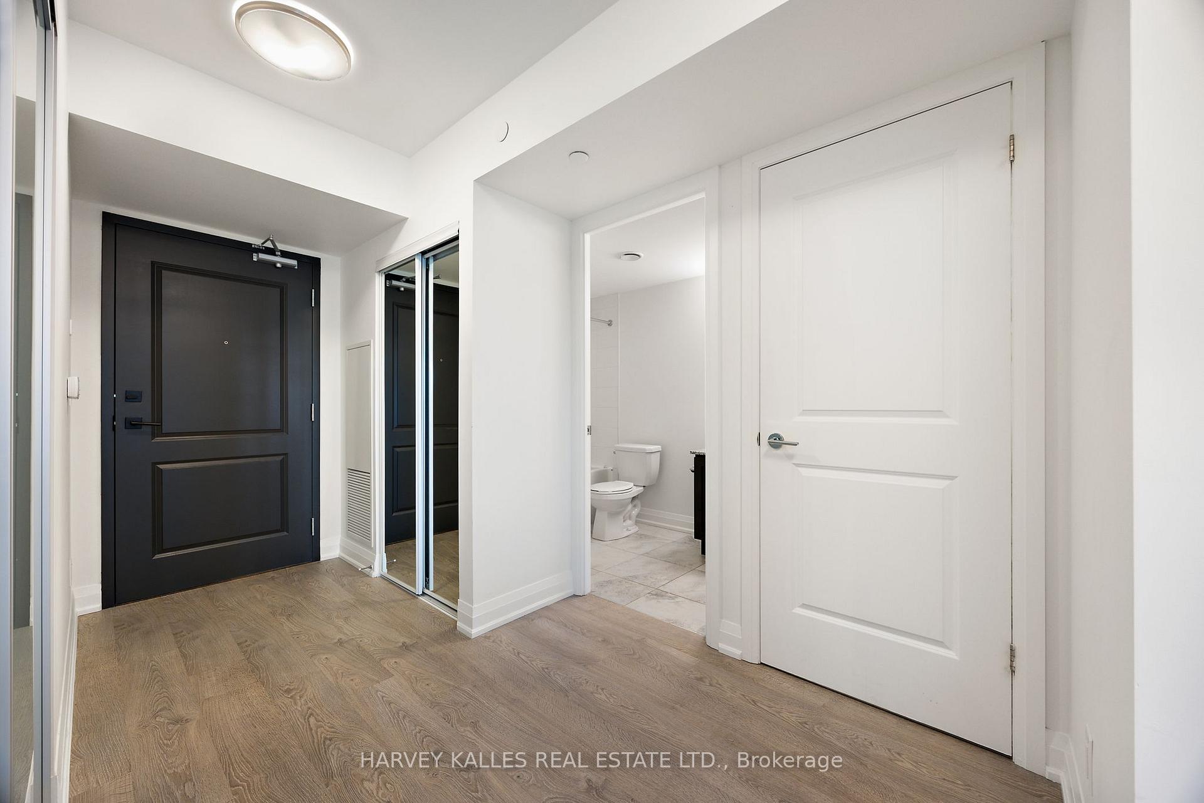
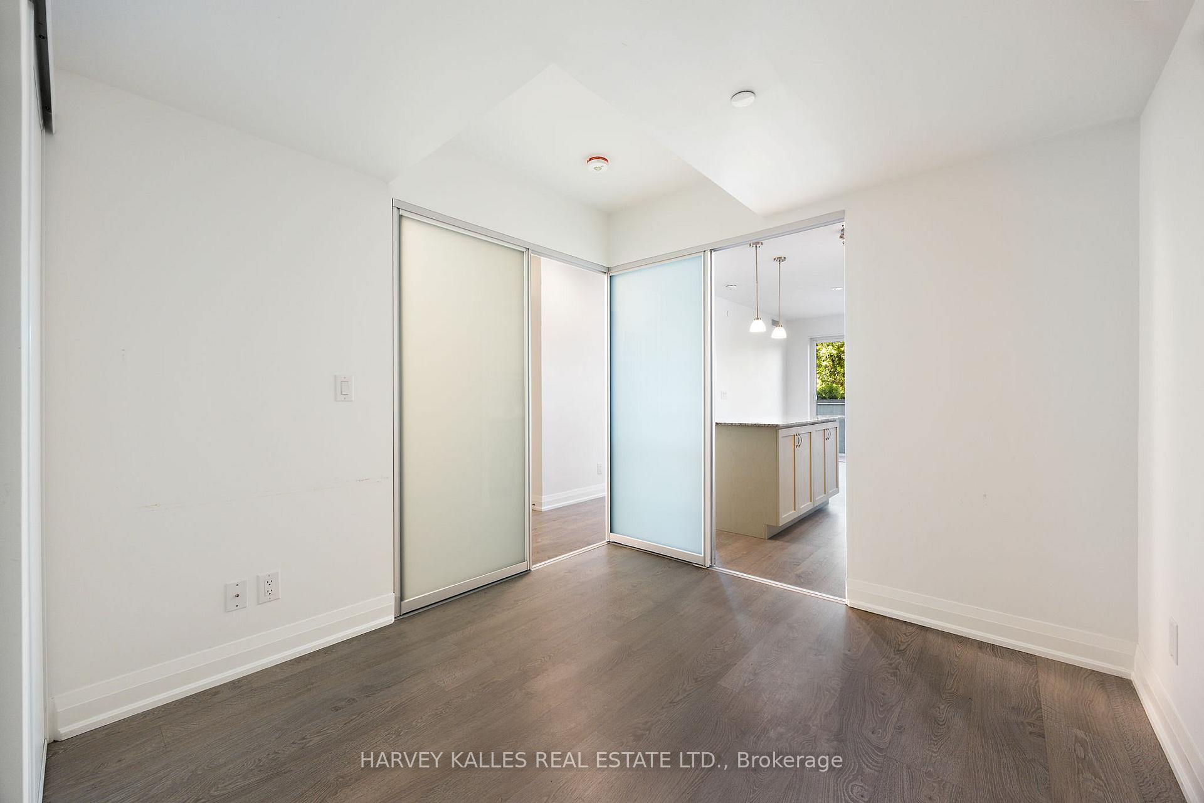
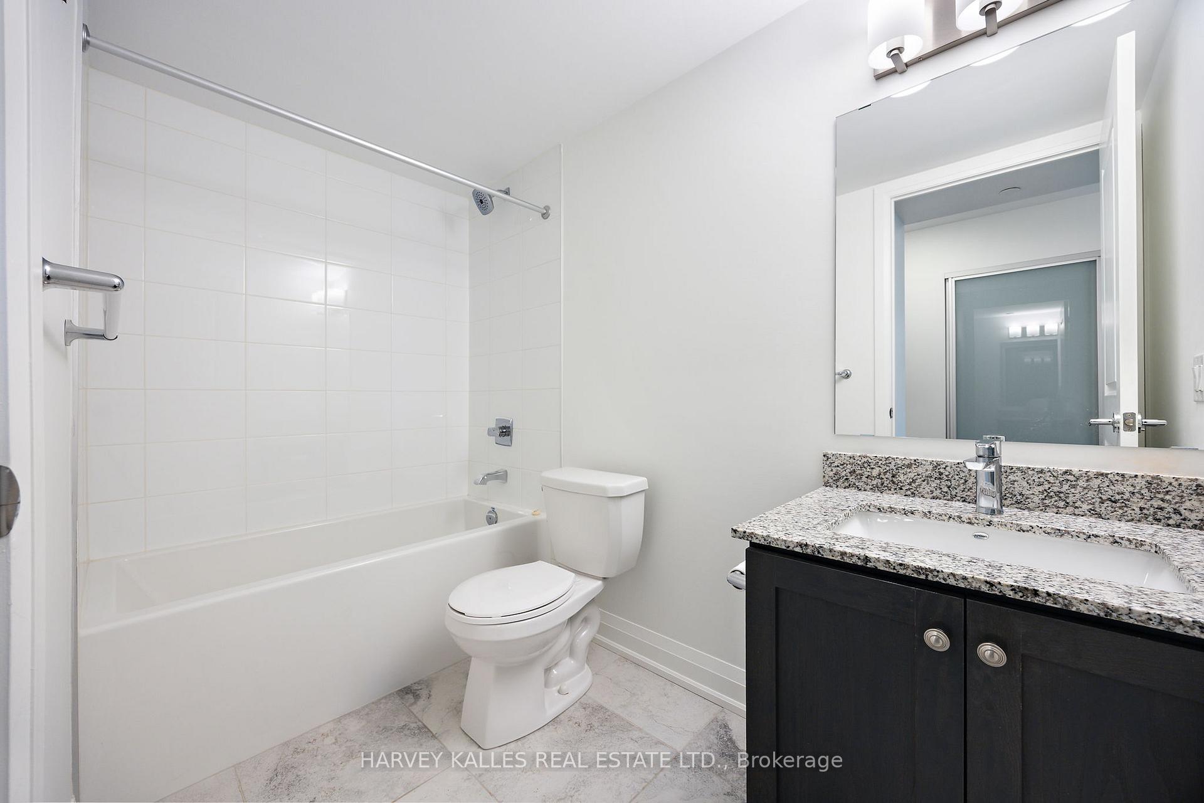
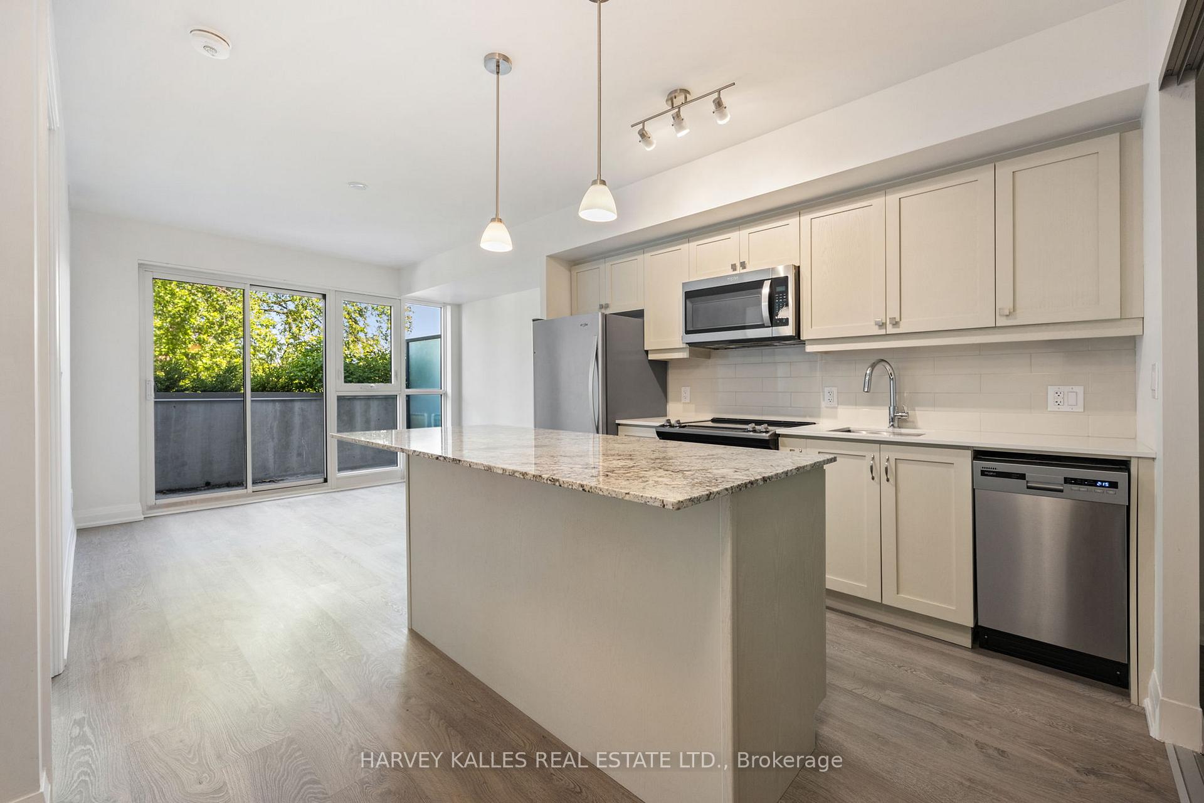 See all 30 photos
Property history
Facts and features
- ExposureNorth
- LaundryEnsuite
- LockerNone
- BalconyTerrace
- Hardwood floors
- Central air
- Exercise room
- Rooftop deck/garden
The homeCondo Apartment, Apartment, Age 0–5 years
- Type: Condo Apartment
- Style: Apartment
- Age: 0–5 years
- Living space: 700–799 sq ft
- Basement: None
- Exposure: North
- View: Trees/woods
InsideHardwood, Ensuite, main level, Built-in oven, countertop range
- Flooring: Hardwood
- Laundry: Ensuite, main level
- Features: Built-in oven, countertop range
- Security: Security system
- Elevator: Yes
- Rooms above ground: 4
- Bedrooms: 2
- Bathrooms: 2
- Kitchens: 1
OutsideConcrete, Terrace
- Exterior: Concrete
- Balcony: Terrace
Parking and locker1 Parking, Underground, Parking type Owned
- Spaces: 1 Parking
- Garage: Underground
- Parking type: Owned
- Driveway: Underground
- Spot: #21
- Locker: None
BuildingUpper beach club condos, Storeys 7, Units 42
- Name: Upper beach club condos
- Storeys: 7
- Units: 42
- Registered: 2021
- Condo corporation: 2927
- Amenities: Bbqs allowed, bike storage, exercise room, recreation room, rooftop deck/garden, visitor parking
- Pets: Allowed
Heating, water and powerForced air, gas, Central air
- Heating: Forced air, gas
- Cooling: Central air
Rent and termsRent $2,800 a month, Entire property, Unfurnished
- Rent: $2,800 a month
- Space for rent: Entire property
- Furnished: Unfurnished
- Lease: 12 months
- Paid: Monthly
- Rent includes: Building insurance, central air conditioning, common elements, heat, parking
- Deposit: Required
- Credit check: Required
- Employment letter: Required
- Rental application: Required
- References: Required
IncludedParking (level b spot #21). built-in fridge, stove top, built-in oven, dishwasher, microwave, washer, dryer & all electric light fixtures
- Included: Parking (level b spot #21). built-in fridge, stove top, built-in oven, dishwasher, microwave, washer, dryer & all electric light fixtures
NearbyBeach, golf, hospital, park, public transit, clear view
- Close to: Beach, golf, hospital, park, public transit, clear view
Listing detailsE12354657, Rented, Aug 20, 2025
- MLS® number: E12354657
- Status: Rented
- Listed on: Aug 20, 2025
- Days on market: 19
- Updated: Sep 8, 2025
- Possession: 2025-08-20 / Immediate
- Occupied by: Vacant
- Listing brokerage: HARVEY KALLES REAL ESTATE LTD.
About this home
Unit 304, 1400 Kingston Road, Scarborough (Birchcliffe-Cliffside), ON M1N 1R3
Welcome to the Upper Beach Club Condos, where boutique luxury meets coastal charm. This exclusive 42-suite residence is nestled across from the iconic Toronto Hunt Club and just moments from the Scarborough Bluffs and Lake Ontario. Bright and airy, this thoughtfully designed 2 bedroom suite boasts soaring 9-foot ceilings, sleek hardwood floors, one parking included, and a spacious open-concept layout ideal for both entertaining and relaxing. Themodern kitchen features stone countertops, full-sized stainless steel appliances, a breakfast bar, and ample storage space for the culinary enthusiast. Step outside to your private terrace and take in the serene, tree-lined views of the historic Birch Cliff neighbourhood. The primary bedroom offers a large window, generous closet space, and room for a home office, while the versatile second bedroom adds flexibility for guests or work-from-home needs. Residents enjoy premium amenities including a stunning rooftop terrace with sweeping lake and golf course views, a stylish party room, and a fitness centre. Perfectly located with transit at your doorstep, plus trendy shops, cafes, and restaurants along Kingston Road, this condo combines prestige, comfort, and convenience in one of Toronto's most desirable enclaves.
Ask about this home
A HOMEH agent will answer your questions about this home.
Know more about Upper Beach Club
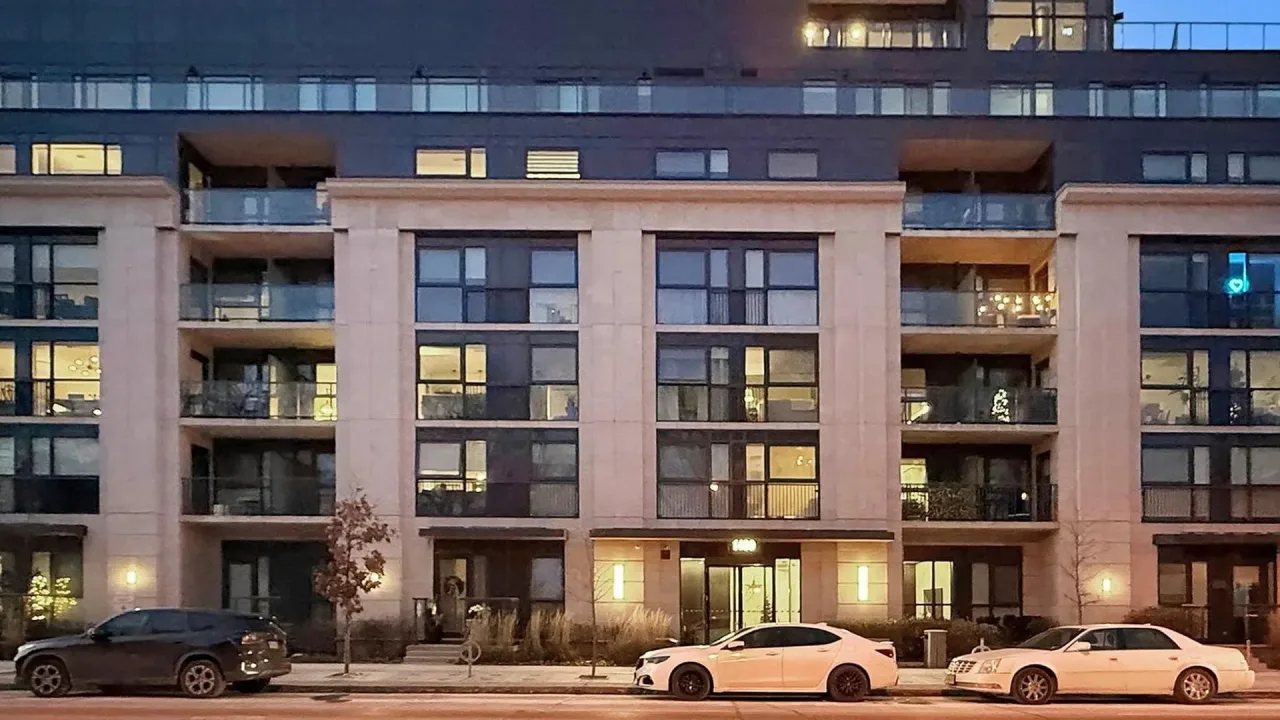
Condo building · 1400 Kingston Road
Upper Beach Club is a 7-storey condo with 42 suites, built in 2021 by Laurier Homes. Right now 3 for sale and 1 for rent are on the market here.
- 7storeys
- 42suites
- 2021built
No similar units for rent in Upper Beach Club right now.
Around this home
Daily convenience, out of 100, from the distances below
Schools nearby
School rating, out of 10.
Helpful calculators
Your HOMEH agent

"I would see it this week."