

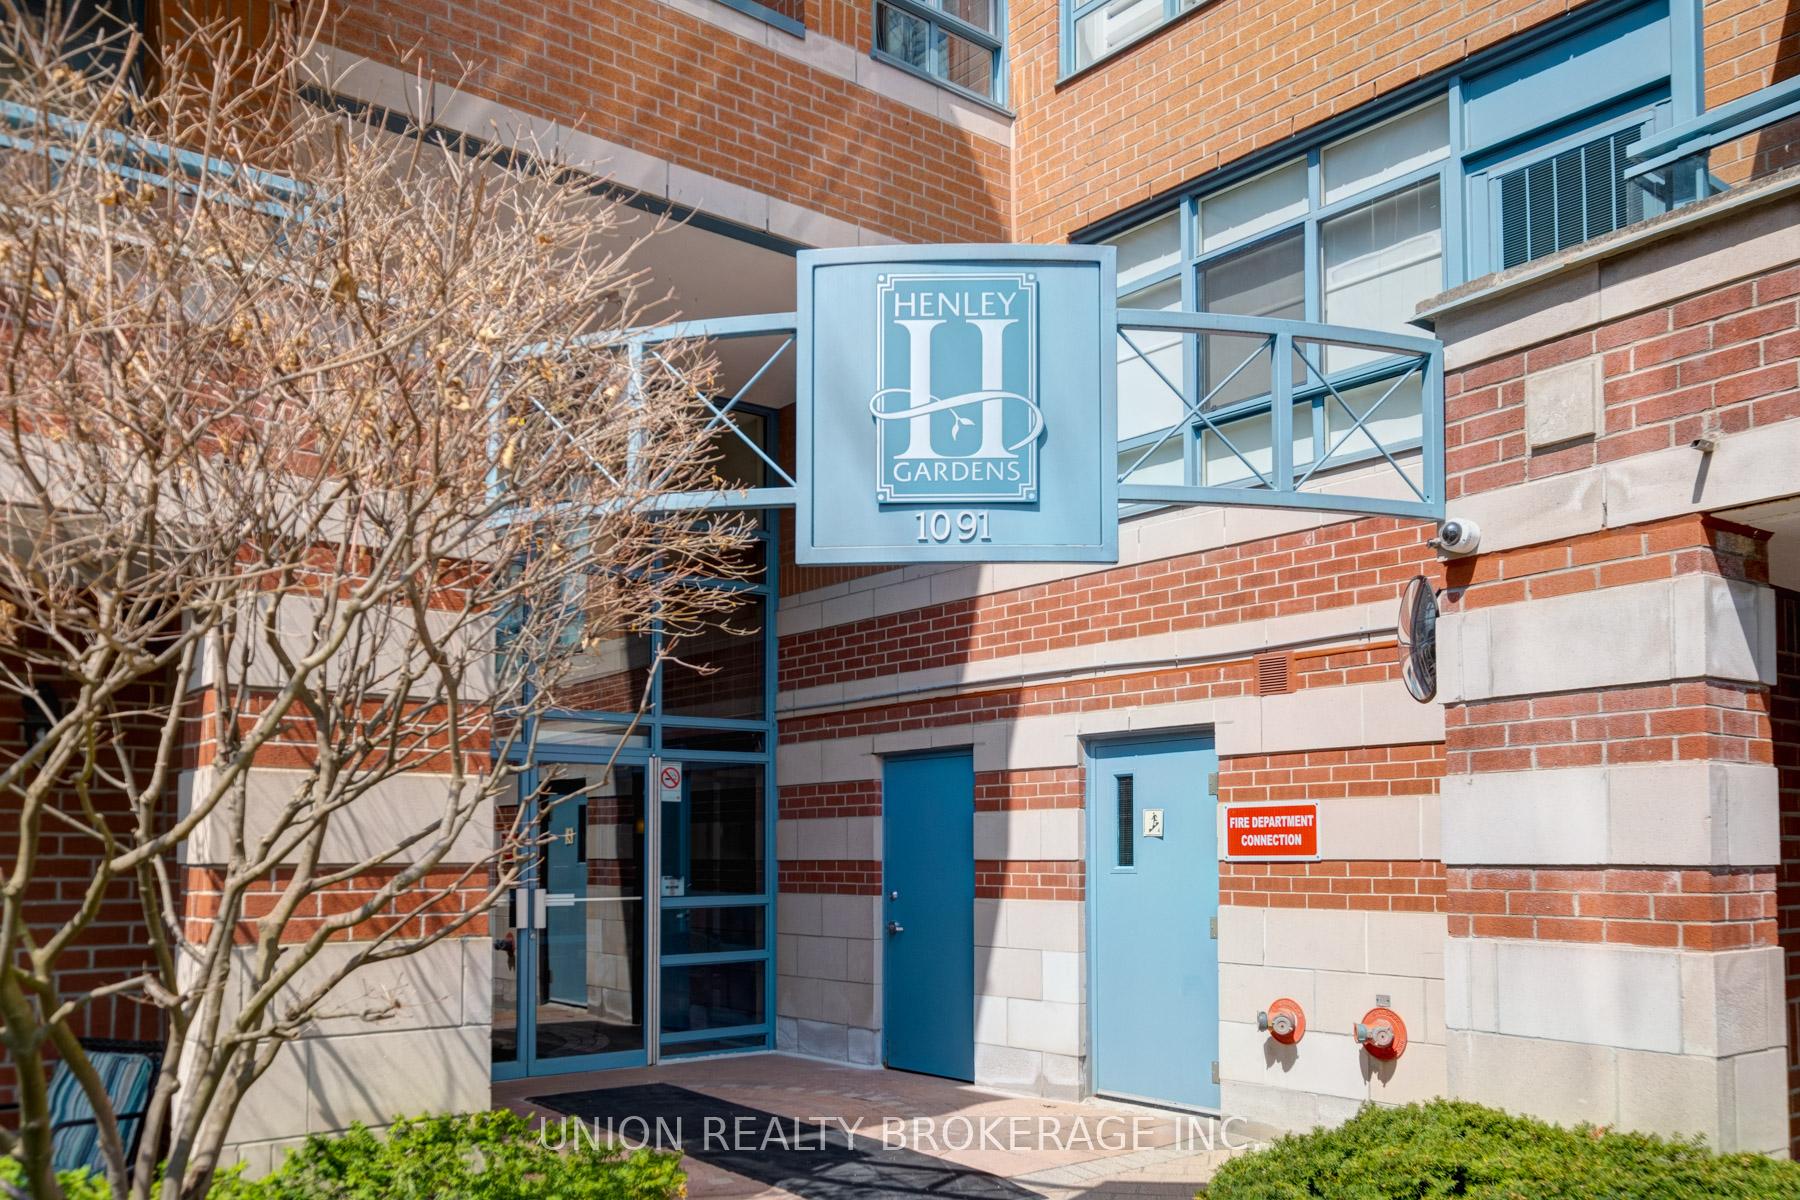
Unit 317, 1091 Kingston Road
Unit 317, 1091 Kingston Road
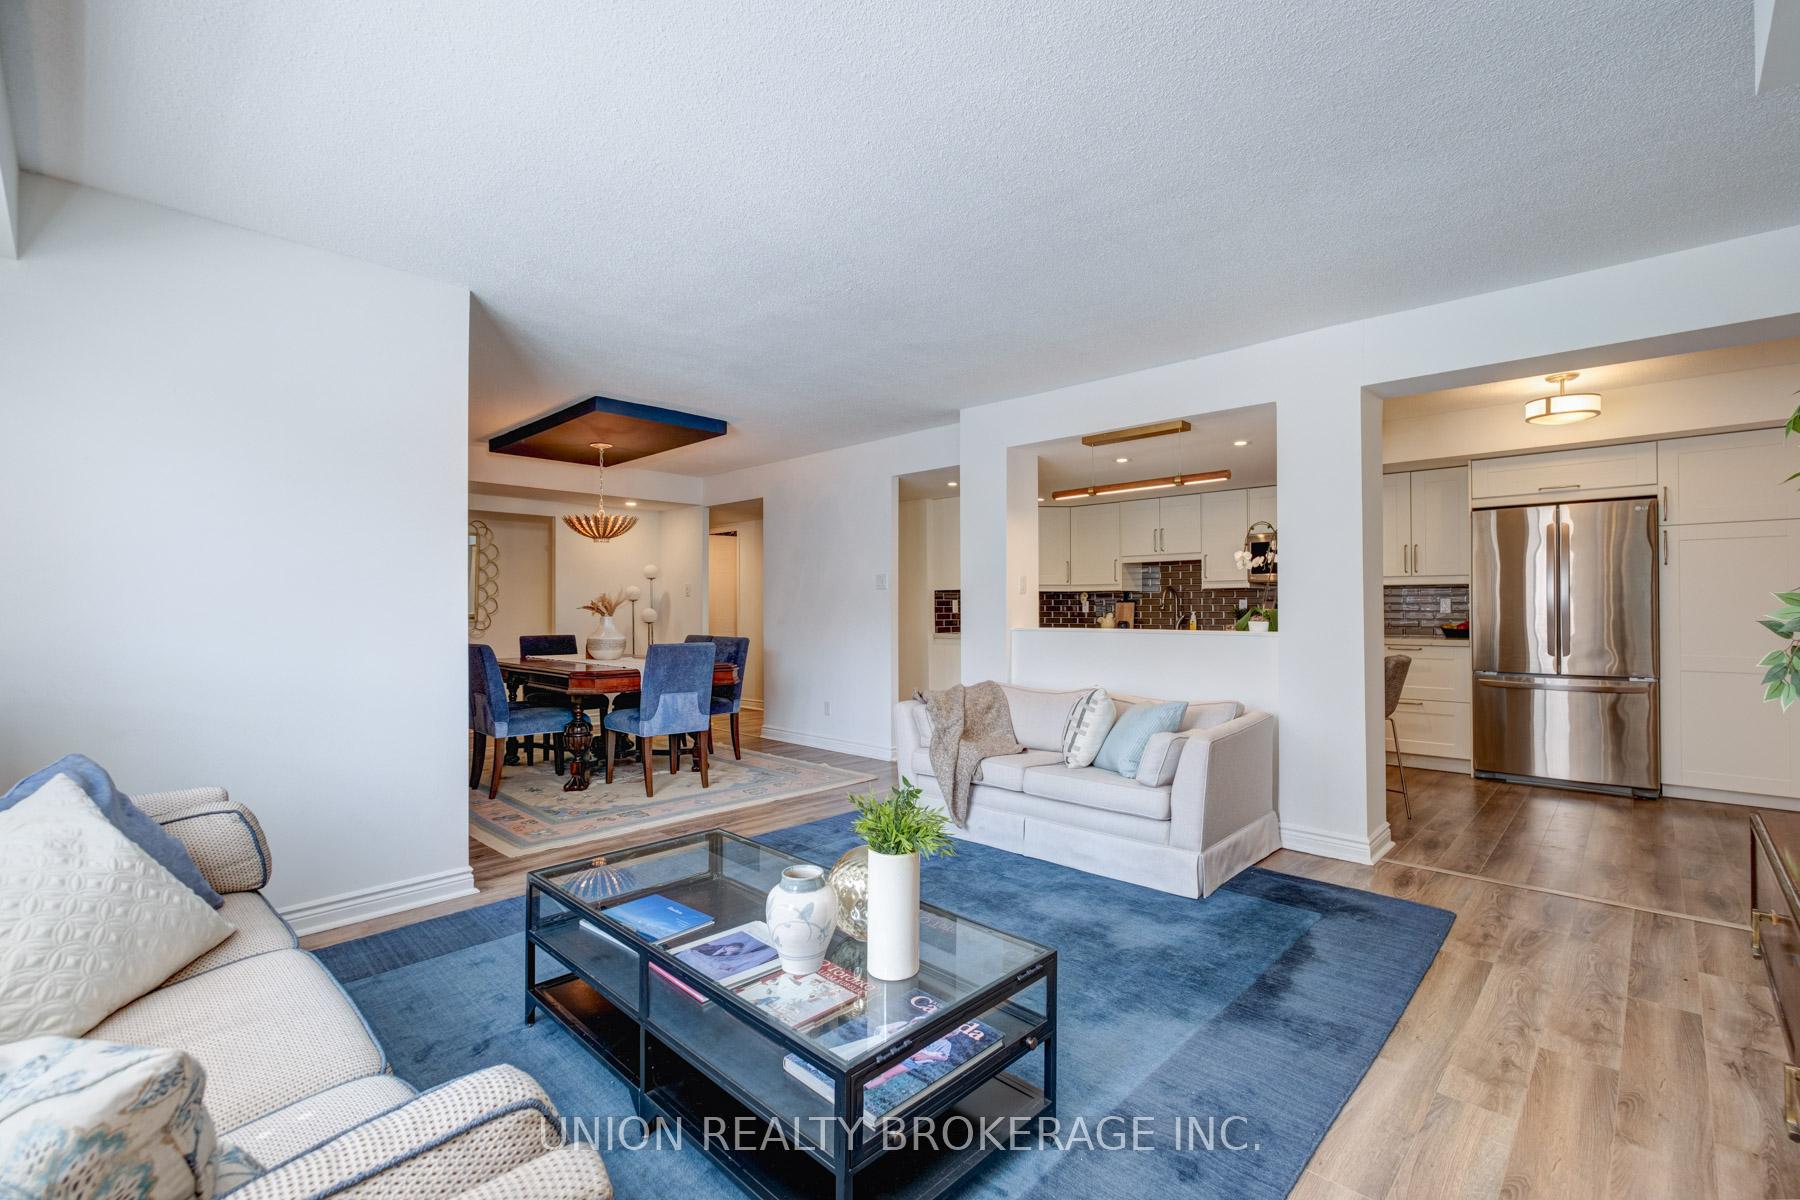 See all 34 photos
Property history
Facts and features
- ExposureSouth
- LaundryIn-suite
- LockerEnsuite+owned
- BalconyOpen
- Central air
- Concierge
- Exercise room
- Party room/meeting room
The homeCondo Apartment, Apartment, 1,400–1,599 sq ft
- Type: Condo Apartment
- Style: Apartment
- Living space: 1,400–1,599 sq ft
- Basement: None
- Exposure: South
InsideIn-suite laundry, Storage, separate heating controls, Security guard, concierge/security
- Laundry: In-suite laundry
- Features: Storage, separate heating controls
- Security: Security guard, concierge/security
- Elevator: Yes
- Rooms above ground: 6
- Bedrooms: 3
- Bathrooms: 3
- Kitchens: 1
OutsideBrick, Open, Landscaped, controlled entry, porch enclosed, security gate, recreational area
- Exterior: Brick
- Balcony: Open
- Features: Landscaped, controlled entry, porch enclosed, security gate, recreational area
Parking and locker2 Parking, Underground, Parking type Owned
- Spaces: 2 Parking
- Garage: Underground
- Parking type: Owned
- Spot: 79
- Locker: Ensuite+owned
- Locker unit: 331
- Locker number: 331
- Locker level: A
BuildingHenley gardens, Storeys 12, Units 243
- Name: Henley gardens
- Storeys: 12
- Units: 243
- Registered: 1992
- Condo corporation: 1010
- Amenities: Concierge, exercise room, guest suites, party room/meeting room, visitor parking
- Pets: Allowed
Heating, water and powerForced air, electric, Central air
- Heating: Forced air, electric
- Cooling: Central air
Costs and taxesTaxes $4,850 a year, Condo fee $1,392 a month, Cac included, common elements included, heat included, hydro included, building insurance included, parking included, water included
- Taxes, 2024: $4,850 a year
- Condo fee: $1,392 a month
- Fee includes: Cac included, common elements included, heat included, hydro included, building insurance included, parking included, water included
- HST: No HST
Included in the saleFridge, stove, dishwasher, microwave, washer, dryer, light fixtures, window coverings., Dining room light fixture
- Included: Fridge, stove, dishwasher, microwave, washer, dryer, light fixtures, window coverings.
- Not included: Dining room light fixture
NearbyBeach, library, public transit, park, place of worship, clear view
- Close to: Beach, library, public transit, park, place of worship, clear view
Listing detailsE12107508, Sold, Apr 28, 2025
- MLS® number: E12107508
- Status: Sold
- Listed on: Apr 28, 2025
- Days on market: 16
- Updated: May 14, 2025
- Possession: Flexible
- Occupied by: Vacant
- Listing brokerage: UNION REALTY BROKERAGE INC.
About this home
Unit 317, 1091 Kingston Road, Scarborough (Birchcliffe-Cliffside), ON M1N 4E5
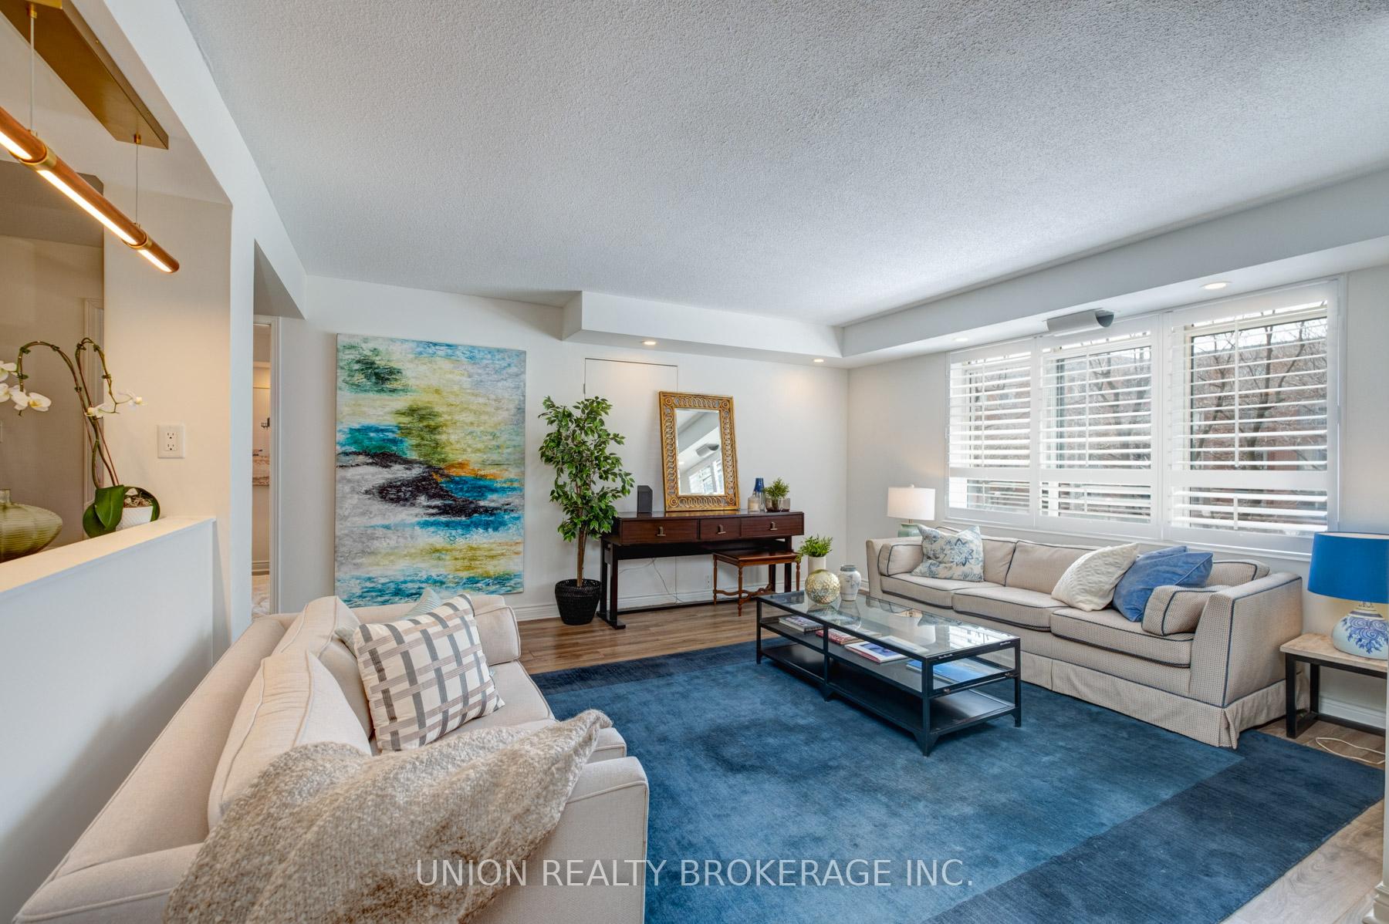
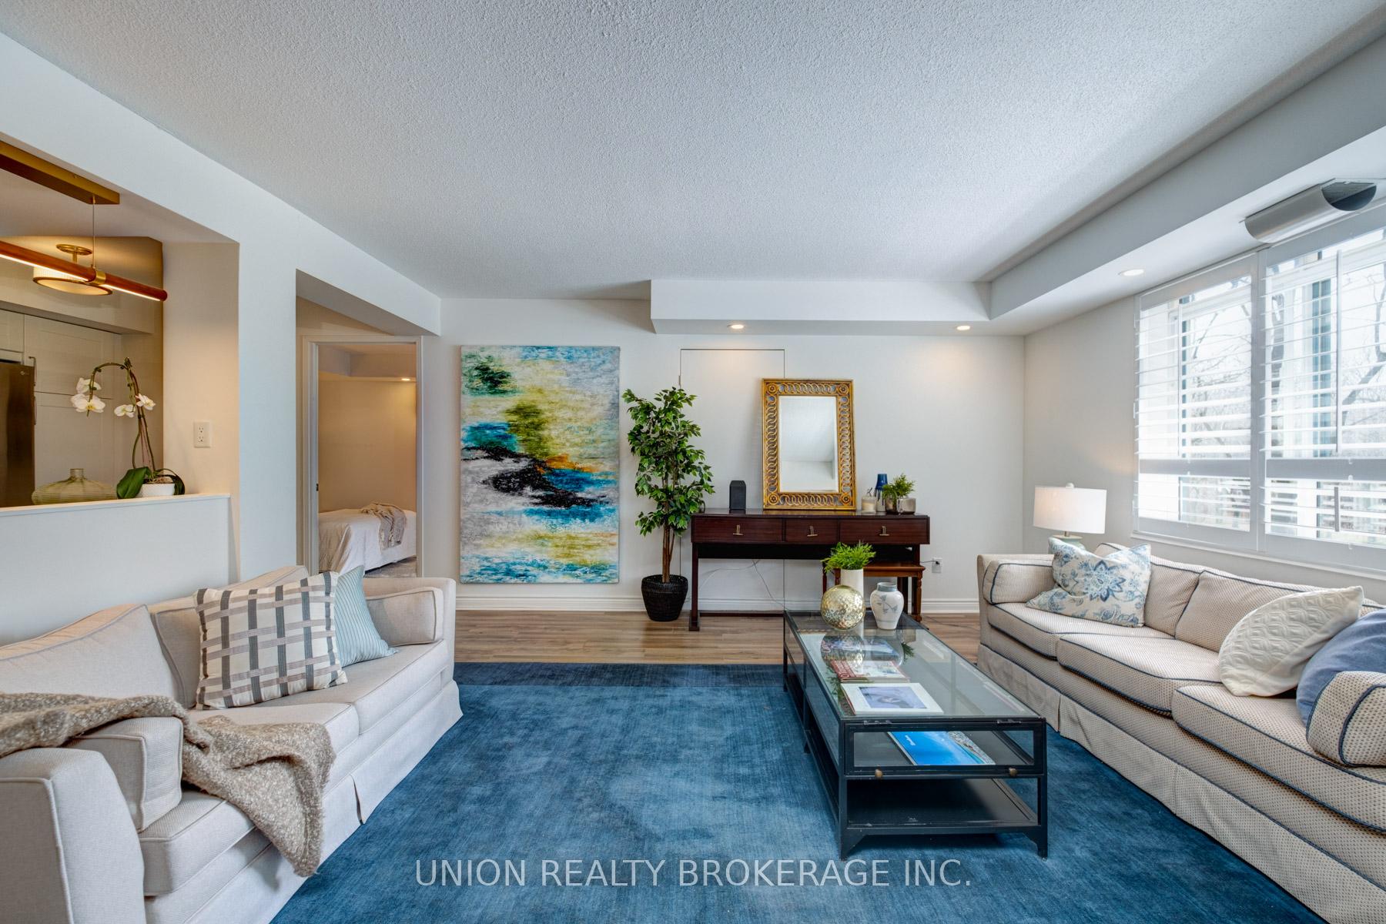
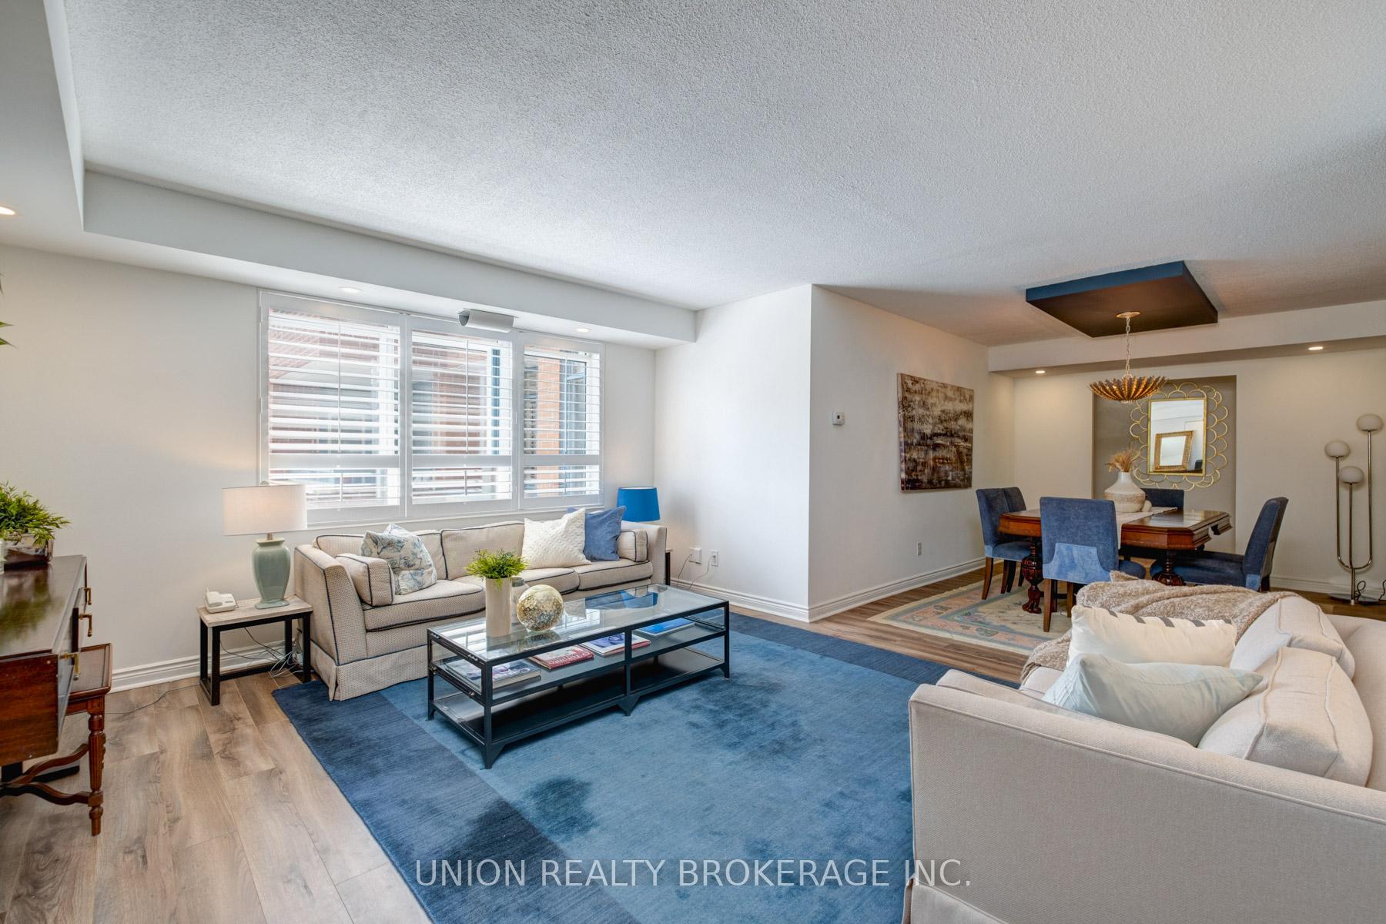
Welcome to Henley Gardens! This is the unit you have been waiting for. A rarely offered 3 bed, 3 bath, 1600sq ft unit. It is one of the largest layouts in the entire building. It is larger than many houses in the area. It is also fully turn-key and ready to move in. Offering an incredible amount of living space, this bright and airy unit features an open concept design with formal living and dining. The renovated walkthrough kitchen features shaker cabinets, stone countertops and loads of storage and counter space. The living and dining areas are filled with natural light from the South-facing windows and offer plenty of room for larger furniture and gatherings (no need for condo-sized couches). All three bedrooms are spacious, especially the huge primary bedroom which features a walk-in closet as well as a gorgeous renovated ensuite. One of the bedrooms even features a beautiful covered balcony. In addition to the wonderful unit itself, you'll also get two parking spaces as well as two lockers (one of which is actually conveniently located inside the unit). If you aren't familiar with it, Henley Gardens is a well maintained complex with beautifully landscaped grounds, friendly security and a great community. It is just steps to the shops, restaurants, and amenities along Kingston Road, and close to parks, the beach, and transit. A true gem offering space, style, and convenience all in one!
Ask about this home
A HOMEH agent will answer your questions about this home.
Know more about Henley Gardens Condos
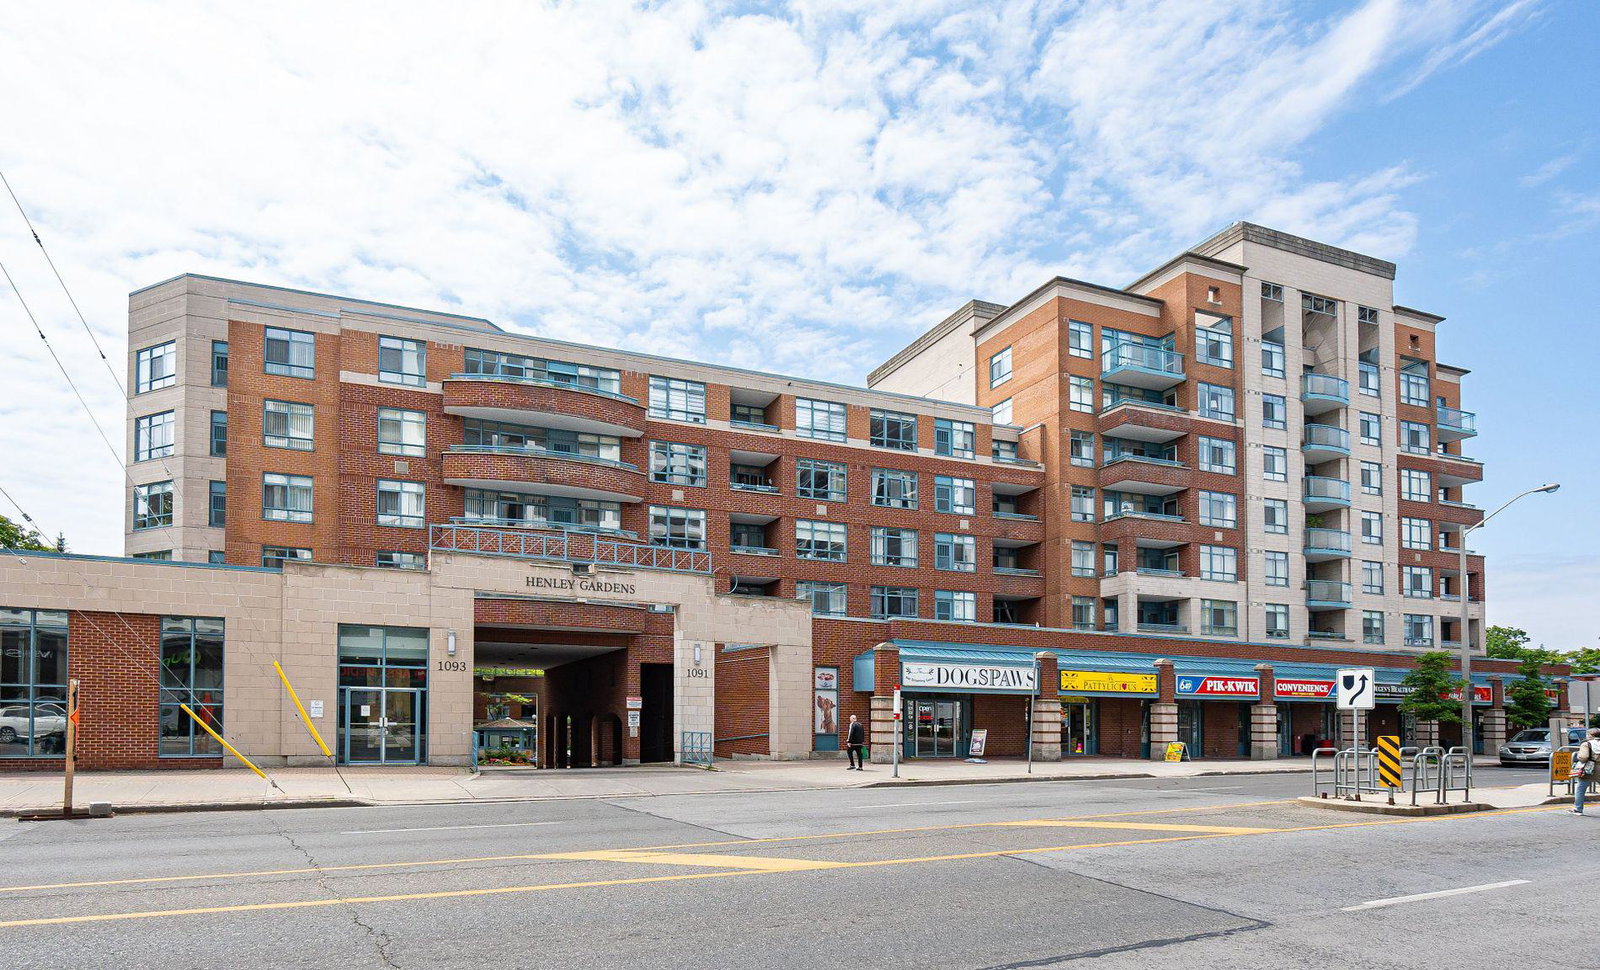
Condo building · 1091 Kingston Road
Henley Gardens Condos is a 12-storey condo with 243 suites, built in 1992 by Intraurban Projects. Right now 1 for sale is on the market here.
- 12storeys
- 243suites
- $696/sq ft
- 1992built
No similar units for sale in Henley Gardens Condos right now.
Around this home
Daily convenience, out of 100, from the distances below
Schools nearby
School rating, out of 10.
Helpful calculators
Your HOMEH agent

"I would see it this week."