

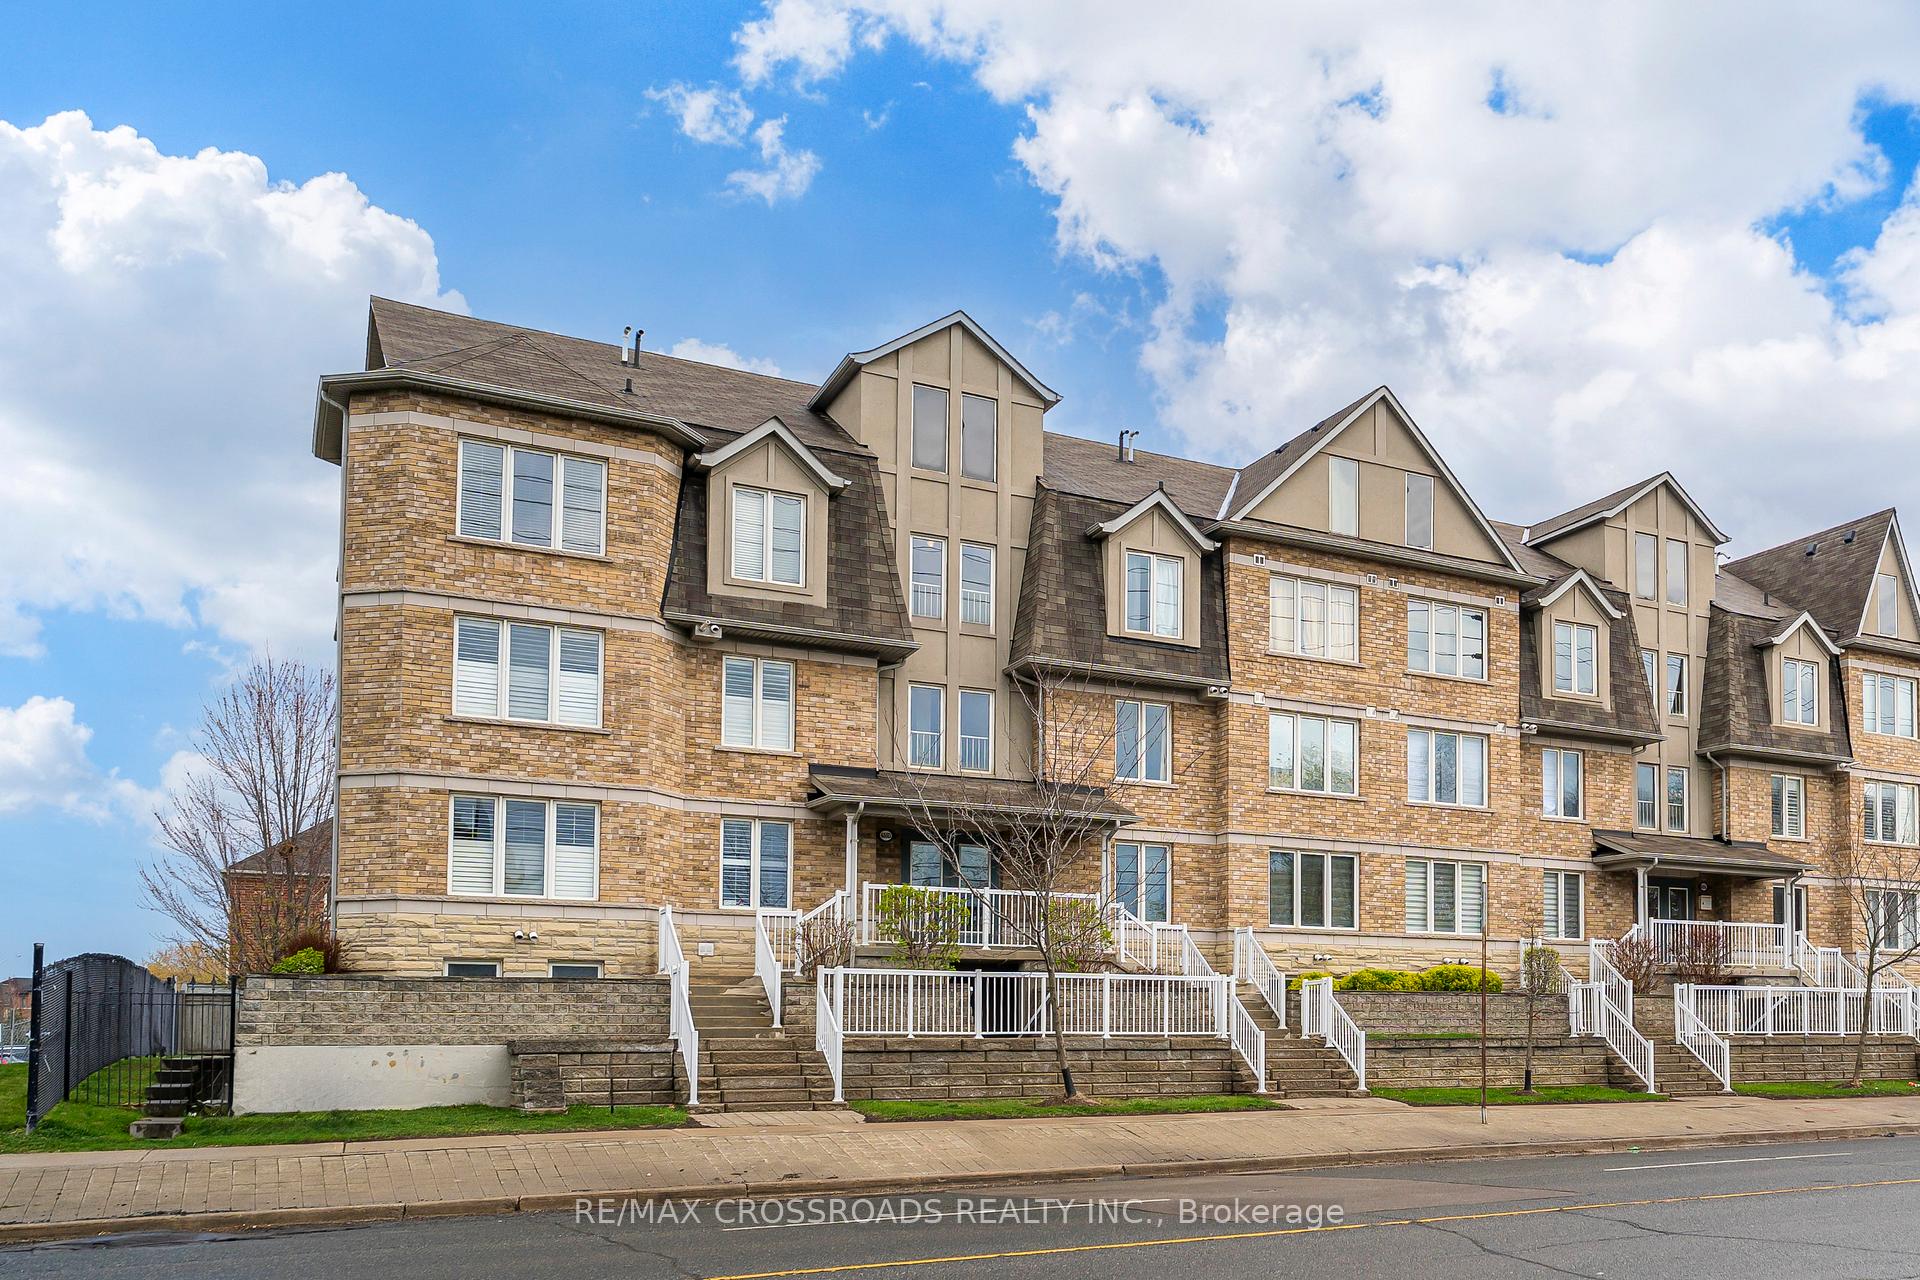
Unit 68, 655 D Warden Avenue
Unit 68, 655 D Warden Avenue
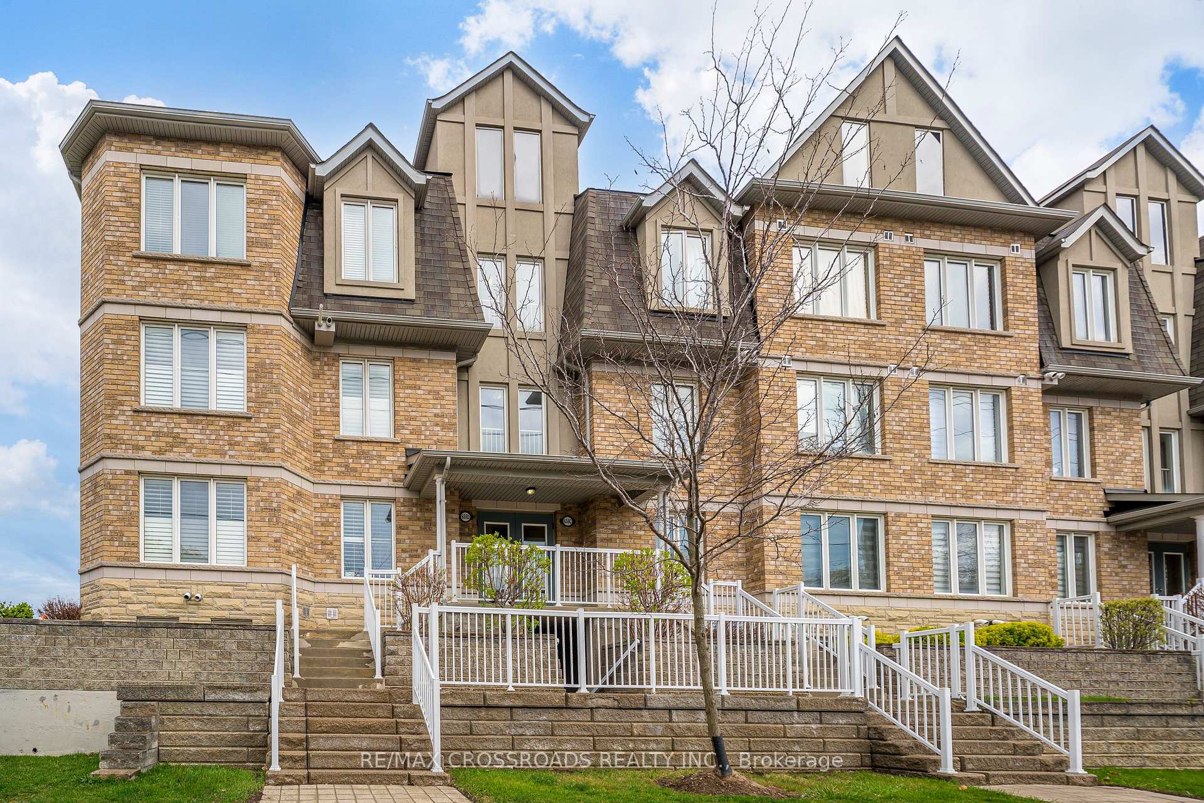
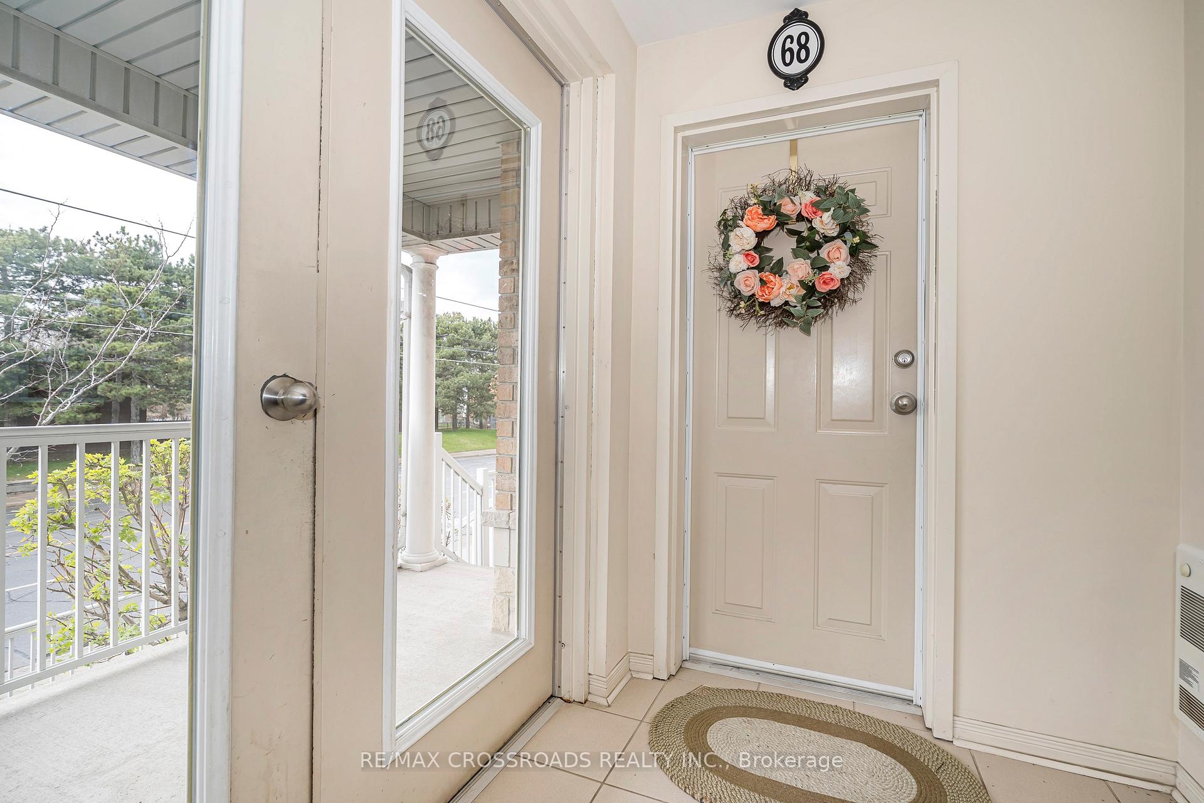
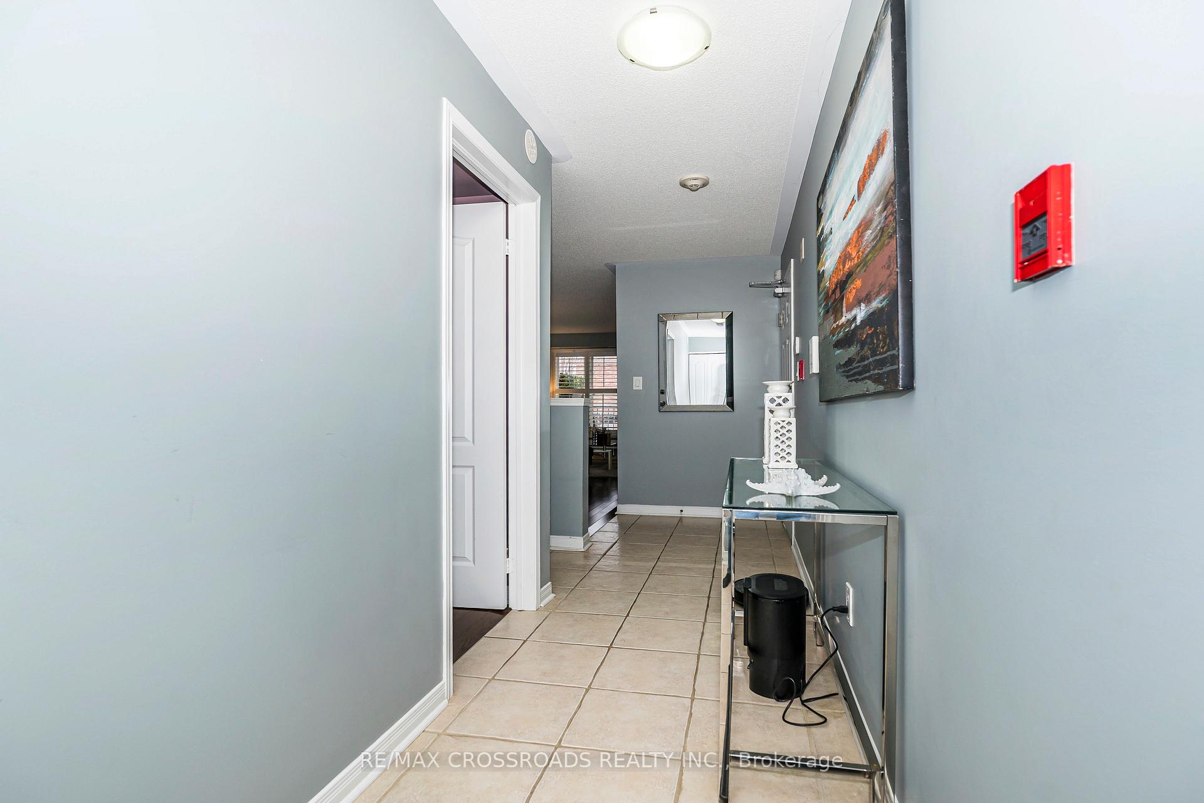
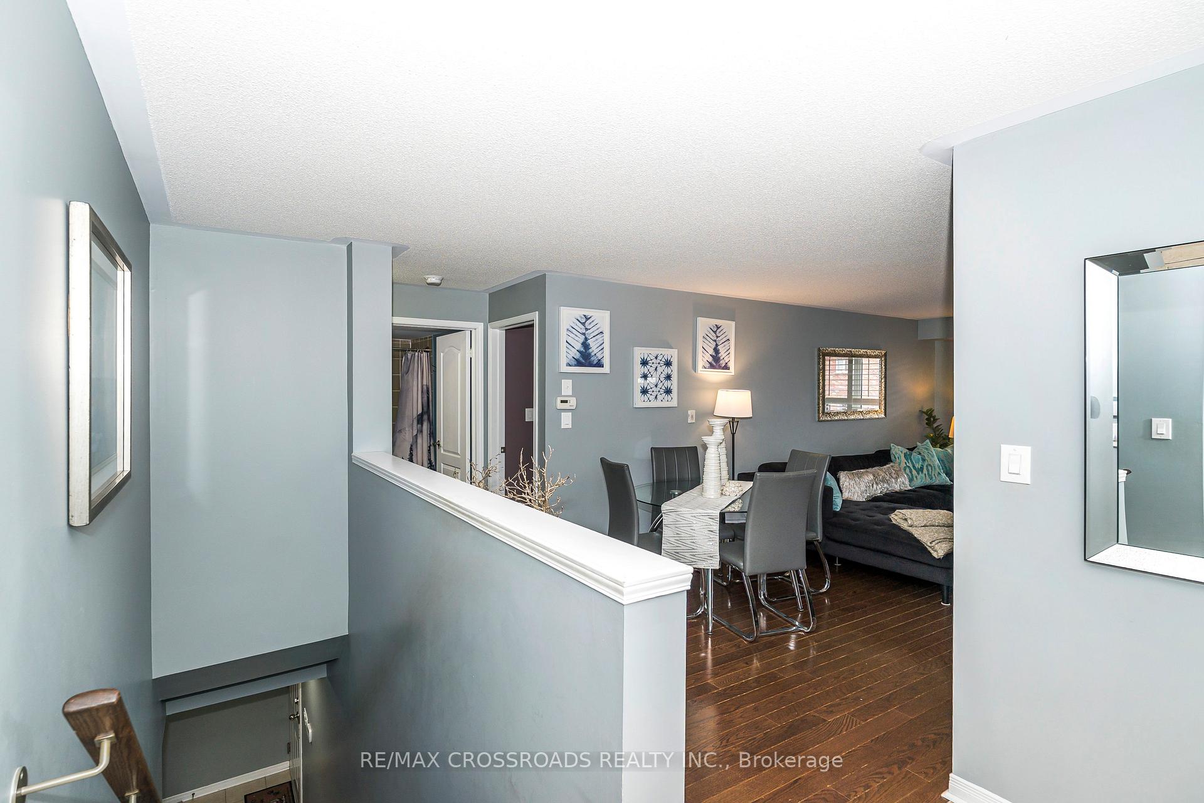 See all 35 photos
Property history
Facts and features
- BasementNone
- ExposureEast west
- LaundryIn-suite
- LockerNone
- Central air
The homeCondo Townhouse, Stacked townhouse, 1,400–1,599 sq ft
- Type: Condo Townhouse
- Style: Stacked townhouse
- Living space: 1,400–1,599 sq ft
- Basement: None
- Exposure: East West
InsideIn-suite laundry, Water heater, Rooms above ground 7
- Laundry: In-suite laundry
- Features: Water heater
- Rooms above ground: 7
- Bedrooms: 4
- Bathrooms: 2
- Kitchens: 1
OutsideBrick front, brick, Open
- Exterior: Brick front, brick
- Balcony: Open
Parking and locker3 Parking (1 garage + 2 drive), Attached, Parking type Owned
- Spaces: 3 Parking (1 garage + 2 drive)
- Garage: Attached
- Parking type: Owned
- Locker: None
BuildingThe Balsam II Townhomes, Storeys 3, Units 30
- Name: The Balsam II Townhomes
- Storeys: 3
- Units: 30
- Registered: 2012
- Condo corporation: 2241
- Pets: Allowed
Heating, water and powerForced air, gas, Central air
- Heating: Forced air, gas
- Cooling: Central air
Costs and taxesTaxes $3,262 a year, Condo fee $698 a month, Water included, cac included, parking included
- Taxes, 2024: $3,262 a year
- Condo fee: $698 a month
- Fee includes: Water included, cac included, parking included
- HST: HST included in the price
- Rental items: Hot water tank $42.47 monthly
Included in the saleS/s fridge, stove, microwave, dishwasher, washer & dryer, all elf's and california shutters
- Included: S/s fridge, stove, microwave, dishwasher, washer & dryer, all elf's and california shutters
Listing detailsE12118465, Sold, May 1, 2025
- MLS® number: E12118465
- Status: Sold
- Listed on: May 1, 2025
- Days on market: 39
- Updated: Jun 9, 2025
- Possession: 2025-07-31 / 60-89 days
- Occupied by: Owner
- Listing brokerage: RE/MAX CROSSROADS REALTY INC.
About this home
Unit 68, 655 D Warden Avenue, Scarborough (Oakridge), ON M1L 0E8
Welcome to 1505 Square feet, Main Level Comfort, Town House....FANTASTIC PRICE....Step into a home that truly feels like your own. This spacious corner unit is more than just a place to live...its a place to grow, relax, and make lasting memories. With 4 comfortable bedrooms, of which 2 a virtually staged, 2 bathrooms, and 3 parking spots (including one in the attached garage), this home offers the flexibility and space every family needs. You'll love the open-concept layout, where a modern kitchen flows into a cozy living and dining area, perfect for family dinners, weekend brunches, or quiet nights in. Step out onto your private balcony to enjoy fresh air and peaceful moments any time of day. Each bedroom offers plenty of space to unwind, and the fourth bedroom, located on the main floor with private garage access, is ideal for guests, a home office, or even a second family room whatever suits your lifestyle best. Location? It doesn't get much better. Transit is right outside your door, and Warden Subway Station is just a short stroll away. Your minutes from shopping, great restaurants, a Cineplex theatre, and the upcoming Eglinton Crosstown LRT. Plus, if you love the outdoors, you'll find parks, trails, and green space just around the corner...And yes pets are welcome here, with no restrictions. Because a true home includes every member of the family...One of the biggest Corner Units with 1505 Sqft above ground +++Great Price...
Ask about this home
A HOMEH agent will answer your questions about this home.
Know more about The Balsam II Townhomes
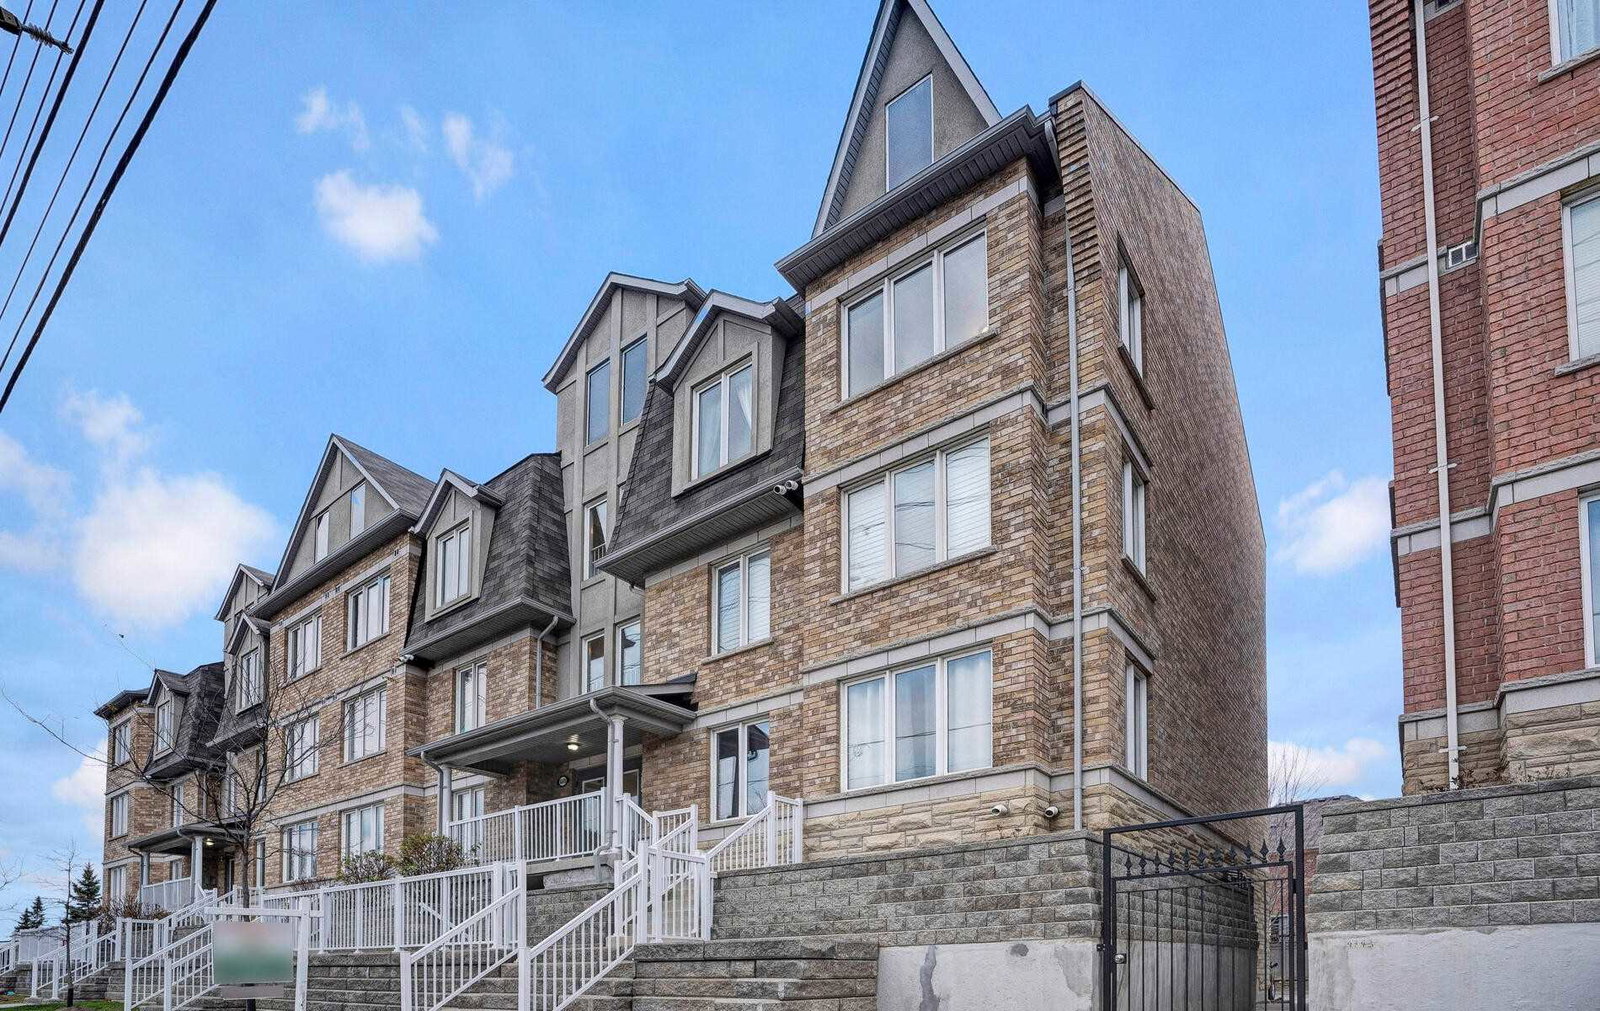
Condo building · 655D Warden Ave
The Balsam II Townhomes is a 3-storey condo with 30 suites, built in 2012 by Purple Stone Homes Inc. No units are on the market here right now.
- 3storeys
- 30suites
- $469/sq ft
- 2012built
No similar units for sale in The Balsam II Townhomes right now.
Around this home
Daily convenience, out of 100, from the distances below
Schools nearby
School rating, out of 10.
Helpful calculators
Your HOMEH agent

"I would see it this week."