

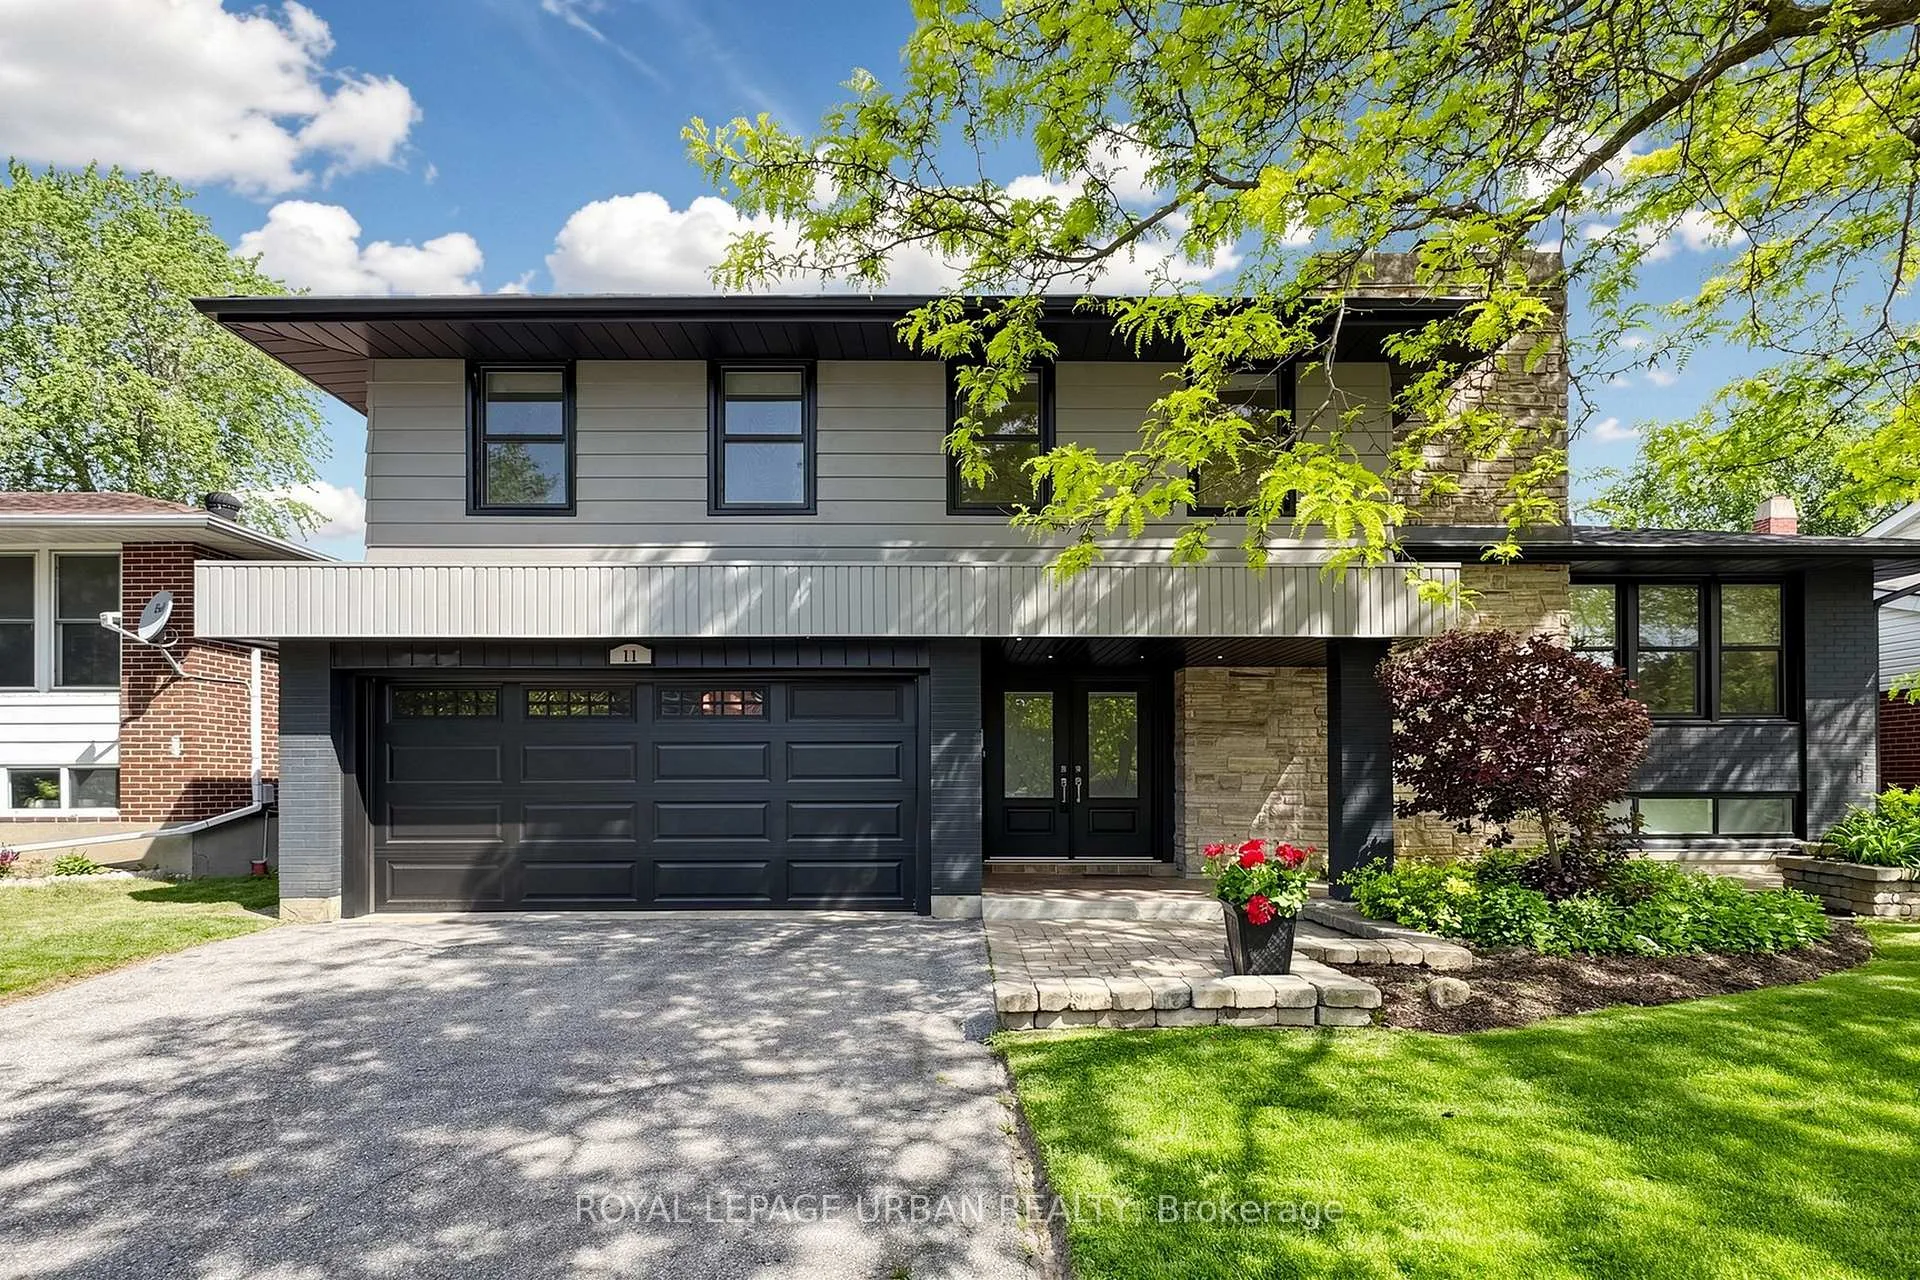
11 Caronridge Crescent
11 Caronridge Crescent
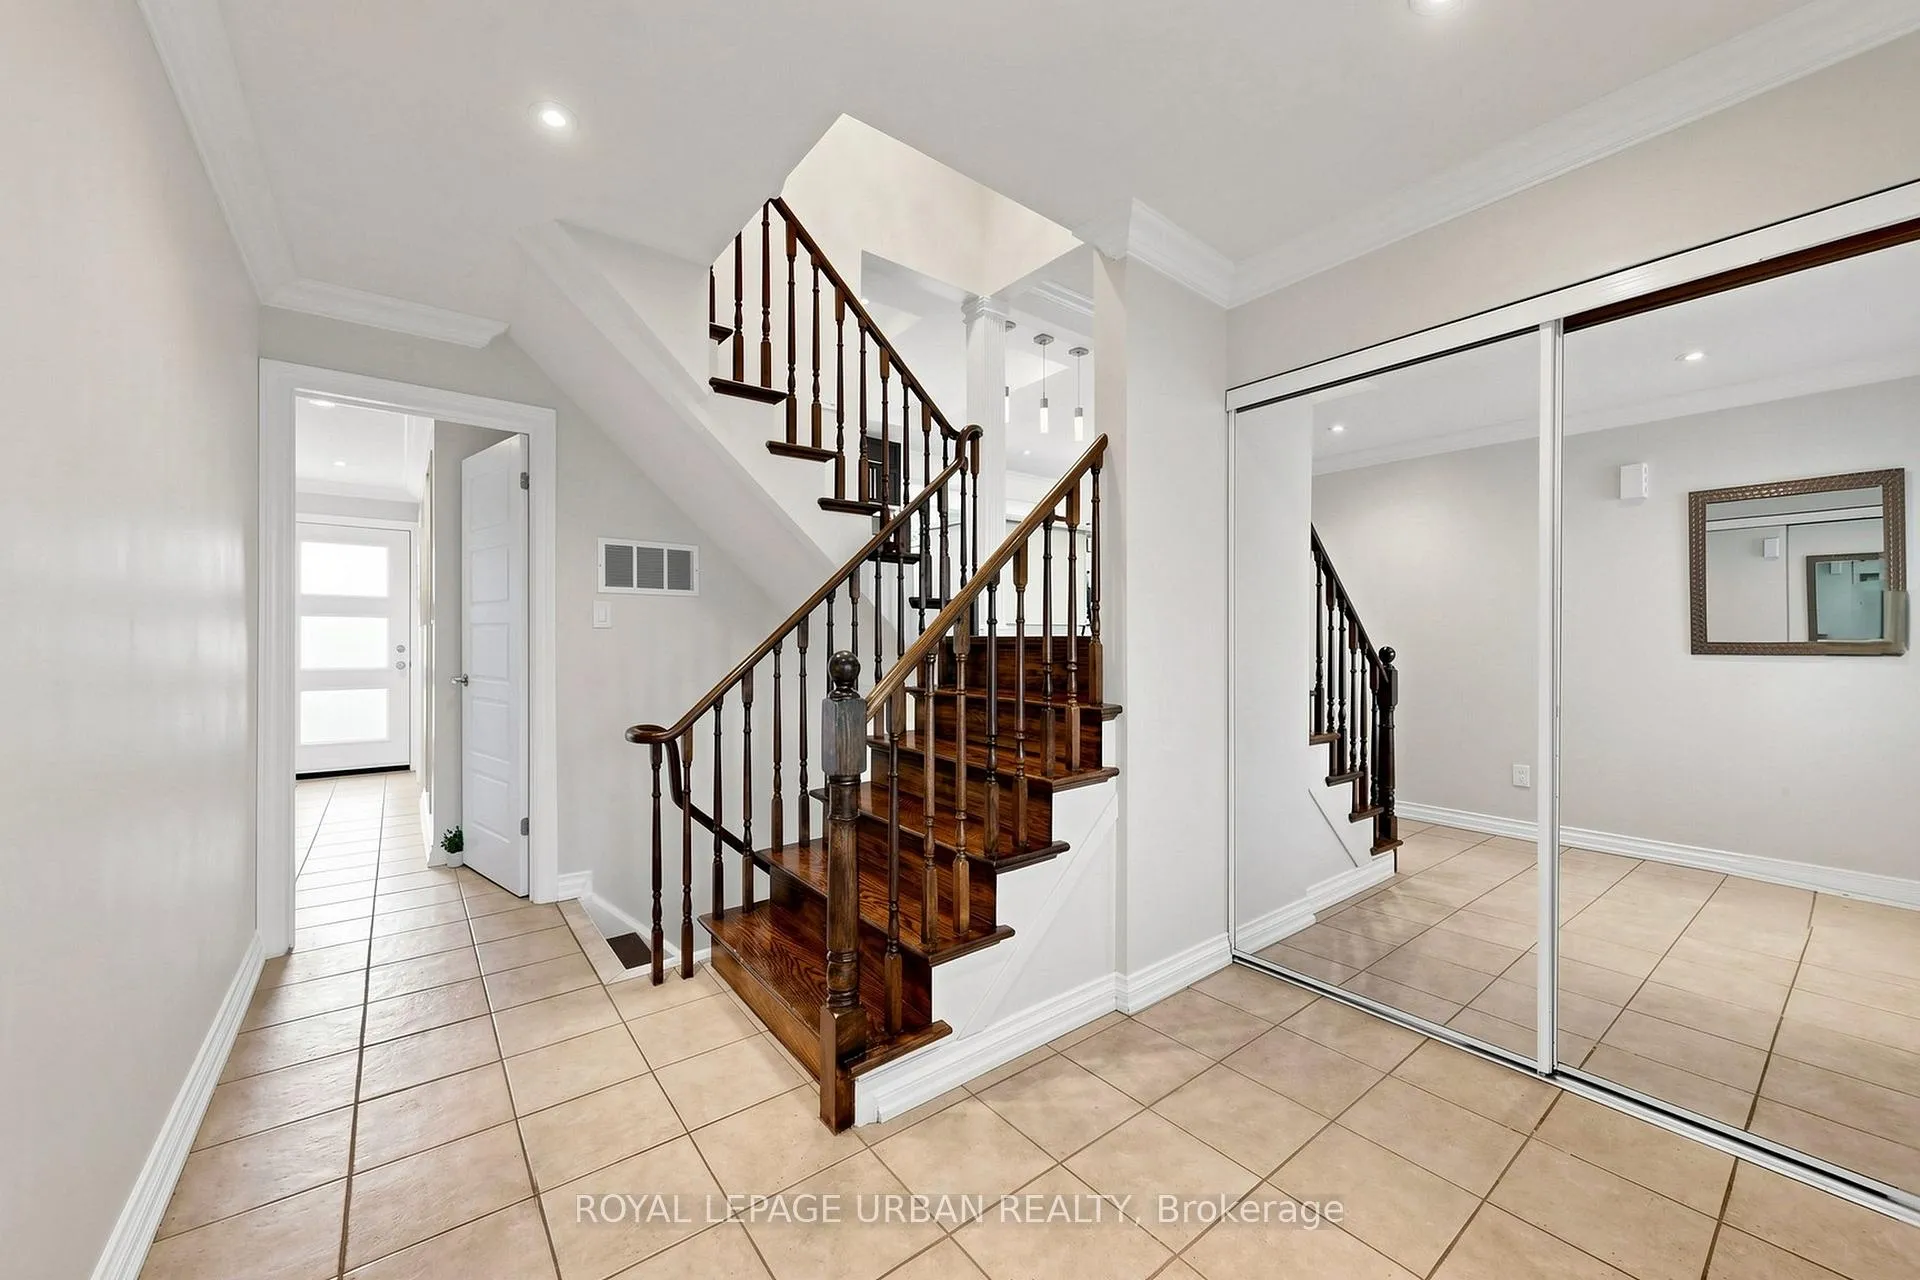 See all 44 photos
Property history
Facts and features
- BasementFinished
- Water, sewerMunicipal
- Lot shapeRectangular
- HeatingForced air
- Hardwood floors
- Fireplace
- Central air
The homeDetached, Sidesplit 4, 2,000–2,500 sq ft
- Type: Detached
- Style: Sidesplit 4
- Living space: 2,000–2,500 sq ft
- Basement: Crawl space, finished
InsideFireplace Yes, Hardwood, Ceramic, Lower level
- Fireplace: Yes
- Flooring: Hardwood, Ceramic
- Laundry: Lower level
- Features: Built-in oven, countertop range
- Rooms above ground: 7
- Rooms in the basement: 3
- Bedrooms: 3 + 1 in the basement
- Bathrooms: 3
- Kitchens: 1
- Family room: Yes
Outside and lotBrick, aluminum siding, Asphalt shingle, Concrete block
- Exterior: Brick, aluminum siding
- Roof: Asphalt shingle
- Foundation: Concrete block
- Features: Deck, lawn sprinkler system, landscaped
- Size: 60 × 100 ft
- Shape: Rectangular
- Zoning: Single Family Residential
Parking2 Garage, Attached, Private double
- Spaces: 2 Garage
- Garage: Attached
- Driveway: Private double
Heating, water and powerForced air, gas, Central air, Municipal water
- Heating: Forced air, gas
- Cooling: Central air
- Water: Municipal water
- Sewer: Municipal sewer
- Natural gas: Yes
- Hydro: Yes
- Cable: Available
Costs and taxesTaxes $7,696 a year, HST included in the price
- Taxes, 2026: $7,696 a year
- HST: HST included in the price
Included in the saleExisting fridge, gas cooktop/range hood, wall oven, microwave, built-in dishwasher, washer + dryer, gas line + bbq on deck, existing light fixtures + window coverings, 2 tv's + wall mounts currently in the residence. new roof (2025) new furnace, central air conditioning, heat pump (2025) in-ground irrigation system (front & back yard)
- Included: Existing fridge, gas cooktop/range hood, wall oven, microwave, built-in dishwasher, washer + dryer, gas line + bbq on deck, existing light fixtures + window coverings, 2 tv's + wall mounts currently in the residence. new roof (2025) new furnace, central air conditioning, heat pump (2025) in-ground irrigation system (front & back yard)
NearbyPublic transit, park, school, place of worship, rec./commun.centre, library
- Close to: Public transit, park, school, place of worship, rec./commun.centre, library
Listing detailsE13256890, Sold, Jun 5, 2026
- MLS® number: E13256890
- Status: Sold
- Listed on: Jun 5, 2026
- Days on market: 7
- Updated: Jun 12, 2026
- Possession: Flexible
- Occupied by: Owner
- Listing brokerage: ROYAL LEPAGE URBAN REALTY
About this home
11 Caronridge Crescent, Scarborough (L'Amoreaux), ON M1W 1L1
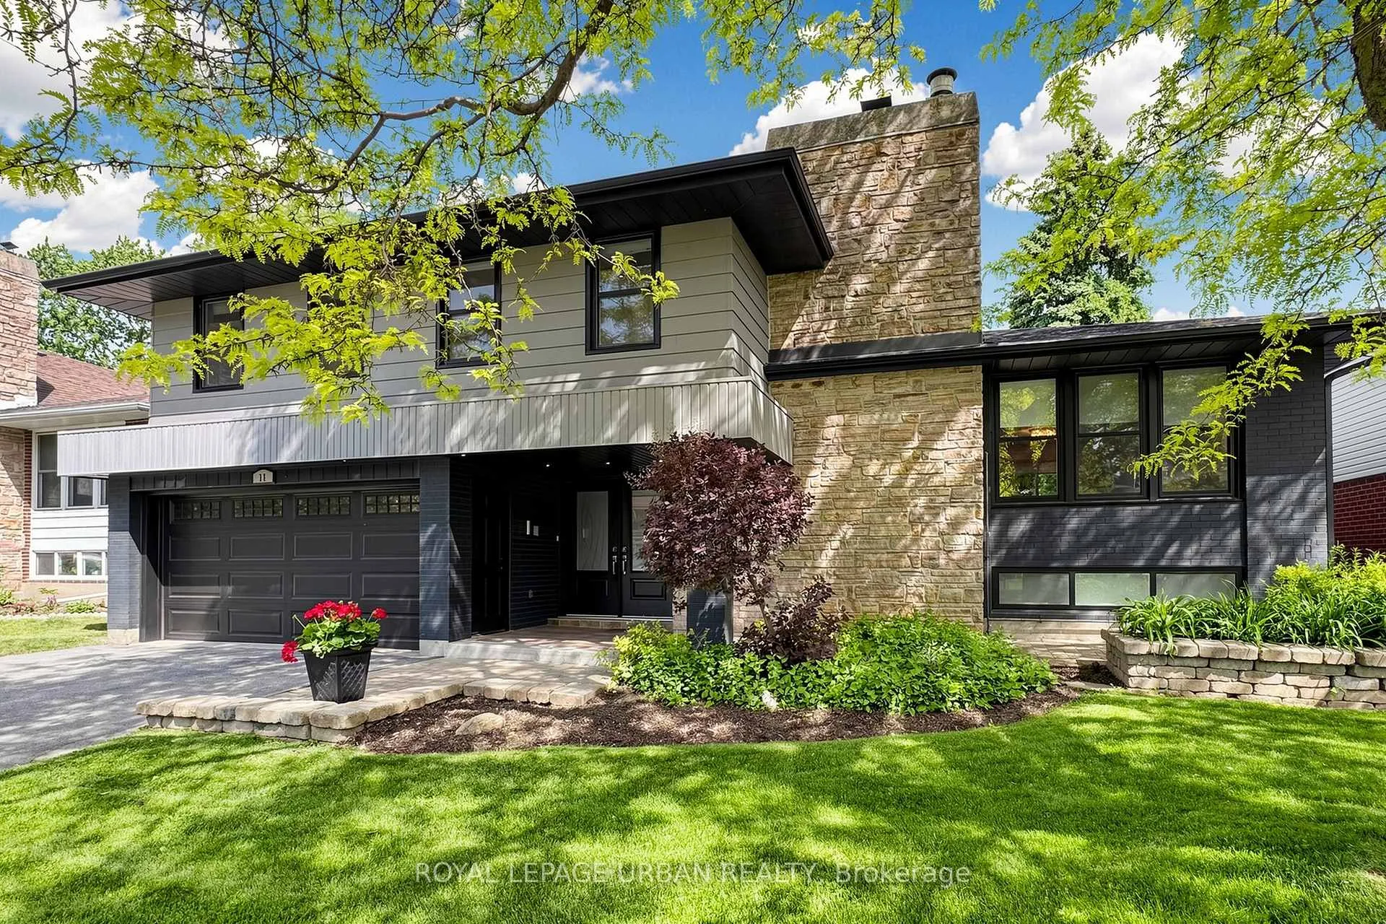
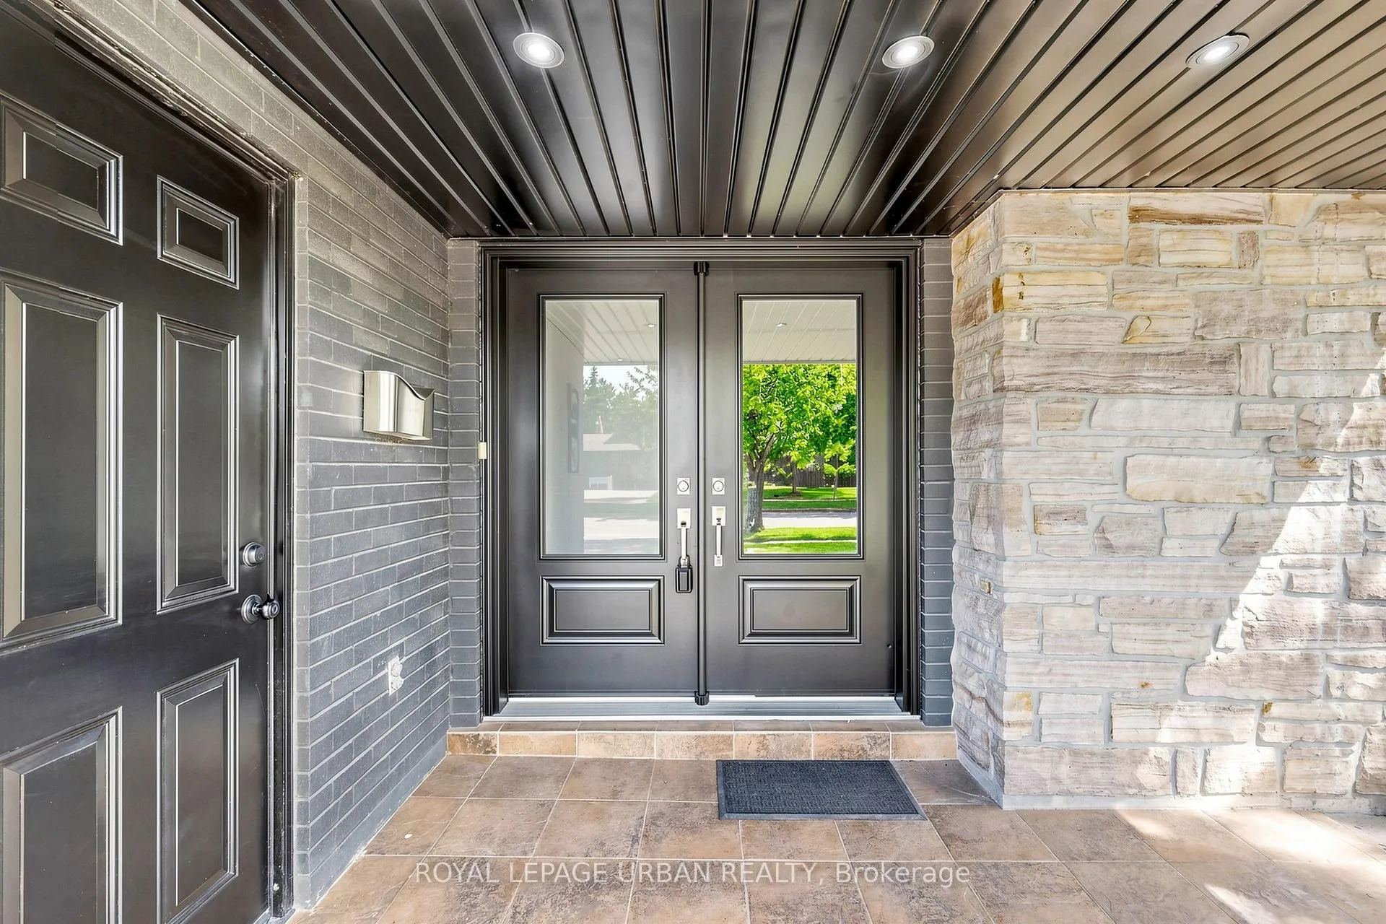
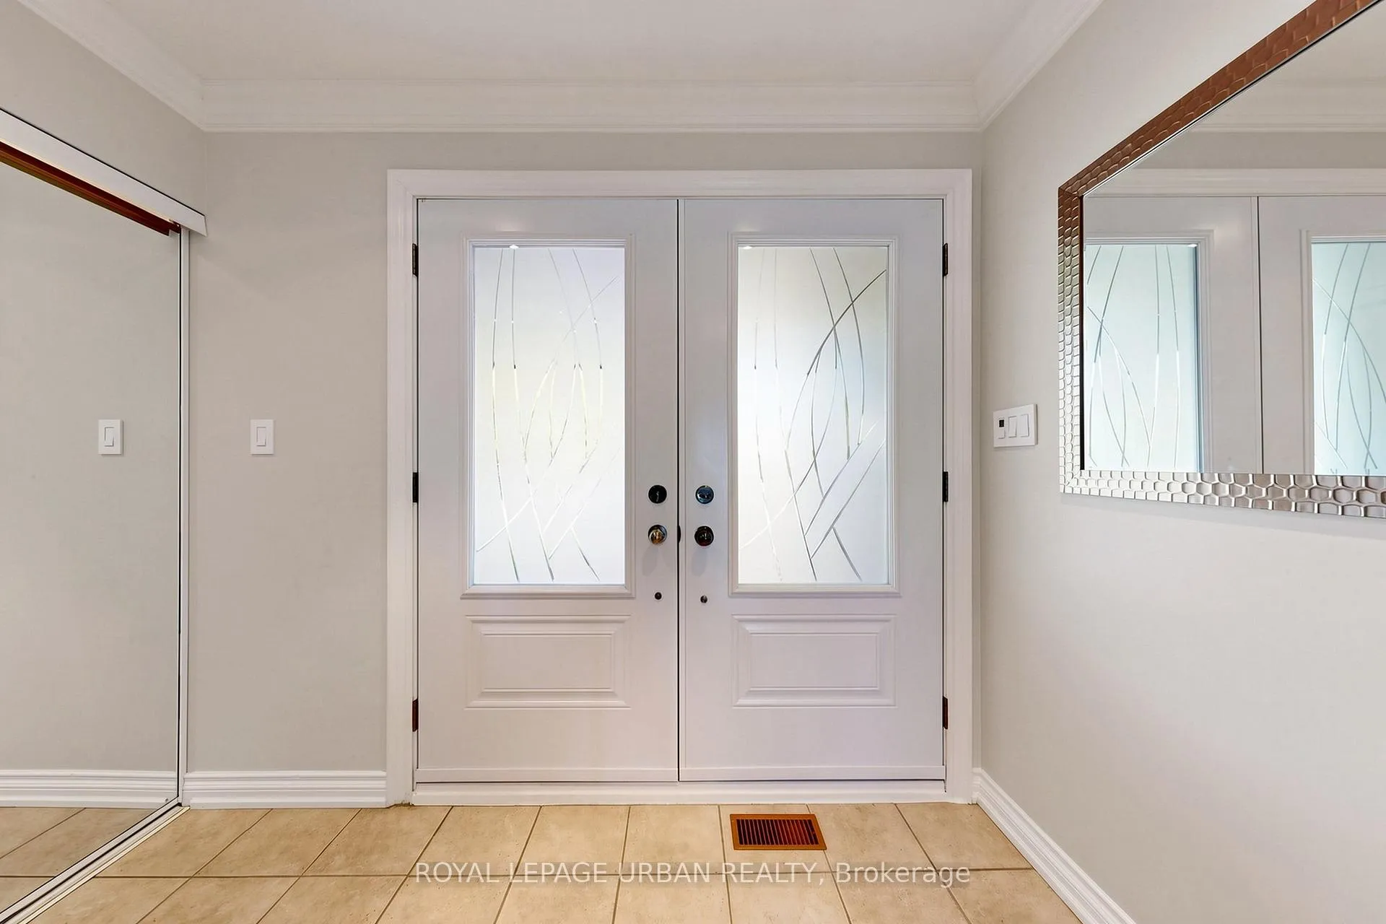
Enjoy Living in this Bright Open Concept, Quality McClintock Built Home, Nestled on a Quiet Crescent in Demand L'Amoreaux/Bridlewood Community. This Multi-Level, 3+1 Bedroom, 3 Bathroom House Offers Dark Stained Floors, Pot lights, 3 Fireplaces & Chef's Dream Kitchen. South Facing Living Area has Natural Light, Cozy Fireplace & Built-In Storage.Euro-Style Kitchen Overlooks the Fully Fenced Backyard, Has an Oversized Island w Ample Seating, Streamlined Quartz Countertops, Custom Backsplash, Pot Lights & Stainless Appliances:Gas Cooktop, Range Hood,Built-In Wall Oven & Microwave, Dishwasher. Dining Room has Crown Moulding, Wall to Wall Windows & Sliding Glass Walk-out to a Custom 2-Level Deck & Private Landscaped Garden w Mature Cedar Hedges & Underground Sprinklers. On the Upper Level, the Primary Bedroom has His/Her Closets + Spacious 4 Piece Ensuite Bathroom & Overlooks the Private Garden. 2nd & 3rd Bedrooms both have Double Closets. Main Bathroom w His & Her Sinks + Spa-like Soaker Tub w Jets / Shower. Ground Level has a Family Room that Overlooks the Backyard, a Brick Fireplace, Private Entrance & Powder Room Plus Separate Shower. Lower Level has Spacious Rec-Room w Brick Fireplace & Wall to Wall Built-in Cabinetry. Large Office off the Rec-Room could easily be a 4th Bedroom. Good Sized Laundry Room w a Utility Sink + Cupboards, a Furnace Room + access to the Crawlspace for Storage. Double Attached Garage has Ample room for 2 Cars, a Convenient Entrance near the Front Door & Private Double Driveway. Ideally located near All Amenities yet in a Quiet, Peaceful Setting. Steps to Transit, Short walk to Schools, including Highly Regarded Sir John A. Macdonald CI. Bridlewood Park,Tennis, Baseball, Splashpad + Playground. Quick Access to Libraries, Bridlewood Mall, Fairview Mall, GO station, Shopping,Highway 401 + DVP + more. NEW Roof (2025) New Furnace (2025) Central Air Conditioning (2025) Heat Pump (2025) In-ground Garden Irrigation System, Gas Line + BBQ
Ask about this home
A HOMEH agent will answer your questions about this home.
Around this home
Daily convenience, out of 100, from the distances below
Schools nearby
School rating, out of 10.
Helpful calculators
Your HOMEH agent

"I would see it this week."