

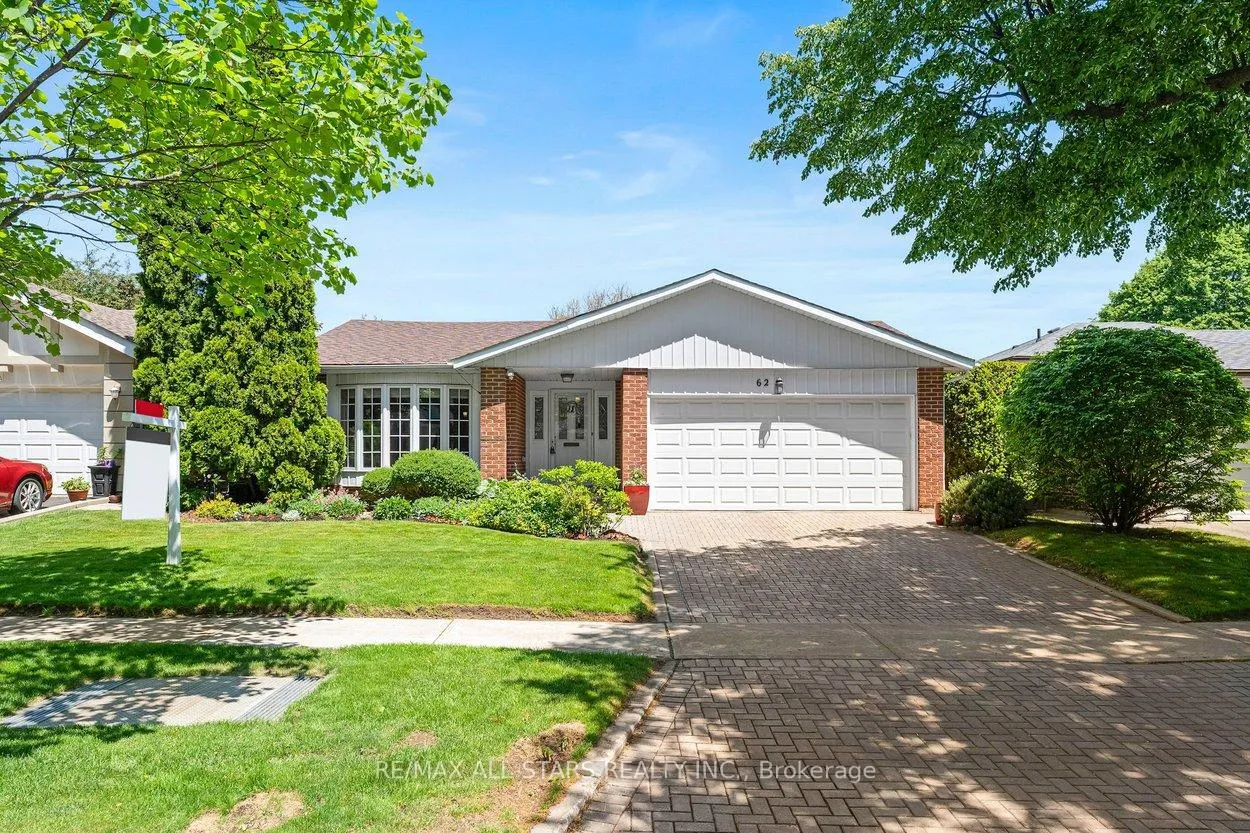
62 Deerbrook Trail
62 Deerbrook Trail
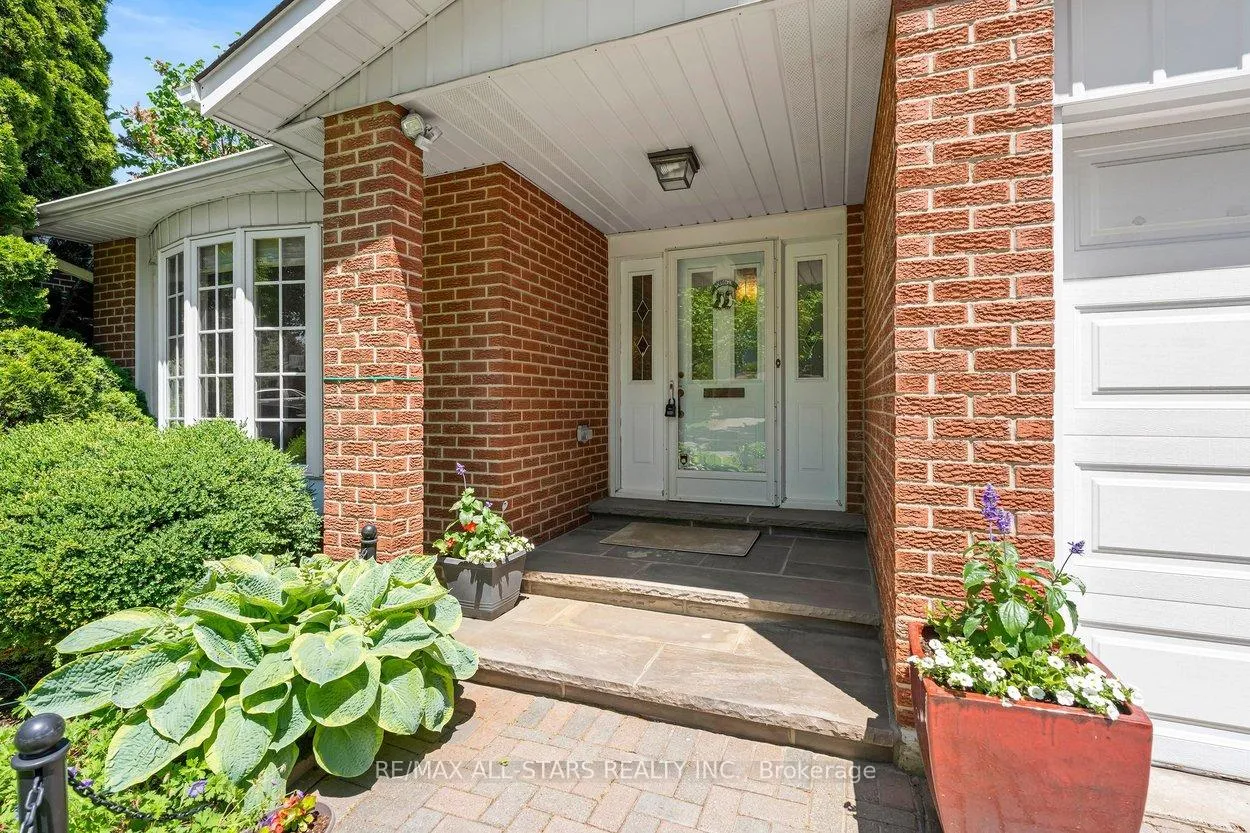 See all 44 photos
Property history
Facts and features
- BasementPart finished
- Water, sewerMunicipal
- HeatingBaseboard
- CoolingCentral air
- Hardwood floors
- Fireplace
- Central air
The homeDetached, Backsplit 4, 2,000–2,500 sq ft
- Type: Detached
- Style: Backsplit 4
- Living space: 2,000–2,500 sq ft
- Basement: Partially finished
- View: Garden
InsideFireplace Yes, wood, Hardwood, Ceramic, Broadloom, Concrete, Lower level
- Fireplace: Yes, wood
- Flooring: Hardwood, Ceramic, Broadloom, Concrete
- Laundry: Lower level
- Features: Auto garage door remote, central vacuum, storage
- Security: Carbon monoxide detectors, smoke detector
- Rooms above ground: 8
- Rooms in the basement: 1
- Bedrooms: 4
- Bathrooms: 3
- Kitchens: 1
- Family room: Yes
Outside and lotAluminum siding, brick, Asphalt shingle, Concrete block
- Exterior: Aluminum siding, brick
- Roof: Asphalt shingle
- Foundation: Concrete block
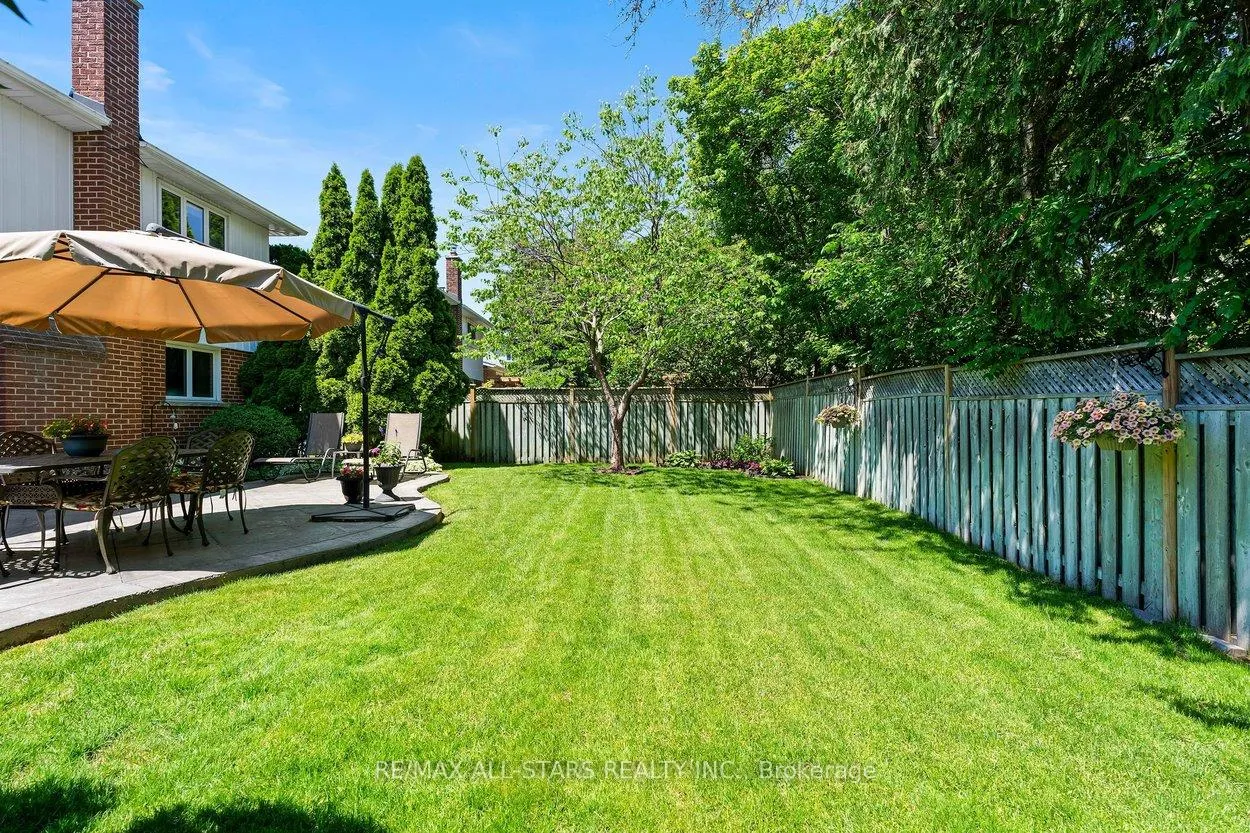
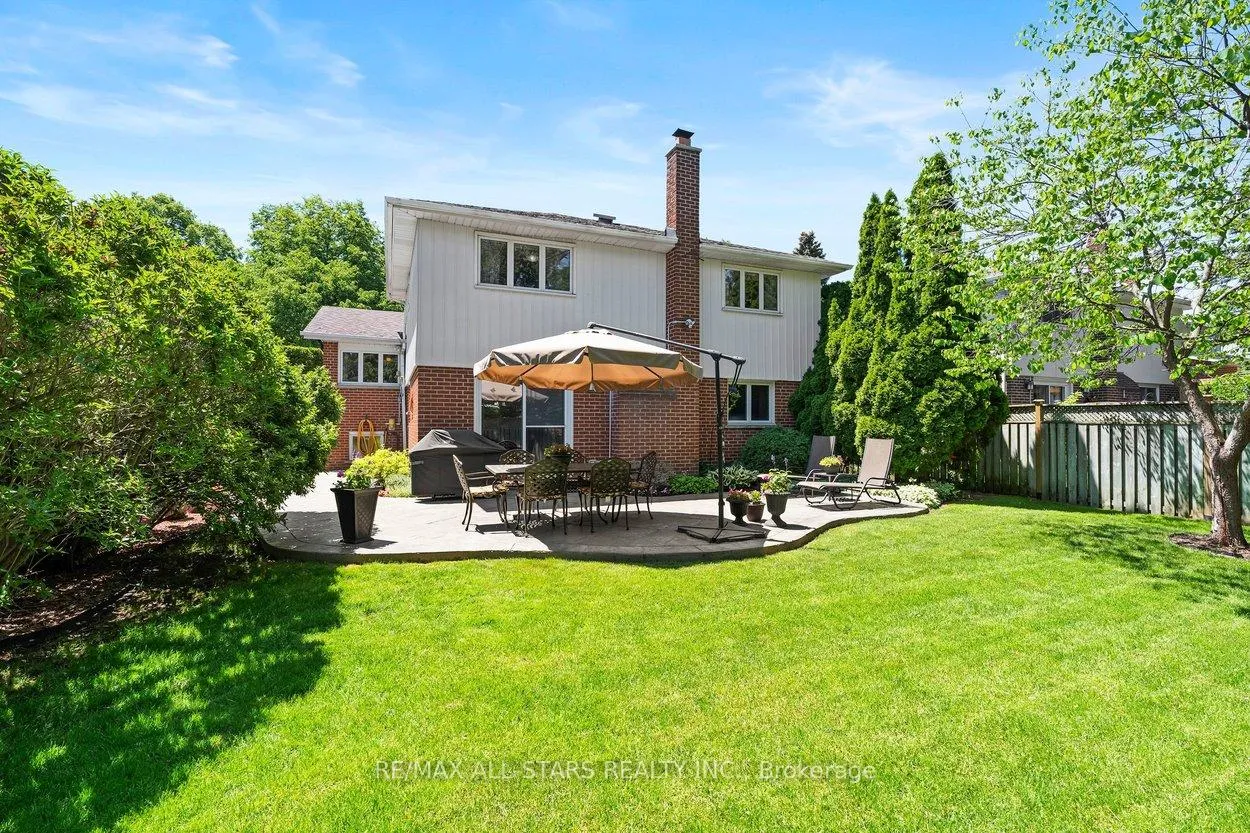
- Features: Lawn sprinkler system, patio, landscaped
- Size: 50.05 × 110.03 ft
Parking2 Garage, Attached, Private double
- Spaces: 2 Garage
- Garage: Attached
- Driveway: Private double
Heating, water and powerBaseboard, electric, Central air, Municipal water
- Heating: Baseboard, electric
- Cooling: Central air
- Water: Municipal water
- Sewer: Municipal sewer
Costs and taxesTaxes $5,852 a year, HST included in the price, Hot water heater rental $24.79
- Taxes, 2025: $5,852 a year
- HST: HST included in the price
- Rental items: Hot water heater rental $24.79
- Under contract: Hot water heater
Included in the saleFridge (as is ), stove, b/i dishwasher, washer, dryer, fridge in basement (as is) . all electric light fixtures, all window coverings, patio furniture ( table, 6 chairs, 2 lounge chairs, umbrella), central vac & attachments ( as is), Mirror in powder room
- Included: Fridge (as is ), stove, b/i dishwasher, washer, dryer, fridge in basement (as is) . all electric light fixtures, all window coverings, patio furniture ( table, 6 chairs, 2 lounge chairs, umbrella), central vac & attachments ( as is)
- Not included: Mirror in powder room
NearbyPublic transit, rec./commun.centre
- Close to: Public transit, rec./commun.centre
Listing detailsE13249074, Sold, Jun 5, 2026
- MLS® number: E13249074
- Status: Sold
- Listed on: Jun 5, 2026
- Days on market: 7
- Updated: Jun 12, 2026
- Possession: 60-89 days
- Occupied by: Owner
- Listing brokerage: RE/MAX ALL-STARS REALTY INC.
About this home
62 Deerbrook Trail, Scarborough (L'Amoreaux), ON M1W 1V4
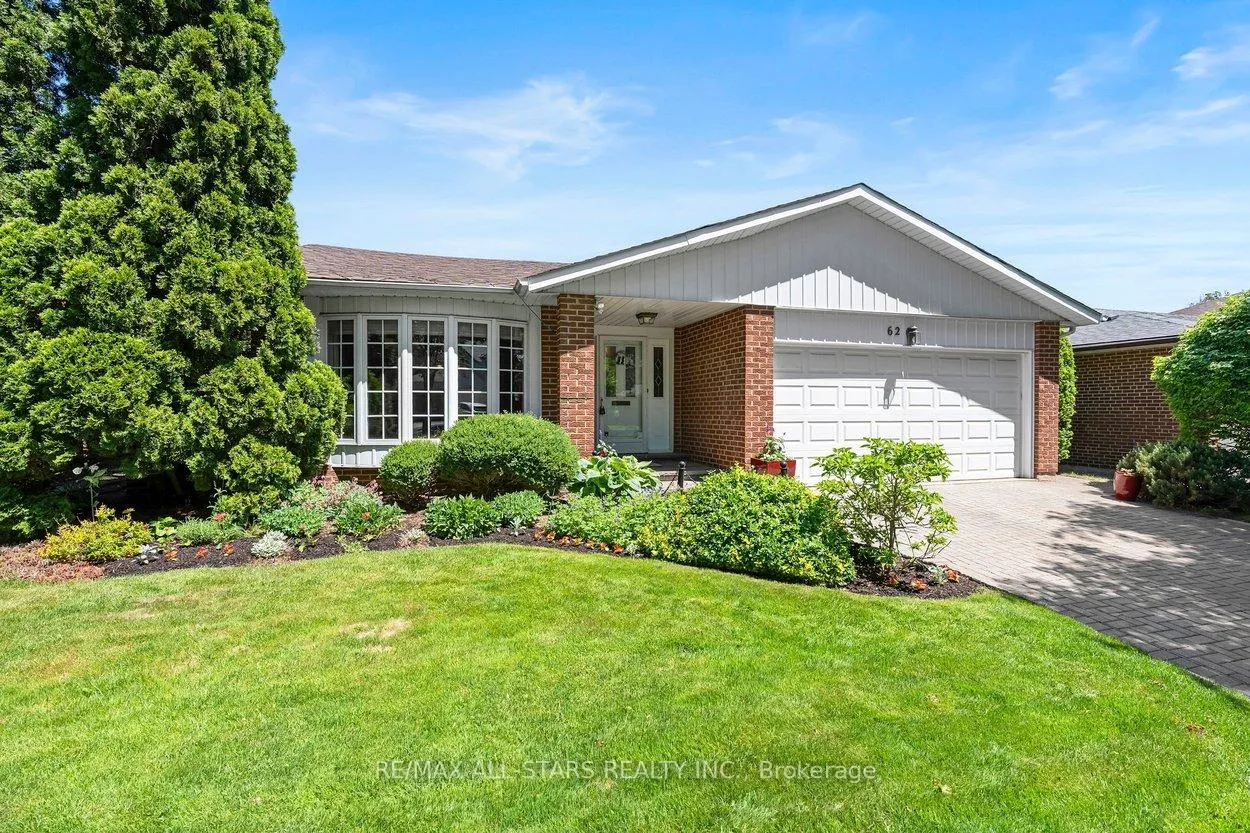
Welcome to 62 Deerbrook Trail, a spacious family home tucked into the heart of Bridlewood - one of Scarborough's most established and desirable neighbourhoods. Known for its mature trees, quiet streets, excellent schools, parks, and strong sense of community, this is the kind of neighbourhood where neighbours still wave hello, and families put down roots for generations. This classic backsplit offers room for everyone to grow, gather, and enjoy being home. Large principal rooms and the eat-in kitchen tucked into the main floor overlook the patio- and just upstairs, three generously sized bedrooms provide exceptional flexibility for families of all ages and stages. The thoughtful layout offers multiple living spaces, making it easy to entertain, work from home, or simply spread out and relax. The ground-level features a 4th bedroom, convenient laundry room and huge family room that walks out directly to a spectacular backyard retreat. Beautifully hardscaped, landscaped and lovingly maintained, the lush lawn and mature gardens create a private outdoor oasis that feels worlds away from the city. An in-ground sprinkler system helps keep everything looking its best with ease. Whether you're hosting family gatherings, watching children play outside, or enjoying a quiet morning coffee surrounded by greenery, this backyard was made to be enjoyed. Families will appreciate the proximity to excellent schools, neighbourhood parks, recreation facilities, libraries, shopping, and everyday conveniences. Commuters will love the easy access to Highway 401, Highway 404, Don Valley Parkway, TTC transit routes, and GO connections, making travel across the GTA remarkably convenient. A rare opportunity to own a spacious home on a beautiful lot in a neighbourhood that continues to be cherished for its convenience, character, and community feel. 62 Deerbrook Trail is ready to welcome its next chapter.
Ask about this home
A HOMEH agent will answer your questions about this home.
Around this home
Daily convenience, out of 100, from the distances below
Schools nearby
School rating, out of 10.
Helpful calculators
Your HOMEH agent

"I would see it this week."