

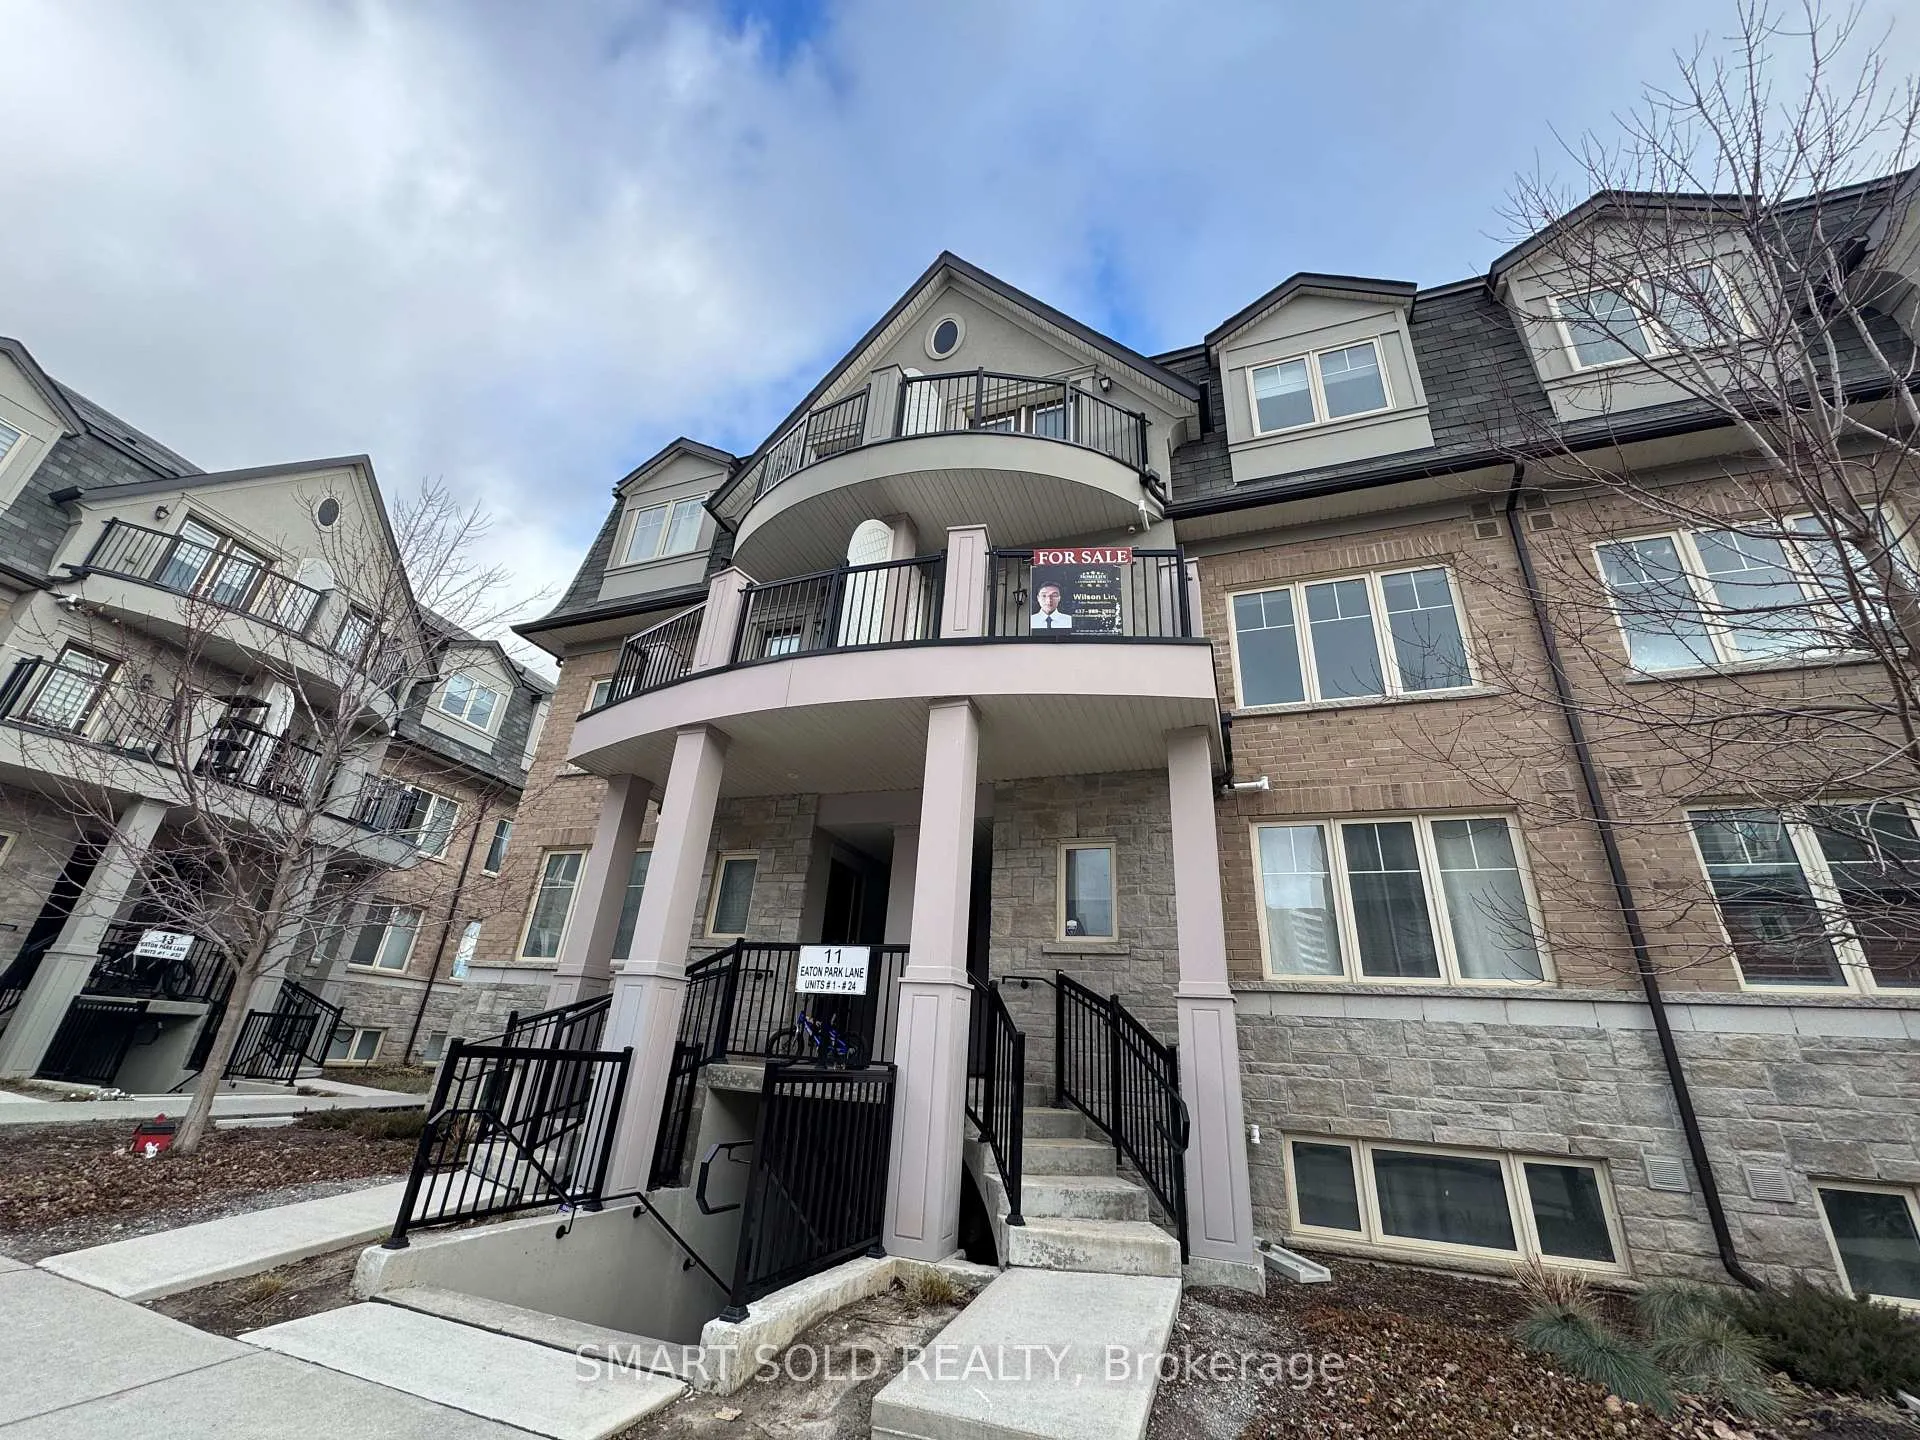
Unit 7, 11 Eaton Park Lane
Unit 7, 11 Eaton Park Lane
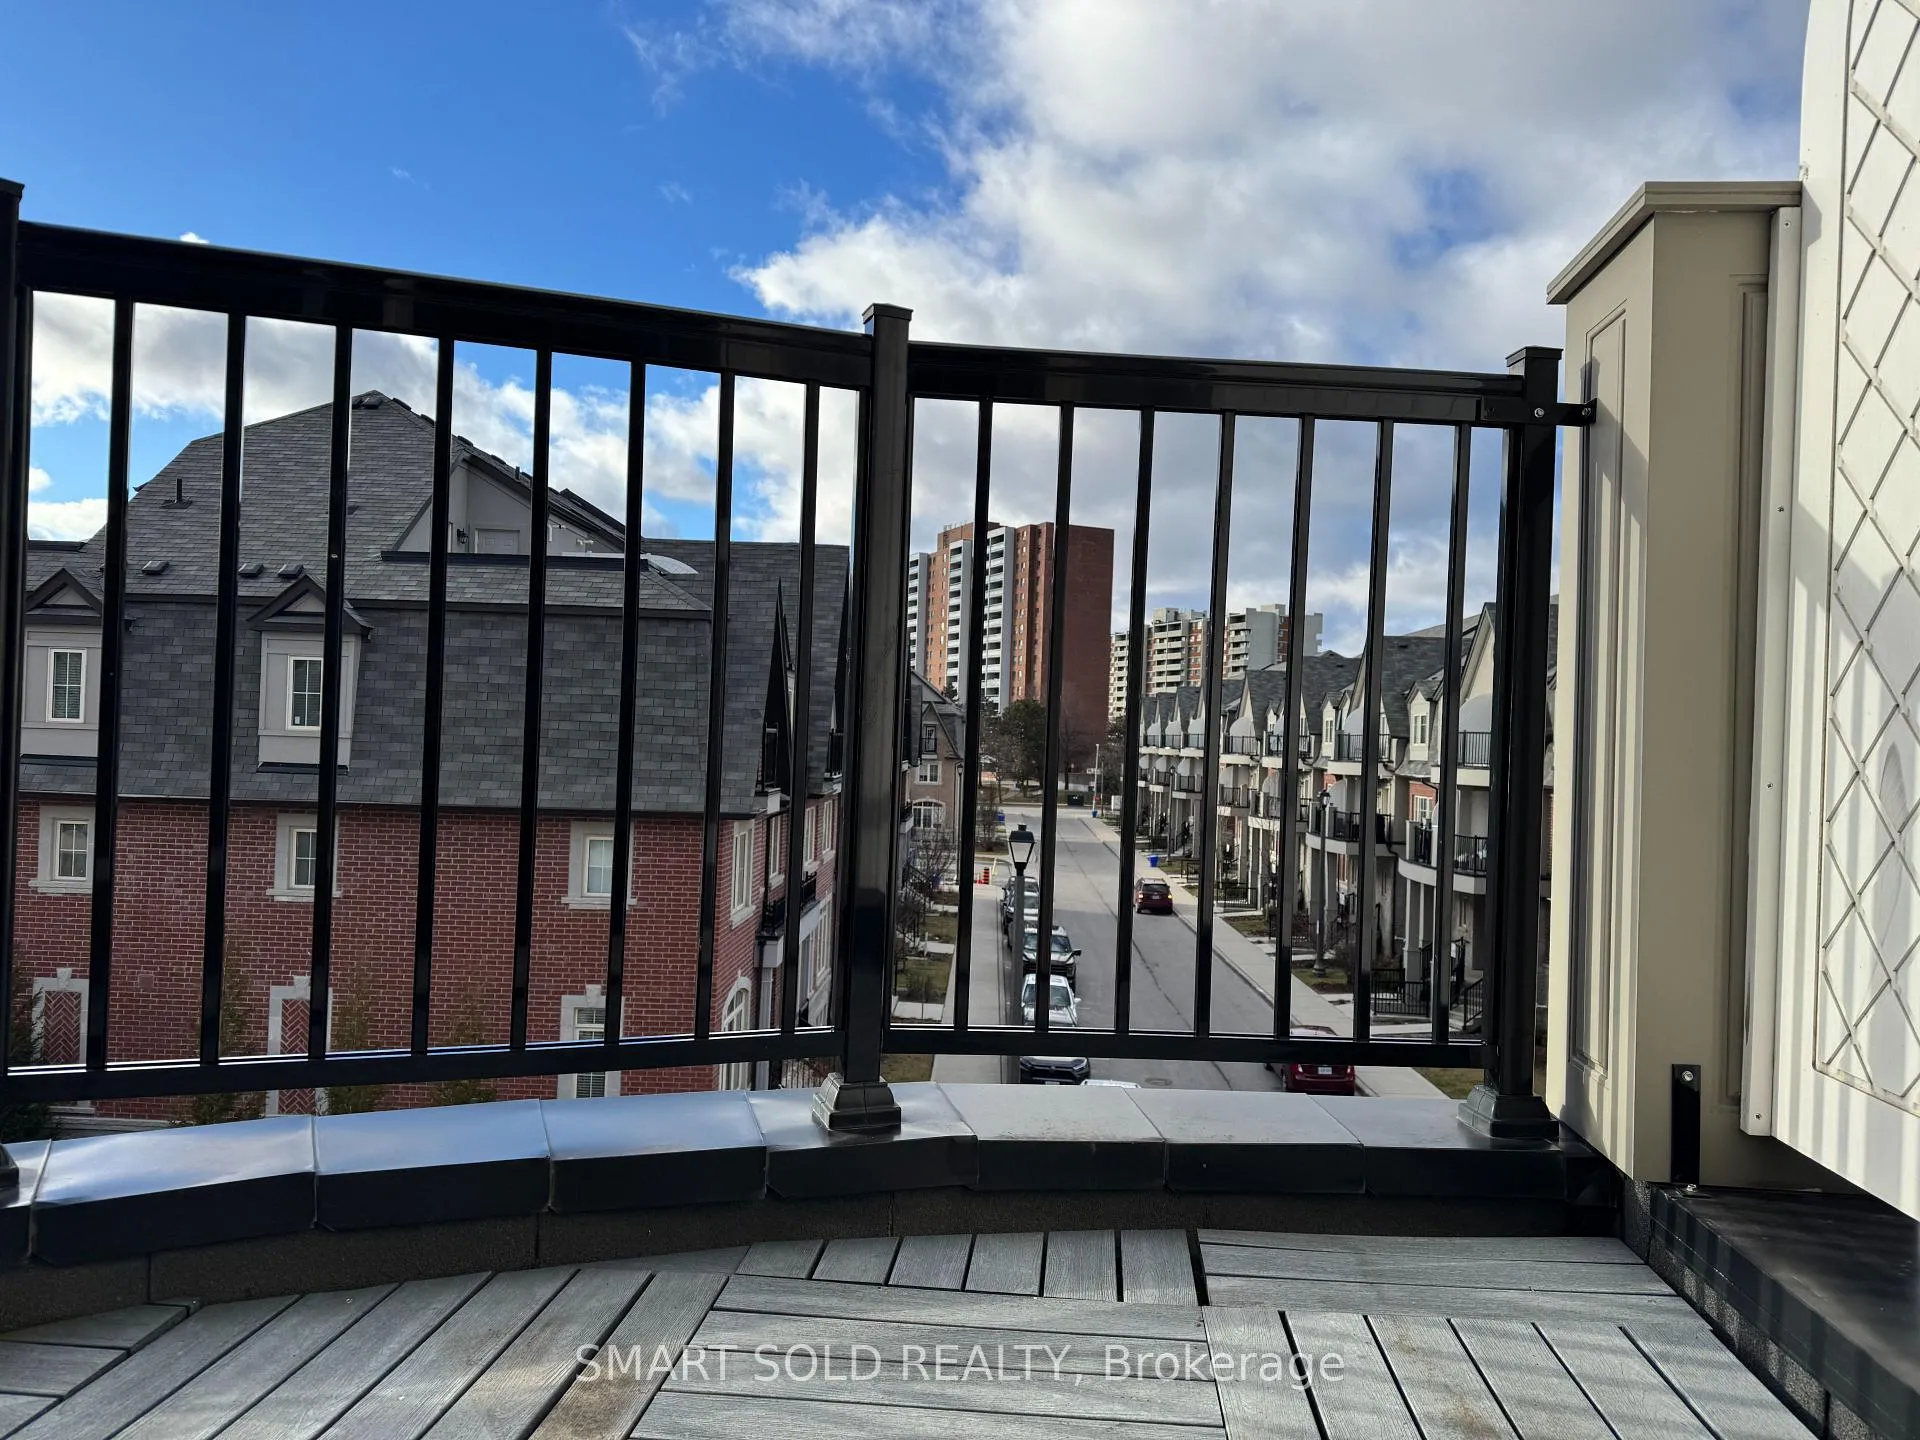 See all 20 photos
Property history
Facts and features
- BasementNone
- ExposureSouth
- LaundryOwn room
- LockerNone
The homeCondo Townhouse, 2-storey, 1,200–1,399 sq ft
- Type: Condo Townhouse
- Style: 2-storey
- Living space: 1,200–1,399 sq ft
- Basement: None
- Exposure: South
InsideLaundry room, main level, Storage area lockers, Rooms above ground 6
- Laundry: Laundry room, main level
- Features: Storage area lockers
- Rooms above ground: 6
- Bedrooms: 2 + 1 in the basement
- Bathrooms: 3
- Kitchens: 1
- Family room: Yes
OutsideBrick, Terrace
- Exterior: Brick
- Balcony: Terrace
Parking and locker1 Parking, Underground, Parking type Owned
- Spaces: 1 Parking
- Garage: Underground
- Parking type: Owned
- Driveway: Underground
- Locker: None
BuildingEaton On The Park Townhomes, Storeys 3, Units 282
- Name: Eaton On The Park Townhomes
- Storeys: 3
- Units: 282
- Registered: 2019
- Condo corporation: 2767
- Pets: Not allowed
Heating, water and powerForced air, gas, Wall unit(s)
- Heating: Forced air, gas
- Cooling: Wall unit(s)
Costs and taxesTaxes $2,968 a year, Condo fee $215 a month, Common elements included
- Taxes, 2024: $2,968 a year
- Condo fee: $215 a month
- Fee includes: Common elements included
- HST: HST included in the price
- Rental items: Hwt
- Under contract: Hot water tank-propane
Listing detailsE11904197, Sold, Jan 1, 2025
- MLS® number: E11904197
- Status: Sold
- Listed on: Jan 1, 2025
- Days on market: 68
- Updated: Mar 10, 2025
- Possession: 2025-01-31 / January 31, 2025
- Occupied by: Vacant
- Listing brokerage: SMART SOLD REALTY
About this home
Unit 7, 11 Eaton Park Lane, Scarborough (L'Amoreaux), ON M1W 3Z9
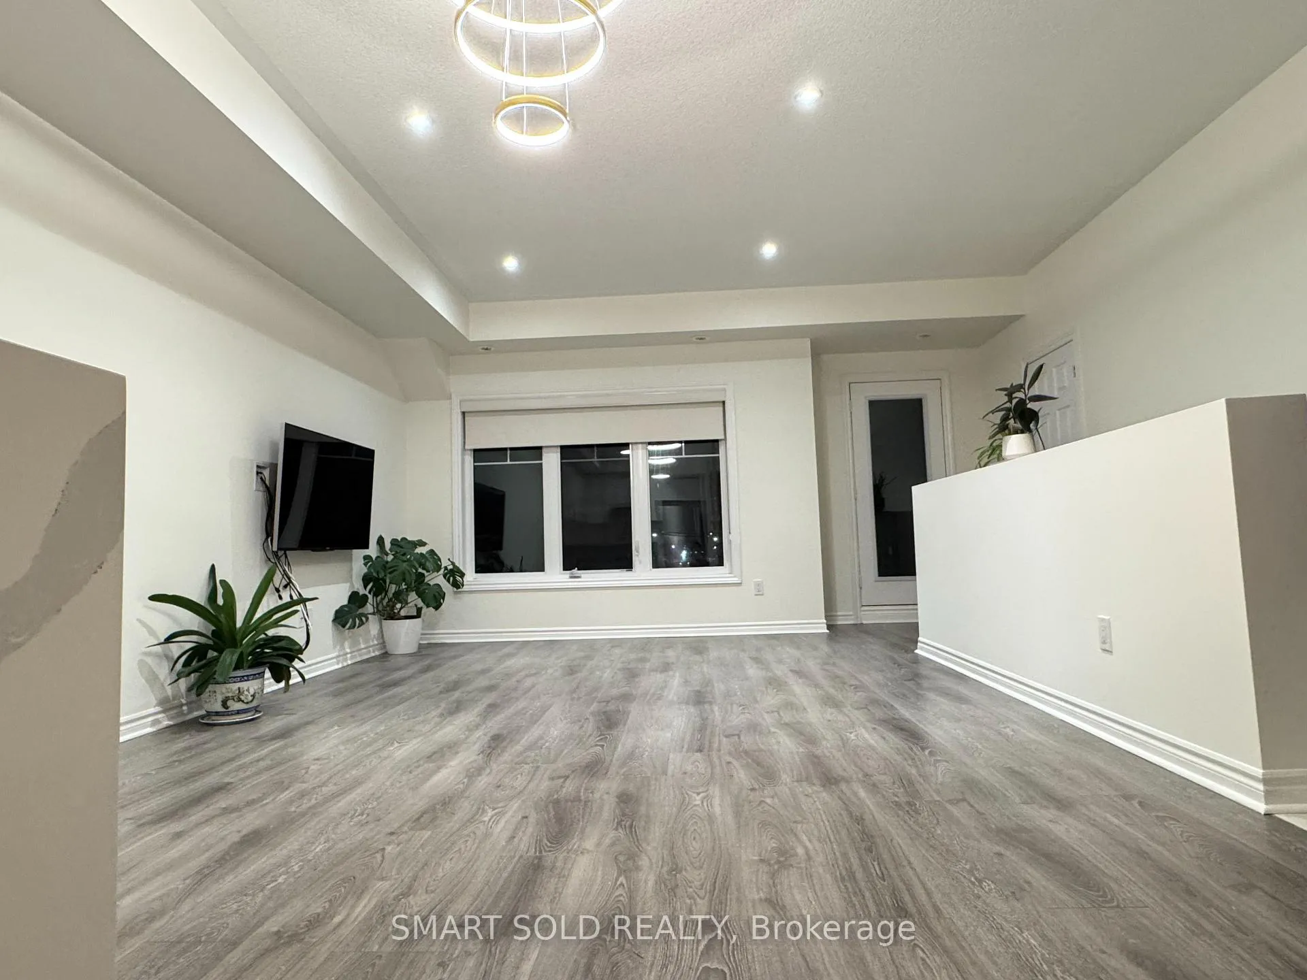
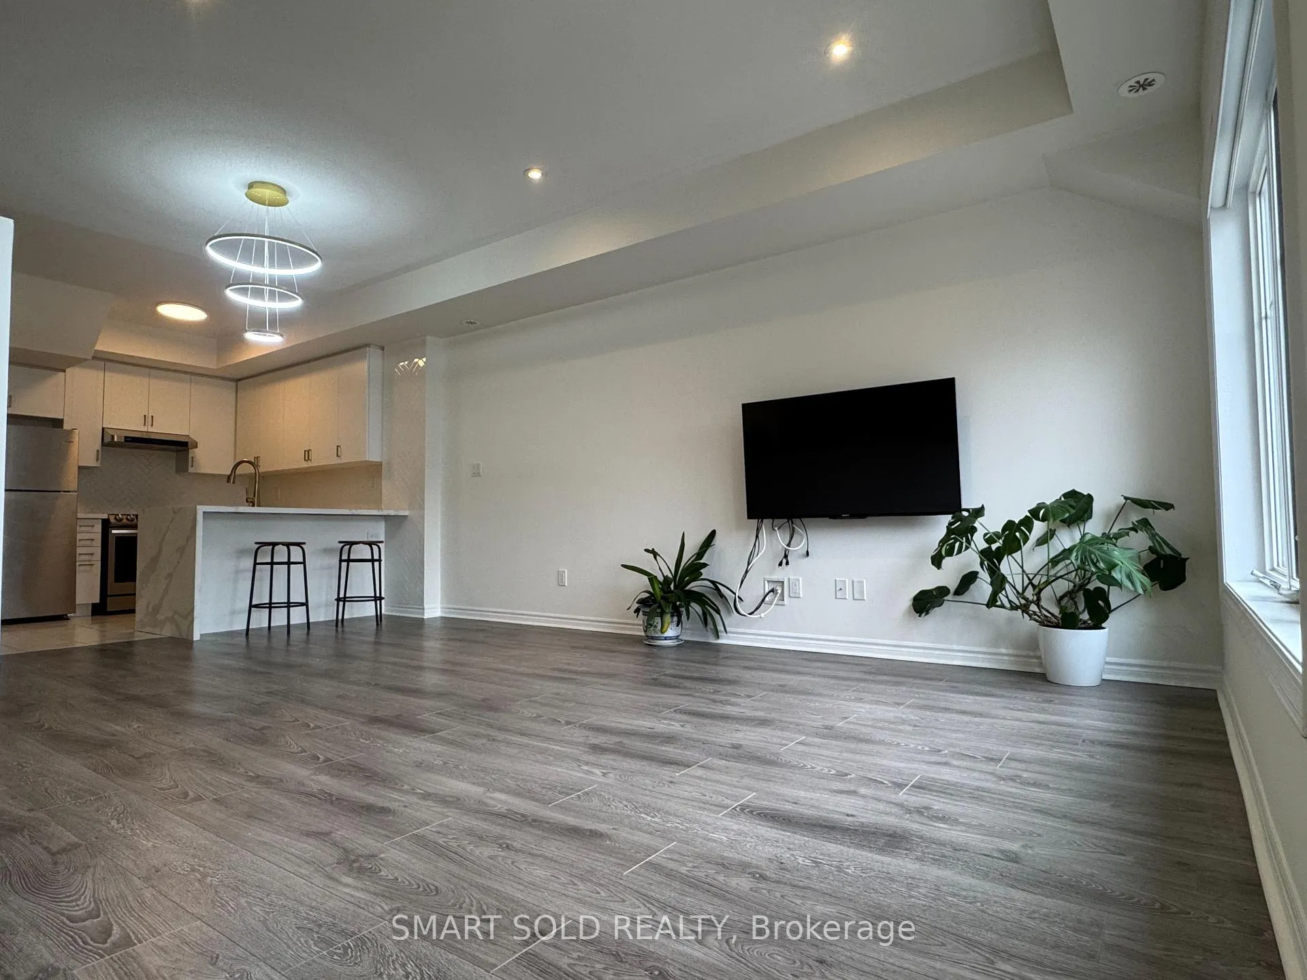
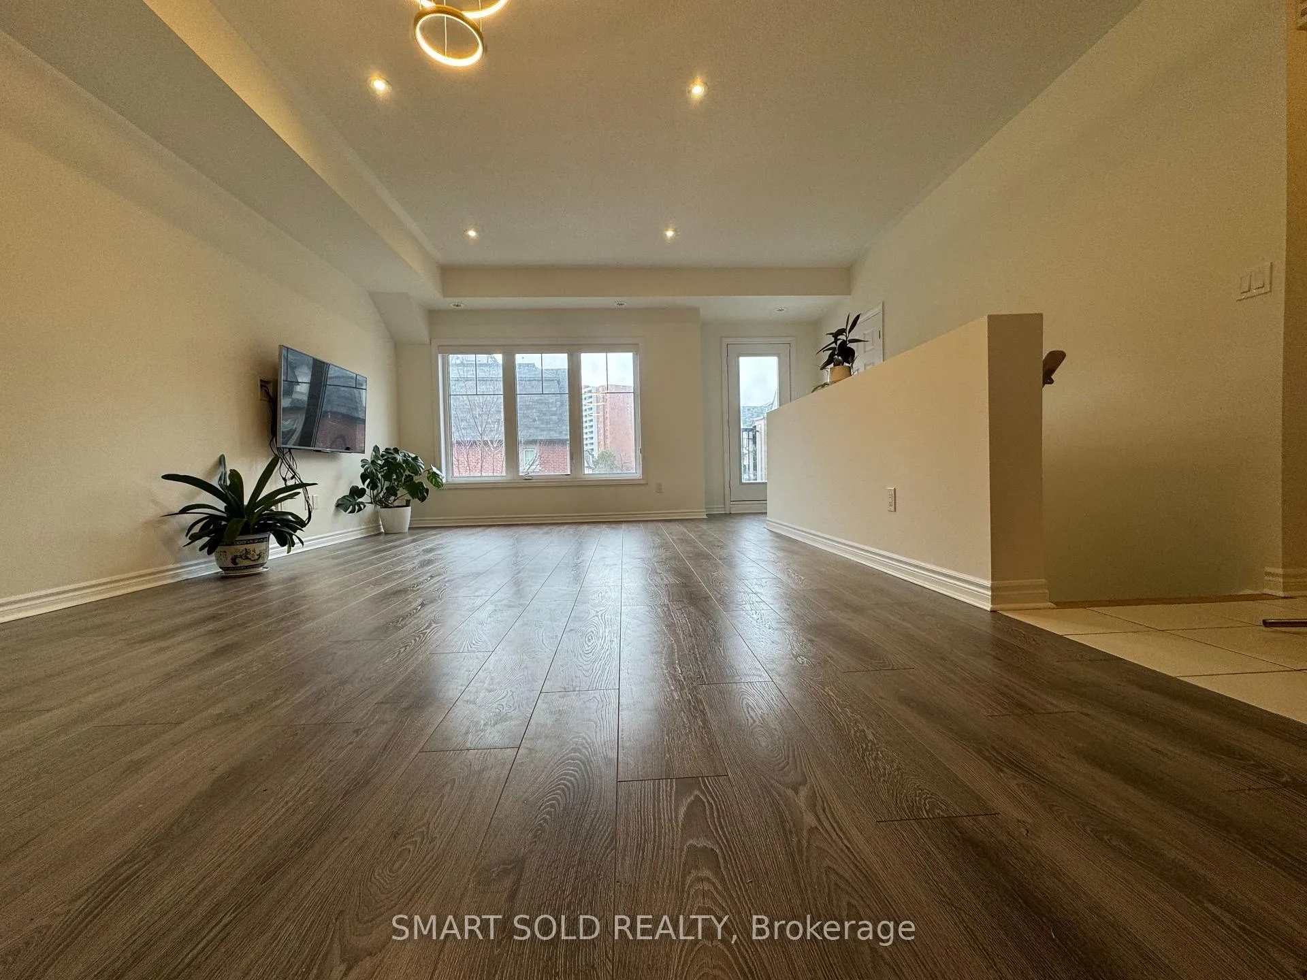
Brilliant stacked townhouse located in the high demand L'Amoreaux neighbourhood, This unit features open and practical layout, around 1320sqft, offering 2 bedrooms + den, 3 bathrooms, one parking spot; The main floor offers a bright and spacious layout with 9 FT ceilings; Over $$20K for kitchen upgrading, complete with quartz countertop including waterfall, superior stainless-steel appliances, induction stove, brand dish washer and ranger hood, brand new tap and high quality backsplash; Newly painted all through the house, walk out balcony equipped with gas line, ideal place for the BBQ and coffee hour; Powder room on the main floor provides effortless conveniences; The upper level boasts two bedrooms plus a flexible den, which easy turn into a 3rd bedroom or office, the spacious master bedroom comes with walk in closet, a 4pc bathroom and another walk out balcony, enjoying the privacy and the panoramic view; With its proximity to schools, walking distance to bridlewood mall, parks, grocery stores, library, TTC, minutes from 401 and 404, this property is definitely the top choice for first time buyers and investors; **EXTRAS** stove, dish washer, microwave, fridge, range hood, washer and dryer
Ask about this home
A HOMEH agent will answer your questions about this home.
Know more about Eaton On The Park Townhomes
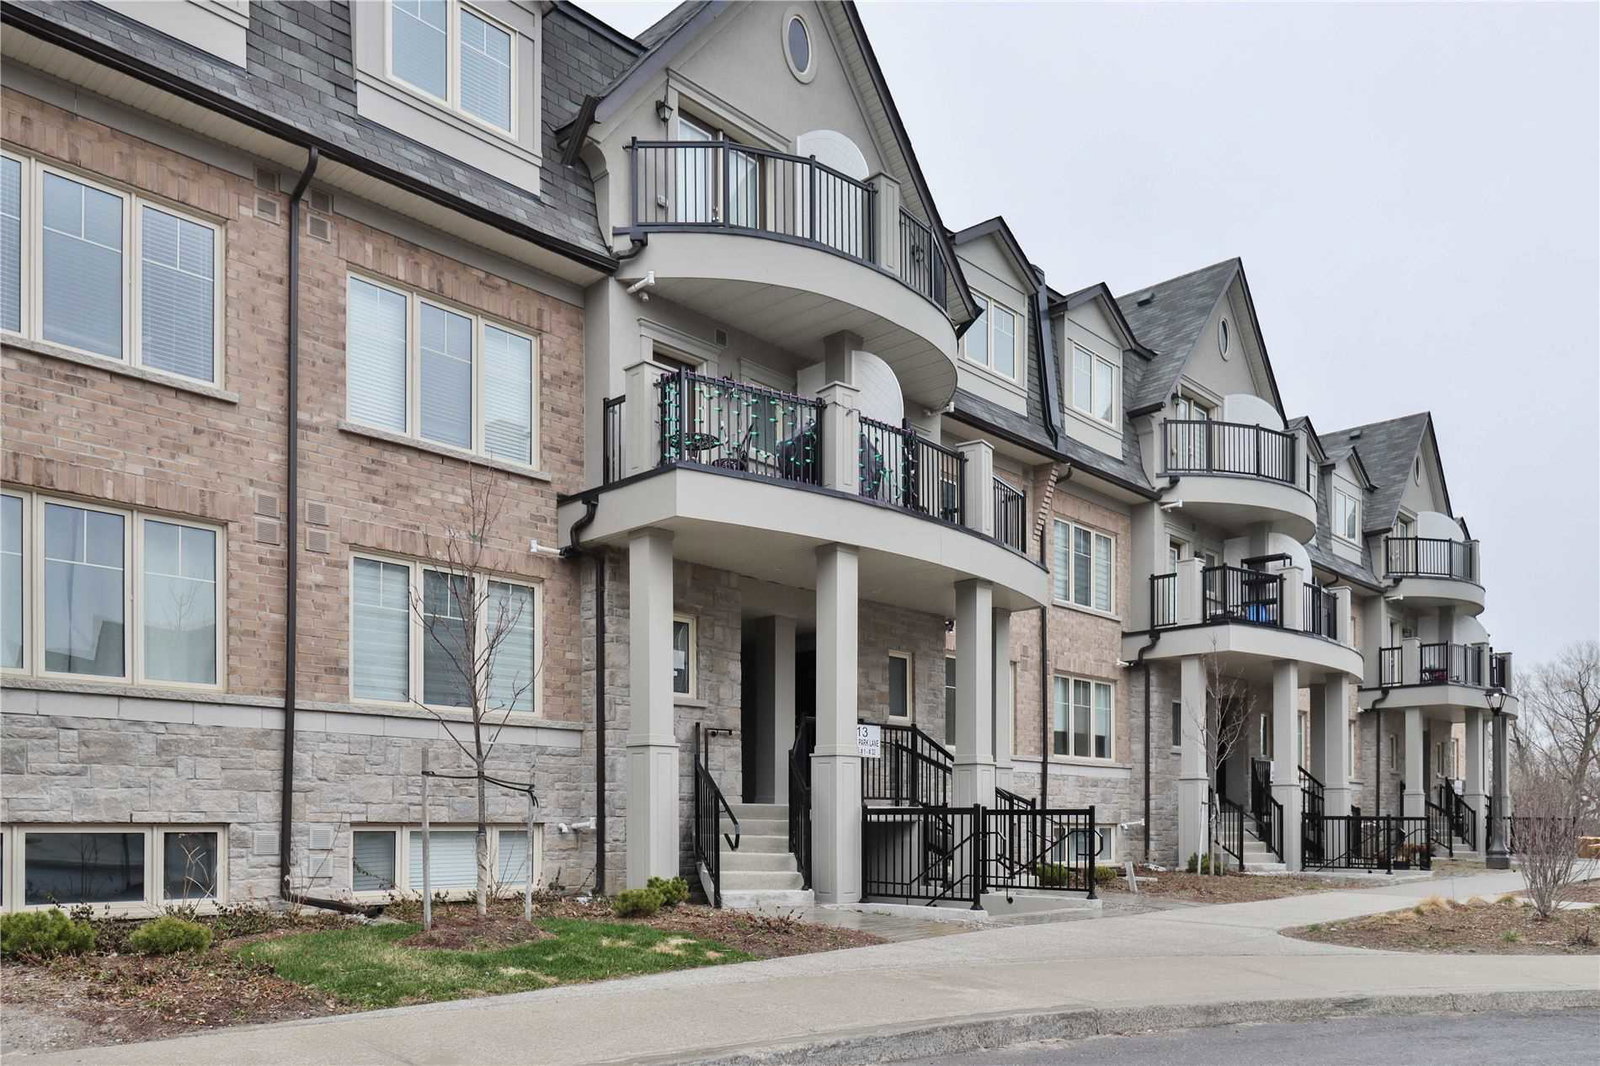
Condo building · 1251 Bridletowne Circ
Eaton On The Park Townhomes is a 3-storey condo with 282 suites, built in 2019 by Genesis Homes. Right now 1 for sale is on the market here.
- 3storeys
- 282suites
- $611/sq ft
- 2019built
No similar units for sale in Eaton On The Park Townhomes right now.
Around this home
Daily convenience, out of 100, from the distances below
Schools nearby
School rating, out of 10.
Helpful calculators
Your HOMEH agent

"I would see it this week."