

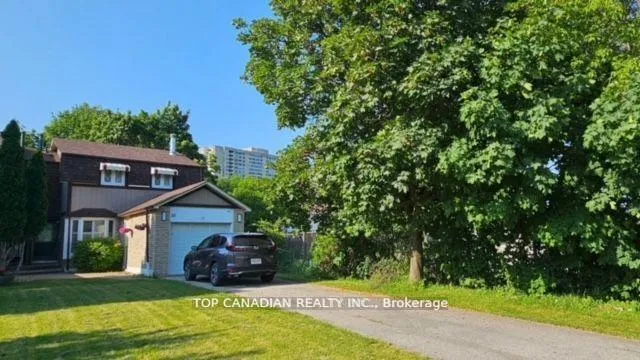
36 Calora Court
Semi-Detached Rented
1/1536 Calora Court
Semi-Detached Rented
 See all 15 photos
3+1 Bedrooms
3 Bathrooms
1 Garage
1.1K–1.5K sq.ft
Entire Home
— Unit
Property history
Facts and features
- BasementFinished
- Lot size38 × 159 ft
- Lease term12 months
- FurnishedUnfurnished
What stands out
- Fireplace
- Central air
The homeSemi-Detached, 2-storey, 1,100–1,500 sq ft
- Type: Semi-Detached
- Style: 2-storey
- Living space: 1,100–1,500 sq ft
- Basement: Finished
InsideFireplace Yes, Tile, Ensuite
- Fireplace: Yes
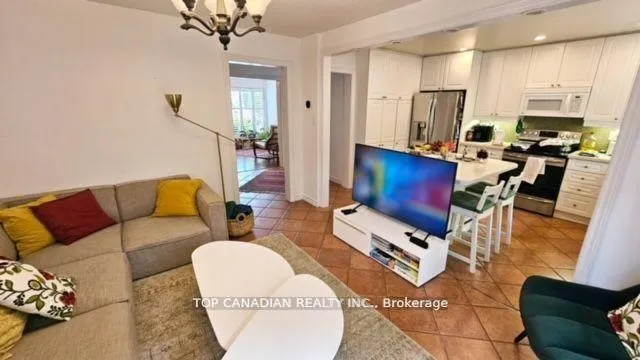
- Flooring: Tile
- Laundry: Ensuite
- Features: Other
- Rooms above ground: 6
- Bedrooms: 3 + 1 in the basement
- Bathrooms: 3
- Kitchens: 1
Outside and lotAluminum siding, brick, Unknown, Unknown
Outside
- Exterior: Aluminum siding, brick
- Roof: Unknown
- Foundation: Unknown
- Size: 38.39 × 158.7 ft
Parking1 Garage, Attached, Available
- Spaces: 1 Garage
- Garage: Attached
- Driveway: Available
Heating, water and powerForced air, gas, Central air, Municipal water
- Heating: Forced air, gas
- Cooling: Central air
- Water: Municipal water
- Sewer: Municipal sewer
Rent and termsRent $3,498 a month, Entire property, Unfurnished
- Rent: $3,498 a month
- Space for rent: Entire property
- Furnished: Unfurnished
- Lease: 12 months
- Deposit: Required
- Credit check: Required
- Employment letter: Required
- Rental application: Required
- References: Required
NearbyCul de sac/dead end, hospital, library, park, public transit, school
- Close to: Cul de sac/dead end, hospital, library, park, public transit, school
Listing detailsE12223891, Rented, Jun 16, 2025
- MLS® number: E12223891
- Status: Rented
- Listed on: Jun 16, 2025
- Days on market: 107
- Updated: Oct 1, 2025
- Possession: Other
- Occupied by: Tenant
- Listing brokerage: TOP CANADIAN REALTY INC.
About this home
36 Calora Court, Scarborough (L'Amoreaux), ON M1W 2Z9
OtherCul de Sac/Dead EndHospitalLibraryParkPublic Transit
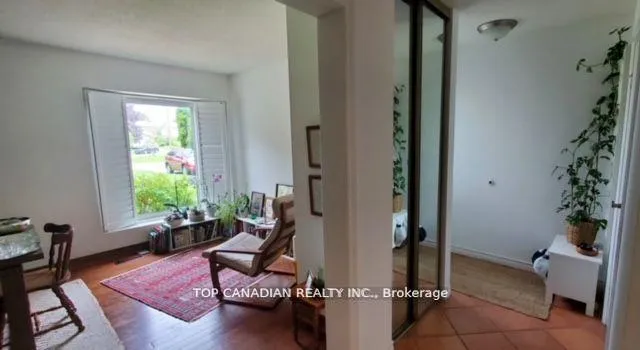
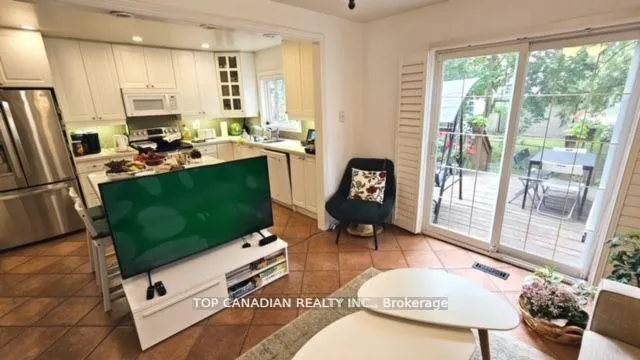
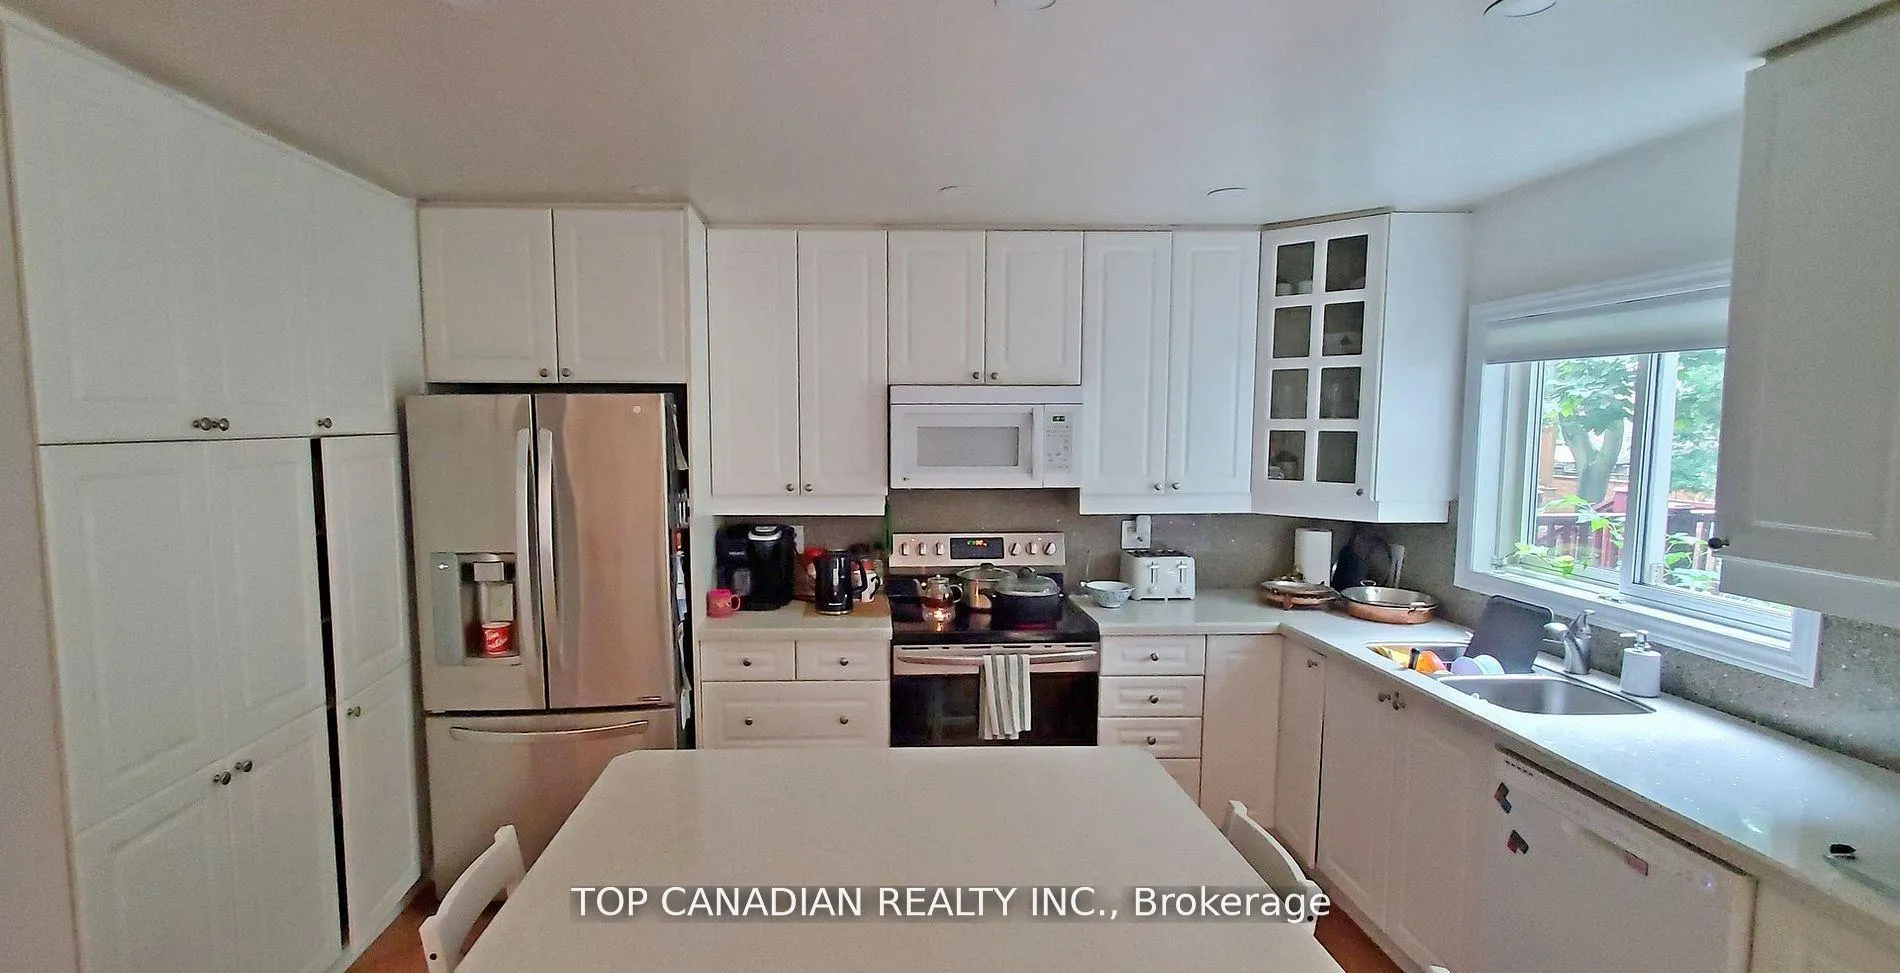
Spacious and bright 3+1 bedroom, 3 bathroom full house for rent in a quiet, family-friendly neighborhood. Features include a large living and dining area, updated kitchen, and hardwood floors. Three bedrooms upstairs plus a finished basement with a separate room and full bathroom great for guests or a home office. Private backyard and parking for 4 cars (garage + driveway). Close to schools, parks, shopping, and transit. Perfect for families.
Read more
Ask about this home
A HOMEH agent will answer your questions about this home.
Ask a question
Around this home
Warden/Finch
Errands
Parks
Schools
Daily convenience, out of 100, from the distances below
ParkL'Amoreaux Eco Club Garden · 8 within 1 km2 min walk109 m
GroceryKin-Kin9 min walk538 m
SchoolL'Amoreaux Collegiate Institute2 min walk140 m
PharmacyShoppers Drug Mart7 min walk437 m
Cafés & foodSubway · 15 within 1 km8 min walk473 m
Gym & rec centreL'Amoreaux C.I. swimming pool1 min walk85 m
LibraryToronto Public Library - Bridlewood7 min walk454 m
HospitalScarborough Health Network - Birchmount Hospital10 min walk590 m
WalkDriveStraight-line distance, open map data
Grocery0.5 km
Park0.1 km
Coffee0.5 km
Dining0.5 km
Gym0.4 km
Hospital0.6 km
Schools nearby
School rating, out of 10.
L'Amoreaux Collegiate Institutesecondary · Public · 0.1 km
5.3/10Fair
Brookmill Boulevard Junior Public Schoolelementary · Public · 0.2 km
8.0/10Excellent
David Lewis Public Schoolelementary · Public · 0.7 km
7.9/10Good
Contact agent
Helpful calculators
Rent vs buy
Affordability
Mortgage
Down payment
Stress test
CMHC insurance
Your HOMEH agent

KimHOMEH agent · Scarborough
"I would see it this week."
Ask Kim