

11 Garrick Road
11 Garrick Road
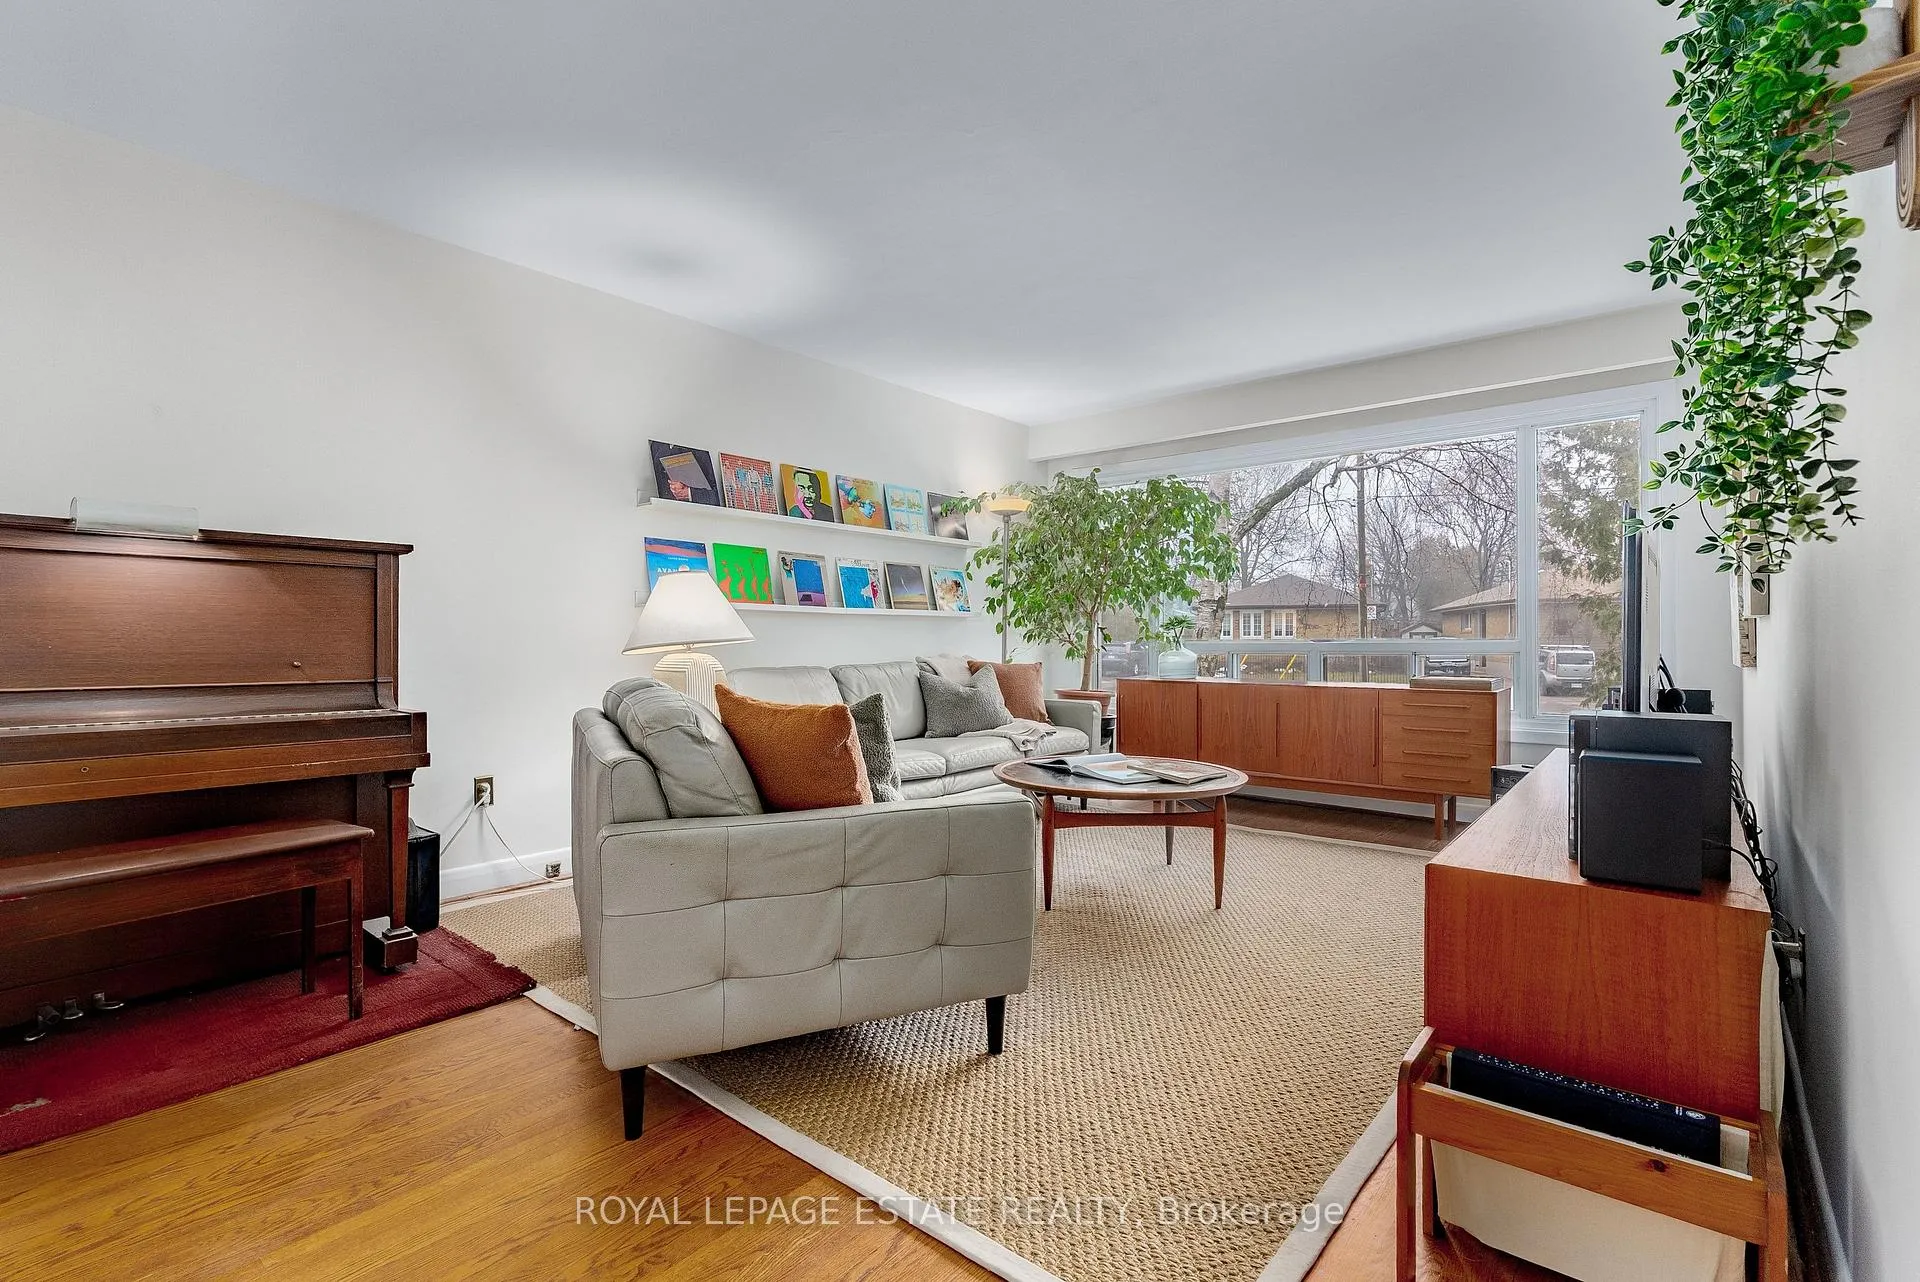 See all 48 photos
Property history
Facts and features
- BasementFinished
- Age of home51–99 years
- Water, sewerMunicipal
- HeatingForced air
- Separate entrance
- Central air
The homeDetached, Bungalow, Age 51–99 years
- Type: Detached
- Style: Bungalow
- Age: 51–99 years
- Living space: 1,100–1,500 sq ft
- Basement: Separate entrance, finished
InsideLower level, Primary bedroom - main floor, storage, Rooms above ground 6
- Laundry: Lower level
- Features: Primary bedroom - main floor, storage
- Rooms above ground: 6
- Rooms in the basement: 5
- Bedrooms: 3 + 2 in the basement
- Bathrooms: 2
- Kitchens: 1
Outside and lotBrick, Asphalt shingle, Unknown
- Exterior: Brick
- Roof: Asphalt shingle
- Foundation: Unknown
- Features: Deck, porch
- Other structures: Shed
- Size: 46.5 × 108 ft
- Zoning: RD*154)
Parking1 Garage, Carport, Private
- Spaces: 1 Garage
- Garage: Carport
- Driveway: Private
Heating, water and powerForced air, gas, Central air, Municipal water
- Heating: Forced air, gas
- Cooling: Central air
- Water: Municipal water
- Sewer: Municipal sewer
Costs and taxesTaxes $4,366 a year, HST included in the price, Rental items No rentals.
- Taxes, 2025: $4,366 a year
- HST: HST included in the price
- Rental items: No rentals.
Included in the saleGarden shed, washer and dryer, oven, range hood, dishwasher, all existing electric light fixtures (unless otherwise noted), and all blinds, All furniture, microwave, dining room pendant light fixture, curtains, curtain hardware & rods.
- Included: Garden shed, washer and dryer, oven, range hood, dishwasher, all existing electric light fixtures (unless otherwise noted), and all blinds
- Not included: All furniture, microwave, dining room pendant light fixture, curtains, curtain hardware & rods.
NearbyFenced yard, park, school
- Close to: Fenced yard, park, school
Listing detailsE12963012, Sold, Apr 7, 2026
- MLS® number: E12963012
- Status: Sold
- Listed on: Apr 7, 2026
- Days on market: 7
- Updated: Apr 14, 2026
- Possession: 2026-05-31 / Flexible
- Occupied by: Owner
- Listing brokerage: ROYAL LEPAGE ESTATE REALTY
About this home
11 Garrick Road, Scarborough (Cliffcrest), ON M1M 1S6
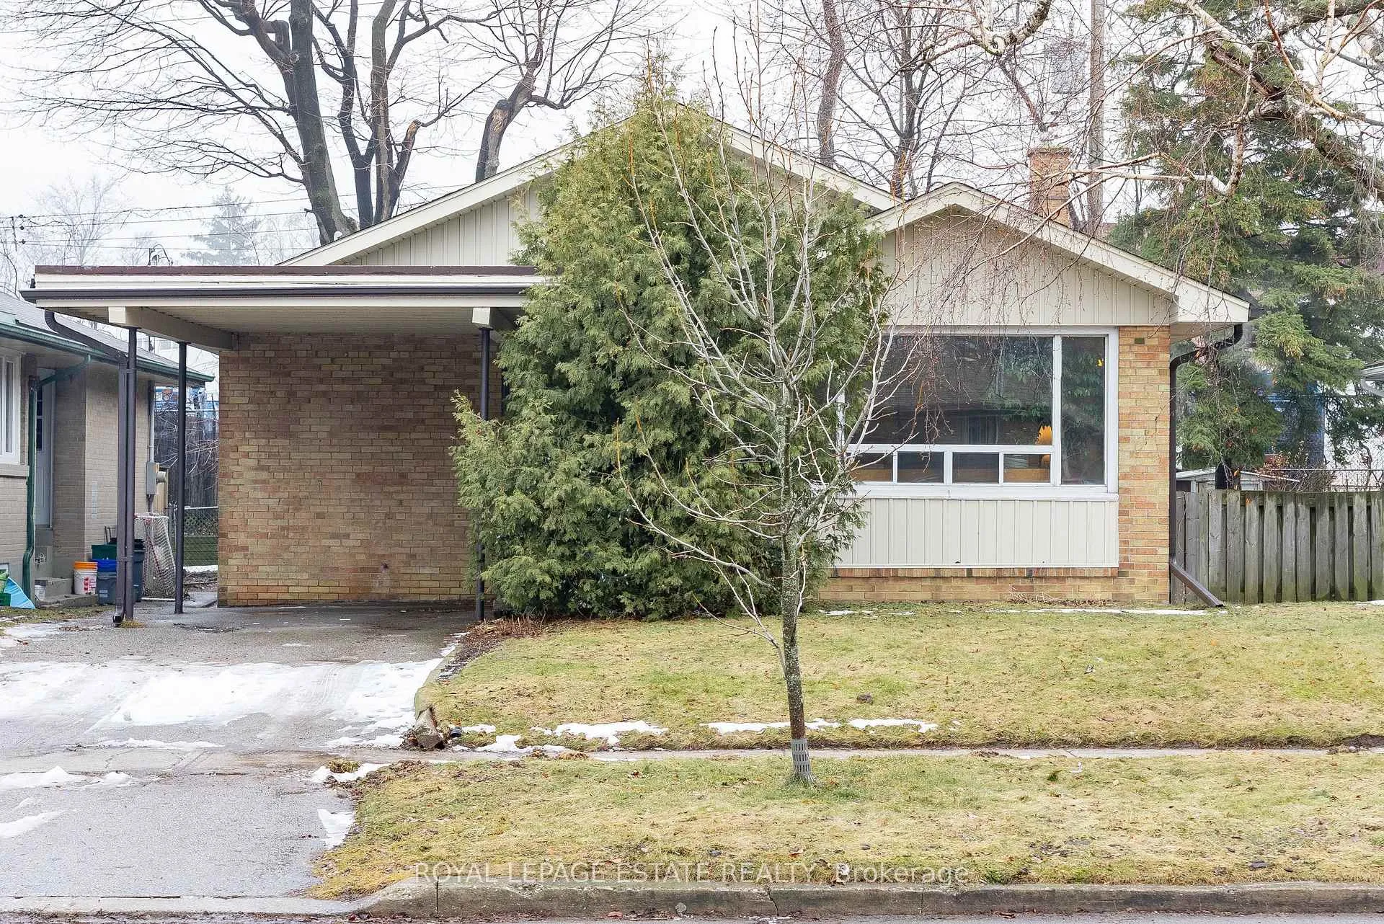
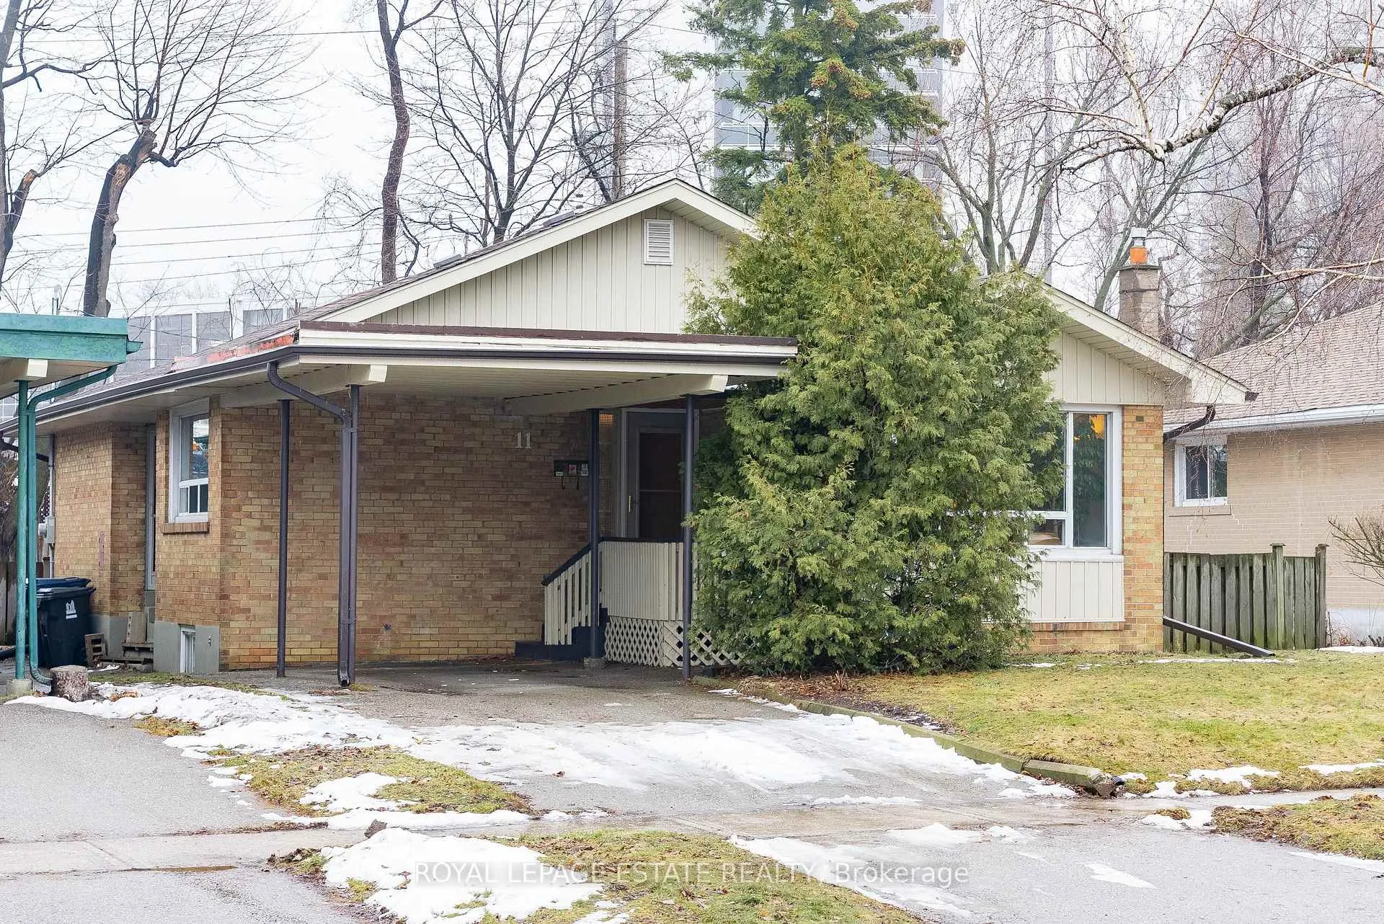
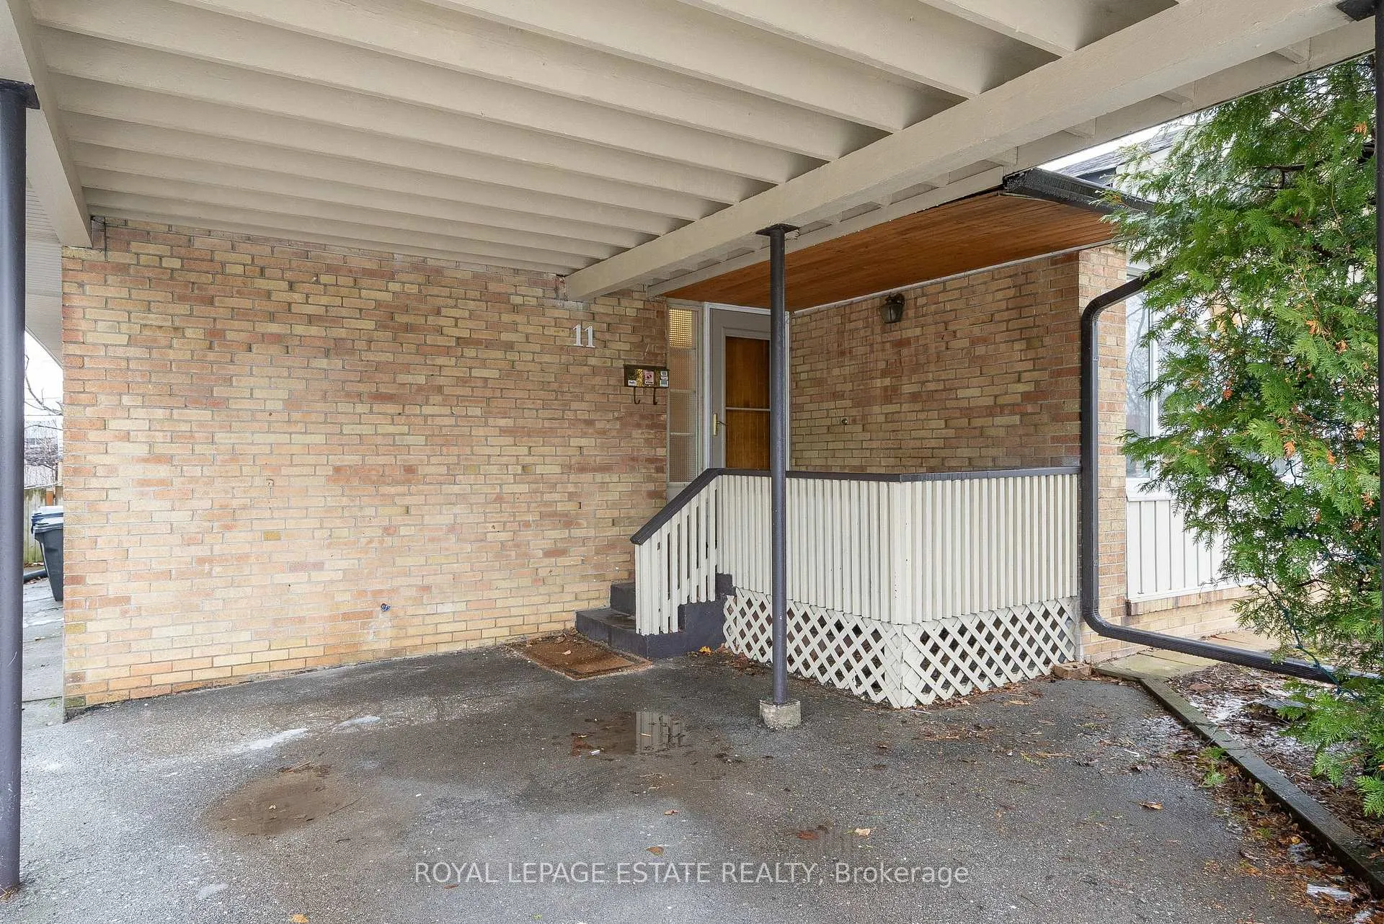
Offers Anytime. Tucked into the heart of sought-after Cliffside, this beloved 3+2 bedroom, 2 bathroom bungalow offers the perfect blend of comfort, functionality, and future potential. Set on a quiet residential street, the home features a private driveway with a 1-car carport and parking for 2 vehicles. Step inside to original hardwood floors that extend throughout the main level, adding warmth and timeless character. The sun-filled living room is centered around a large picture window overlooking the front yard, framed by mature cedar and birch trees that create a peaceful, green backdrop and invite in beautiful natural light. At the heart of the home, the fully renovated kitchen (2026) features modern finishes and stainless steel appliances, including a brand new dishwasher and sleek range hood, along with new cabinetry, countertops, sink, faucet, and flooring. The main level features three well-proportioned bedrooms, each with its own closet, along with a 4-piece bathroom and a convenient hallway linen closet. The primary bedroom offers a peaceful retreat with floor-to-ceiling sliding glass doors that walk out to a generous back deck, ideal for morning coffee, evening unwinding, or watching little ones and pets play in the fully fenced backyard, complete with a garden/utility shed. Downstairs, the fully finished basement with a separate entrance provides excellent flexibility, featuring one additional bedroom, a den, a 3-piece bathroom, and a storage room. The den includes roughed-in plumbing for a future kitchen, offering strong potential for an in-law suite or income-generating space. Enjoy the best of nature and city convenience with a 12-minute walk to Chine Drive Meadow and Bluffers Park, and easy commuting access just a 4-minute drive or 15-minute walk to Scarborough GO Station. A fantastic opportunity to own a thoughtfully updated home in one of Toronto's most desirable east-end neighbourhoods.
Ask about this home
A HOMEH agent will answer your questions about this home.
Around this home
Daily convenience, out of 100, from the distances below
Schools nearby
School rating, out of 10.
Helpful calculators
Your HOMEH agent

"I would see it this week."