

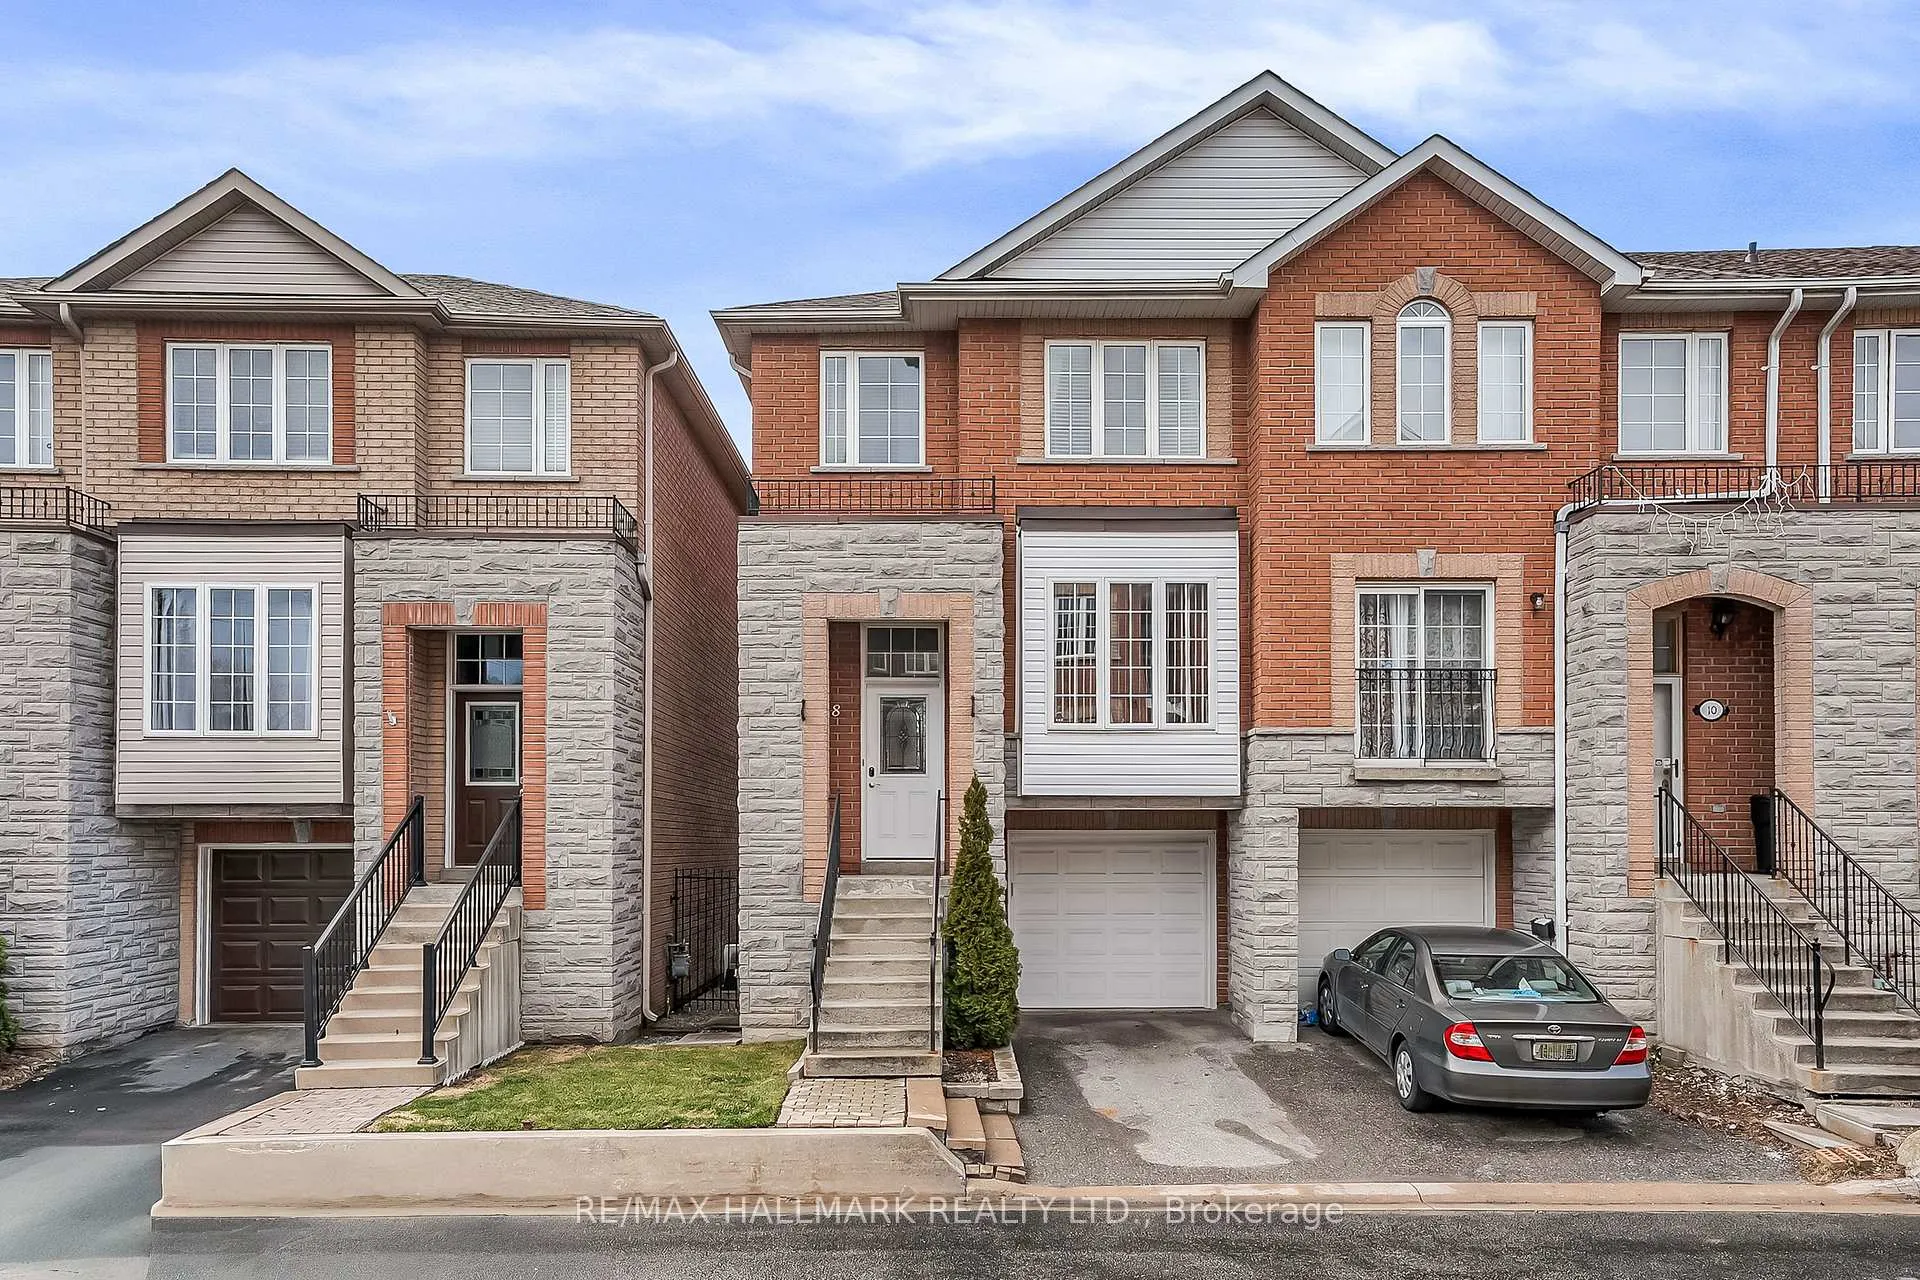
8 Tollgate Mews
8 Tollgate Mews
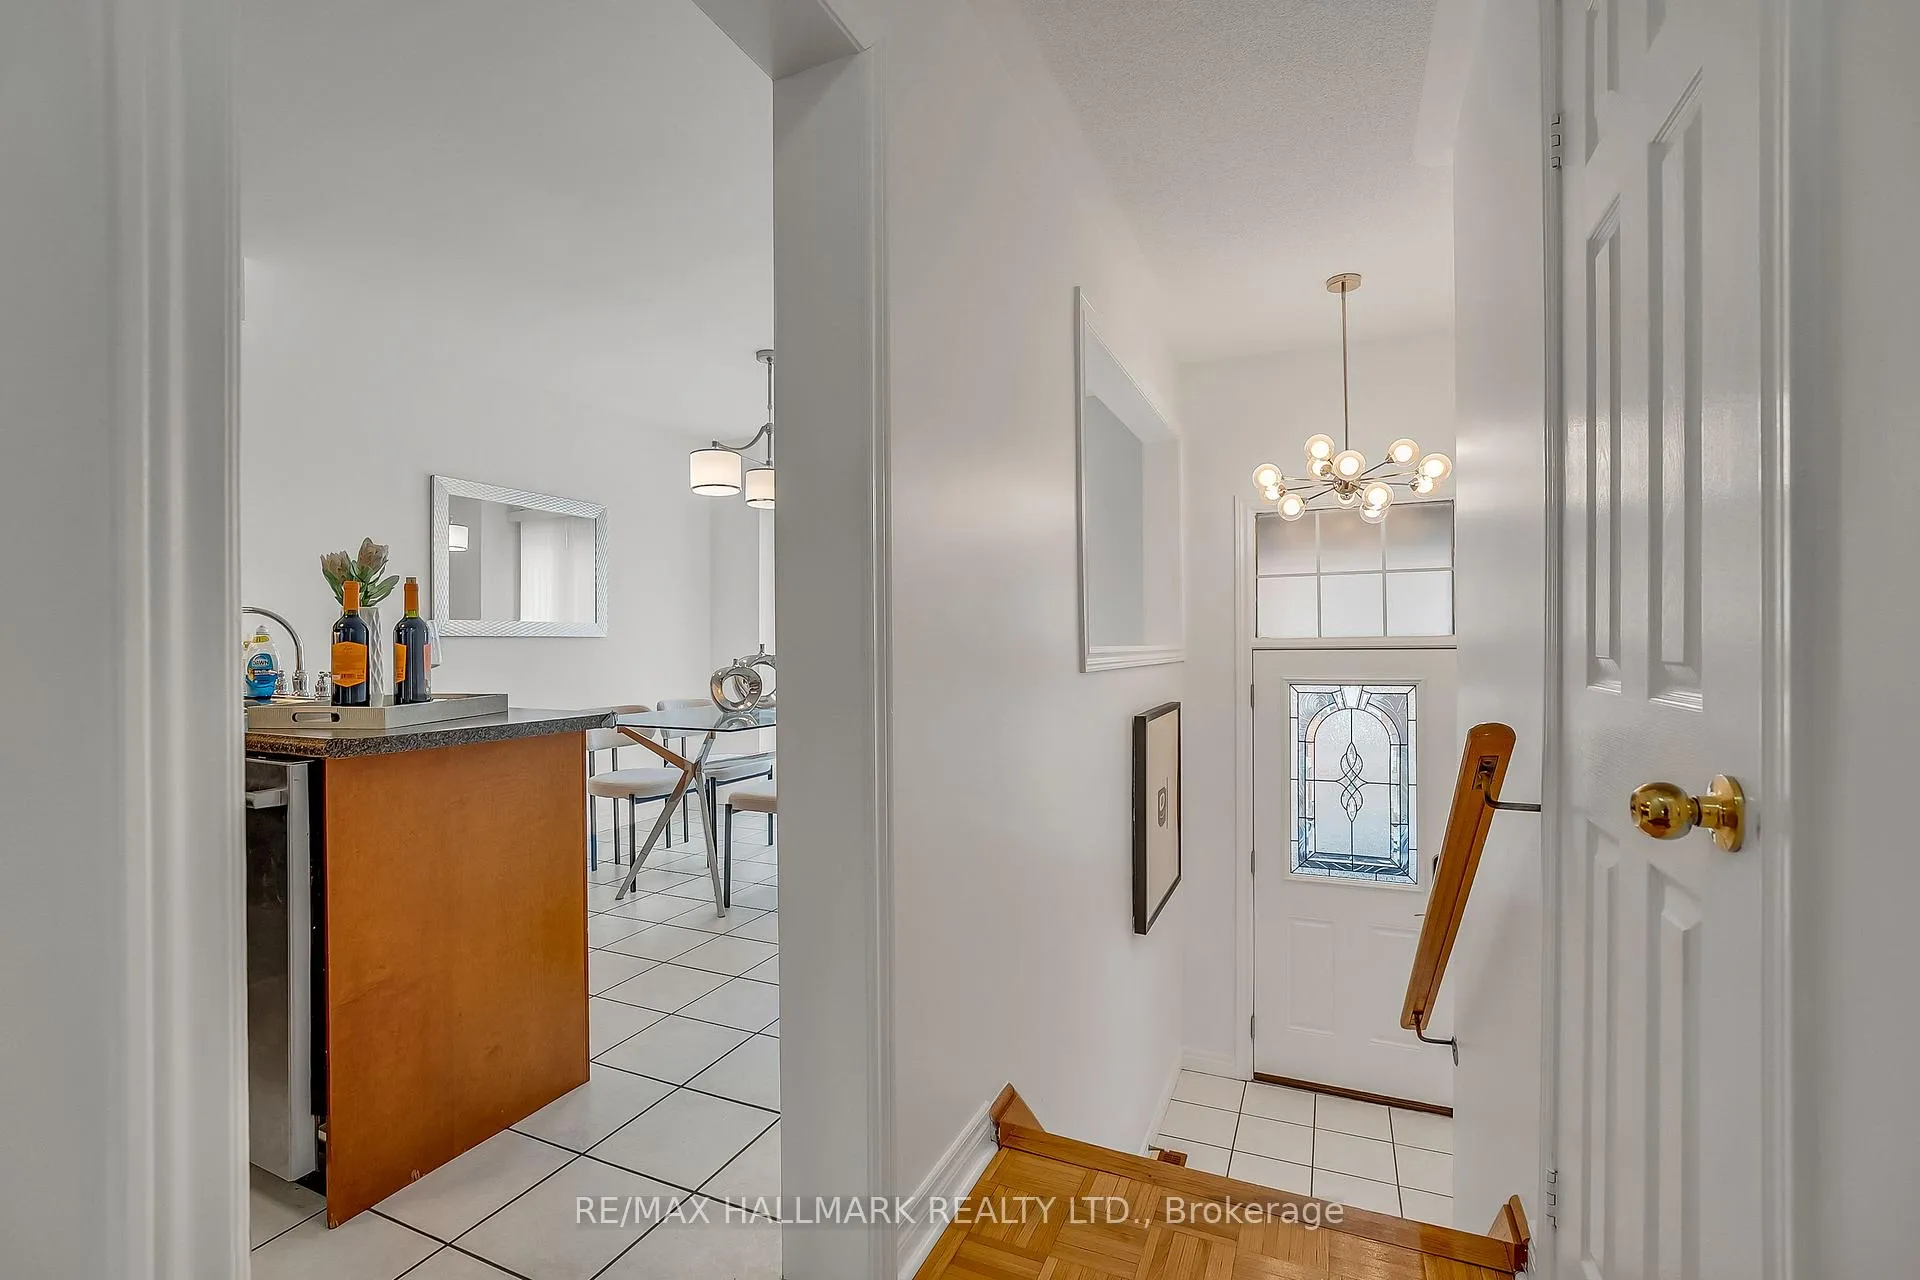 See all 50 photos
Property history
Facts and features
- BasementWalk-out
- Water, sewerMunicipal
- HeatingForced air
- CoolingCentral air
- Separate entrance
- Central air
The homeFreehold Townhouse, 3-storey, 2,000–2,500 sq ft
- Type: Freehold Townhouse
- Style: 3-storey
- Living space: 2,000–2,500 sq ft
- Basement: Finished, finished with walk-out, separate entrance
InsideParquet, Tile, Carpet free, Rooms above ground 7
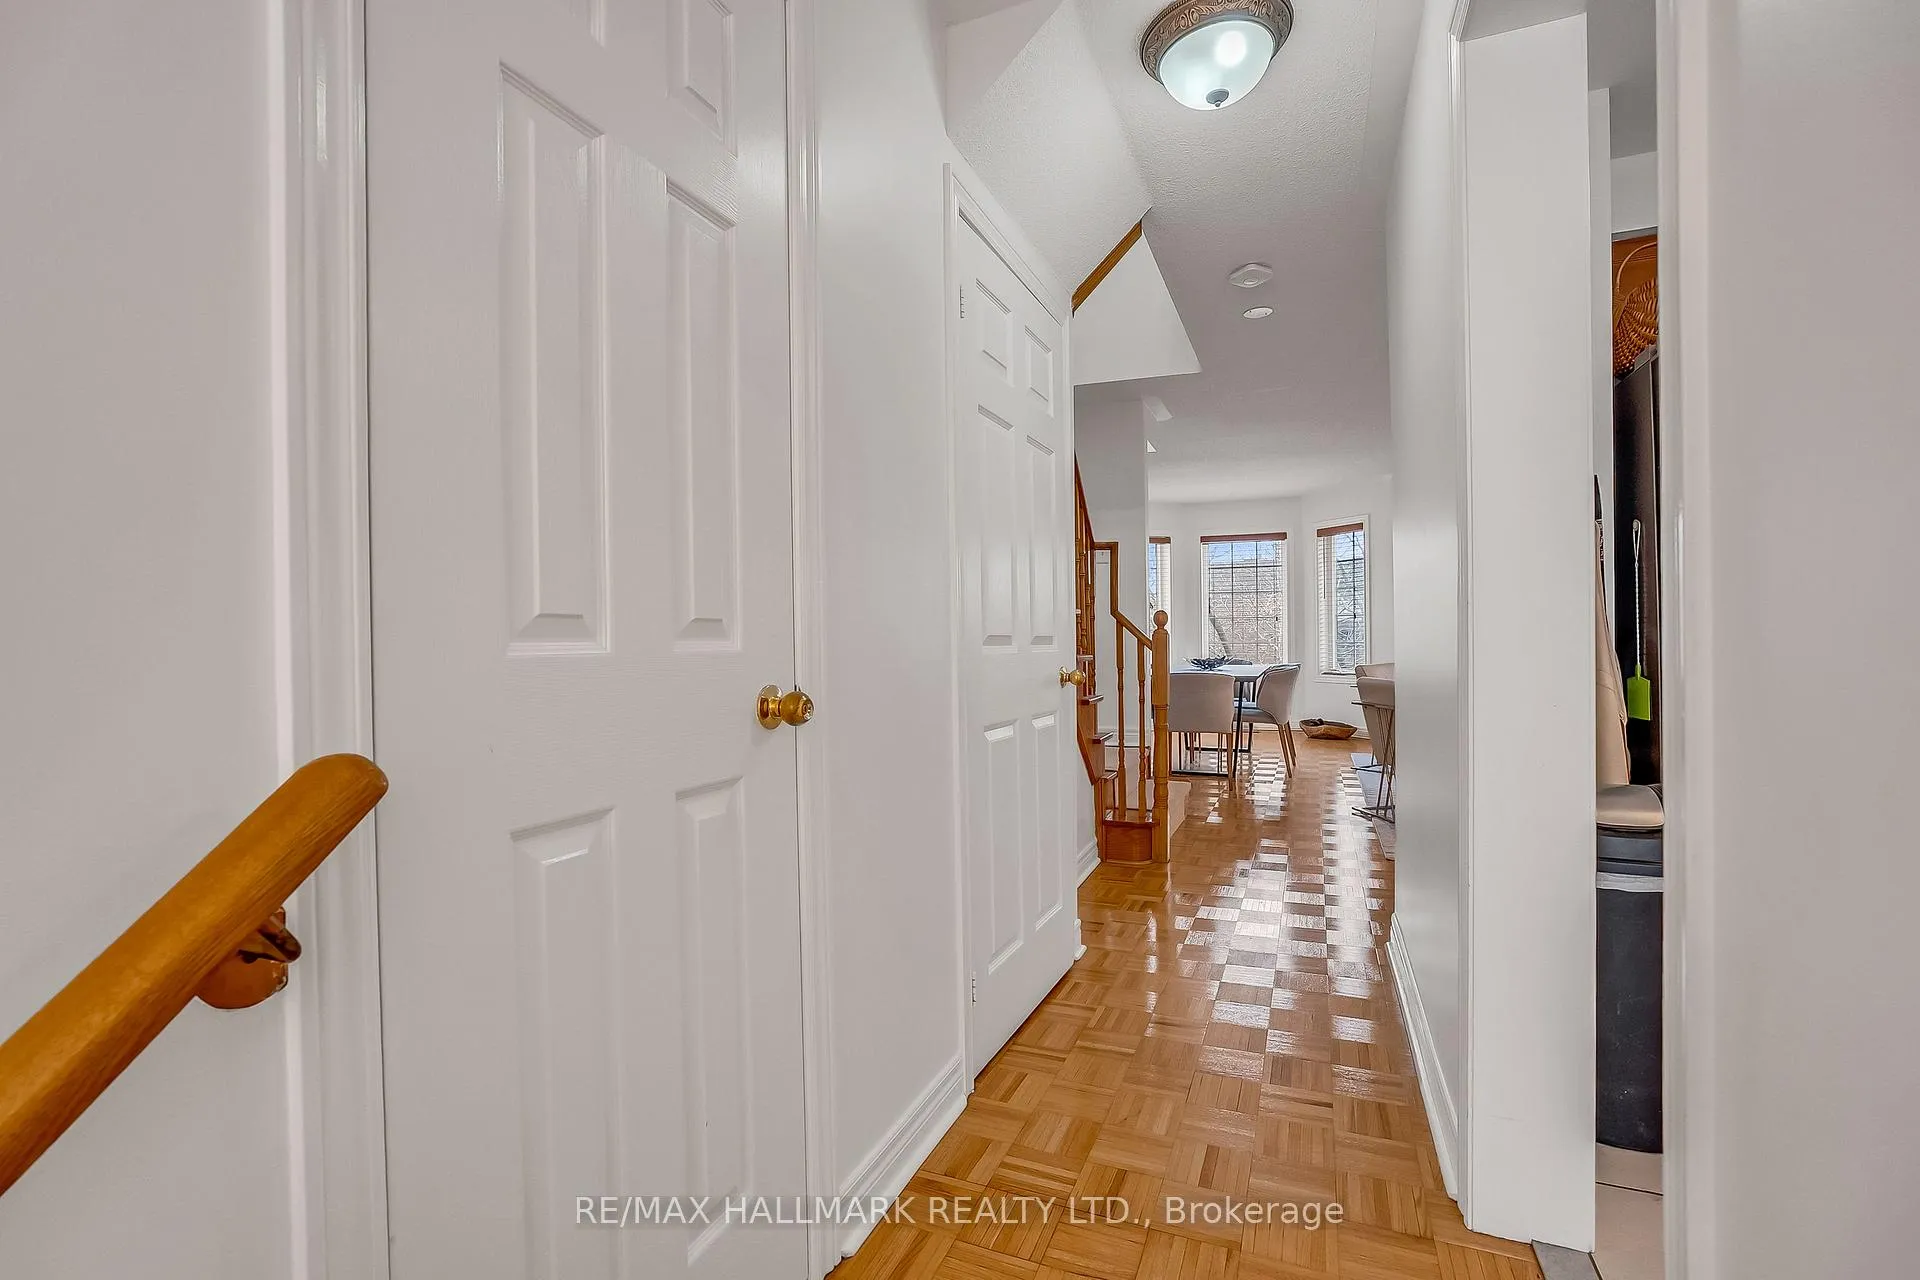
- Flooring: Parquet, Tile
- Features: Carpet free
- Rooms above ground: 7
- Rooms in the basement: 1
- Bedrooms: 3
- Bathrooms: 4
- Kitchens: 1
Outside and lotBrick, Other, Other
- Exterior: Brick
- Roof: Other
- Foundation: Other
- Size: 21.13 × 62.7 ft
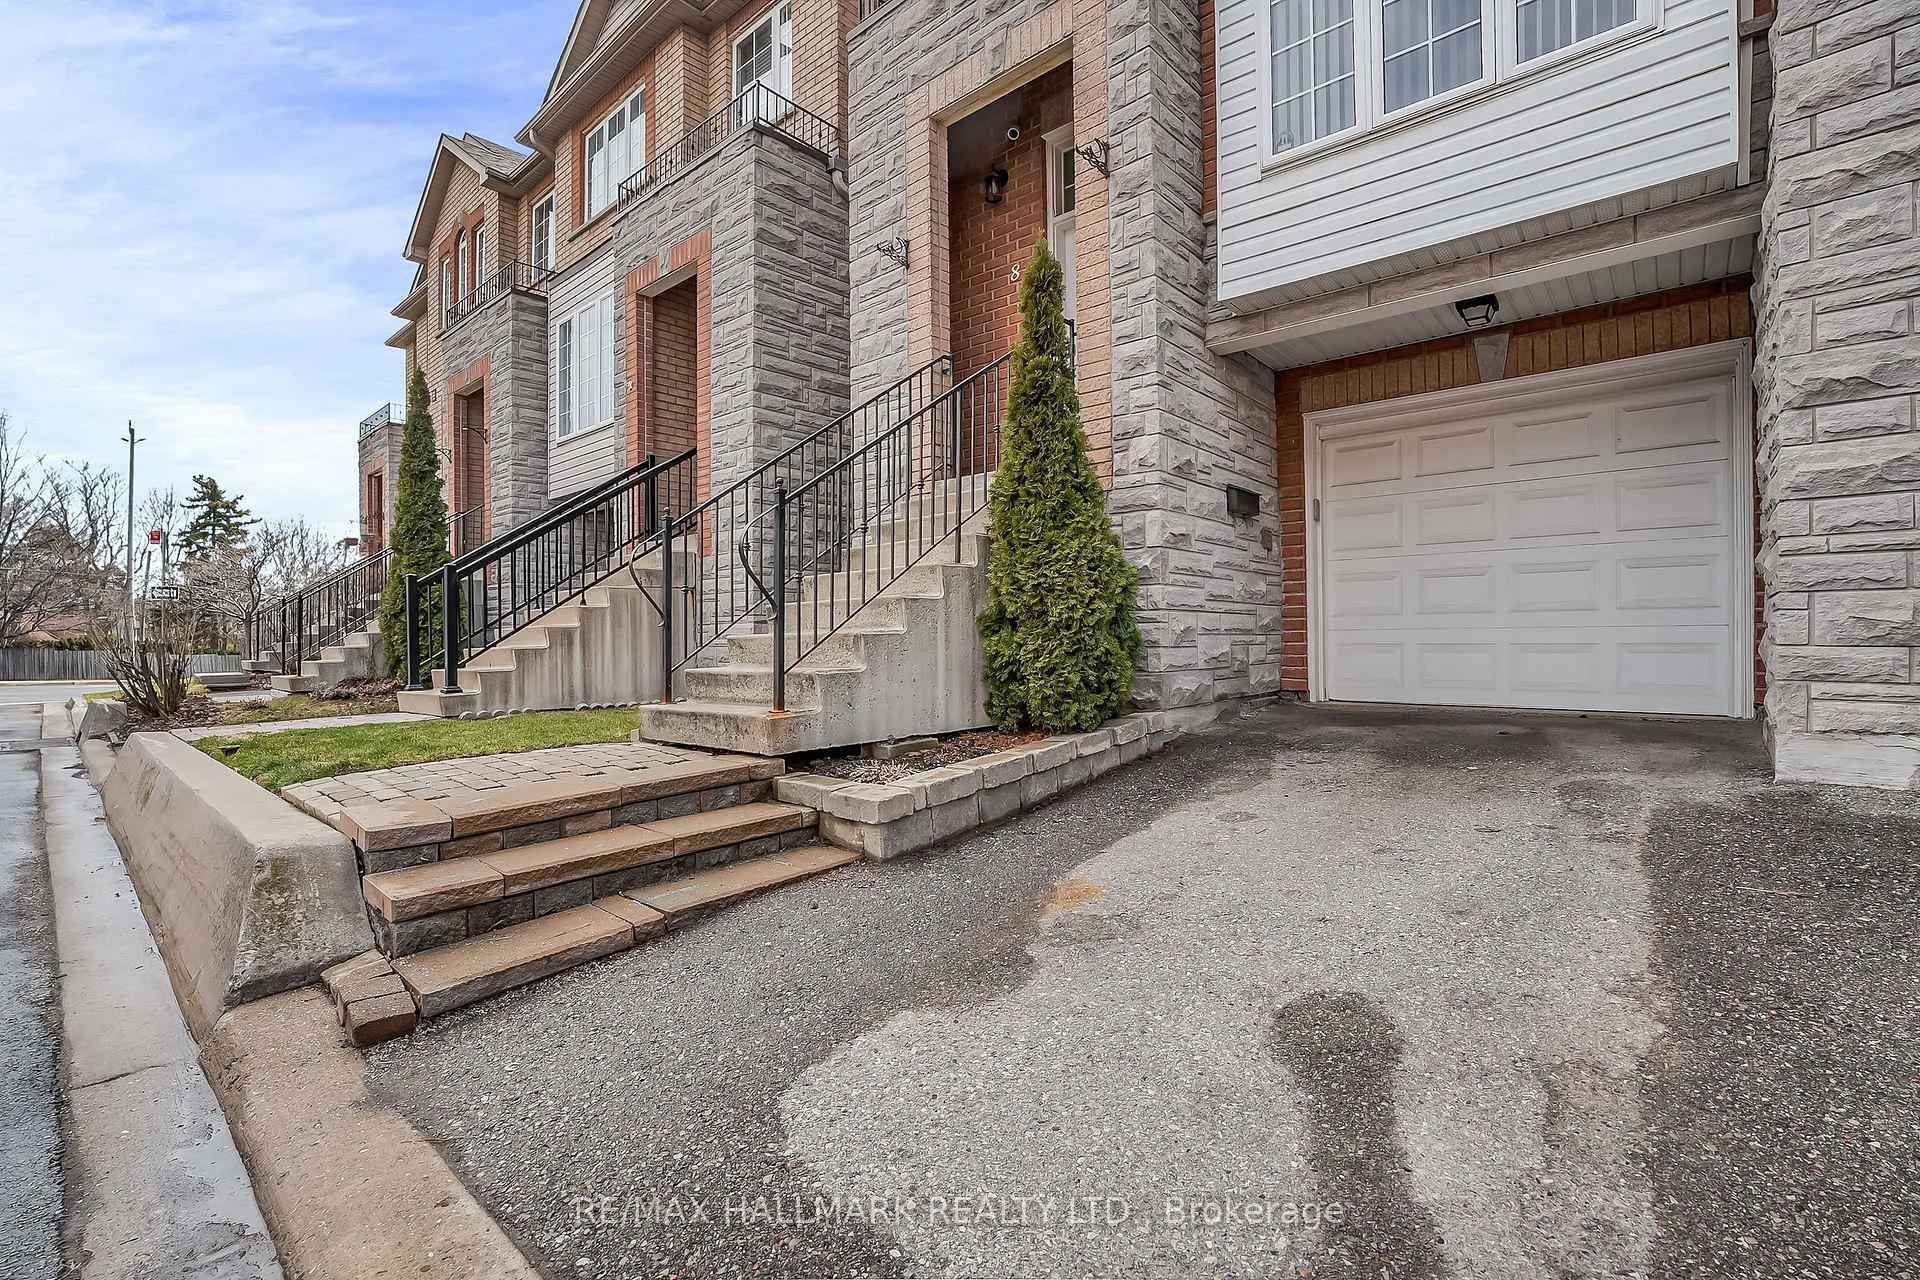
Parking1 Garage, Built-in
- Spaces: 1 Garage
- Garage: Built-in
Heating, water and powerForced air, gas, Central air, Municipal water
- Heating: Forced air, gas
- Cooling: Central air
- Water: Municipal water
- Sewer: Municipal sewer
Costs and taxesTaxes $3,454 a year, HST included in the price
- Taxes, 2025: $3,454 a year
- HST: HST included in the price
Included in the saleFridge, stove, hoodrange, dishwasher, washer, dryer, all electronic light fixtures and all window coverings., Maintenance fee covers snow removal, garbage removal and grass on the public area. monthly fee is $159.00.
- Included: Fridge, stove, hoodrange, dishwasher, washer, dryer, all electronic light fixtures and all window coverings.
- Not included: Maintenance fee covers snow removal, garbage removal and grass on the public area. monthly fee is $159.00.
Listing detailsE12994578, Sold, Apr 14, 2026
- MLS® number: E12994578
- Status: Sold
- Listed on: Apr 14, 2026
- Days on market: 14
- Updated: Apr 28, 2026
- Possession: 2026-06-29 / 30-59 days
- Occupied by: Owner
- Listing brokerage: RE/MAX HALLMARK REALTY LTD.
About this home
8 Tollgate Mews, Scarborough (Scarborough Village), ON M1M 3X5
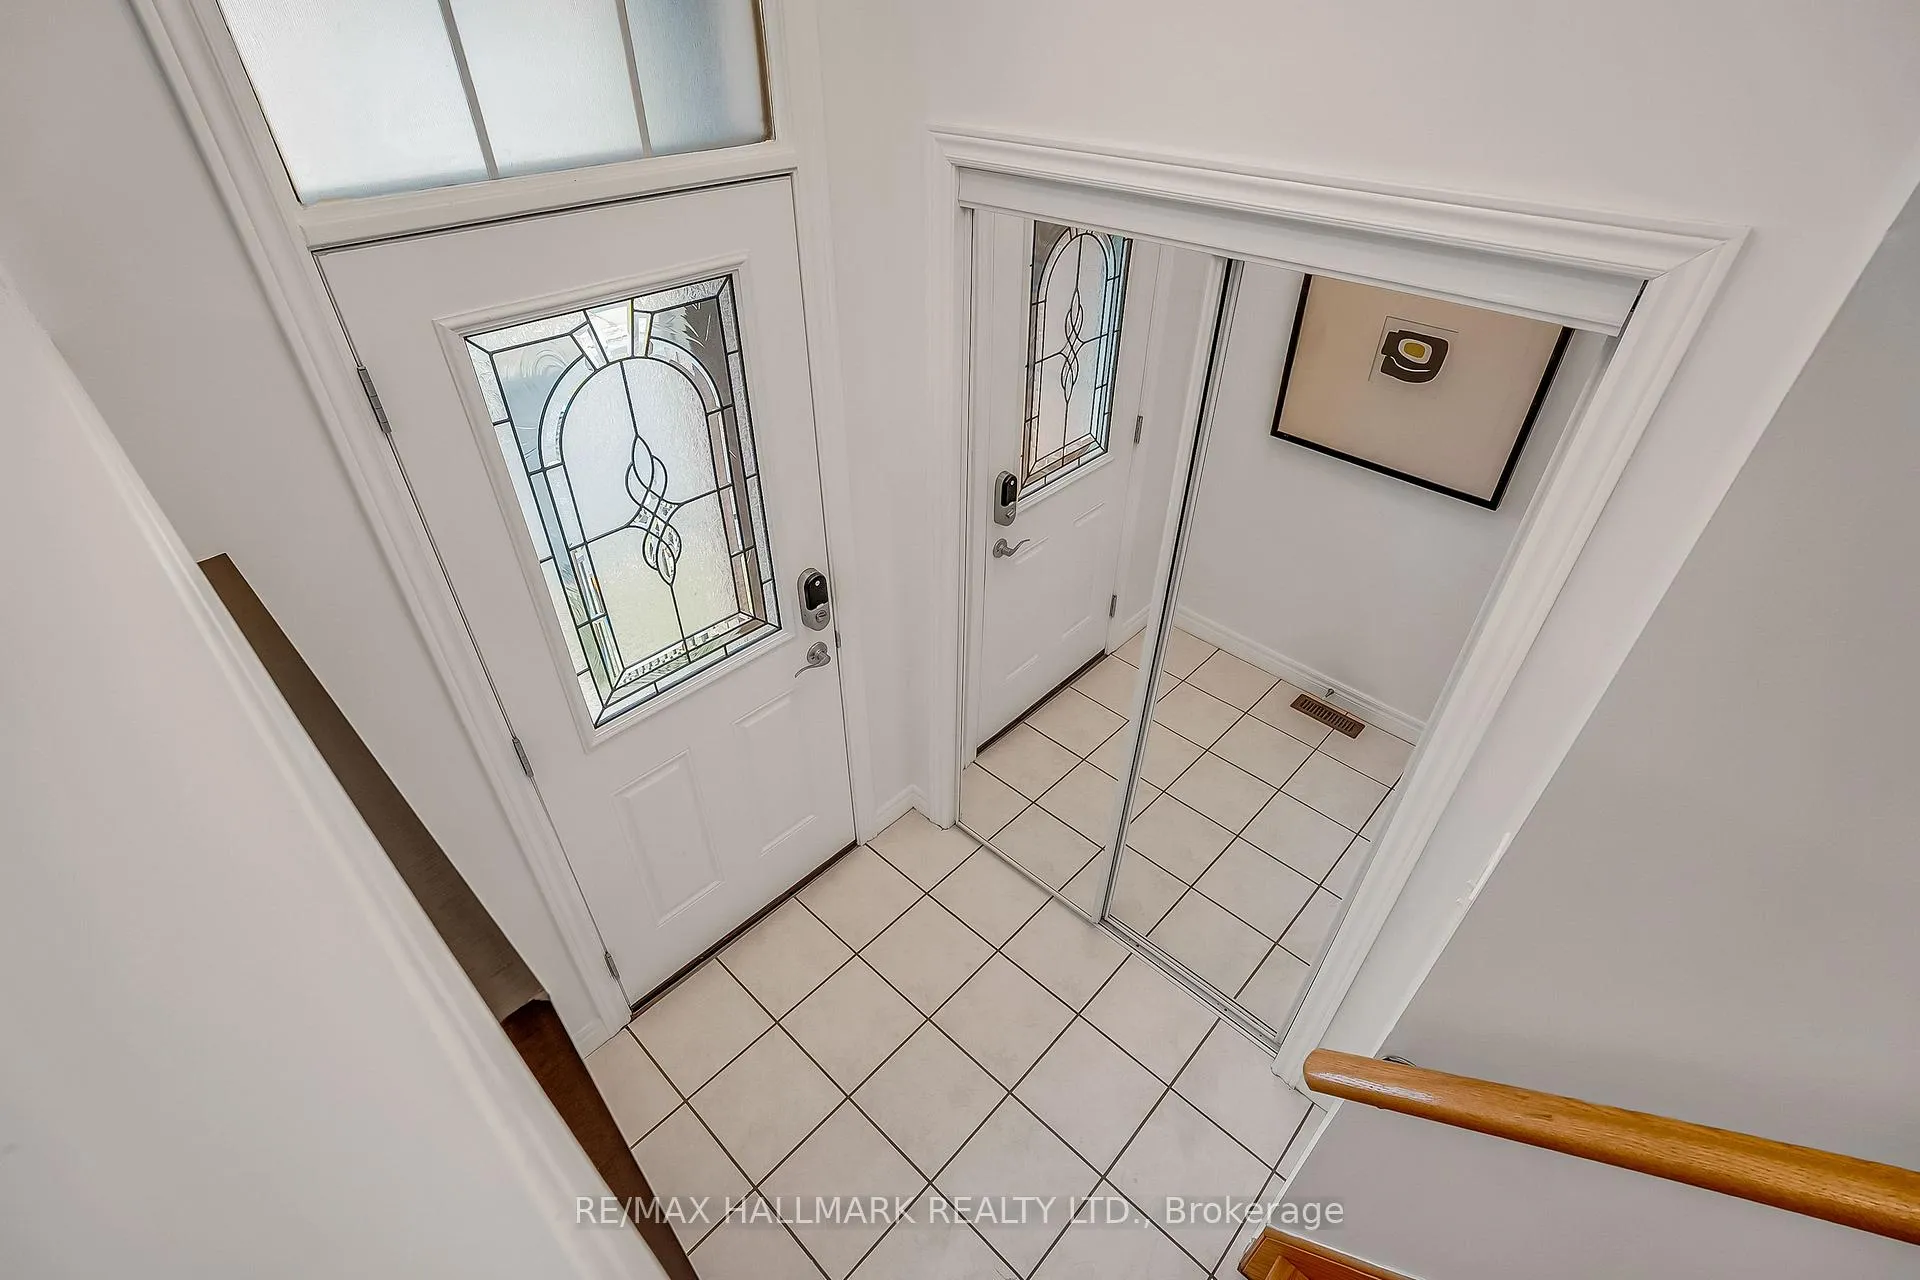
This stunning executive 3-storey townhouse offers the feel of a semi-detached home, combining exceptional space, thoughtful design, and modern comfort in one of the area's most convenient and desirable communities. Featuring 3 spacious bedrooms and a functional walk-out basement, this home is perfectly suited for growing families, professionals, or savvy investors alike. Step inside to a bright and airy layout with elegant flooring throughout and an expansive living and dining area ideal for both everyday living and entertaining. The large gourmet kitchen is designed to impress, complete with ample cabinetry, generous counter space, and a seamless flow for hosting. Retreat to the oversized primary suite featuring a spa-inspired ensuite-your own private escape. Each level of the home is designed to maximize space, comfort, and natural light. The walk-out basement adds incredible versatility-perfect for a family room, home office, or potential in-law suite-while extending your living space outdoors. Unbeatable location just steps to TTC, GO Transit, parks, community centre, shopping, library, and more-everything you need right at your doorstep. Meticulously maintained and move-in ready, this is a rare opportunity to own a turn-key home in a high-demand area. Homes like this don't stay on the market long.
Ask about this home
A HOMEH agent will answer your questions about this home.
Around this home
Daily convenience, out of 100, from the distances below
Schools nearby
School rating, out of 10.
Helpful calculators
Your HOMEH agent

"I would see it this week."