

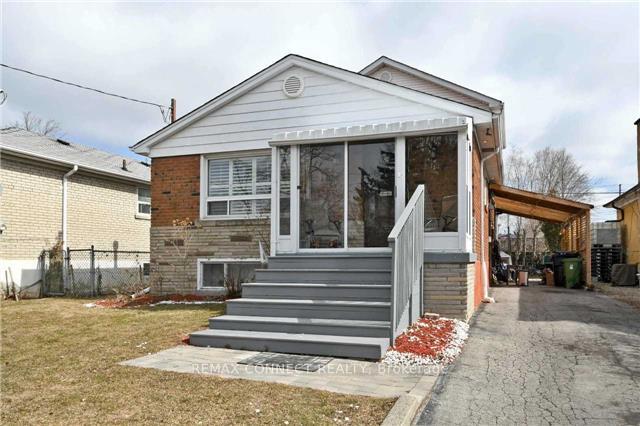
11 Gilroy Drive
Detached For Rent
1/911 Gilroy Drive
Detached For Rent
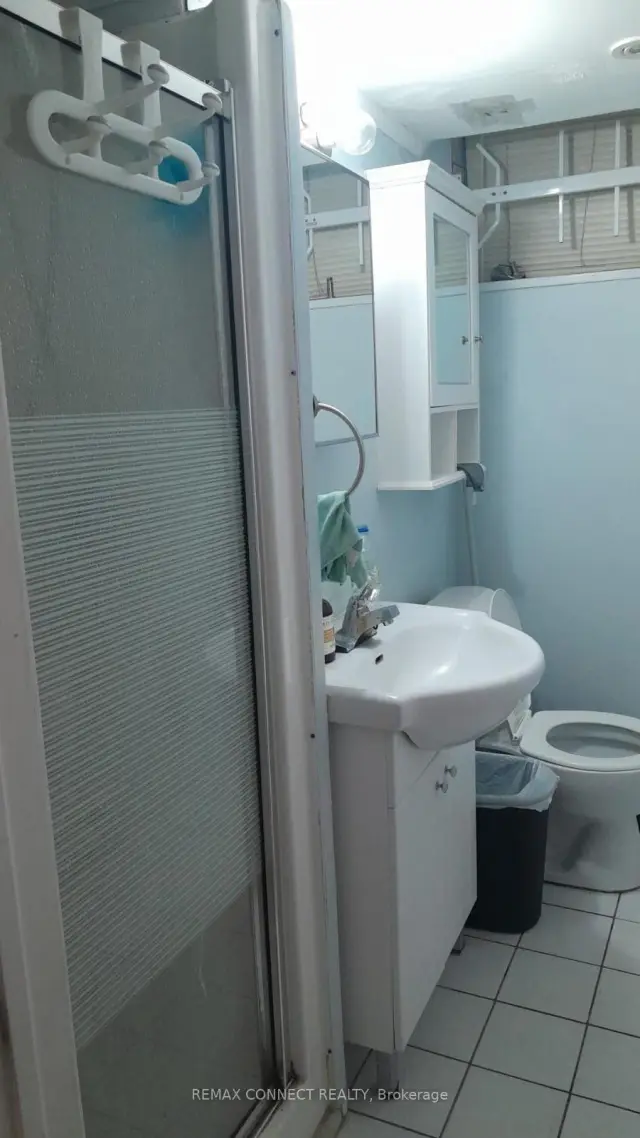 See all 9 photos
1 Bedroom
1 Bathroom
0 Garage
1.1K–1.5K sq.ft
Basement
Flexible Date
Facts and features
- BasementApartment
- Lot size40 × 124 ft
- Lease term12 months
- FurnishedFurnished
What stands out
- Separate entrance
- Central air
The homeDetached, 2-storey, 1,100–1,500 sq ft
- Type: Detached
- Style: 2-storey
- Living space: 1,100–1,500 sq ft
- Basement: Apartment, separate entrance
InsideCeramic, In basement, Carpet free
- Flooring: Ceramic
- Laundry: In basement
- Features: Carpet free
- Rooms above ground: 3
- Bedrooms: 1
- Bathrooms: 1
- Kitchens: 1
Outside and lotAluminum siding, Shingles, Block
Outside
- Exterior: Aluminum siding
- Roof: Shingles
- Foundation: Block
- Size: 40.33 × 124.27 ft
Heating, water and powerFan coil, gas, Central air, Municipal water
- Heating: Fan coil, gas
- Cooling: Central air
- Water: Municipal water
- Sewer: Municipal sewer
Rent and termsRent $1,250 a month, Basement, Furnished
- Rent: $1,250 a month
- Space for rent: Basement
- Furnished: Furnished
- Lease: 12 months
- Paid: Monthly
- Deposit: Required
- Credit check: Required
- Employment letter: Required
- Rental application: Required
- References: Required
Listing detailsE14154758, For Rent, Nov 5, 2026
- MLS® number: E14154758
- Status: For Rent
- Listed on: Nov 5, 2026
- Days on market: 16
- Updated: Nov 6, 2026
- Possession: Flexible
- Occupied by: Owner+tenant
- Listing brokerage: REMAX CONNECT REALTY
About this home
11 Gilroy Drive, Scarborough (Dorset Park), ON M1P 1Z8
Carpet Free
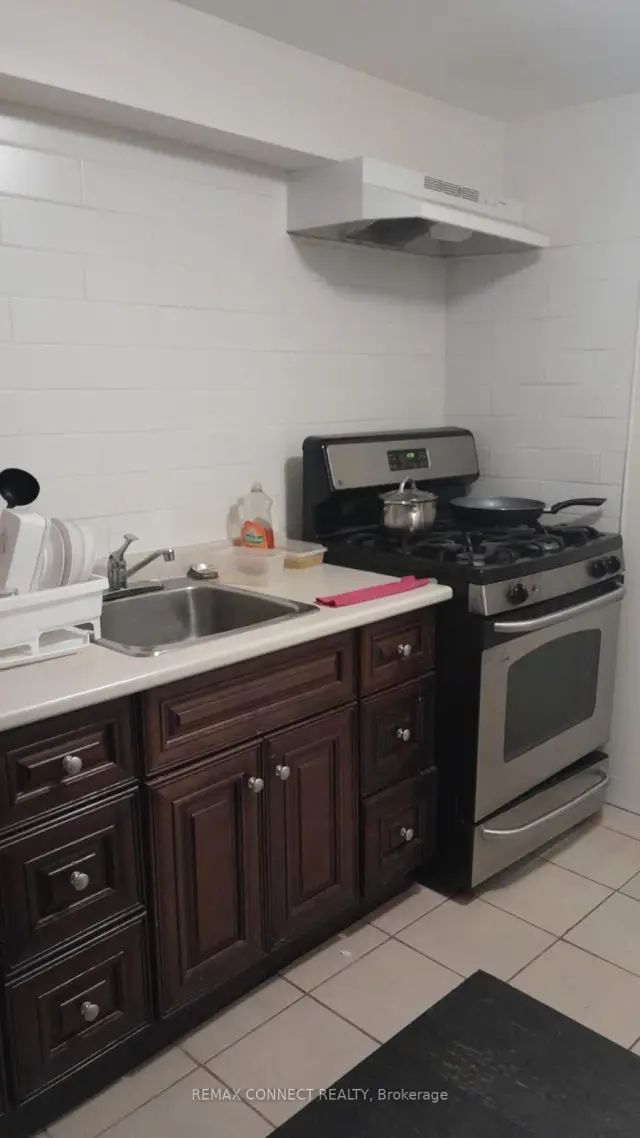
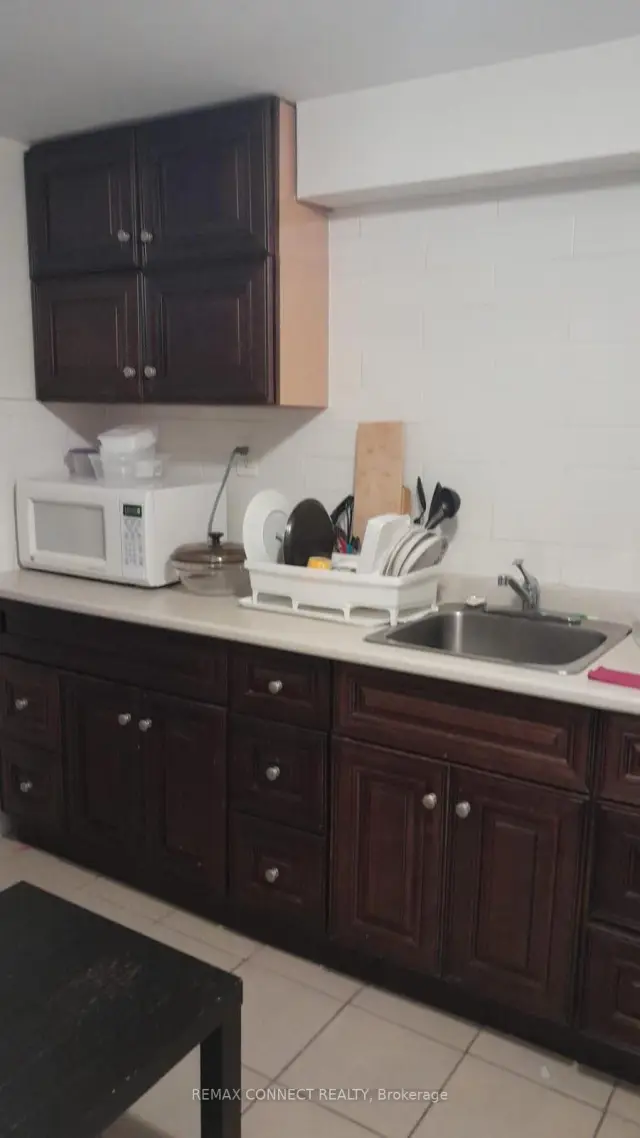
Nice furnished cozy basement unit with a separate entrance, one bedroom, kitchen and washroom. (Washer, dryer are available with schedule use). Looking for one person to live in this unit only. You will have to present your credit report and job letter to verify. Tenant responsible for 20% of the total utilities costs. A One-year lease term is preferable. Conveniently located near Hwy 401, Close To Parks & Schools & Ttc Station. One Bus To Kennedy Subway. **Tenant Pay Partial Utilities**No Smokers Or Pets
Read more
Book a viewing
Sat21Nov
Sun22Nov
Mon23Nov
Tue24Nov
Wed25Nov
Thu26Nov
Fri27Nov
Pick A Time
Around this home
Kennedy Rd / Ellesmere Rd
Errands
Parks
Schools
Daily convenience, out of 100, from the distances below
ParkDorset Park · 3 within 1 km8 min walk479 m
GroceryCircle K12 min walk728 m
SchoolEllesmere-Statton Public School13 min walk830 m
PharmacyShoppers Drug Mart19 min walk1.1 km
Cafés & foodChickQueen · 15 within 1 km2 min walk148 m
Gym & rec centreDorset Park Community Hub15 min walk947 m
LibraryToronto Public Library - McGregor Park20 min walk1.2 km
WalkDriveStraight-line distance, open map data
Grocery0.7 km
Park0.5 km
Coffee0.5 km
Dining0.4 km
Gym1.2 km
Schools nearby
School rating, out of 10.
Ellesmere-Statton Public Schoolelementary · Public · 0.8 km
5.9/10Fair
Bond Academyelementary · Private · 0.9 km
—
Bond International Collegesecondary · Private · 0.9 km
—
Contact agent
Helpful calculators
Rent vs buy
Affordability
Mortgage
Down payment
Stress test
CMHC insurance

Your HOMEH agent
NimaHOMEH agent · Scarborough
"I would see it this week."
Ask Nima