

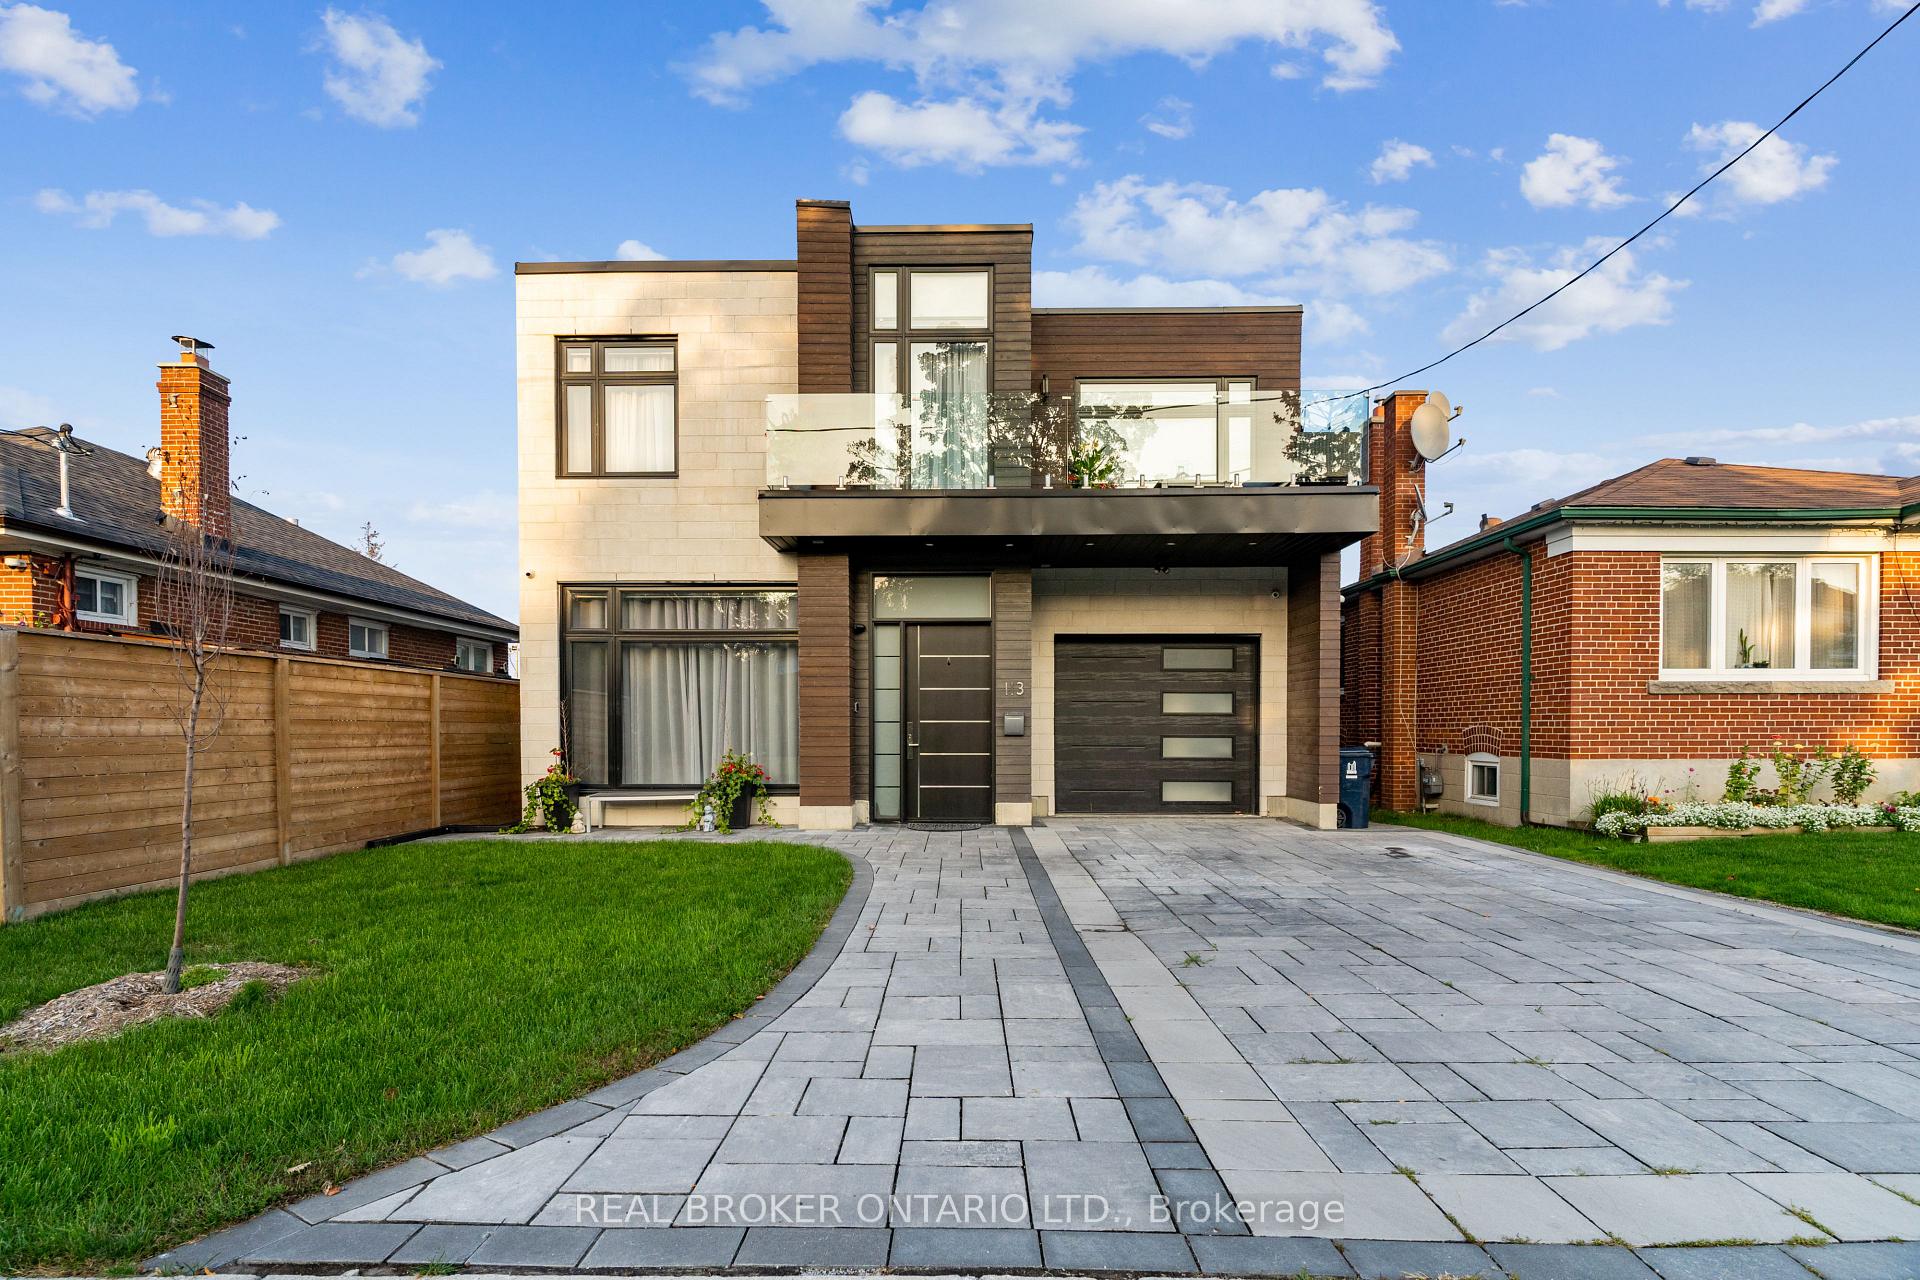
Bsmt, 113 Huntington Avenue
Bsmt, 113 Huntington Avenue
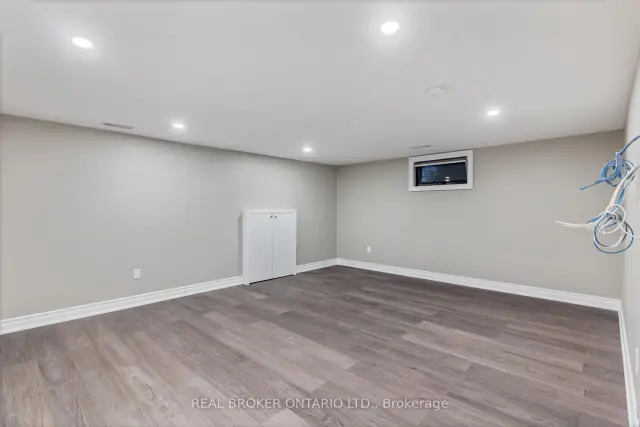 See all 34 photos
Facts and features
- BasementApartment
- Lease term12 months
- FurnishedUnfurnished
- LaundryEnsuite
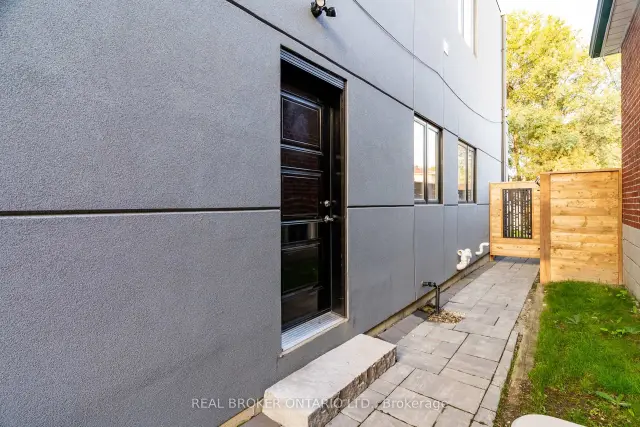
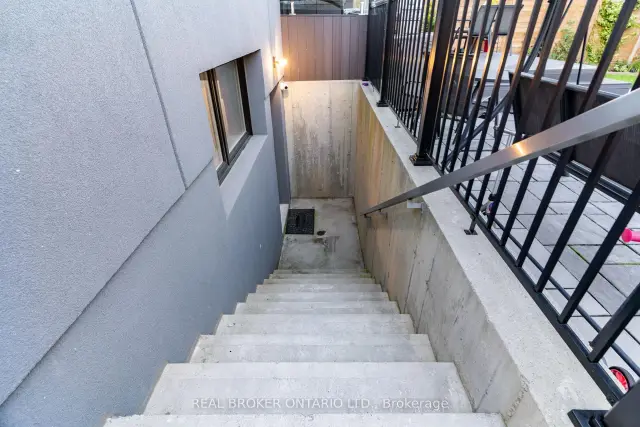
- Separate entrance
- Central air
The homeDetached, 2-storey, Under 700 sq ft
- Type: Detached
- Style: 2-storey
- Living space: Under 700 sq ft
- Basement: Apartment, separate entrance
InsideEnsuite, Rooms above ground 6, Bedrooms 2
- Laundry: Ensuite
- Rooms above ground: 6
- Bedrooms: 2
- Bathrooms: 1
- Kitchens: 1
Outside and lotBrick front, stucco (plaster), Unknown, Unknown
- Exterior: Brick front, stucco (plaster)
- Roof: Unknown
- Foundation: Unknown
Parking1 Parking, Available
- Spaces: 1 Parking
- Driveway: Available
Heating, water and powerForced air, gas, Central air, Municipal water
- Heating: Forced air, gas
- Cooling: Central air
- Water: Municipal water
- Sewer: Municipal sewer
Rent and termsRent $2,350 a month, Basement, Unfurnished
- Rent: $2,350 a month
- Space for rent: Basement
- Furnished: Unfurnished
- Lease: 12 months
- Paid: Monthly
- Rent includes: Water heater, parking
- Deposit: Required
- Credit check: Required
- Employment letter: Required
- Rental application: Required
- References: Required
IncludedAll existing appliances, window coverings and electrical light fixtures.
- Included: All existing appliances, window coverings and electrical light fixtures.
NearbyFenced yard, park, public transit, rec./commun.centre, school, school bus route
- Close to: Fenced yard, park, public transit, rec./commun.centre, school, school bus route
Listing detailsE14153736, For Rent, Nov 5, 2026
- MLS® number: E14153736
- Status: For Rent
- Listed on: Nov 5, 2026
- Days on market: 16
- Updated: Nov 5, 2026
- Possession: 2026-12-01 / 1-29 days
- Occupied by: Tenant
- Listing brokerage: REAL BROKER ONTARIO LTD.
About this home
Bsmt, 113 Huntington Avenue, Scarborough (Kennedy Park), ON M1K 4L4
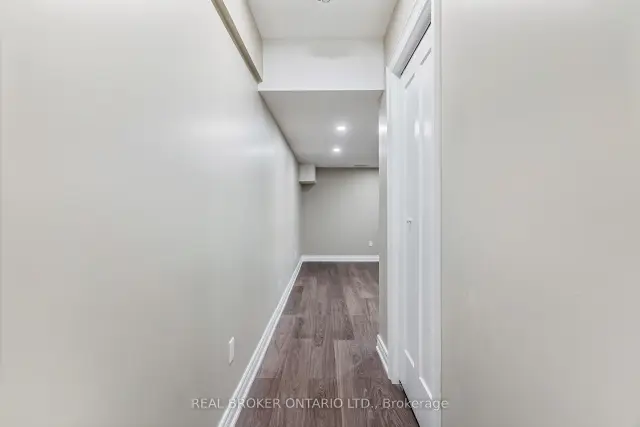
Forget everything you think you know about basement apartments. This bright, recently built 2-bedroom lower-level suite offers over 1,200 sq ft of living space with soaring 10 ft ceilings. Laminate flooring runs throughout, and the open concept layout flows into a stylish kitchen with stainless steel appliances. Both bedrooms are oversized, giving you real room to live, work and store. Shared use of the yard. Located in sought-after Kennedy Park, steps to Kennedy Subway Station and TTC bus routes, with shopping, schools and parks close by. Tenant pays 1/3 of utilities.
Book a viewing
Around this home
Daily convenience, out of 100, from the distances below
Schools nearby
School rating, out of 10.
Helpful calculators

Your HOMEH agent
"I would see it this week."