
11 Greenvale Terrace
Scarborough (West Hill)11 Greenvale Terrace
Scarborough (West Hill)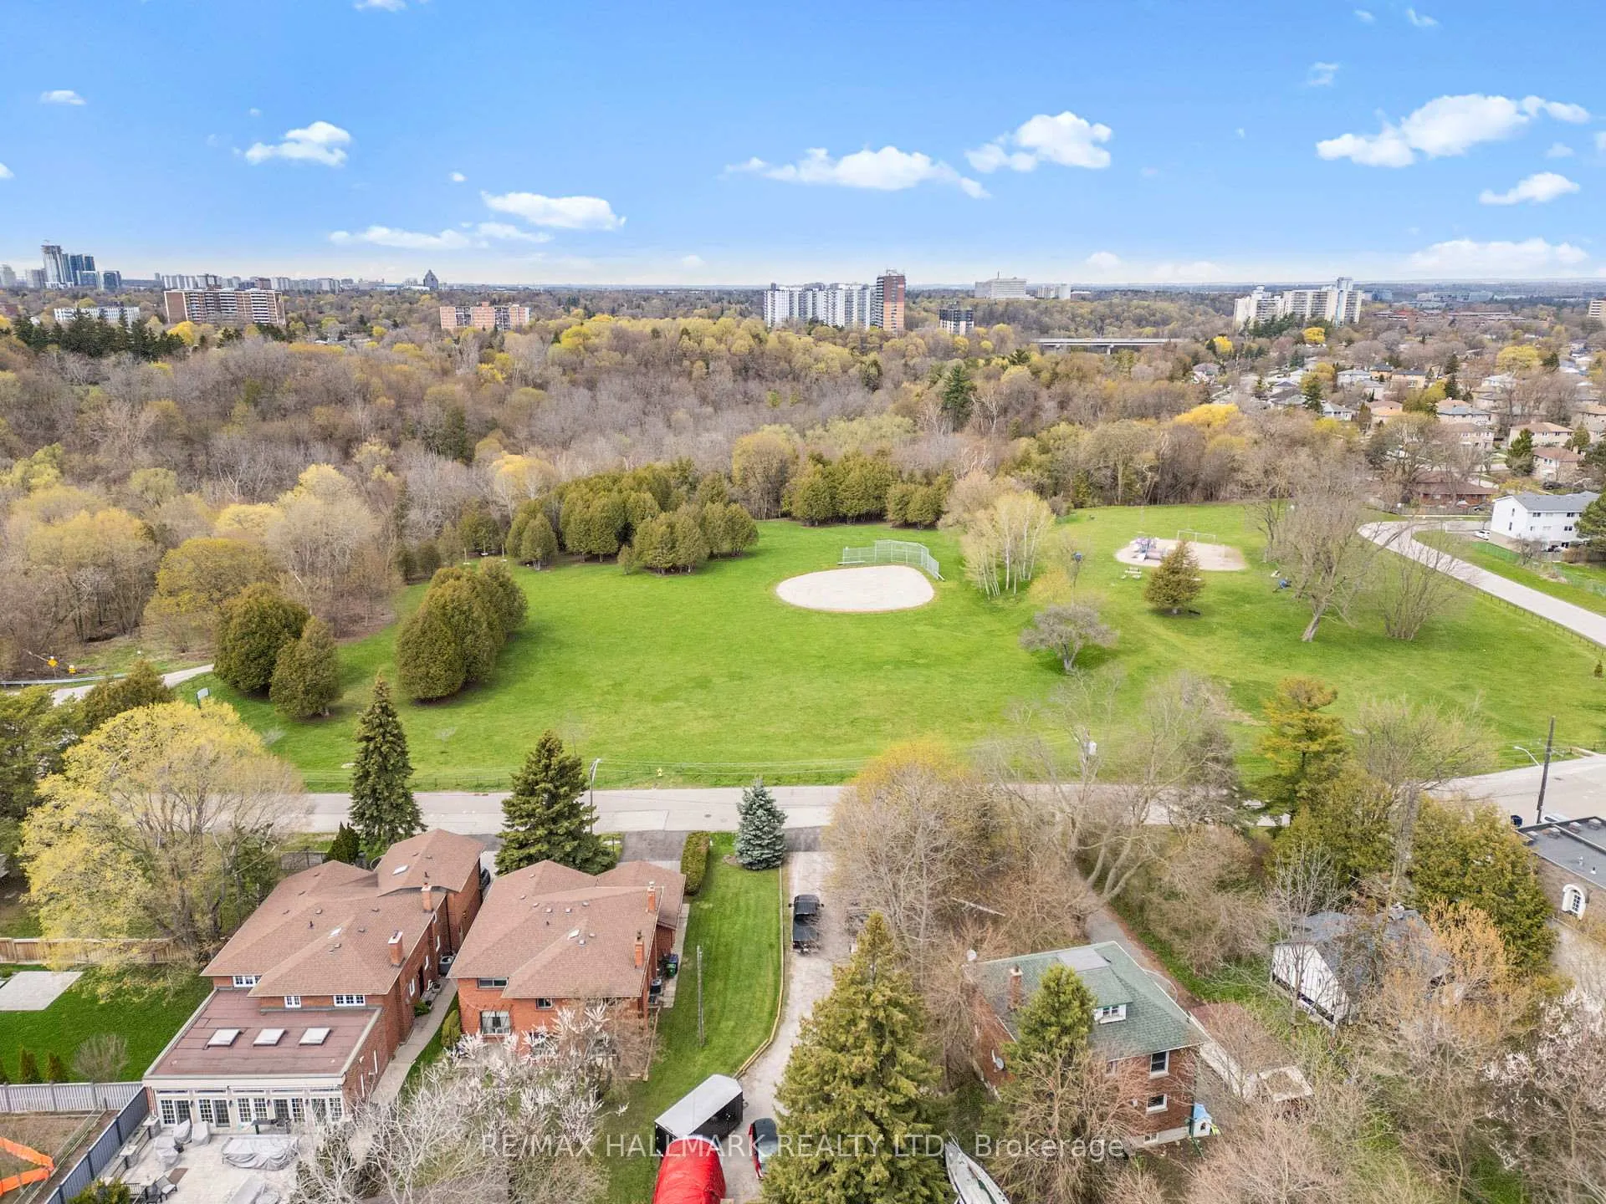
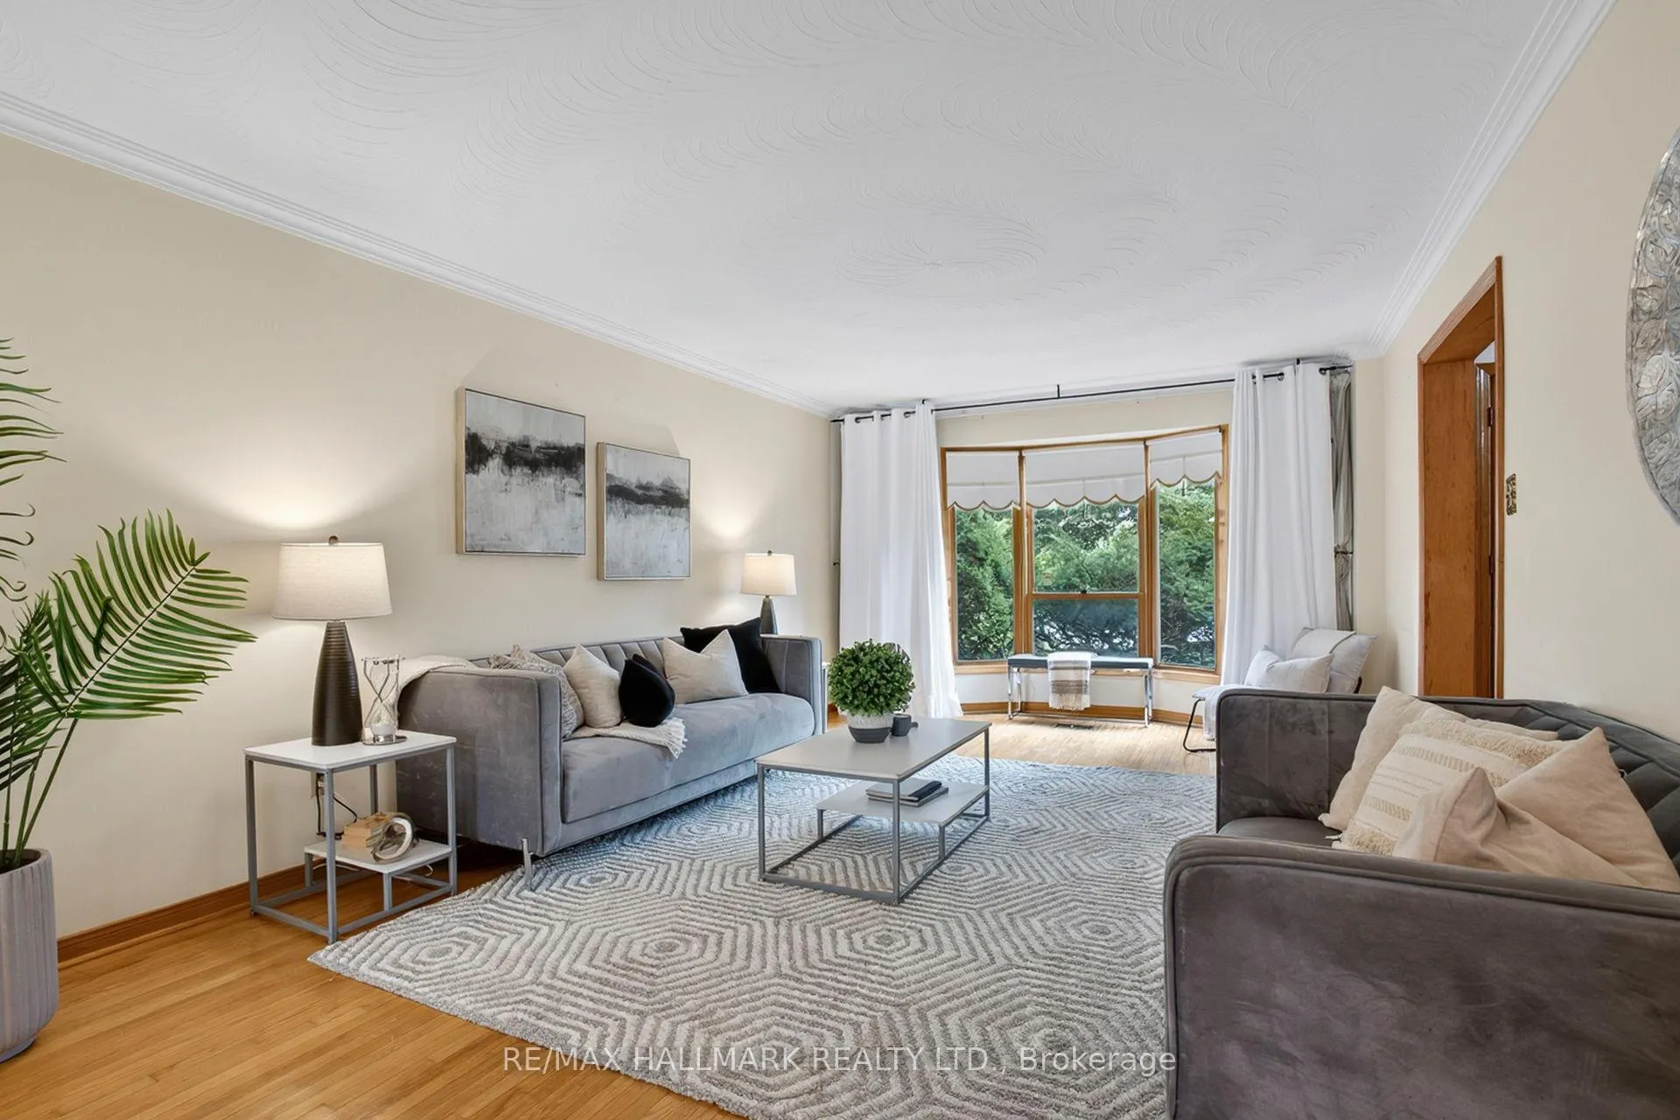 See all 42 photos
Property history

This listing has ended. It is no longer available.
Property not available for sale or for rent.
Ask about this home
A HOMEH agent will answer your questions about this home.Ask HOMEH
About this home
11 Greenvale Terrace, Scarborough
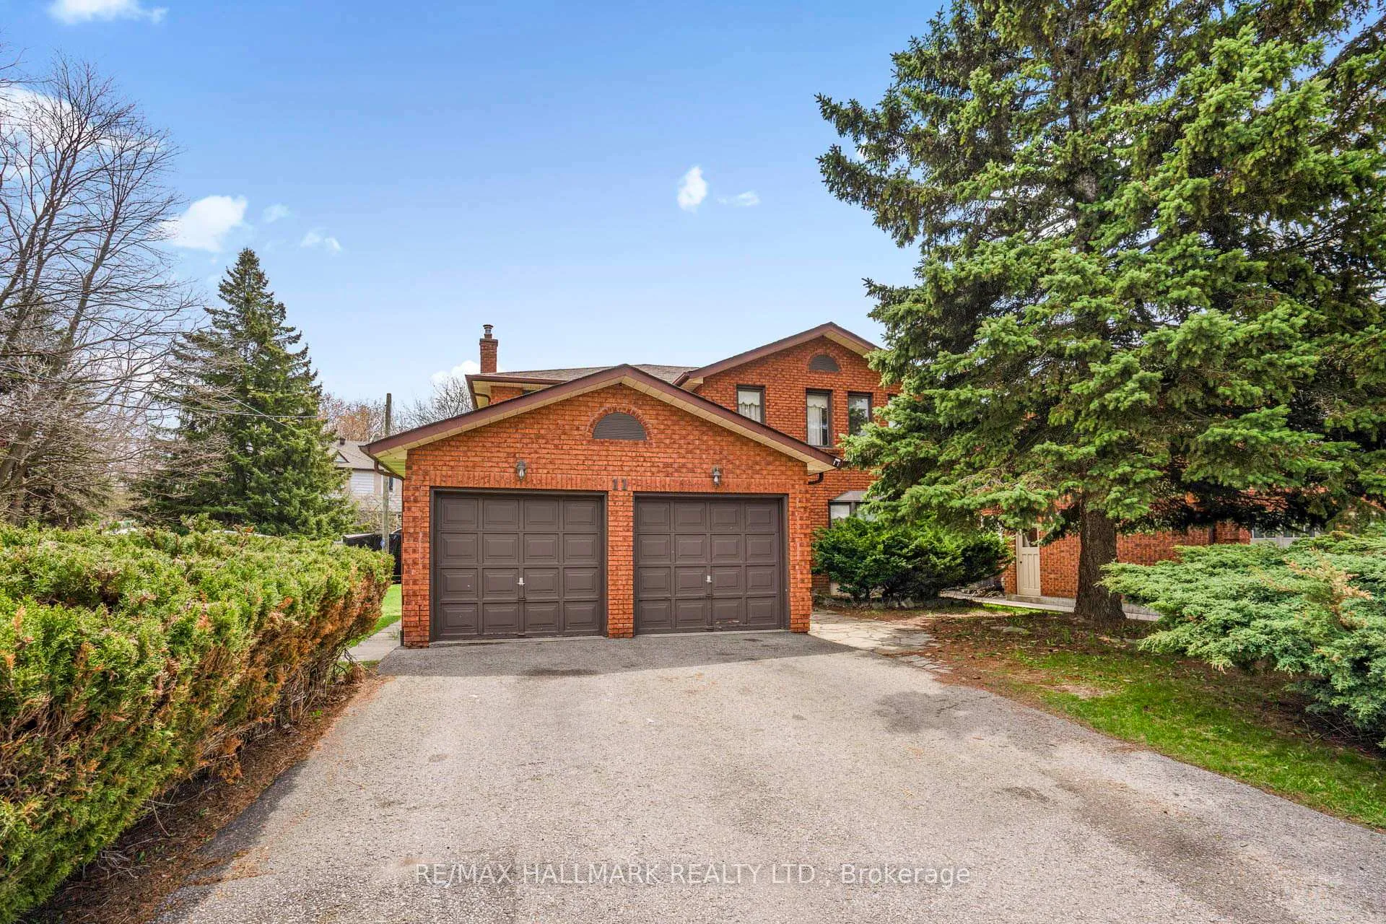
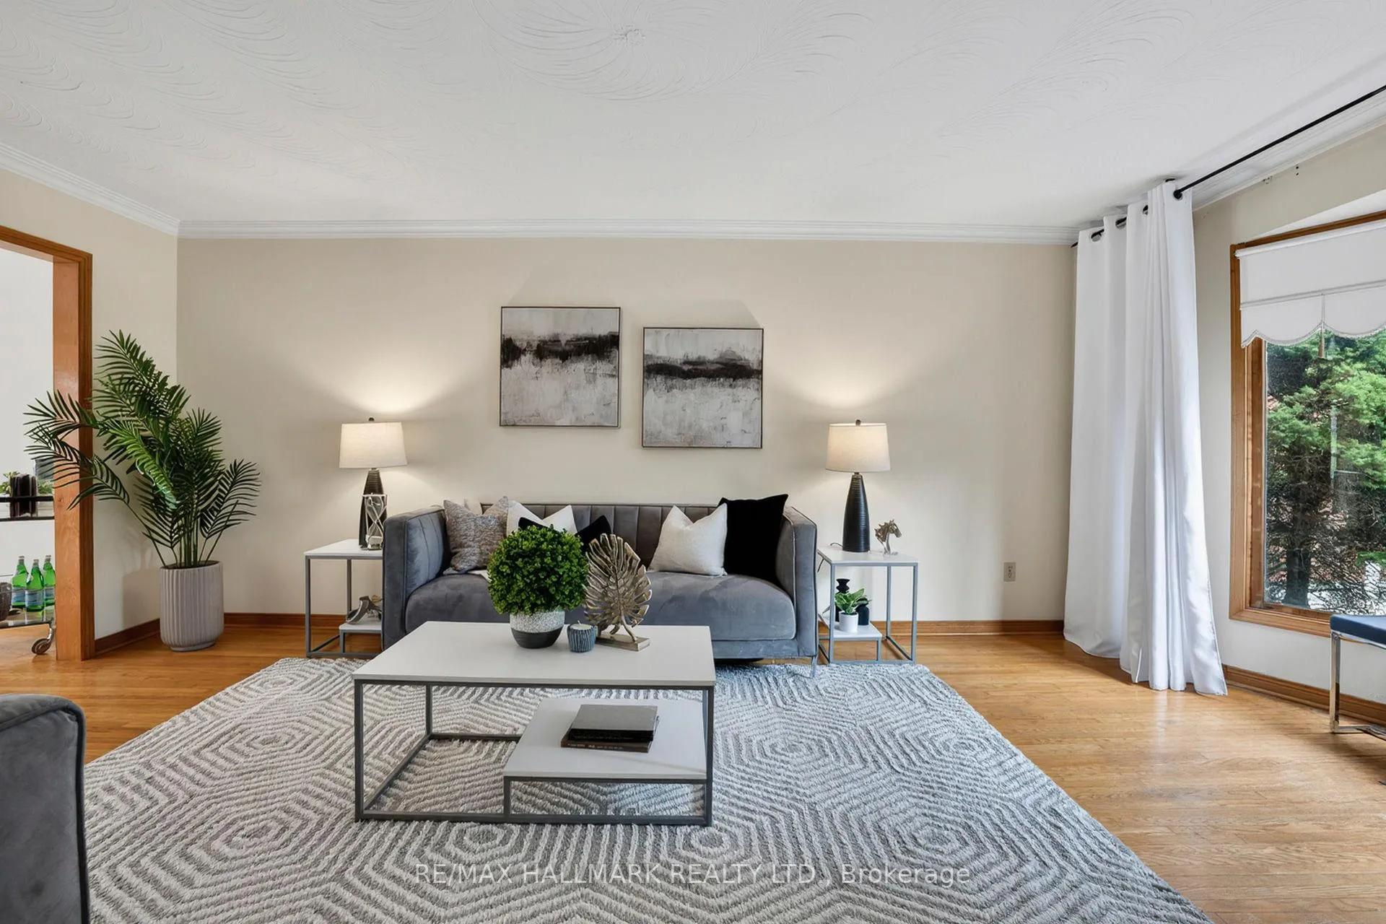
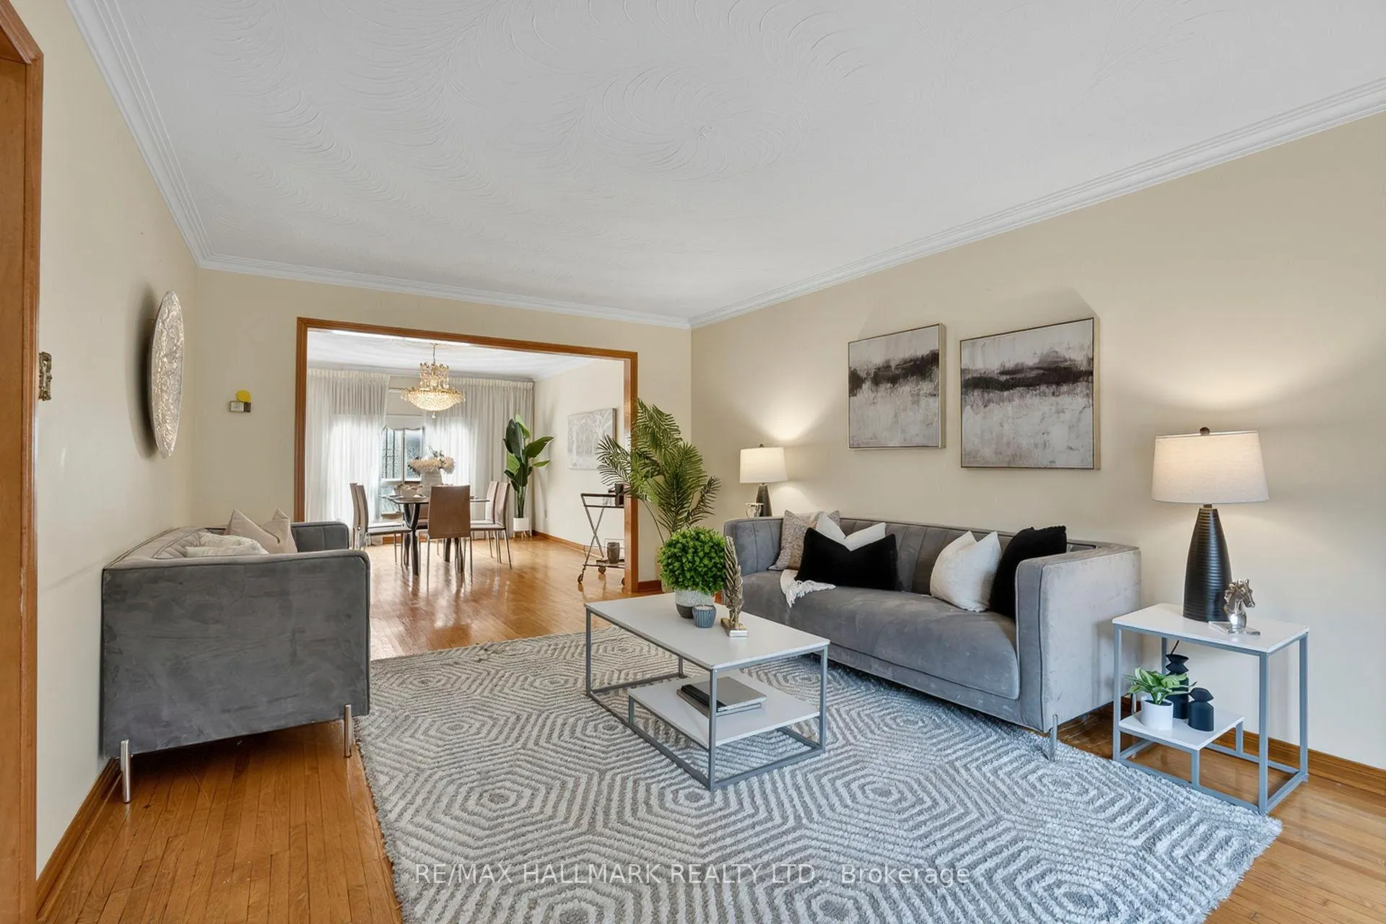
Welcome to 11 Greenvale Terrace, a massive 2-storey family home situated on an ultra-rare, premium 50 x 286 ft lot in a quiet West Hill cul-de-sac! This sprawling estate offers over 2,750 sq ft of above-grade living space, featuring a grand double-door entry, a dedicated main-floor home office, and elegant formal living and dining rooms. The heart of the home is the spacious kitchen, boasting stainless steel appliances, a center island, and a sunny breakfast area with a walk-out to the expansive backyard. Cozy up in the bright family room right next to the stunning brick fireplace. Upstairs, discover four generously sized bedrooms with beautiful hardwood floors. The massive primary retreat features a large walk-in closet and a 5-piece ensuite bathroom. The fully finished basement is an absolute entertainer's dream! It features a colossal open-concept recreation room with a second beautiful brick fireplace, a custom retro wet bar that will be the life of the party, a 2-piece bath, and a cold room. Step outside to your own private park-like oasis. The sprawling 286-foot deep lot feels endless, offering ultimate privacy and directly across from lush green space and parks. Incredible value-add potential awaits: A Garden Suite proposal is already available, offering a fantastic opportunity for multi-generational living or future rental income! Envision customizing this magnificent property to your exact taste. Featuring an attached double-car garage and a private driveway with parking for 6 cars total. A truly rare gem close to transit, schools, and parks. Nature at Your Doorstep: Directly across from lush green space, local parks, and the Highland Creek bike path. Commuter's Dream: A quick 3-minute walk to the GO Train and VIA Rail stations.
Facts & features
Ask about this home
A HOMEH agent will answer your questions about this home.
Rooms
12 rooms · 4 bathrooms
- Living room19′11″ × 12′3″245 sq.ft.
- Dining room14′8″ × 12′3″180 sq.ft.
- Kitchen26′4″ × 17′4″456 sq.ft.
- Family room18′10″ × 10′10″204 sq.ft.
- Breakfast26′4″ × 17′4″456 sq.ft.
- Office10′10″ × 9′8″105 sq.ft.
- Primary bedroom17′8″ × 12′6″220 sq.ft.
- Bedroom 216′10″ × 11′1″186 sq.ft.
- Bedroom 31′3″ × 11′2″14 sq.ft.
- Bedroom 412′5″ × 11′1″138 sq.ft.
- Recreation40′2″ × 34′2″1373 sq.ft.
- Utility room12′10″ × 10′5″134 sq.ft.
Around this home
Schools nearby
School rating, out of 10.
Listing details
Helpful tools
Your HOMEH agent
"Priced 12% over our estimate. I would see it this week."
Ask HOMEH about this home
Price, neighbourhood, monthly cost. Ask anything.
HOMEH Intelligent Agent is an AI, not a licensed representative. Check anything important with your agent.