

Unit 2303, 11 Lee Centre Drive
Unit 2303, 11 Lee Centre Drive
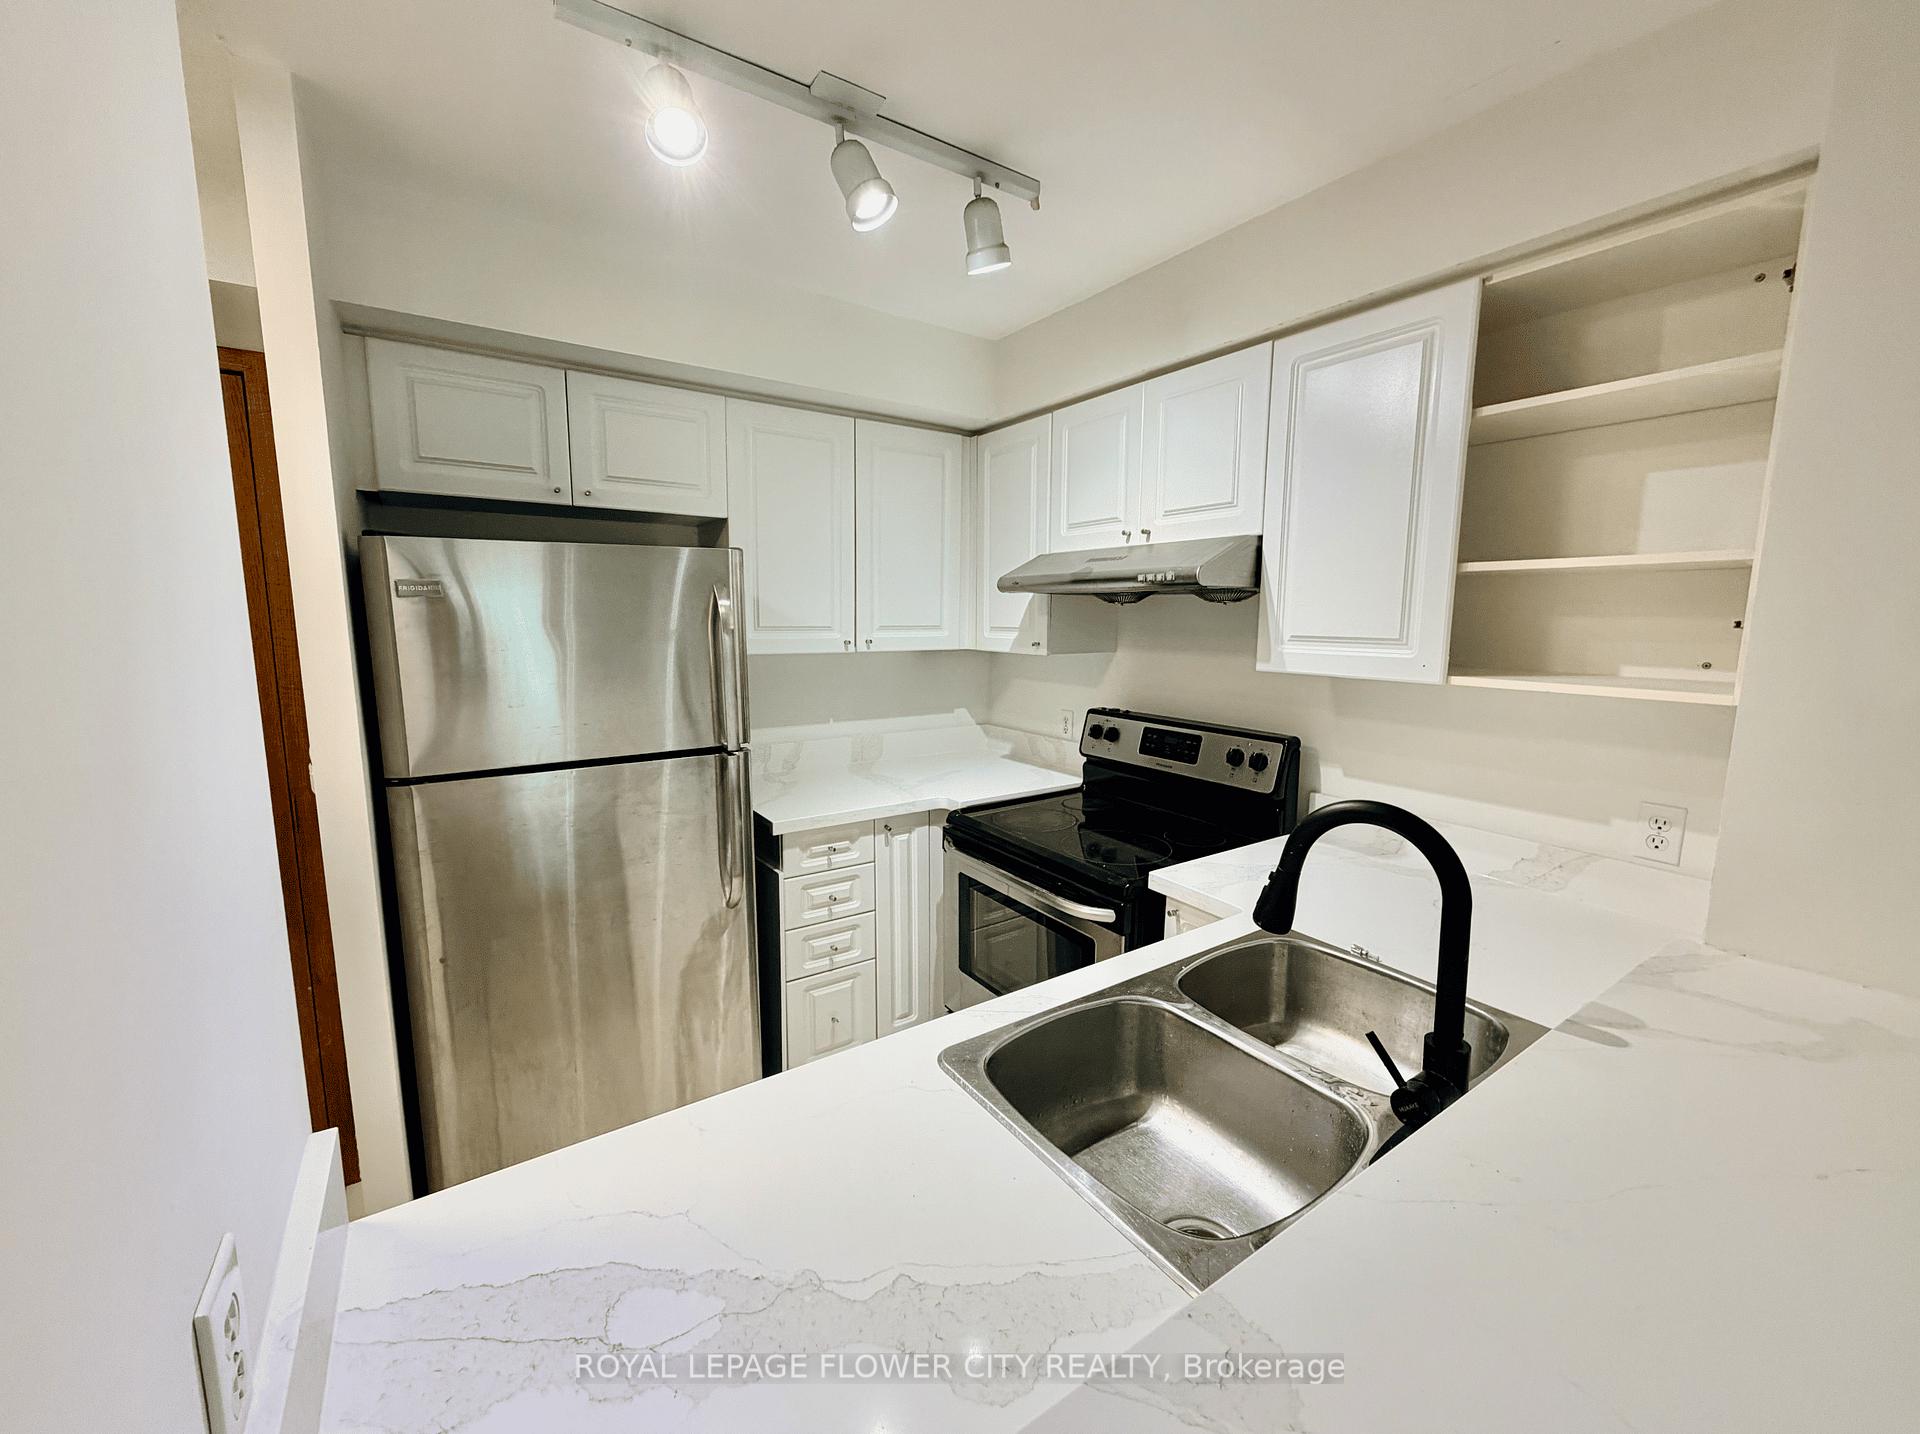 See all 14 photos
Property history
Facts and features
- ExposureNorth west
- LaundryEnsuite, in-suite laundry, closet
- LockerOwned
- BalconyNone
- Central air
- Exercise room
- Indoor pool
The homeCondo Apartment, 1 storey/apt, Age 16–30 years
- TypeCondo Apartment
- Style1 storey/apt
- Age16–30 years
- Living space700–799 sq ft
- BasementNone
- ExposureNorth West
InsideEnsuite, in-suite laundry, laundry closet, Carpet free, primary bedroom - main floor, Alarm system, security guard, concierge/security, security system
- LaundryEnsuite, in-suite laundry, laundry closet
- FeaturesCarpet free, primary bedroom - main floor
- SecurityAlarm system, security guard, concierge/security, security system
- ElevatorYes
- Rooms above ground5
- Bedrooms2
- Bathrooms1
- Kitchens1
OutsideConcrete, Balcony None, Bath grab bars, elevator, neighbourhood with curb ramps, open floor plan
- ExteriorConcrete
- BalconyNone
- AccessibilityBath grab bars, elevator, neighbourhood with curb ramps, open floor plan
Parking and locker1 Parking, Underground, Parking type Owned
- Spaces1 Parking
- GarageUnderground
- Parking typeOwned
- Spot41a
- LockerOwned
- Locker number51
- Locker levelGround
BuildingMay tower ii, Storeys 24, Units 271
- NameMay tower ii
- Storeys24
- Units271
- Registered2002
- Condo corporation1431
- AmenitiesBike storage, community bbq, exercise room, game room, indoor pool, squash/racquet court
- PetsAllowed
Heating, water and powerForced air, gas, Central air
- HeatingForced air, gas
- CoolingCentral air
Costs and taxesTaxes $1,825 a year, Condo fee $641 a month, Heat included, common elements included, hydro included, building insurance included, water included, parking included
- Taxes, 2025$1,825 a year
- Condo fee$641 a month
- Fee includesHeat included, common elements included, hydro included, building insurance included, water included, parking included
- HSTHST included in the price
- Rental itemsN/a
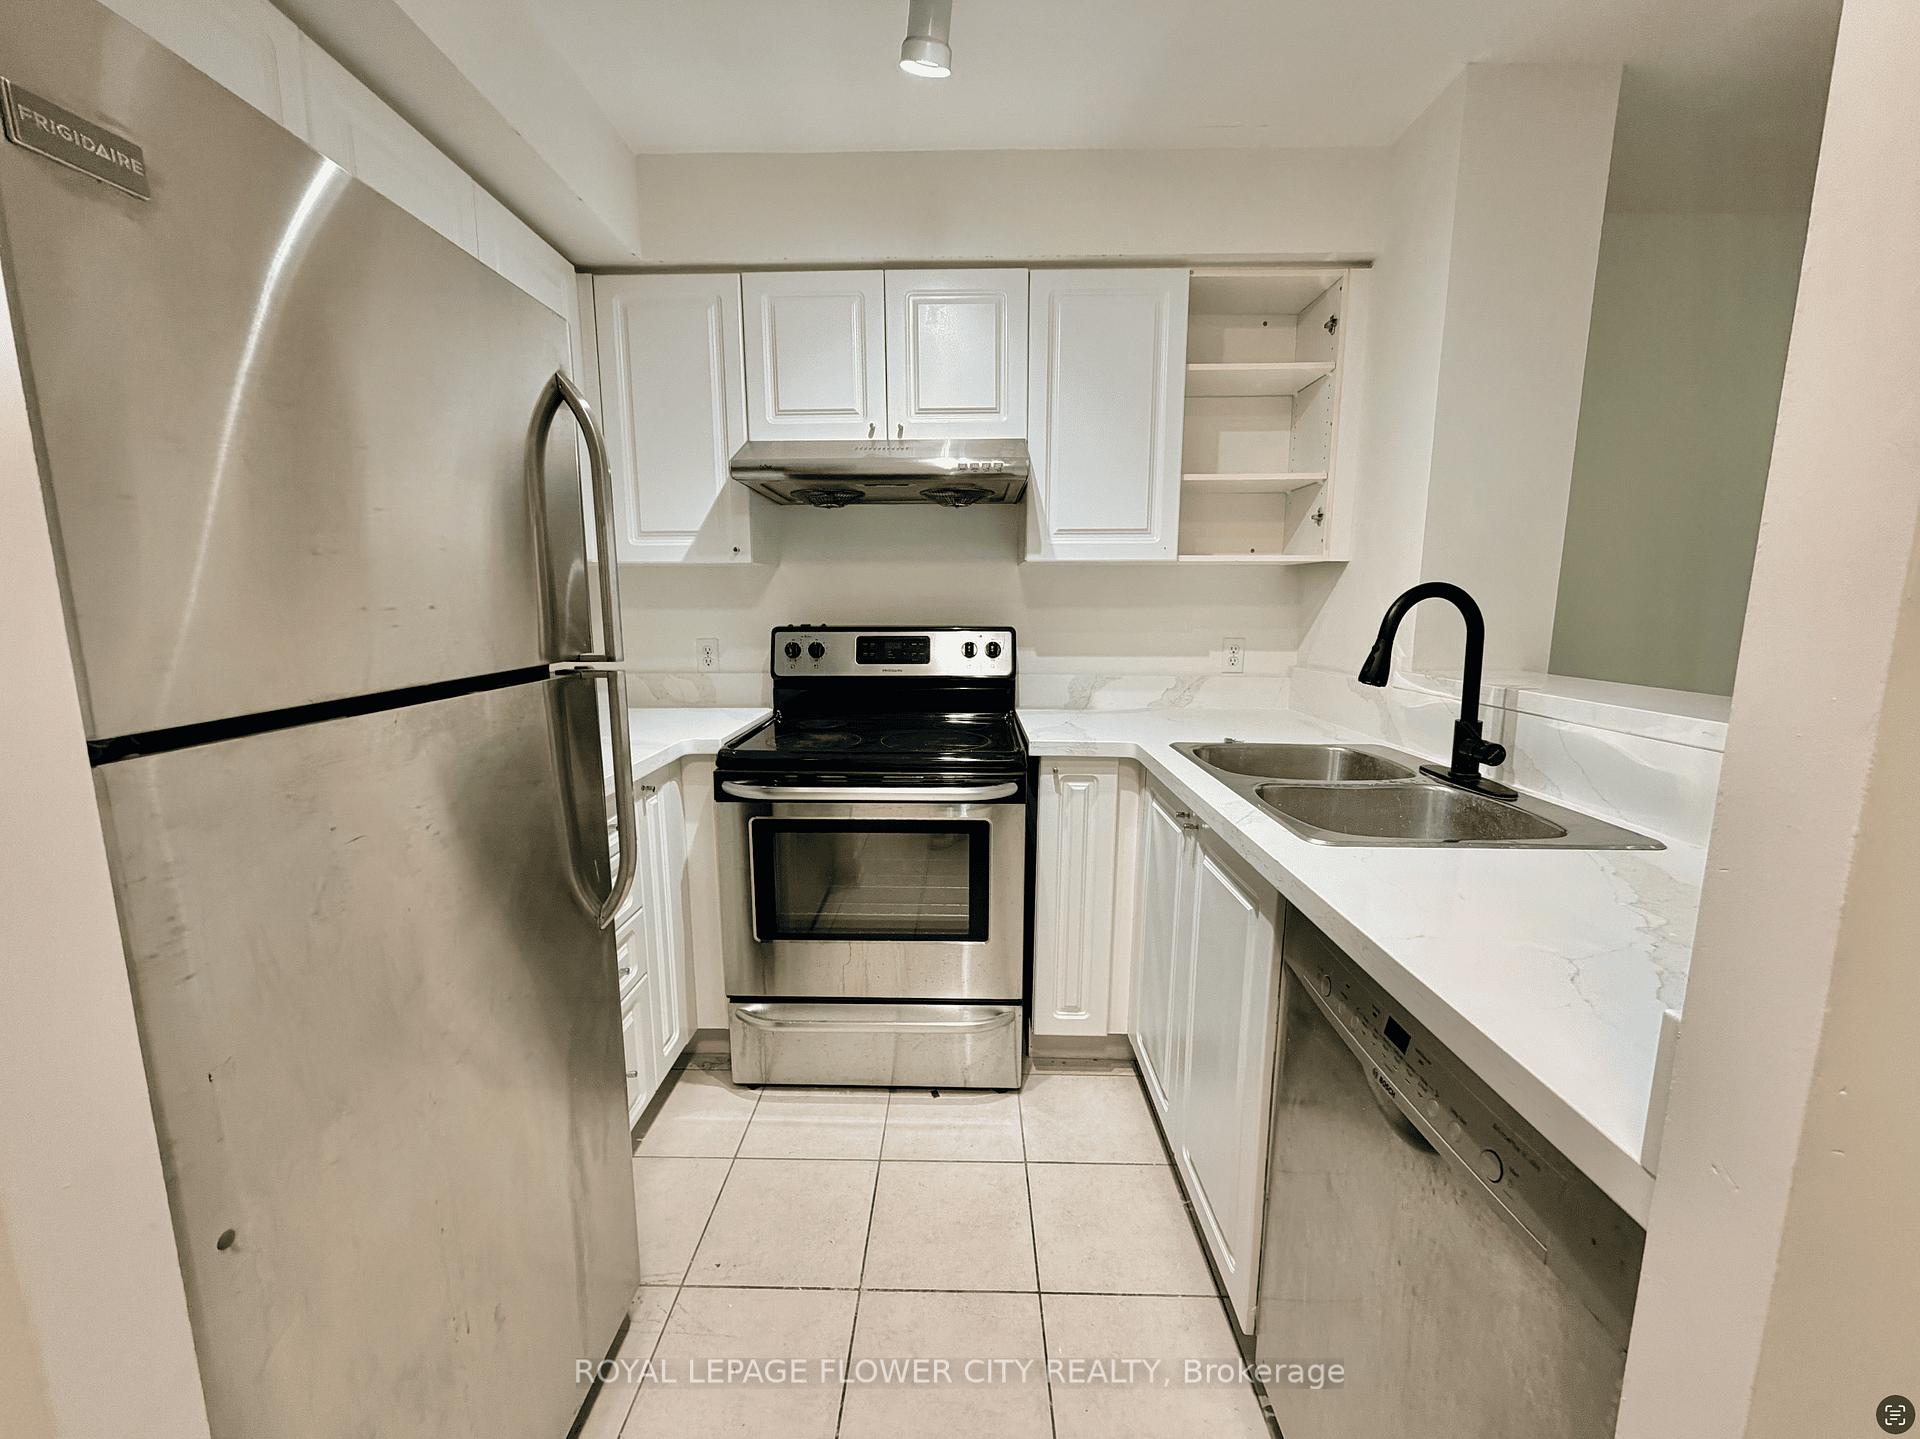
Included in the saleS/s fridge, s/s glass top stove, s/s dishwasher, upgraded range hood, upgraded stacked washer/dryer, all electric light fixtures, all retractable & adjustable window coverings. buyer and buyer agent to verify tax and all measurements., N/a
- IncludedS/s fridge, s/s glass top stove, s/s dishwasher, upgraded range hood, upgraded stacked washer/dryer, all electric light fixtures, all retractable & adjustable window coverings. buyer and buyer agent to verify tax and all measurements.
- Not includedN/a
NearbyArts centre, hospital, library, park, public transit, school bus route
- Close toArts centre, hospital, library, park, public transit, school bus route
Listing detailsE12493112, Sold, Oct 30, 2025
- MLS® numberE12493112
- StatusSold
- Listed onOct 30, 2025
- Days on market23
- UpdatedNov 22, 2025
- PossessionImmediate
- Occupied byVacant
- Listing brokerageROYAL LEPAGE FLOWER CITY REALTY
About this home
Unit 2303, 11 Lee Centre Drive, Scarborough (Woburn), ON M1H 3J5
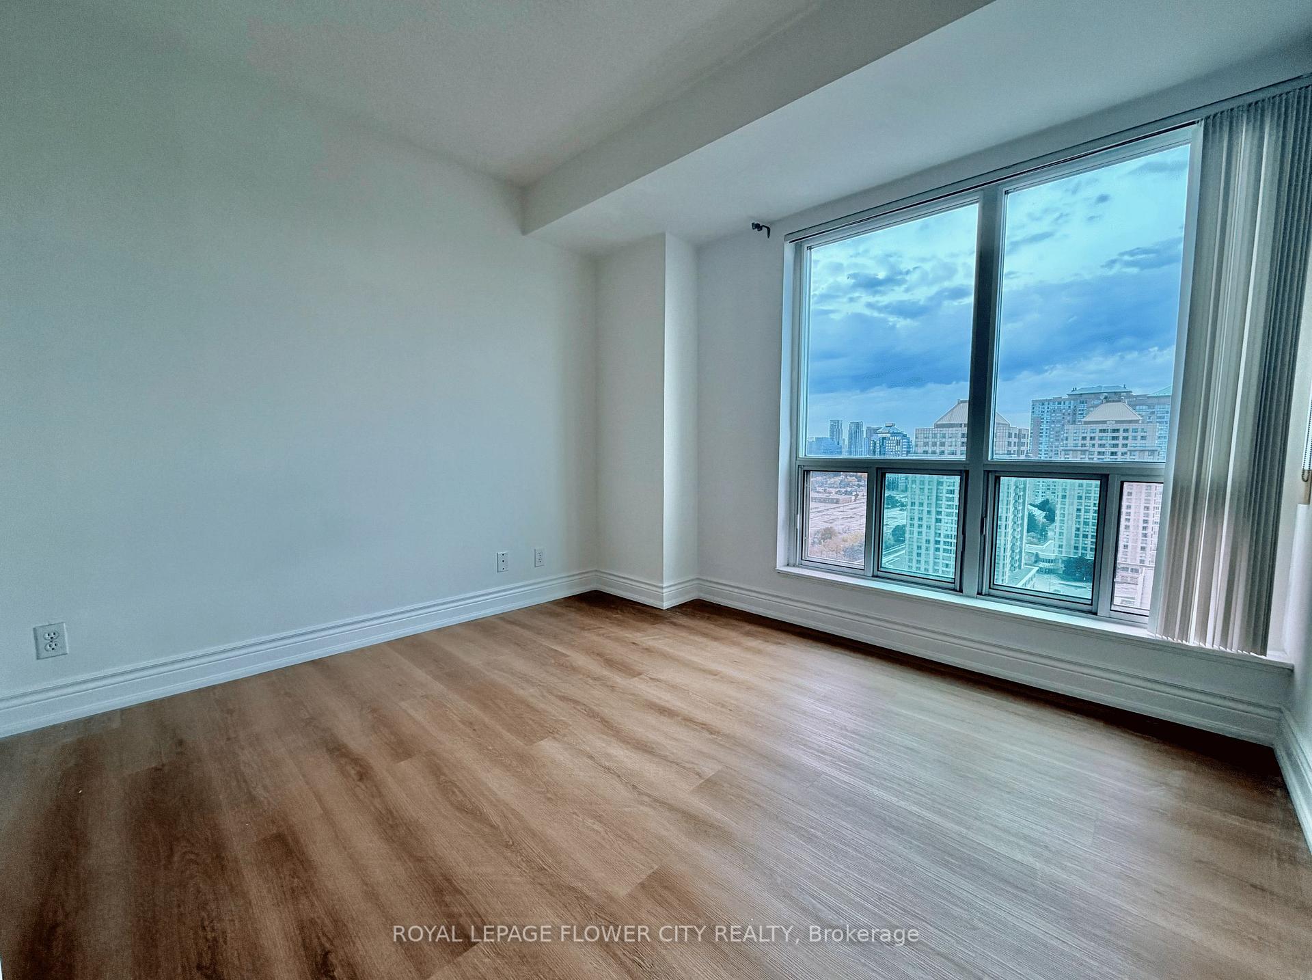
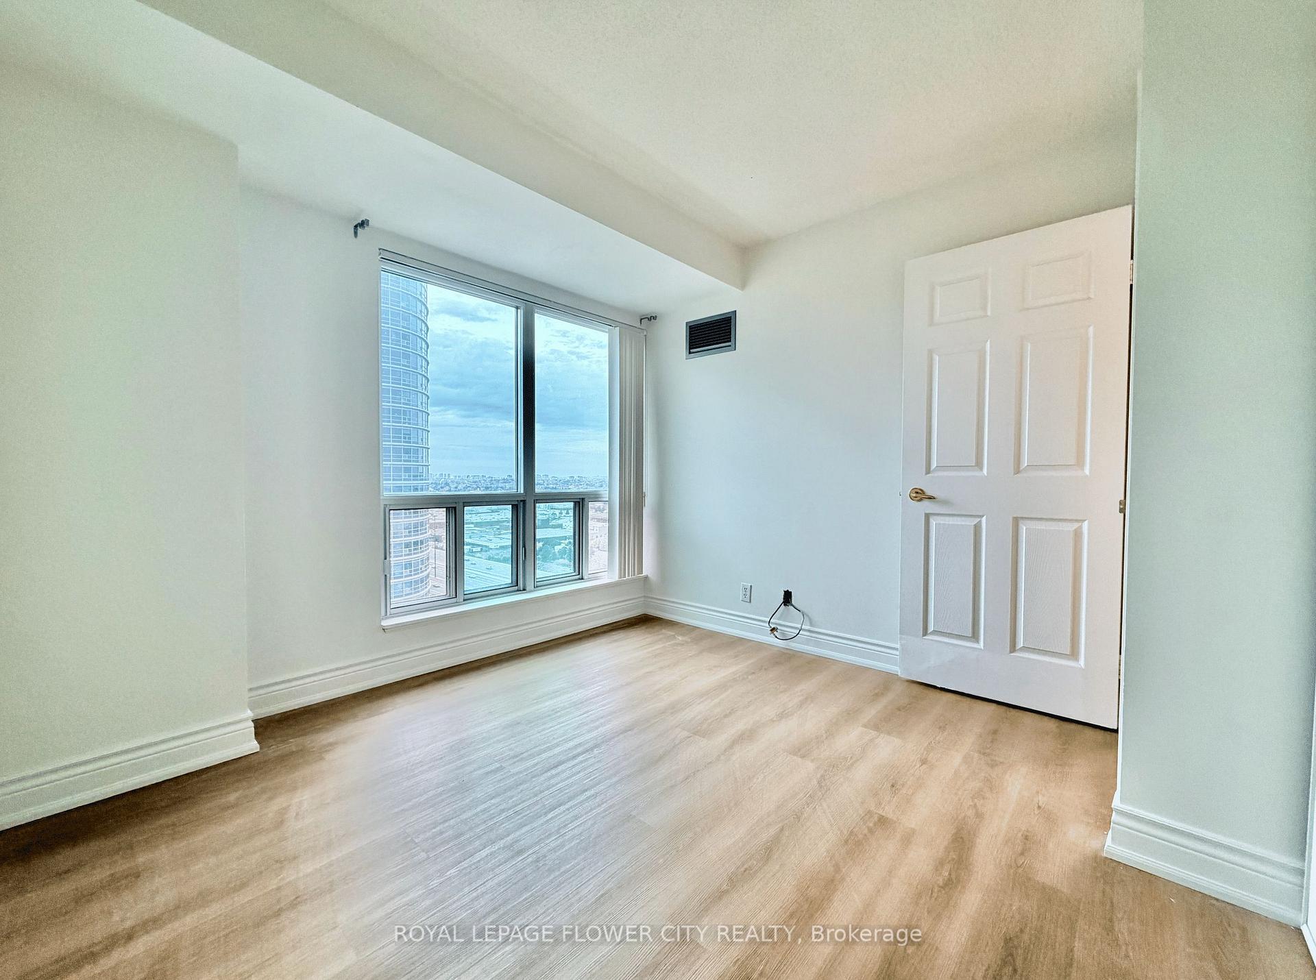
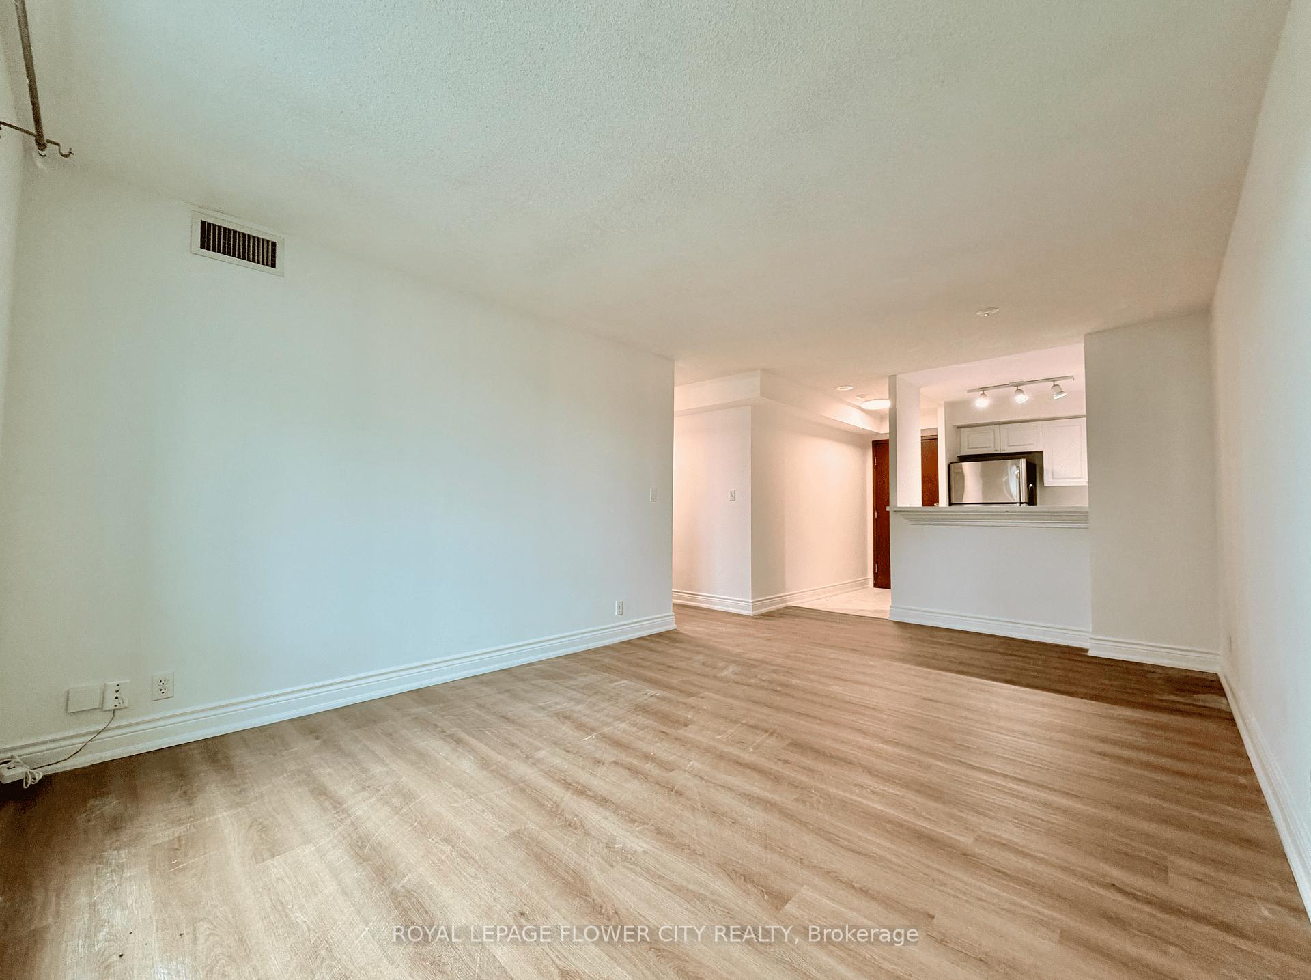
Welcome to May Tower II. A rarely offered Northwest corner unit floorplan with an amazing view on one of the highest floors in the building. Just completely renovated with an open concept kitchen, well-kept building, and steps to TTC, GO, Durham Transit, and the Scarborough Town Center! -- 2 spacious bedrooms, marble countertops in Kitchen & Bathroom, ensuite laundry, and 1 parking (P1) & 1 locker (main floor). The maintenance fee includes ALL utilities. Never rented, original owner since 2001. - Photos are virtually staged.Amenities include: Concierge, Fitness Gym, Cards Room, Ping Pong Room, Basketball / Badminton Court, Swimming Pool, Jacuzzi Hot Tub, Outdoor Courtyard w/ Shared BBQs, Billiards Room & Party Room. --- Minutes away from Centennial College, U of T Scarborough Campus, Toronto Pan Am Sports Centre, Burrows Hall Library & Community Centre, Chinese Canadian Cultural Centre, Centennial Park Recreation Centre, and the Scarborough General Hospital! --- Located within the highly rated Bendale Jr Public School Area with School Bus Service, and renown Tredway Woodsworth Public School (formerly JS Woodsworth Sr Public School). Nearby Woburn CI (with one of the best music, robotics, and gifted student high school programs in Toronto).
Ask about this home
A HOMEH agent will answer your questions about this home.
Know more about May Tower II Condos
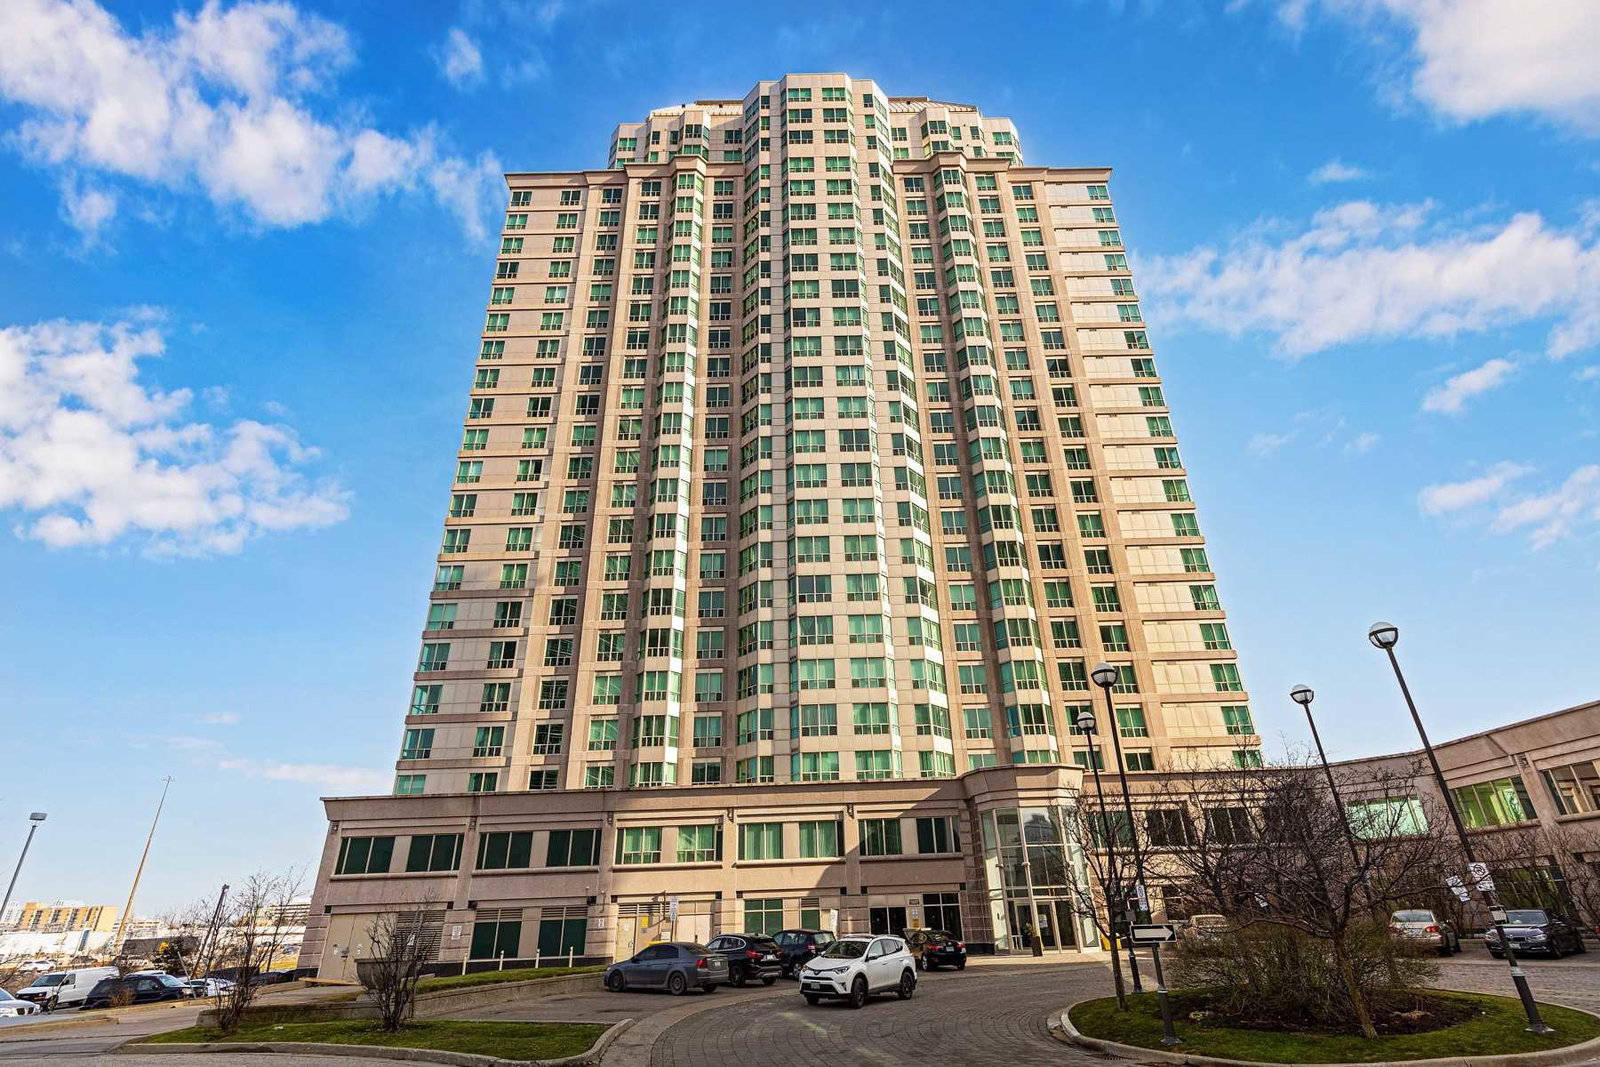
Condo building · 11 Lee Centre Dr
May Tower II Condos is a 24-storey condo with 271 suites, built in 2002 by May Tower Developments Ltd. Right now 4 for rent are on the market here.
- 24storeys
- 271suites
- $572/sq ft
- 2002built
No similar units for sale in May Tower II Condos right now.
Around this home
Daily convenience, out of 100, from the distances below
Schools nearby
School rating, out of 10.
Helpful calculators
Your HOMEH agent

"I would see it this week."