

110 Cass Avenue
110 Cass Avenue
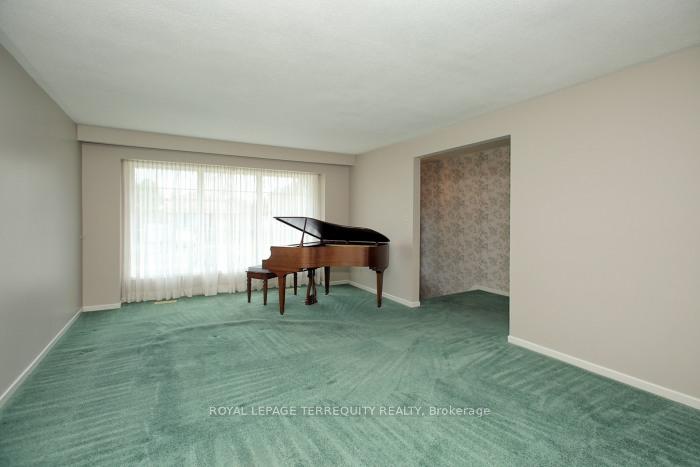 See all 27 photos
Property history
Facts and features
- BasementFinished
- Water, sewerMunicipal
- HeatingForced air
- CoolingCentral air
- Fireplace
- Central air
The homeDetached, Sidesplit 3, 1,500–2,000 sq ft
- Type: Detached
- Style: Sidesplit 3
- Living space: 1,500–2,000 sq ft
- Basement: Finished
InsideFireplace Yes, family room, Ceramic, Broadloom, Lower level
- Fireplace: Yes, family room
- Flooring: Ceramic, Broadloom
- Laundry: Lower level
- Features: Auto garage door remote, storage
- Rooms above ground: 7
- Rooms in the basement: 1
- Bedrooms: 3
- Bathrooms: 2
- Kitchens: 1
- Family room: Yes
Outside and lotBrick, Asphalt shingle, Unknown
- Exterior: Brick
- Roof: Asphalt shingle
- Foundation: Unknown
- Size: 48 × 175 ft
Parking2 Garage, Built-in, Private
- Spaces: 2 Garage
- Garage: Built-in
- Driveway: Private
Heating, water and powerForced air, gas, Central air, Municipal water
- Heating: Forced air, gas
- Cooling: Central air
- Water: Municipal water
- Sewer: Municipal sewer
Costs and taxesTaxes $5,336 a year, HST included in the price
- Taxes, 2025: $5,336 a year
- HST: HST included in the price
Included in the saleFridge, stove, dishwasher, microwave, washer & dryer, chest freezer, all electric light fixtures, all window coverings
- Included: Fridge, stove, dishwasher, microwave, washer & dryer, chest freezer, all electric light fixtures, all window coverings
Listing detailsE12133851, Sold, May 8, 2025
- MLS® number: E12133851
- Status: Sold
- Listed on: May 8, 2025
- Days on market: 13
- Updated: May 21, 2025
- Possession: Flexible
- Occupied by: Vacant
- Listing brokerage: ROYAL LEPAGE TERREQUITY REALTY
About this home
110 Cass Avenue, Scarborough (Tam O'Shanter-Sullivan), ON M1T 2B3
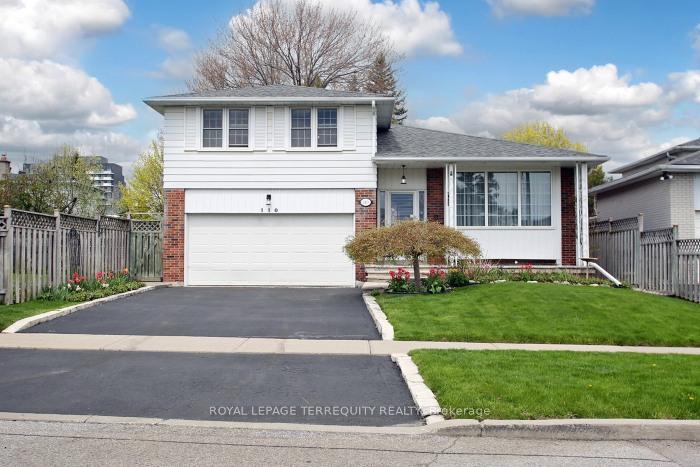
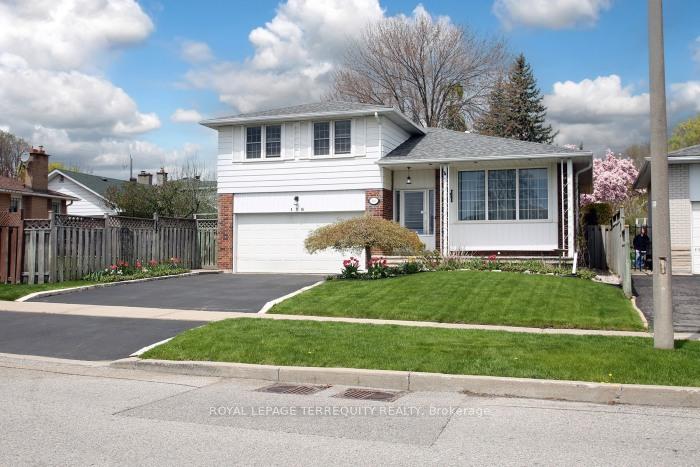
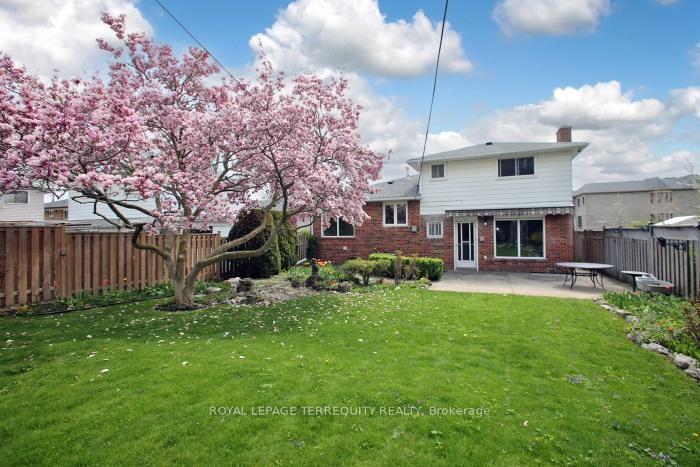
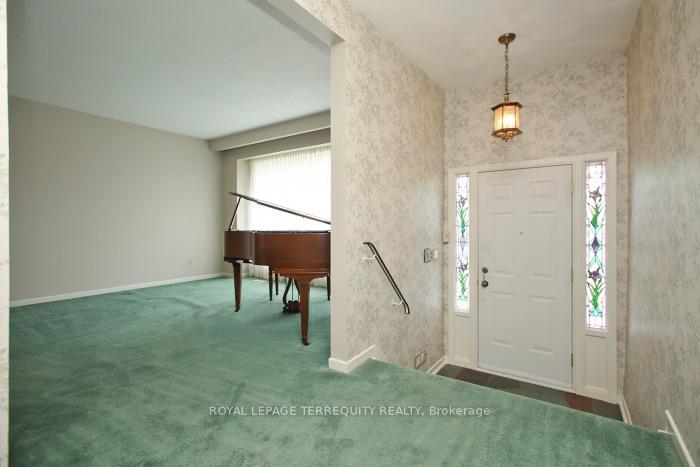
First time offered...this beautifully maintained 3-bedroom side-split. Nestled on a landscaped, pool-sized lot with an efficient sprinkler system, this property boasts a stunning custom solid maple kitchen and tastefully updated bathrooms. Hardwood floors under broadloom. The inviting family room features a cozy gas fireplace and a walkout to a private patio overlooking an expansive, fully fenced backyard perfect for entertaining or relaxing. The spacious double-car garage is equipped with hot and cold water for added convenience. Located in a prime area, you'll enjoy easy access to the 401, 404, DVP, TTC, top-rated schools, and shopping. Move in and make this bright, charming home your own!
Ask about this home
A HOMEH agent will answer your questions about this home.
Around this home
Daily convenience, out of 100, from the distances below
Schools nearby
School rating, out of 10.
Helpful calculators
Your HOMEH agent

"I would see it this week."