

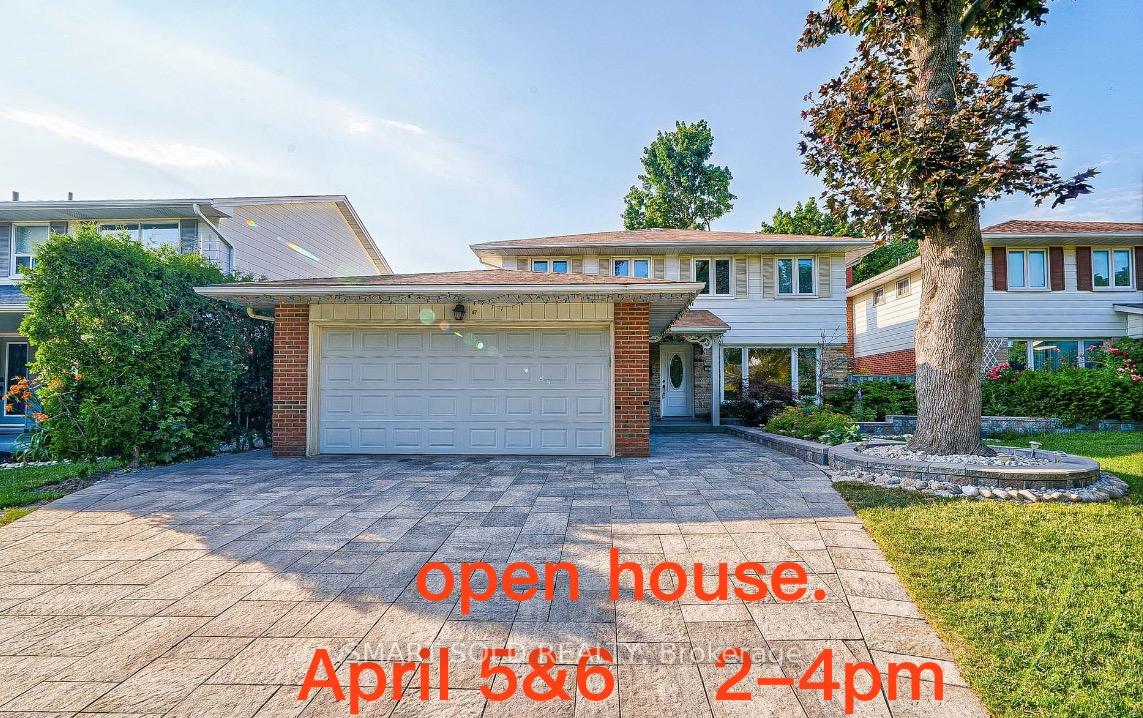
47 Gloxinia Crescent
47 Gloxinia Crescent
 See all 26 photos
Property history
- $1,600,000SuspendedList: 2025-03-27|End: 2025-05-12|46 daysE12047523
Facts and features
- BasementFinished
- Price per sq ft~$711
- Water, sewerMunicipal
- HeatingForced air
- Separate entrance
- Central air
The homeDetached, 2-storey, 2,000–2,500 sq ft
- Type: Detached
- Style: 2-storey
- Living space: 2,000–2,500 sq ft
- Basement: Separate entrance, finished
InsideLower level, Storage, Rooms above ground 8
- Laundry: Lower level
- Features: Storage
- Rooms above ground: 8
- Rooms in the basement: 2
- Bedrooms: 4 + 3 in the basement
- Bathrooms: 4
- Kitchens: 1
- Family room: Yes
Outside and lotBrick front, Asphalt shingle, Concrete
- Exterior: Brick front
- Roof: Asphalt shingle
- Foundation: Concrete
- Size: 50 × 110 ft
Parking2 Garage, Attached
- Spaces: 2 Garage
- Garage: Attached
Heating, water and powerForced air, gas, Central air, Municipal water
- Heating: Forced air, gas
- Cooling: Central air
- Water: Municipal water
Costs and taxesTaxes $6,280 a year, HST included in the price
- Taxes, 2024: $6,280 a year
- HST: HST included in the price
Included in the saleS/s appliances. fridge, stove. hood fan. dishwasher, washer & dryer. all elfs. all window coverings. auto garage door opener, . plant garden. hot water tank(owned).
- Included: S/s appliances. fridge, stove. hood fan. dishwasher, washer & dryer. all elfs. all window coverings. auto garage door opener, . plant garden. hot water tank(owned).
Listing detailsE12047523, Suspended, Mar 27, 2025
- MLS® number: E12047523
- Status: Suspended
- Listed on: Mar 27, 2025
- Days on market: 46
- Updated: May 12, 2025
- Possession: 2025-04-30 / Immediate
- Occupied by: Vacant
- Listing brokerage: SMART SOLD REALTY
About this home
47 Gloxinia Crescent, Scarborough (L'Amoreaux), ON M1W 2C5
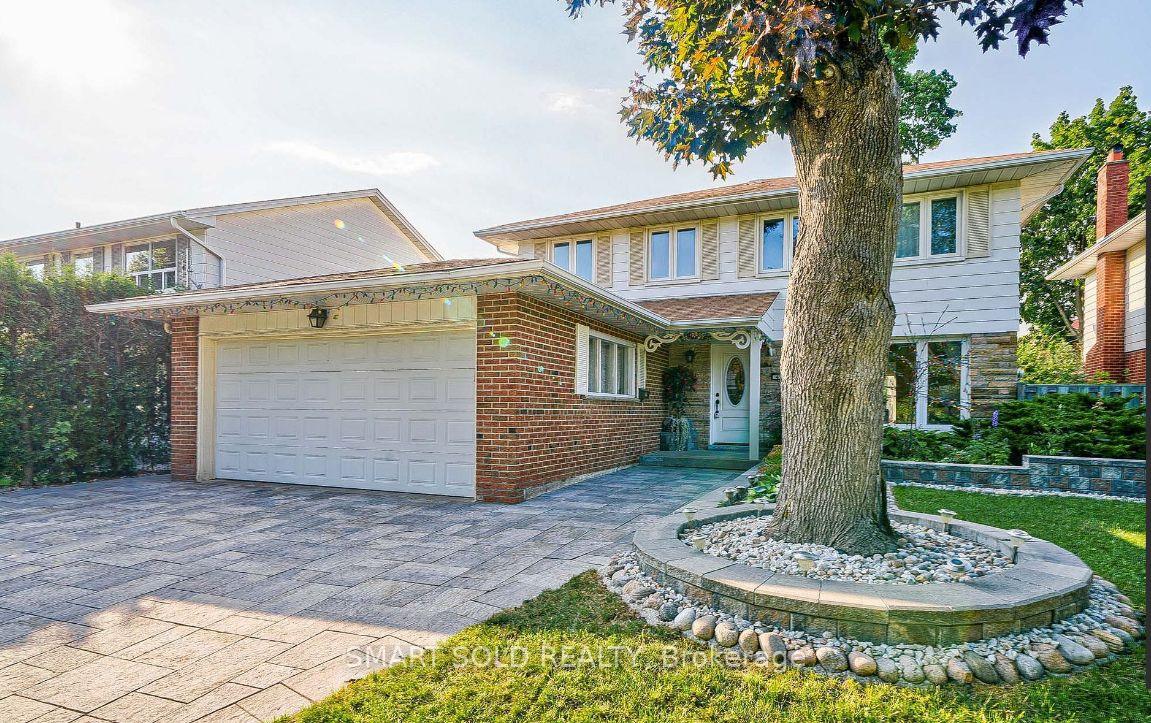
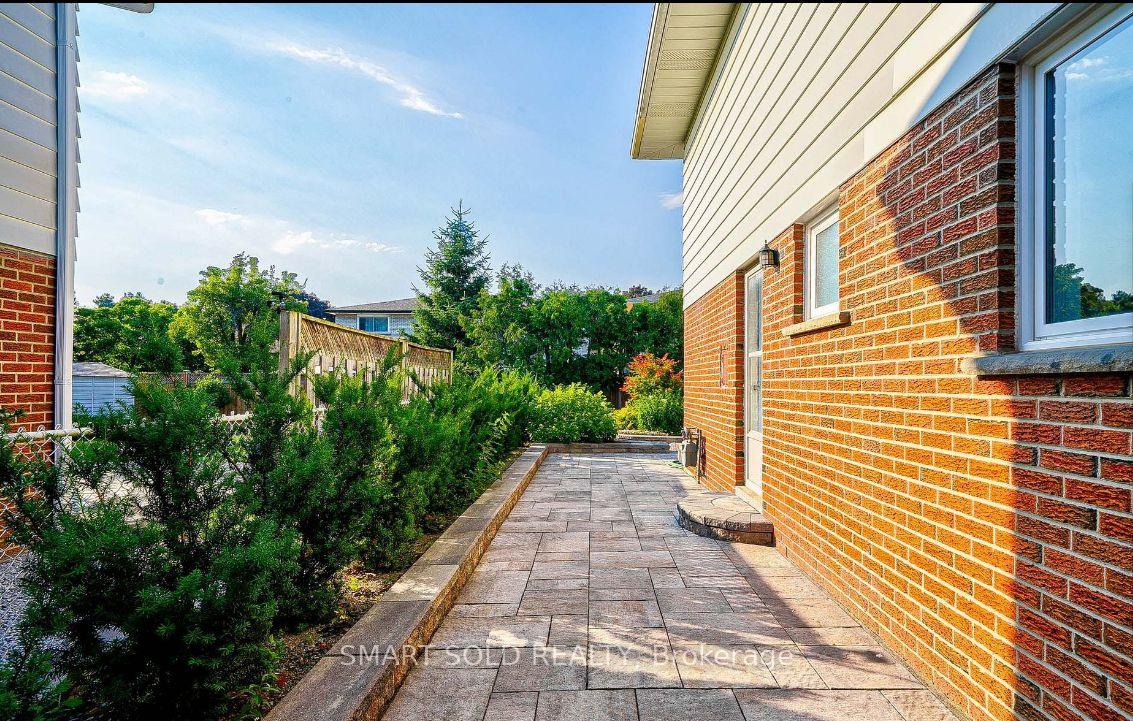
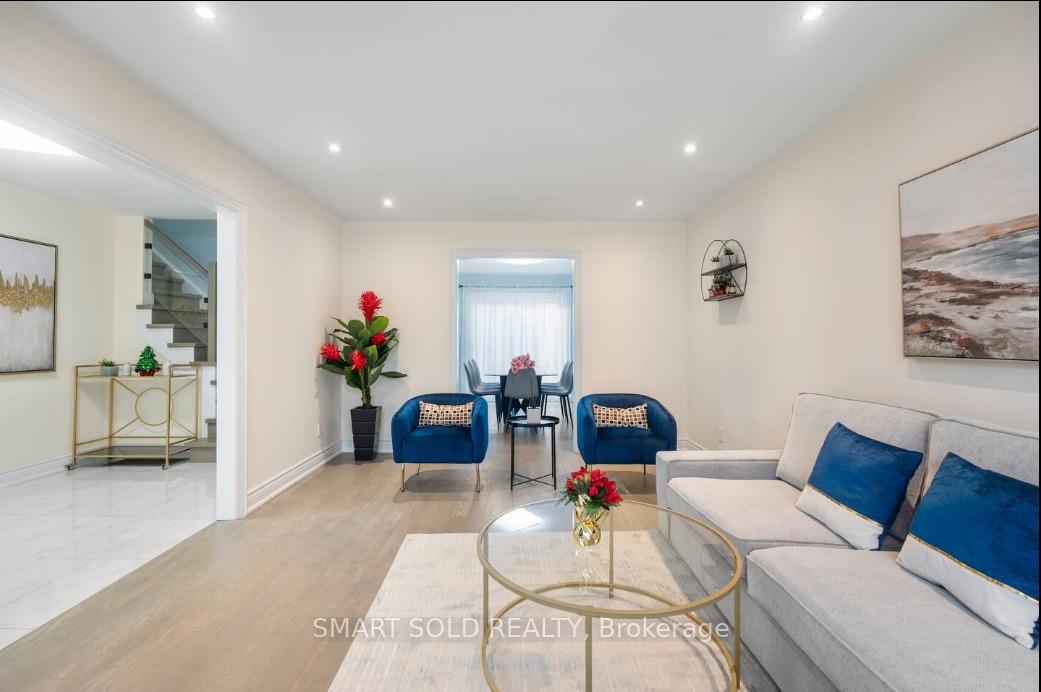
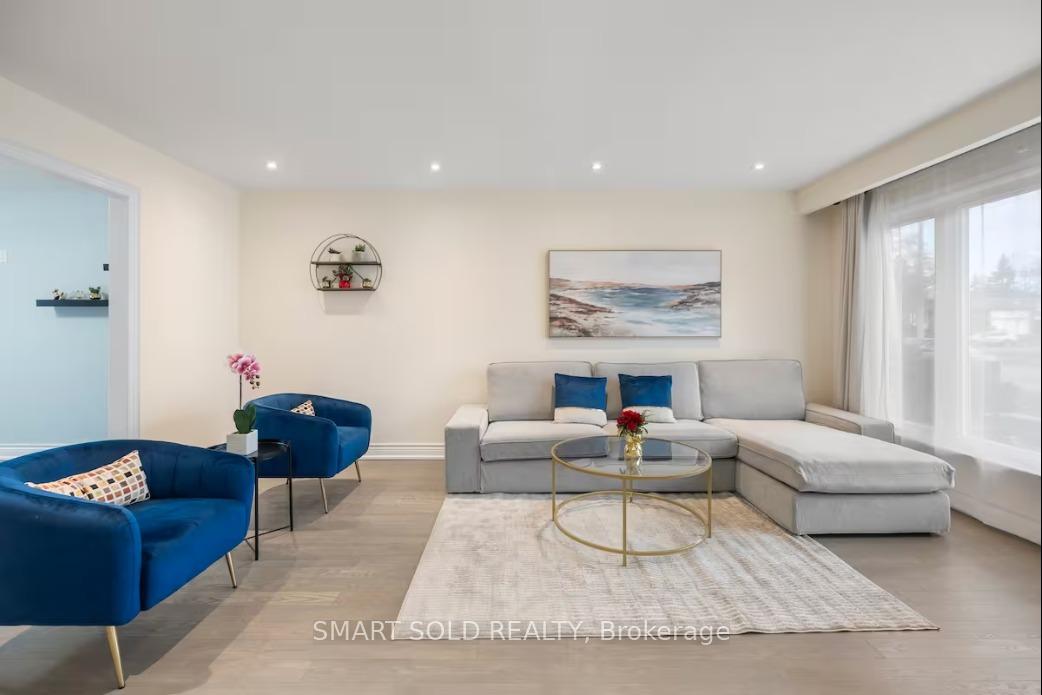
Discover the stunning property in prime location!! This bright and spacious detached house comes with 4+3 bedrooms, double garage plus 3 parking spot in the driveway, over 200K$$ spent for upgrading in and out, including all 4 washrooms, living room, kitchen, floors, stairs and glass rails; Open concept with a comfortable layout, finished basement with Separate Entrance offers huge potentials, it is ready for long term lease or for self entertainment, or will bring you attractive cash flow by Airbnb, given the high demand in this area! Professional landscaping in both front and backyard, enjoy the Summer party in the beautiful garden, all flowers and trees are well maintained, the superior stonework around the house made this property stand out from the whole neighborhood; 5min to 401 and Bridlewood mall, 3 Min Walk To Timberbank Park W Trails, walking distance To Plazas, Banks, Restaurants, and Schools, this property is a must see!!!
Ask about this home
A HOMEH agent will answer your questions about this home.
Around this home
Daily convenience, out of 100, from the distances below
Schools nearby
School rating, out of 10.
Helpful calculators
Your HOMEH agent

"I would see it this week."